51 Sanderson Crescent,Richmond Hill (North Richvale), ON L4C5L5
Richmond Hill (North Richvale), ON L4C5L5

Description
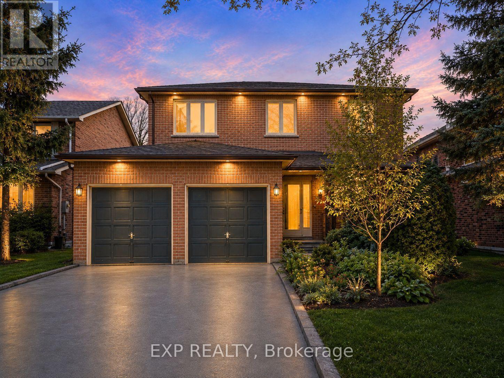
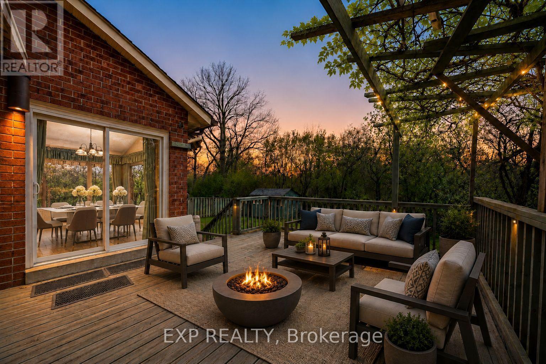
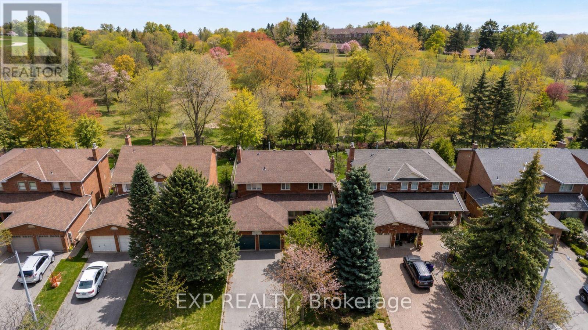
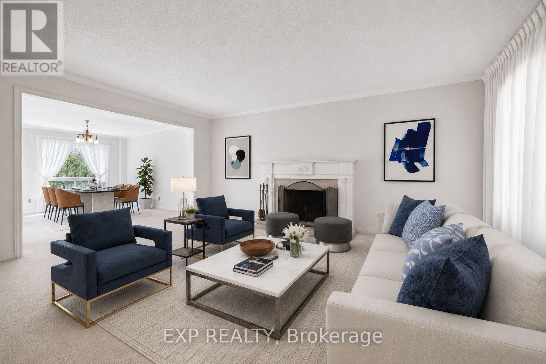
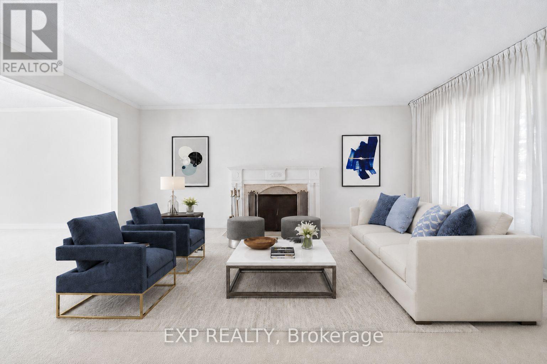
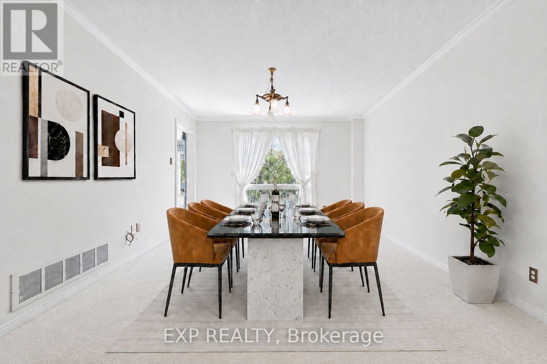
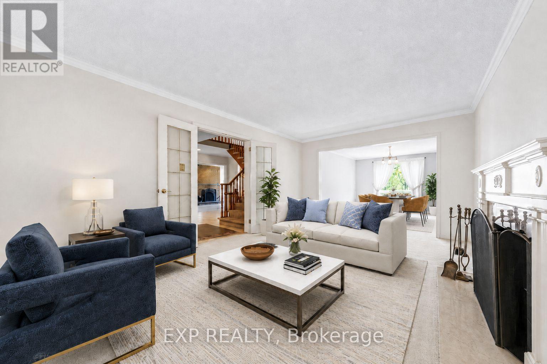
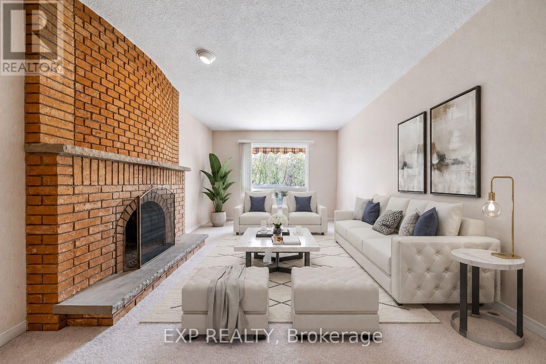
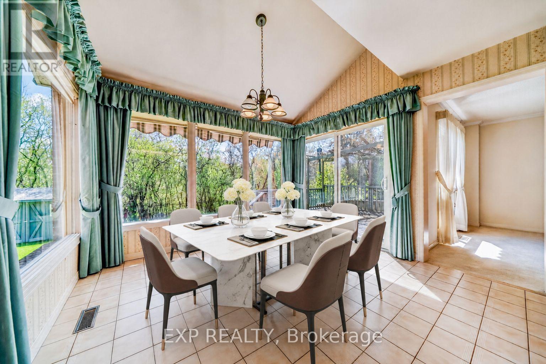
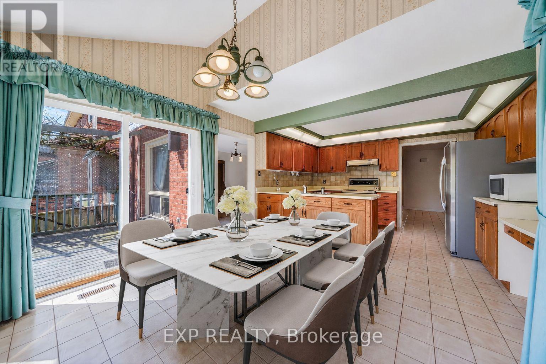
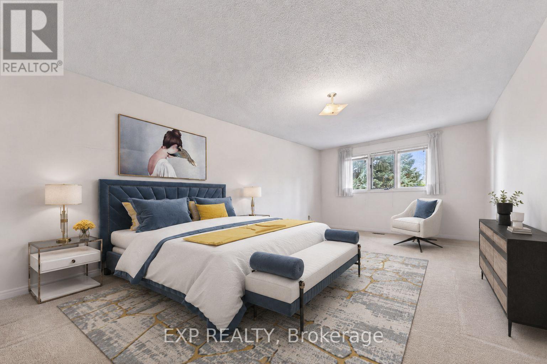
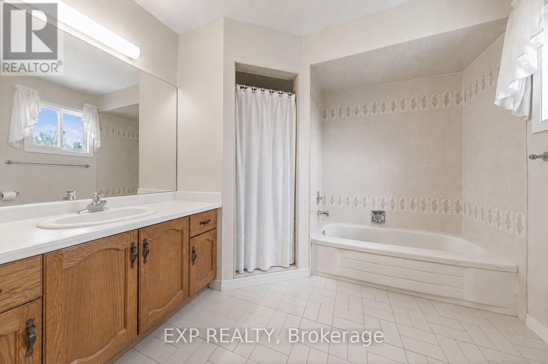
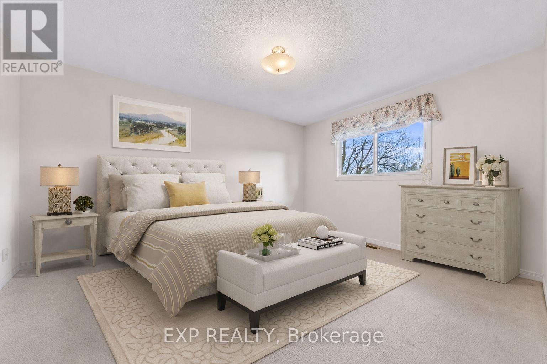
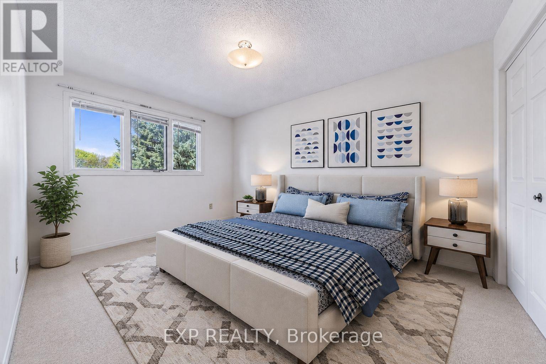
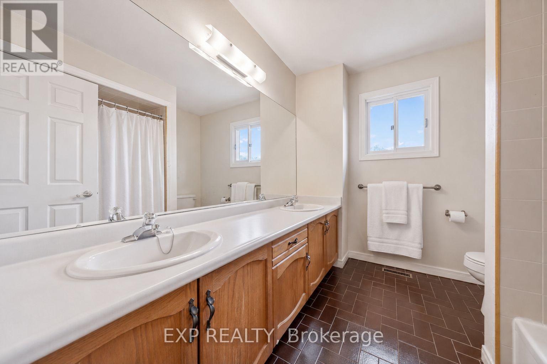
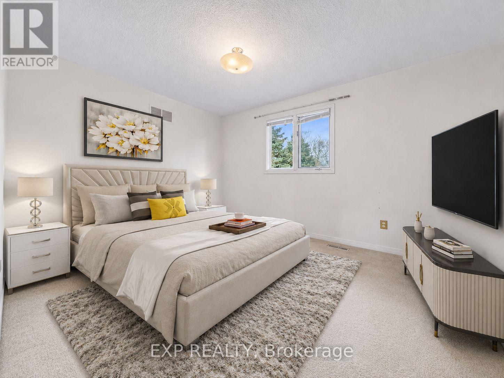
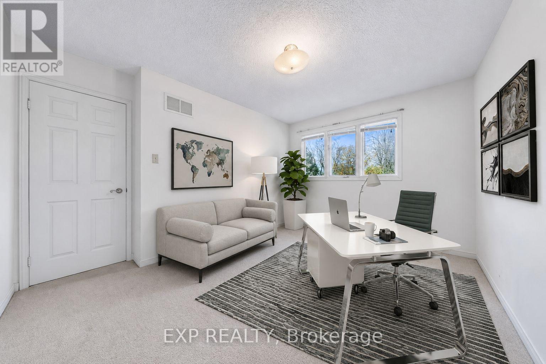
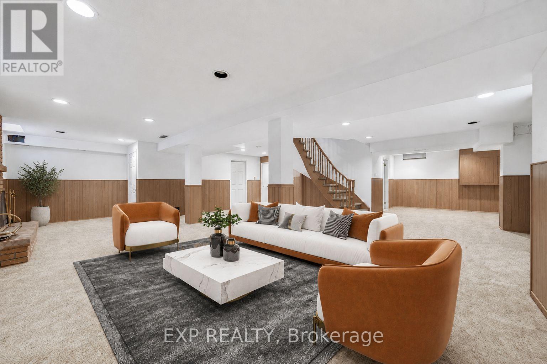
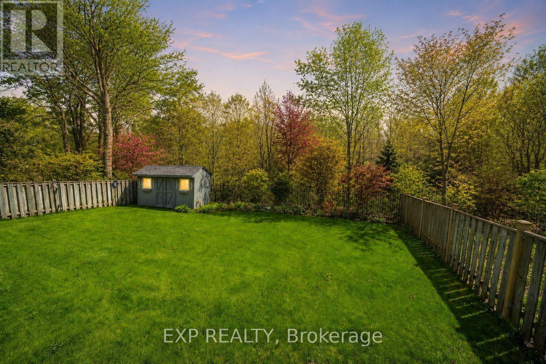
Backing on to the ravine! Discover an exceptional opportunity to own a spacious 4+1 bedroom, 4 bathroom detached two-storey home in the highly sought-after North Richvale community. Offering approx. 4,000 sq. ft. of total living space, including 2,498 sq. ft. above grade per MPAC plus a finished basement, this sun-filled residence features generous principal rooms, a grand curved staircase, bright formal living and dining areas, a cozy family room with fireplace, and a large eat-in kitchen with abundant cabinetry, breakfast area, and walk-out to the rear deck. Enjoy seamless indoor-outdoor living with a private fenced backyard, garden shed, and peaceful views backing on to the ravine. The upper level offers four well-sized bedrooms, including a spacious primary retreat with ensuite bath and dressing/closet area. The finished basement provides impressive additional living space with a large recreation room, fireplace, extra bedroom or office potential, 3-piece bath, and included cabinets/shelving for added storage. Complete with main-floor laundry and close to parks, trails, schools, shopping, transit, and major amenities, a rare combination of space, privacy, nature, and long-term potential in a coveted location. ***Some Listing Photos, Including Exterior Images, Have Been Virtually Staged With Digitally Added Elements For Illustration Purposes. The Property May Appear Different In Person.*** (id:13843)
Details
| MLS # | N13732002 |
|---|---|
| Listing Type | For Sale |
| Style | House |
| Status | Active |
| Days On Site | 70 |
| Listing Provided By | EXP REALTY | KEVIN LIN |
Features
| Bed(s) | 5 |
|---|---|
| Bath(s) | 4 Total |
| SQ Feet | 2,000 |
| Garage | 6 |
| Basement | Y |
| Story(s) | 2 |
Interior
| Cooling | Central air conditioning |
|---|---|
| Heating | Forced air, Natural gas |
| Appliances | Washer, Refrigerator, Dishwasher, Stove, Dryer, Hood Fan, Window Coverings, Garage door opener, Garage door opener remote(s) |
| Fireplace Yes / No | Yes |
| Fireplaces Total | 3 |
Exterior
| Foundation Details | Concrete |
|---|---|
| Fencing | Fenced yard, Fully Fenced |
Parking
| Parking Features | Attached Garage, Garage |
|---|---|
| Parking Total | 6 |
Utilities
| Sewer | Sanitary sewer |
|---|---|
| Water Source | Municipal water |
Taxes
| Tax Annual Amount | 7679.64 |
|---|
Area Information
| Province | ON |
|---|---|
| City | Richmond Hill (North Richvale) |
| Postal Code | L4C5L5 |
| Listing VS Median (in L4C5L5) | |
Price: $1,688,000 low | high Med: $1,688,000 sqft: 2,000 low | high Med: 2,000 $ / sqft: $844 low | high Med: $844 On site: 70 low | high Med: 70 | |
Request a showing
Request a showing
Contact
Learn More About This Property

| Province | ON |
|---|---|
| City | Richmond Hill (North Richvale) |
| Postal Code | L4C5L5 |
| Listing VS Median (in L4C5L5) | |
Price: $1,688,000 low | high Med: $1,688,000 sqft: 2,000 low | high Med: 2,000 $ / sqft: $844 low | high Med: $844 On site: 70 low | high Med: 70 | |