
Description
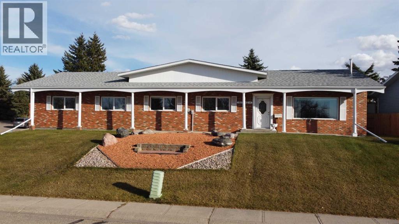
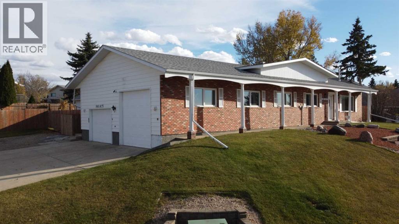
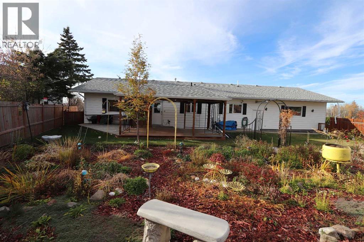
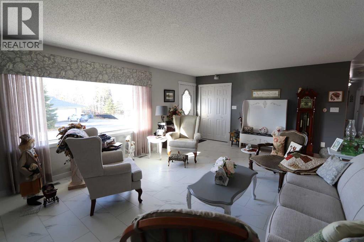
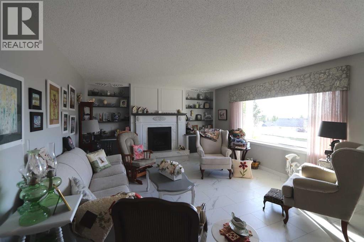
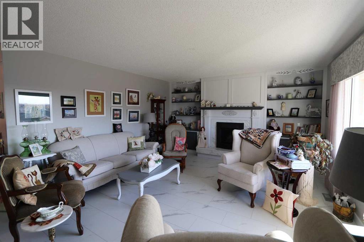
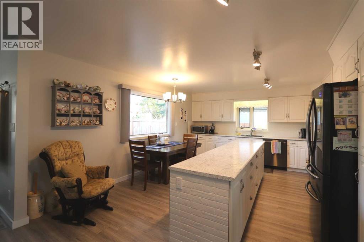
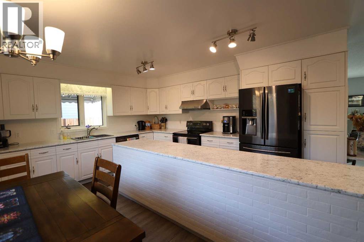
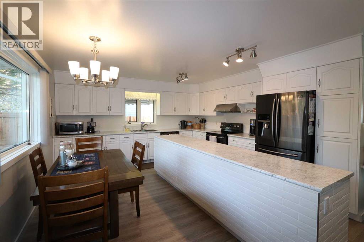
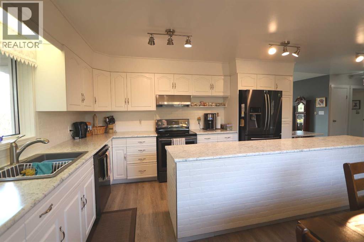
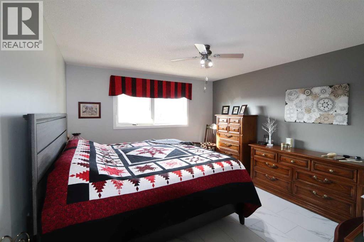
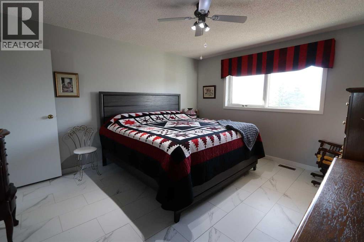
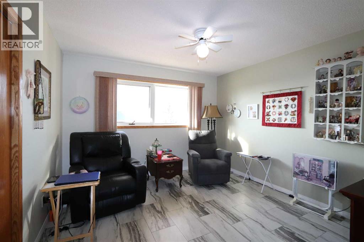
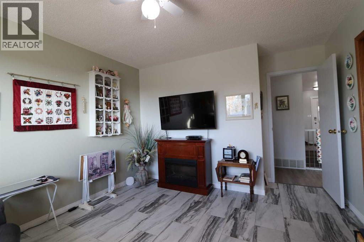
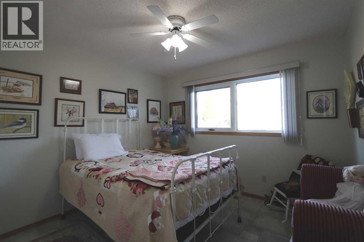
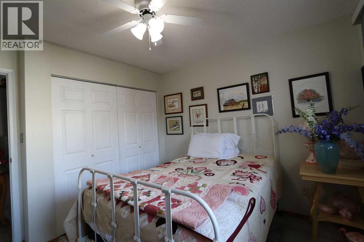
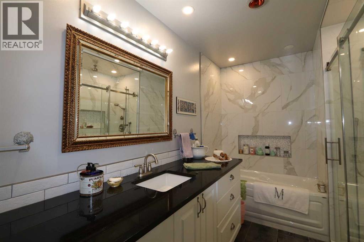
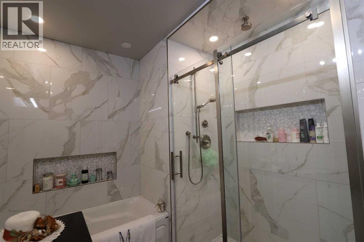
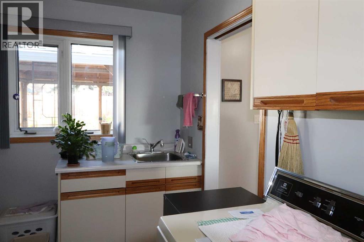
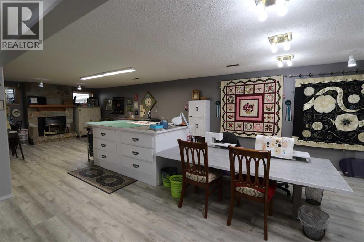
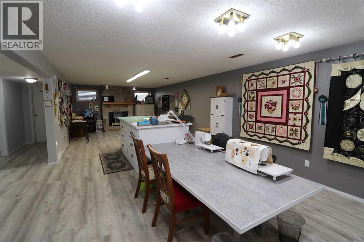
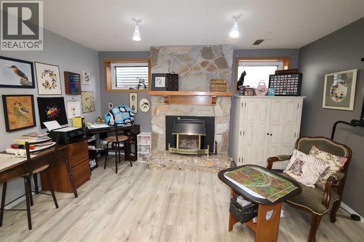
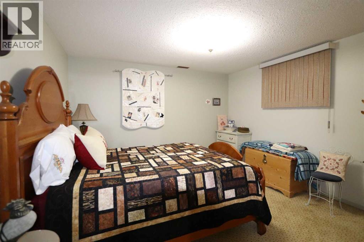
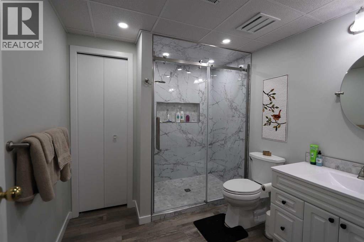
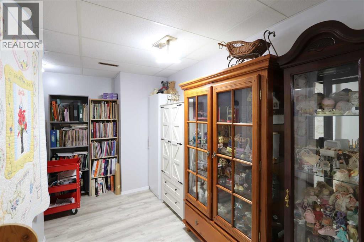
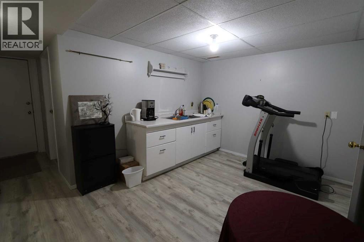
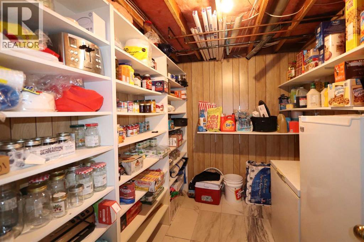
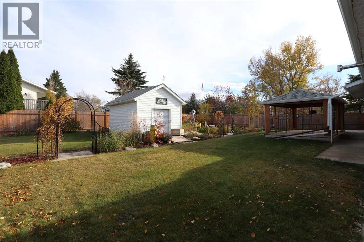
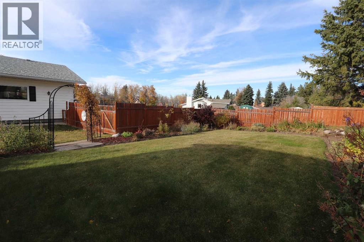
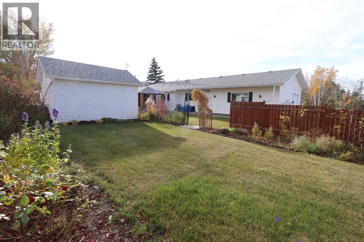
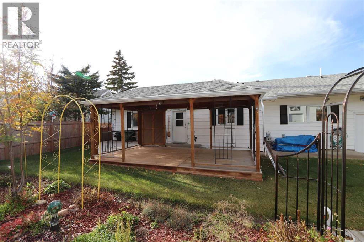
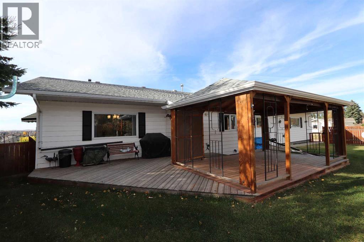
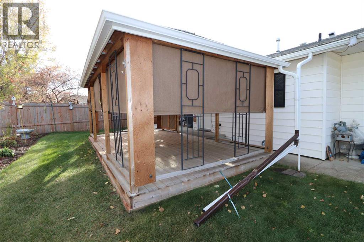
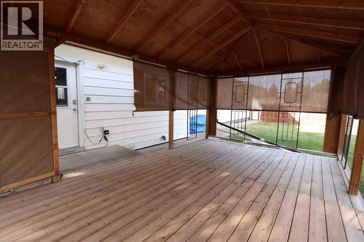
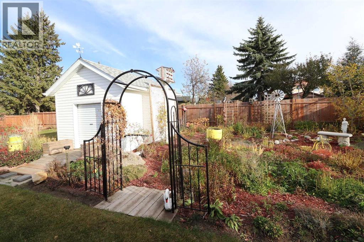
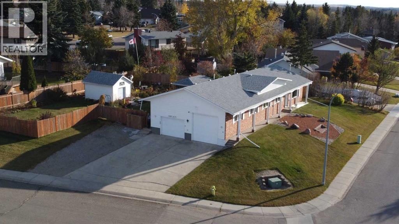
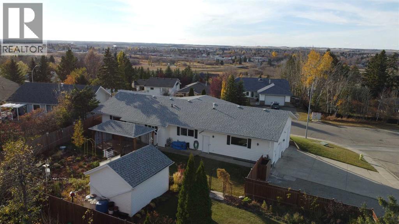
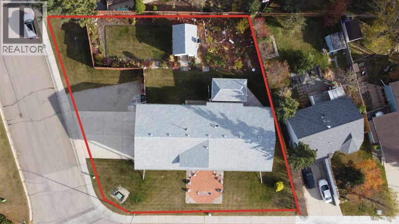
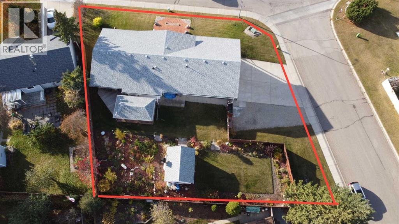
**Spacious, Quality-Built Bungalow on an Oversized Double Lot!** This beautifully maintained 1,557 sq. ft. bungalow sits on an impressive 123' x 115' double lot and offers a functional, spacious floor plan with numerous recent updates, including the kitchen, bathrooms and flooring throughout. The modern kitchen features an abundance of cabinets, generous work space, an extra-large island plus convenient hallway pantry storage. The family-sized living room is highlighted by built-in bookcases, a gas fireplace and an incredible westerly view overlooking town. There are three bedrooms on the main floor, with one currently used as a TV room. The updated main bathroom features new fixtures, vanity and a glass-door shower. Main-floor laundry with a sink is conveniently located off the back entrance. Triple-pane windows and central air conditioning add to the home's comfort. The fully developed basement features in-floor heating, a fourth bedroom, renovated bathroom, kitchenette, cold room, storage room and a massive family room with another gas fireplace. The heated 28' x 30' attached garage provides plenty of room for parking and work area. Outside, the huge backyard offers excellent potential for RV parking or an additional garage/workshop. Enjoy the beautiful flower garden from the gazebo, complete with roll-down blinds that create a versatile outdoor retreat. The garden area has a great 12 x 16 shed to store all the yard goodies. A well-cared-for home offering generous living space, outstanding garage facilities and an exceptional lot with room to grow! (id:13843)
Details
| MLS # | A2353804 |
|---|---|
| Listing Type | For Sale |
| Style | House |
| Status | Active |
| Year | 1985 |
| Days On Site | 17 |
| Listing Provided By | RE/MAX real estate central alberta | Todd Reed |
Features
| Bed(s) | 4 |
|---|---|
| Bath(s) | 2 Total |
| SQ Feet | 1,557 |
| Garage | 2 |
| Basement | Y |
| Story(s) | 1 |
| Zoning | R1 |
| Acreage | 0.33 |
Interior
| Cooling | Central air conditioning |
|---|---|
| Heating | Forced air, In Floor Heating |
| Appliances | Washer, Refrigerator, Dishwasher, Stove, Dryer, Window Coverings, Garage door opener |
| Fireplace Yes / No | Yes |
| Fireplaces Total | 2 |
Exterior
| Lot Features | PVC window, No Animal Home, No Smoking Home, Gazebo |
|---|---|
| Construction Materials | Wood frame |
| Foundation Details | Poured Concrete |
| Fencing | Fence |
Parking
| Parking Features | Attached Garage |
|---|---|
| Parking Total | 2 |
Taxes
| Tax Annual Amount | 4845 |
|---|---|
| Tax Block | 1 |
| Tax Lot | 1 TO 2 INCLUSIVE |
| Tax Year | 2026 |
Area Information
| Province | AB |
|---|---|
| City | Ponoka |
| Postal Code | T4J1C9 |
| Community Name | Riverside |
| Listing VS Median (in Riverside) | |
Price: $539,000 low | high Med: $364,900 sqft: 1,557 low | high Med: 1,065 $ / sqft: $346 low | high Med: $343 On site: 17 low | high Med: 79 | |
Request a showing
Request a showing
Contact
Learn More About This Property

| Province | AB |
|---|---|
| City | Ponoka |
| Postal Code | T4J1C9 |
| Community Name | Riverside |
| Listing VS Median (in Riverside) | |
Price: $539,000 low | high Med: $364,900 sqft: 1,557 low | high Med: 1,065 $ / sqft: $346 low | high Med: $343 On site: 17 low | high Med: 79 | |
 | $526,9003908 49 AvenuePonoka, AB T4J0B6 |