519 Queenston Road,Niagara-on-the-Lake, ON L0S1J0
Niagara-on-the-Lake, ON L0S1J0


Description
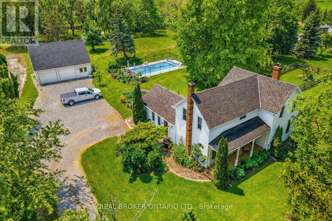
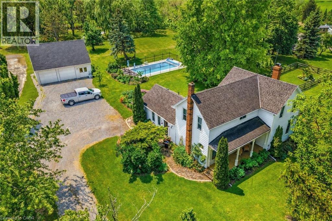
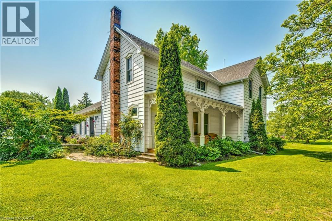
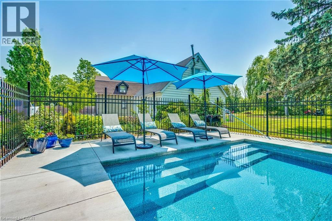
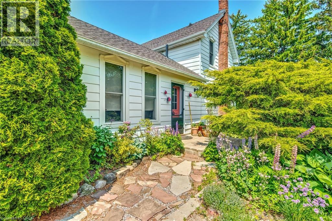
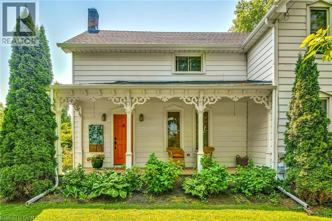
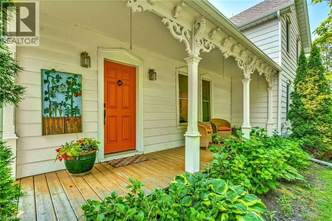
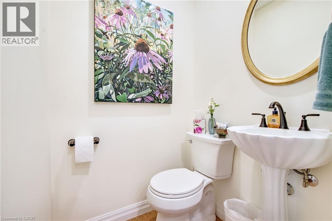
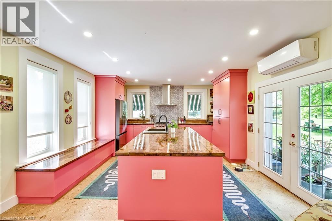
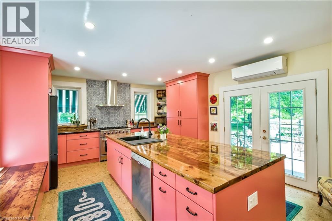
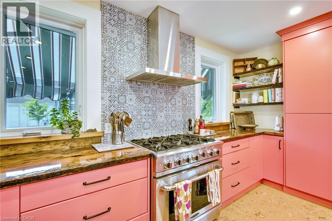
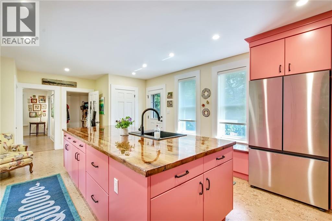
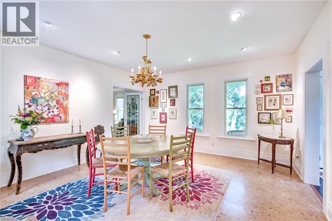
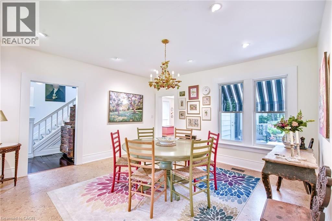
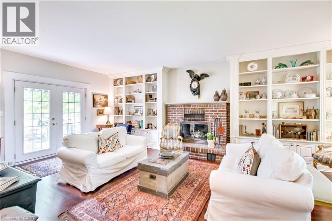
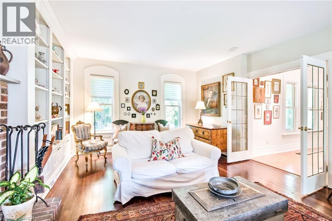
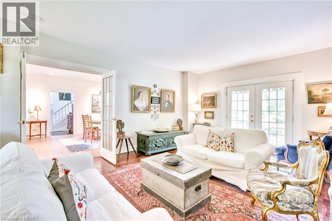
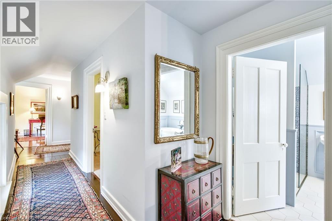
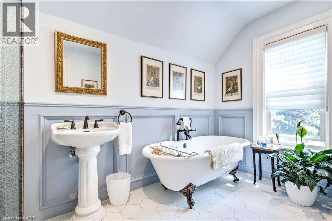
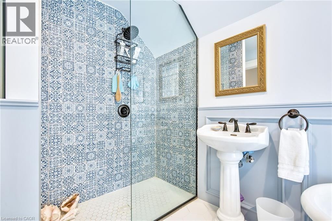
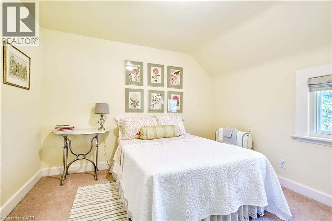
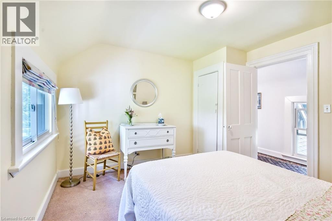
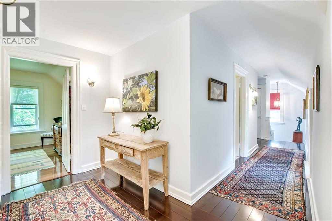
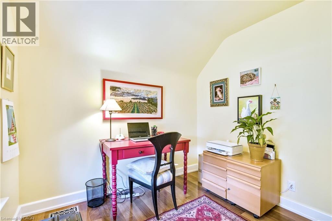
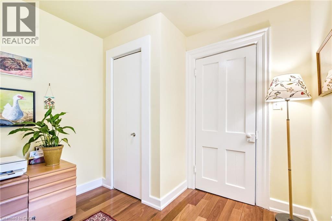
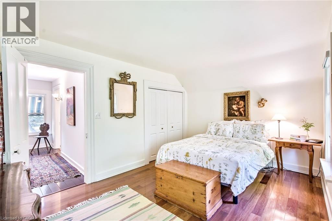
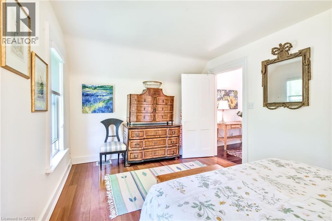
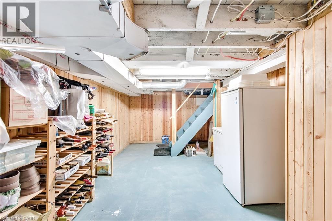
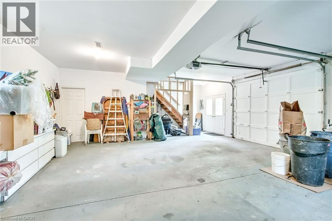
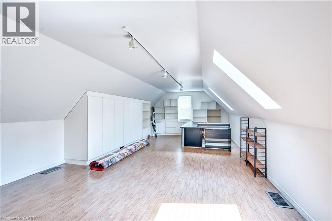
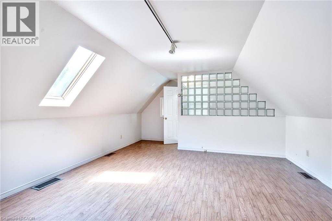
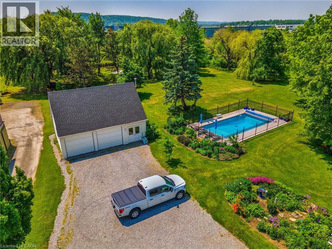
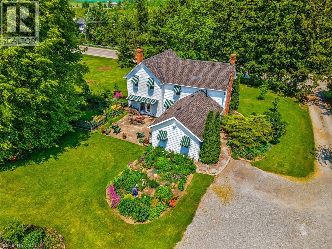
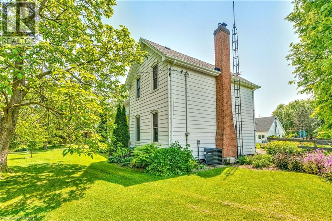
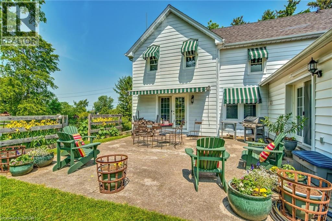
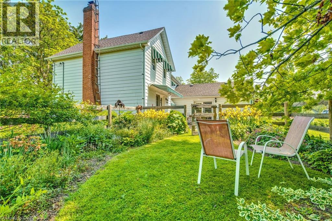
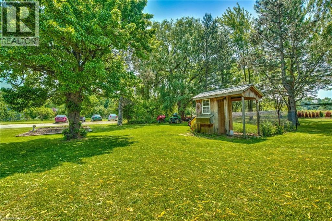
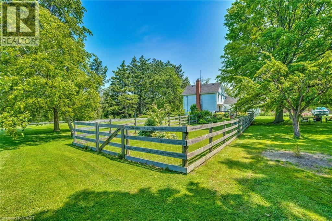
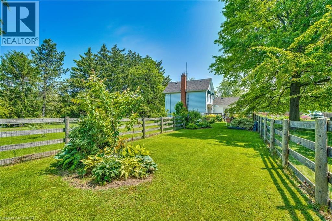
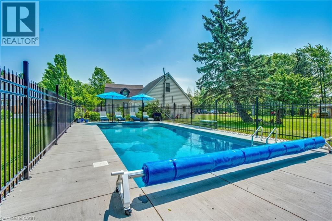
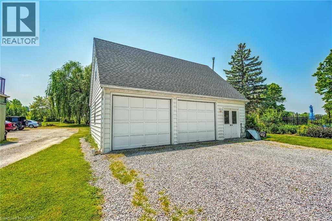
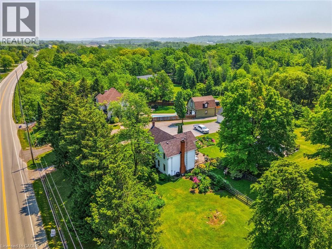
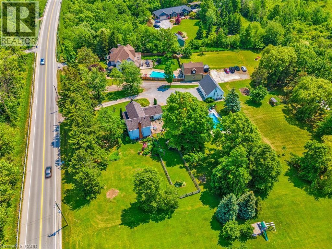
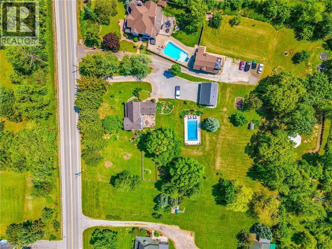
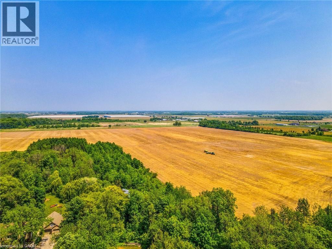
Welcome to 519 Queenston Road, a rare and remarkable offering set on a stunning 1.2-acre lot in the heart of Niagara-on-the-Lake. Just moments from award-winning wineries, renowned dining, The Shaw Festival Theatre, and world-class golf, this exceptional property captures the very best of the region’s celebrated lifestyle. This charming two-storey home radiates pride of ownership, blending timeless character with thoughtful modern upgrades. Inside, a chef-inspired redesigned kitchen (2023) anchors the home, while sophisticated principal rooms, built-in living room shelving, and tasteful finishes throughout create warmth, function, and style. Custom exterior awnings add both charm and comfort, enhancing the home’s inviting indoor-outdoor appeal. Step outside to enjoy serene mornings on the private terrace or relaxed summer days by the recently added 20' x 40' inground pool (2022), surrounded by professionally landscaped gardens filled with vibrant perennials and mature shrubbery. A spacious detached two-storey garage with finished upper level offers incredible flexibility as a home office, creative studio, or future guest suite. All south-facing windows have been treated with 3M UV film protection, helping preserve interior finishes and improve energy efficiency. Additional upgrades include an elegant upstairs bathroom (2022), new main level bath (2023), furnace and AC (2024), heat pump (2023), numerous new windows, and a complete septic system (2022). Whether envisioned as a full-time residence, a country retreat in wine country, or a stylish pied-a-terre for a Toronto buyer seeking a refined escape in NOTL, this property also holds exceptional appeal as a cottage or second home. Peaceful yet connected, it offers a rare opportunity to own a truly special retreat in one of Ontario’s most desirable communities. (id:13843)
Details
| MLS # | 40838190 |
|---|---|
| Listing Type | For Sale |
| Style | House |
| Status | Active |
| Days On Site | 72 |
| Listing Provided By | Real Broker Ontario Ltd. | Sandy MacKay |
Features
| Bed(s) | 3 |
|---|---|
| Bath(s) | 2 Total |
| SQ Feet | 1,841 |
| Garage | 10 |
| Basement | Y |
| Pool | Yes |
| Story(s) | 2 |
| Zoning | A |
Interior
| Cooling | Central air conditioning |
|---|---|
| Heating | Forced air, Natural gas |
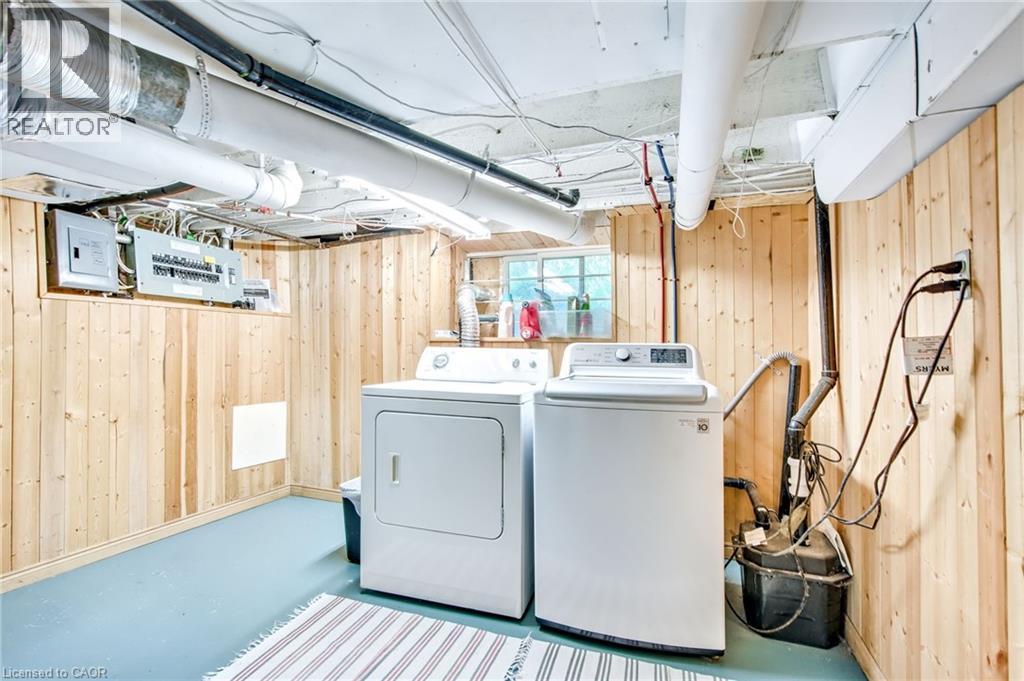
| Appliances | Washer, Refrigerator, Water meter, Range - Gas, Dishwasher, Oven - Built-In, Window Coverings, Garage door opener |
| Fireplace Yes / No | Yes |
| Fireplace Features | Wood, Other - See remarks |
| Fireplaces Total | 1 |
Exterior
| Security Features | Smoke Detectors |
|---|---|
| Lot Features | Conservation/green belt, Crushed stone driveway, Country residential, Sump Pump, Automatic Garage Door Opener |
| Construction Materials | Wood frame, Concrete block, Concrete Walls |
| Foundation Details | Block |
Parking
| Parking Features | Detached Garage |
|---|---|
| Parking Total | 10 |
Utilities
| Sewer | Septic System |
|---|---|
| Water Source | Municipal water |
Taxes
| Tax Annual Amount | 5665.37 |
|---|
Area Information
| Province | ON |
|---|---|
| City | Niagara-on-the-Lake |
| Postal Code | L0S1J0 |
| Community Name | 104 Rural |
| Listing VS Median (in 104 Rural) | |
Price: $1,149,000 low | high Med: $1,149,000 sqft: 1,841 low | high Med: 1,841 $ / sqft: $624 low | high Med: $624 On site: 72 low | high Med: 72 | |
Request a showing
Request a showing
Contact
Learn More About This Property

| Province | ON |
|---|---|
| City | Niagara-on-the-Lake |
| Postal Code | L0S1J0 |
| Community Name | 104 Rural |
| Listing VS Median (in 104 Rural) | |
Price: $1,149,000 low | high Med: $1,149,000 sqft: 1,841 low | high Med: 1,841 $ / sqft: $624 low | high Med: $624 On site: 72 low | high Med: 72 | |