52 - 2910 Tokala Trail,London North (North S), ON N6G0T9
London North (North S), ON N6G0T9

Description
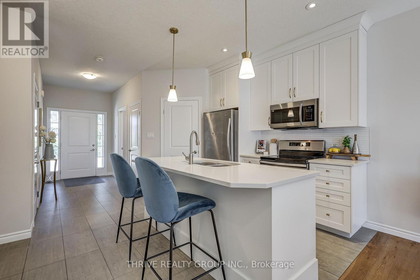
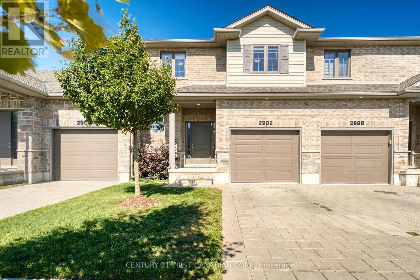
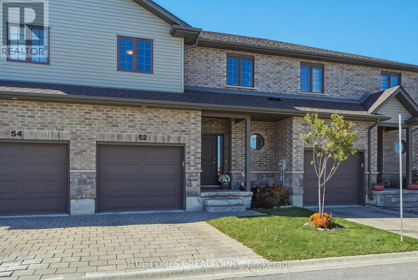
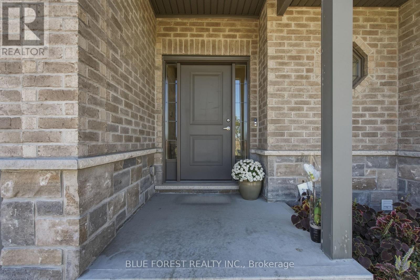
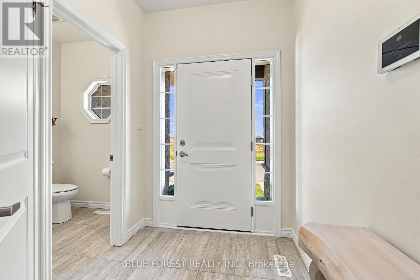
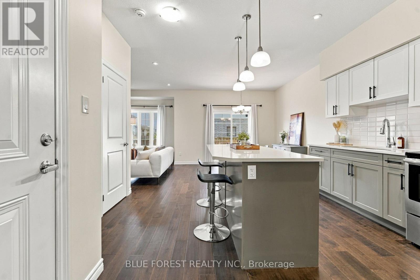
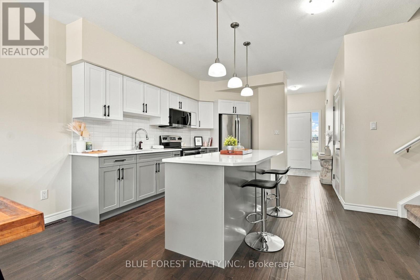
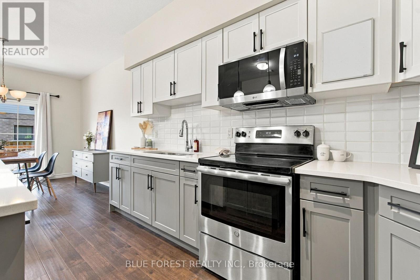
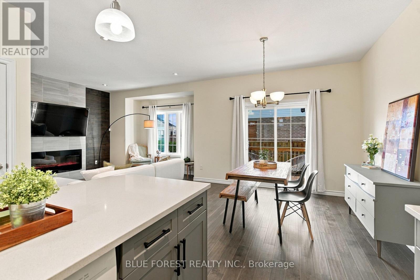
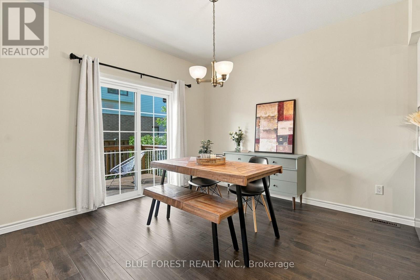
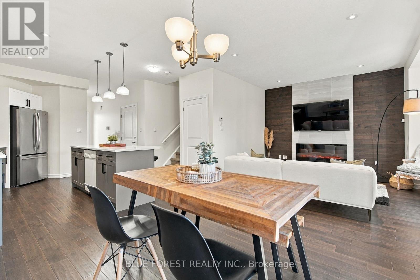
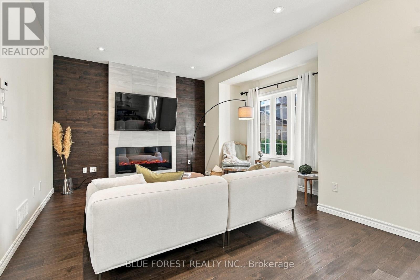
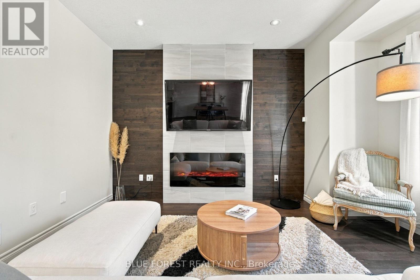
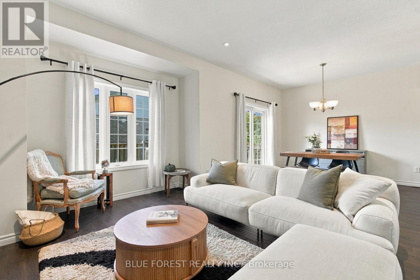
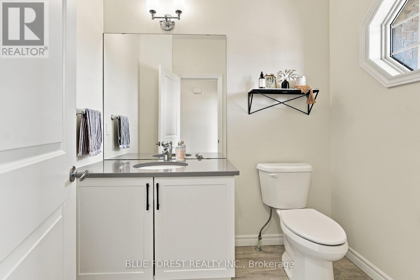
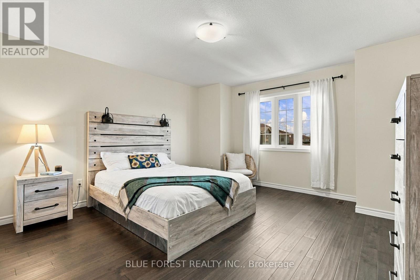
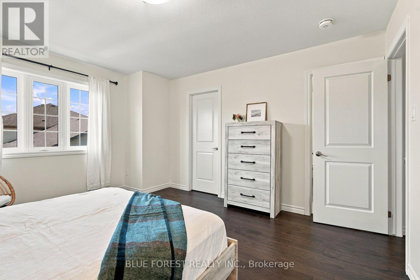
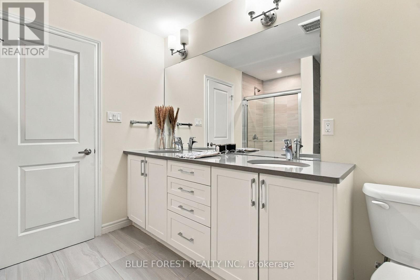
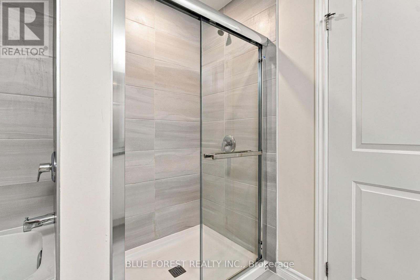
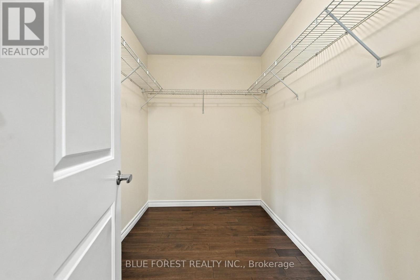
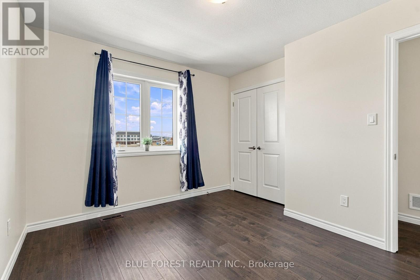
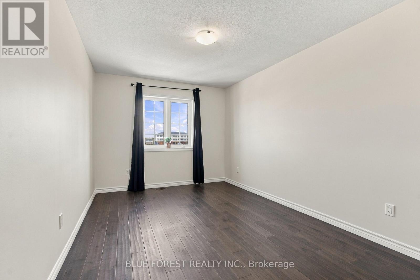
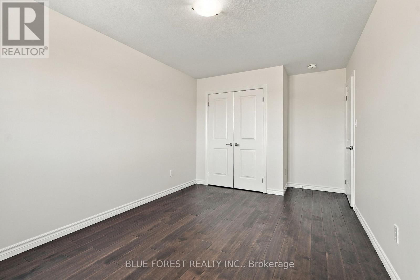
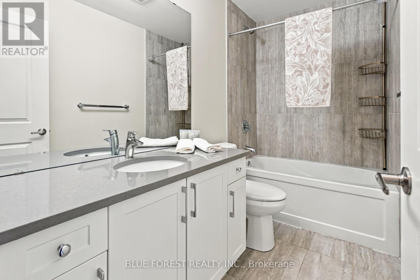
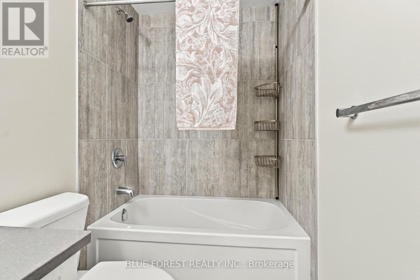
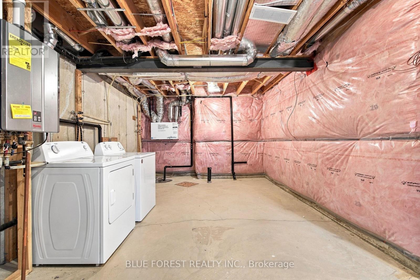
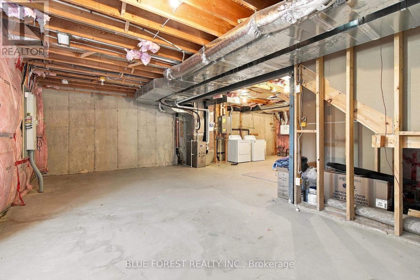
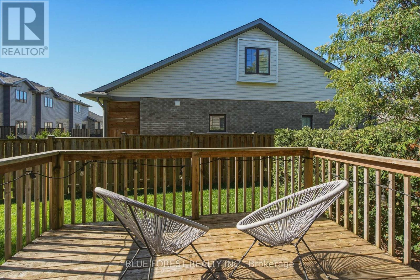
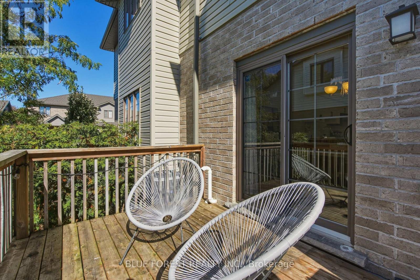
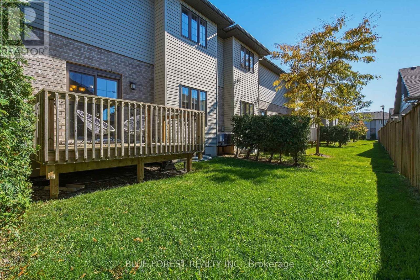
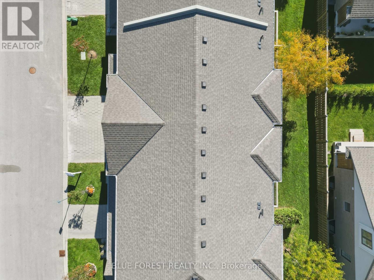
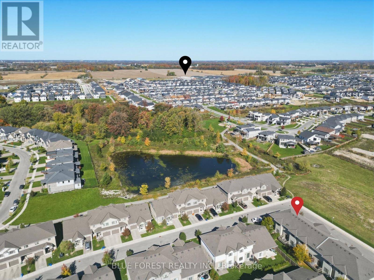
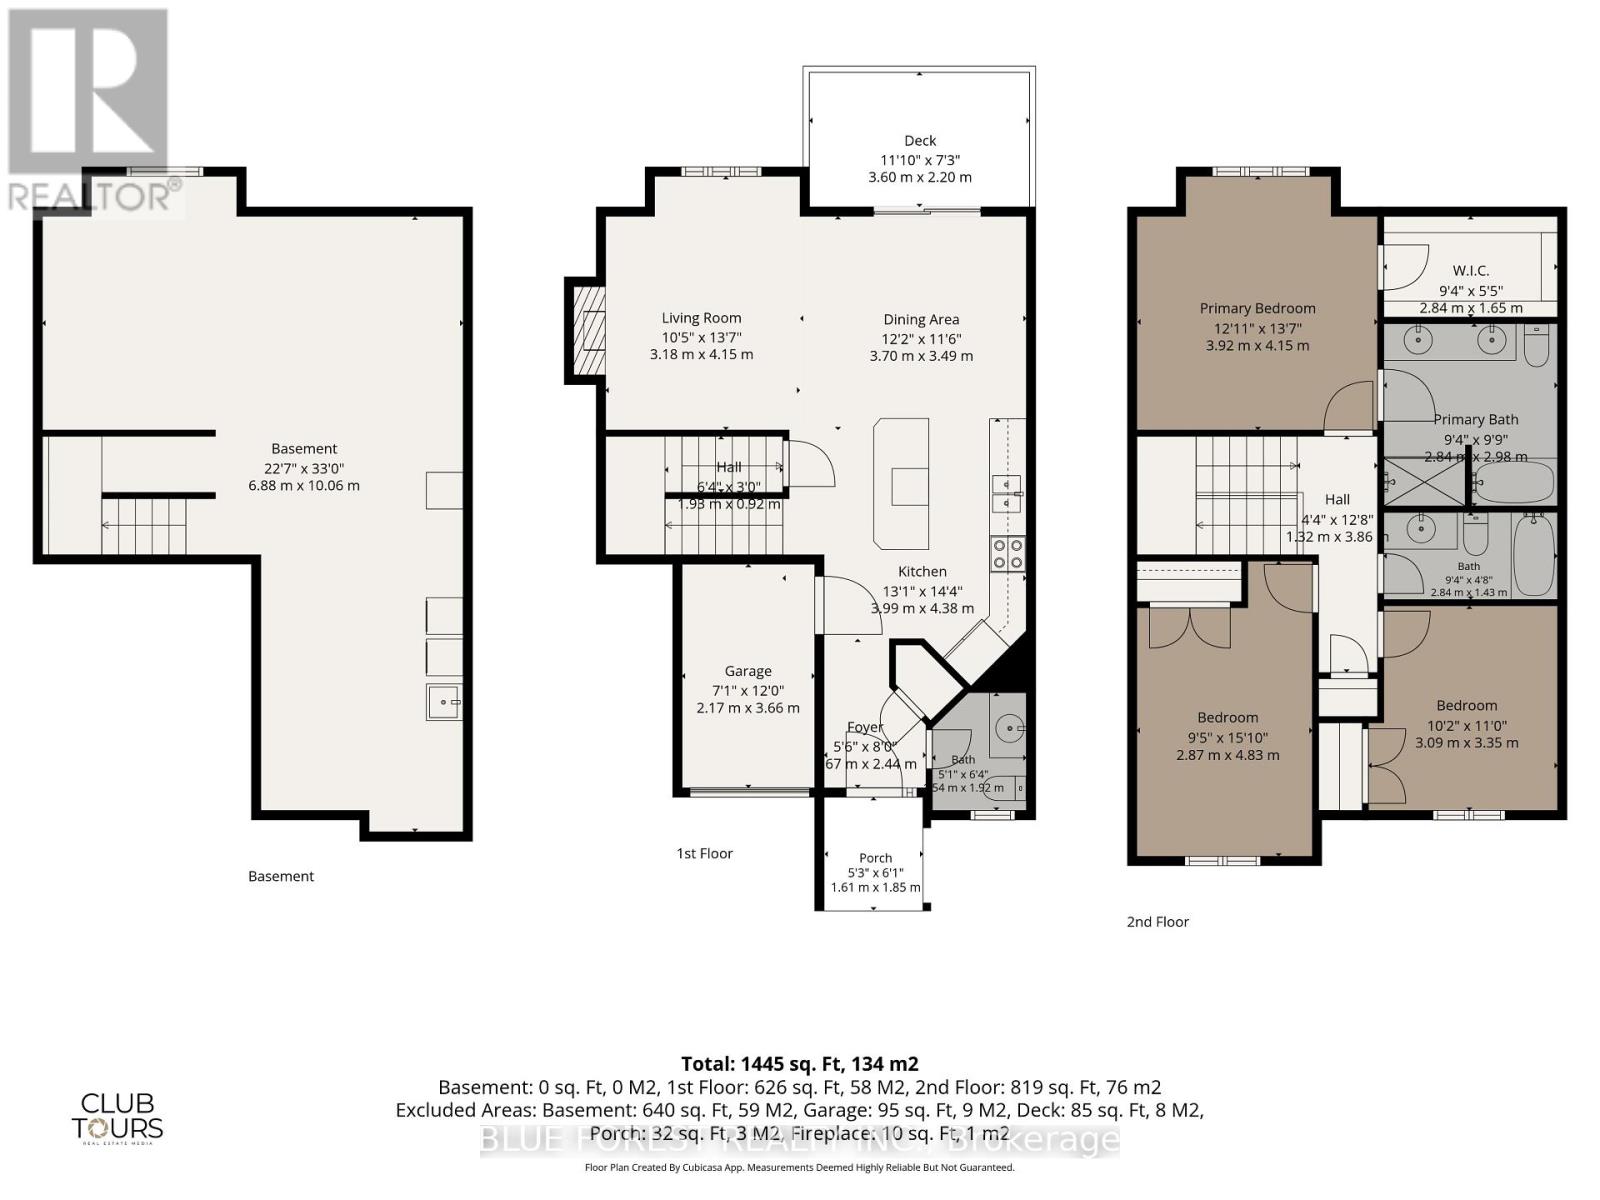
Move-in ready, vacant possession. Welcome to high-end, low-maintenance living in the sought-after Foxfield community of Hyde Park. This modern, vacant land townhouse gives you the complete independence of owning your own home and lot, paired with the ultimate convenience of a condo structure, ideal for families and professionals alike. This modern, freshly painted home built by Foxwood Homes, has 3 bedrooms, 2.5 bathrooms, and 1,591 sqft. of finished living space. The inviting main floor boasts 9-foot ceilings, engineered hardwood flooring, and abundant natural light. Its open-concept layout is ideal for both everyday living and entertaining, featuring a spacious living room with a cozy fireplace, a dining area with direct access to the deck for seamless indoor-outdoor living, and a modern kitchen complete with quartz countertops and stainless steel appliances. A convenient 2-piece bathroom completes the main floor. Upstairs, you'll find three spacious bedrooms, including a primary suite featuring a large walk-in closet and a luxurious 5-piece ensuite. An additional 4-piece main bathroom upstairs provides additional convenience for family members and guests. The unfinished lower level offers excellent potential to create additional living space tailored to your needs. Oversized windows bring in natural light, while the existing laundry area and bathroom rough-in provide a great starting point for future possibilities. Well-situated near schools, hospitals, shopping centers, restaurants, public transit, outdoor green spaces, Western University and Sunningdale Golf & Country Club, this home blends neighbourhood charm and urban convenience. Schedule your viewing today and experience it for yourself! (id:374)
Details
| MLS # | X14106130 |
|---|---|
| Listing Type | For Sale |
| Style | Condominium |
| Strata Fees | $194 |
| Status | Active |
| Days On Site | 21 |
| Listing Provided By | BLUE FOREST REALTY INC. | JADRANKA TOSIC |
Features
| Bed(s) | 3 |
|---|---|
| Bath(s) | 3 Total |
| SQ Feet | 1,400 |
| Garage | 2 |
| Basement | Y |
| Story(s) | 2 |
| Zoning | R5-7 |
| Property View | View |
Interior
| Cooling | Central air conditioning, Ventilation system |
|---|---|
| Heating | Forced air, Natural gas |
| Appliances | Washer, Refrigerator, Dishwasher, Stove, Dryer, Microwave, Garage door opener, Garage door opener remote(s), Water Heater |
| Fireplace Yes / No | Yes |
| Fireplaces Total | 1 |
Exterior
| Security Features | Security system, Smoke Detectors |
|---|---|
| Lot Features | Carpet Free |
| Foundation Details | Poured Concrete |
Parking
| Parking Features | Attached Garage, Garage |
|---|---|
| Parking Total | 2 |
Taxes
| Tax Annual Amount | 4645.93 |
|---|---|
| Tax Year | 2026 |
Area Information
| Province | ON |
|---|---|
| City | London North (North S) |
| Postal Code | N6G0T9 |
| Listing VS Median (in N6G0T9) | |
Price: $570,000 low | high Med: $570,000 sqft: 1,400 low | high Med: 1,400 $ / sqft: $407 low | high Med: $407 On site: 21 low | high Med: 21 | |
Request a showing
Request a showing
Contact
Learn More About This Property

| Province | ON |
|---|---|
| City | London North (North S) |
| Postal Code | N6G0T9 |
| Listing VS Median (in N6G0T9) | |
Price: $570,000 low | high Med: $570,000 sqft: 1,400 low | high Med: 1,400 $ / sqft: $407 low | high Med: $407 On site: 21 low | high Med: 21 | |