52 Danby Rd,Sault Ste. Marie, ON P6B5X6
Sault Ste. Marie, ON P6B5X6

Description
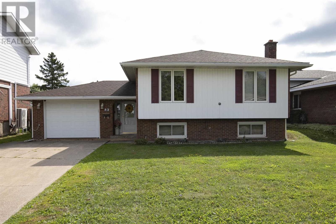
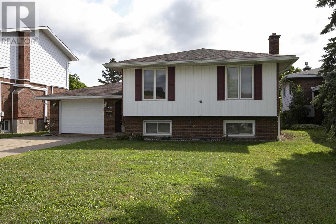
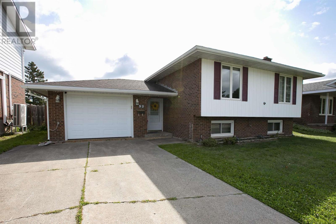
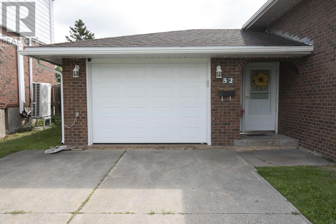
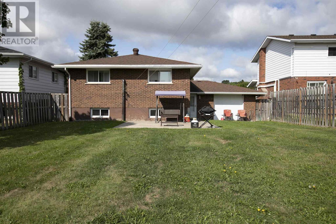
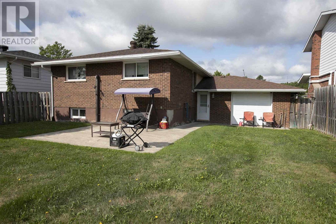
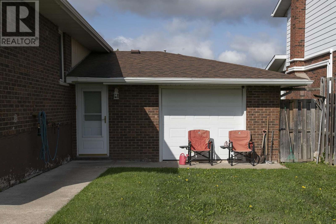
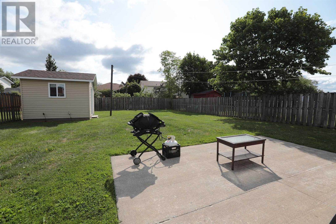
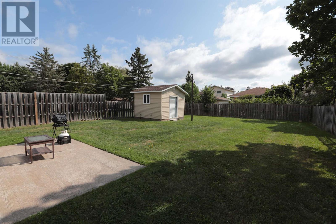
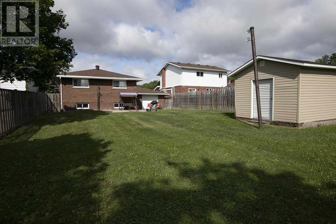
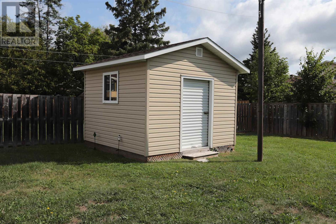
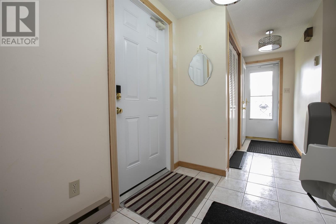
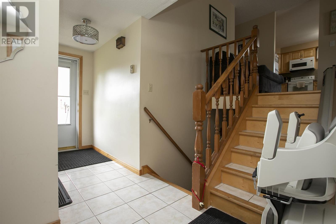
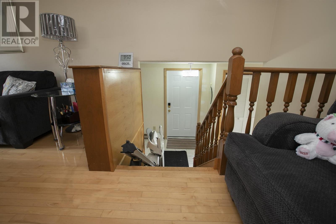
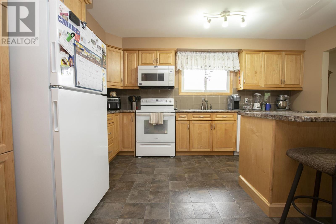
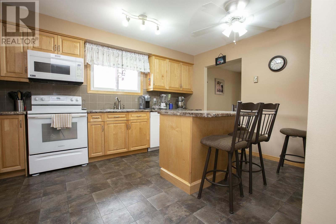
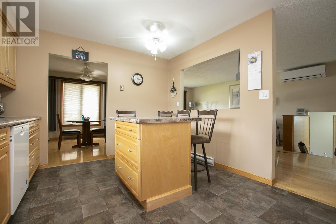
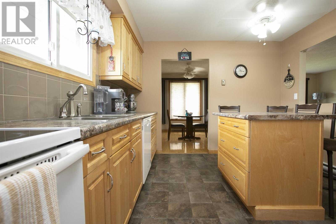
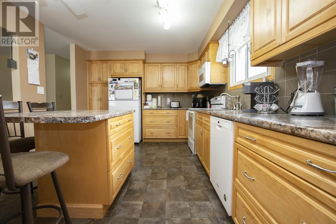
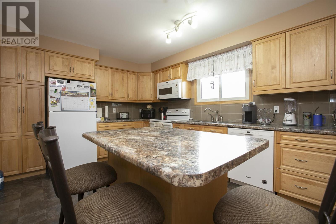
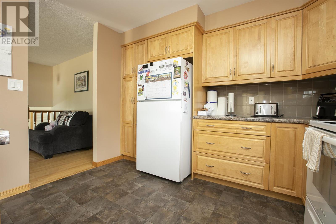
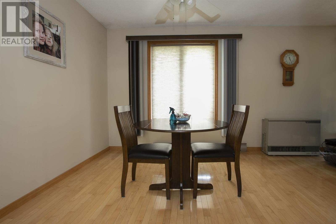
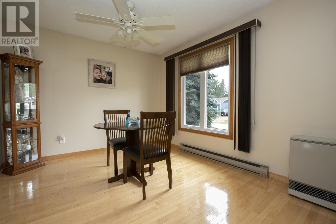
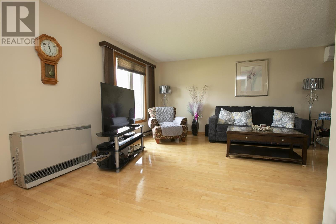
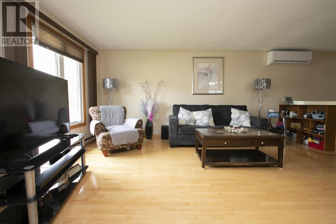
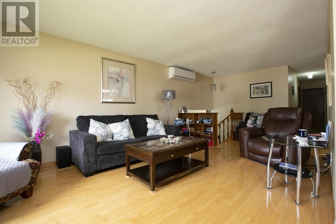
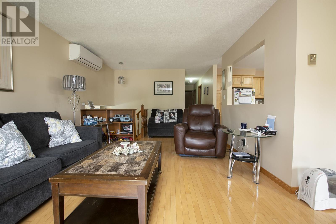
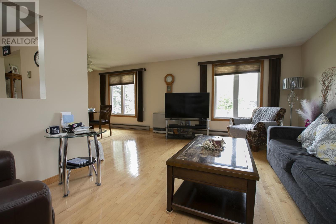
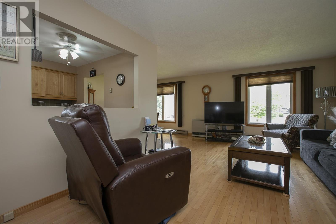
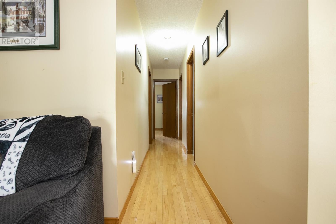
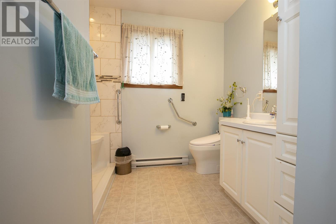
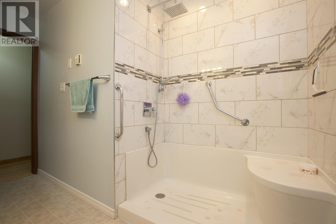
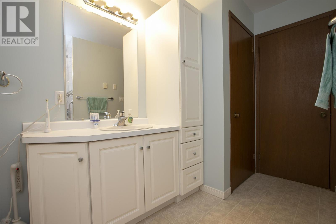
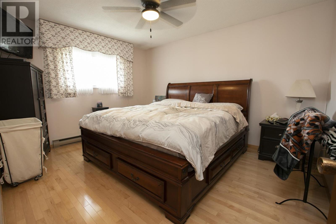
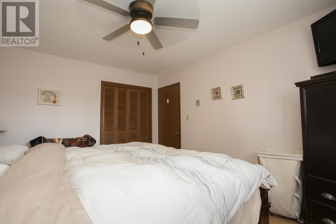
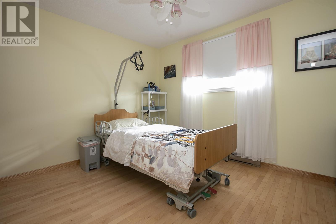
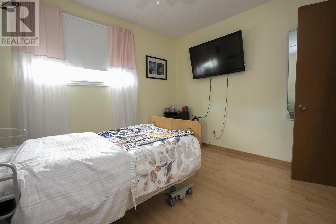
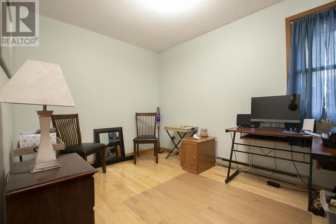
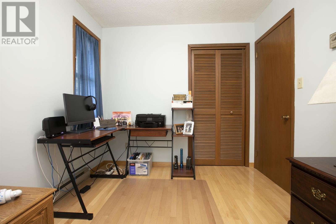
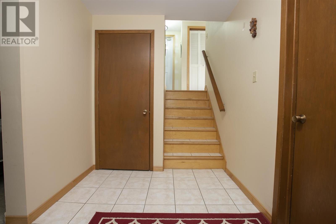
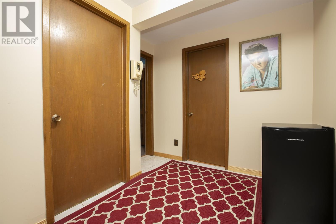
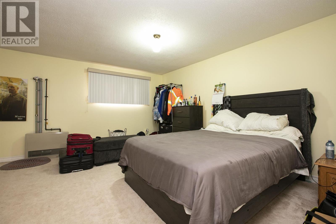
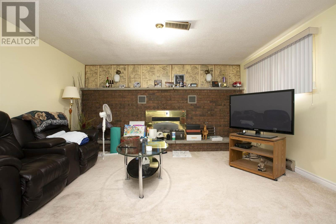
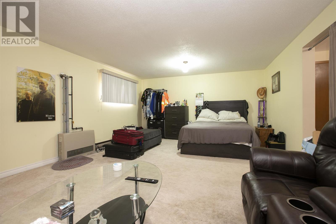
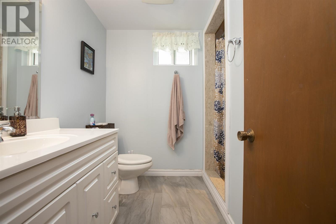
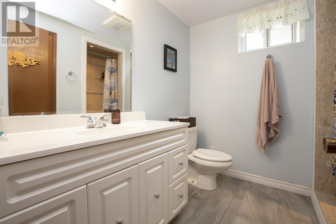
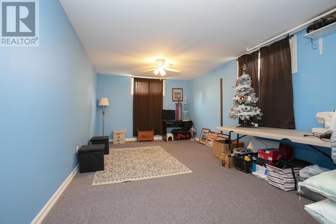
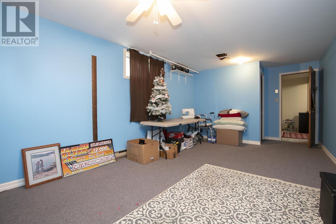
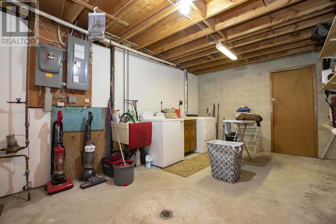
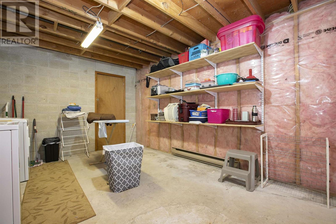
Great home in a great location! This spacious 3-bedroom-up, 1-bedroom-down home offers plenty of room for the growing family and is situated in a safe, family-friendly neighbourhood. The main floor offers 1,319 sq. ft. of comfortable living space and features hardwood floors, a newer eat-in kitchen, formal dining room, and a large, bright living room. All three bedrooms are generously sized, and the main bathroom has been recently updated. A large, welcoming foyer provides convenient access to the attached garage as well as both the upper and lower levels. The finished basement adds even more living space with a large rec room, fourth bedroom, updated 3-piece bathroom, and plenty of storage. Outside, you'll find a large concrete driveway and a single attached garage featuring a second garage door at the rear for convenient access to the backyard. The fully fenced backyard is perfect for children and pets and also includes a newer storage shed. For year-round comfort, the home features two efficient Rinnai gas heaters for those cold winter days, along with a ductless split system for cooling in the summer. Recent updates include newer shingles, some newer vinyl windows, and updated exterior doors. A well-maintained home offering great space, numerous updates, and excellent value at this price. This one is truly a winner. Call today to book your private viewing! (id:13843)
Details
| MLS # | SM262281 |
|---|---|
| Listing Type | For Sale |
| Style | House |
| Status | Active |
| Year | 1979 |
| Days On Site | 63 |
| Listing Provided By | Century 21 Choice Realty Inc. | Carlo Gervasi |
Features
| Bed(s) | 4 |
|---|---|
| Bath(s) | 2 Total |
| SQ Feet | 1,319 |
| Basement | Y |
Interior
| Cooling | Air Conditioned |
|---|---|
| Heating | Baseboard heaters, Radiant/Infra-red Heat, Electric, Natural gas |
| Appliances | Refrigerator, Dishwasher, Stove, Window Coverings, Microwave Built-in |
| Fireplace Yes / No | No |
Exterior
| Lot Features | Paved driveway |
|---|---|
| Foundation Details | Poured Concrete |
| Fencing | Fenced yard |
Parking
| Parking Features | Garage, Concrete |
|---|
Utilities
| Utilities | Natural Gas, Electricity, Cable, Telephone |
|---|---|
| Sewer | Sanitary sewer |
| Water Source | Municipal water |
Taxes
| Tax Annual Amount | 4737.65 |
|---|
Area Information
| Province | ON |
|---|---|
| City | Sault Ste. Marie |
| Postal Code | P6B5X6 |
| Listing VS Median (in P6B5X6) | |
Price: $419,900 low | high Med: $404,900 sqft: 1,319 low | high Med: 1,320 $ / sqft: $318 low | high Med: $307 On site: 63 low | high Med: 33 | |
Request a showing
Request a showing
Contact
Learn More About This Property

| Province | ON |
|---|---|
| City | Sault Ste. Marie |
| Postal Code | P6B5X6 |
| Listing VS Median (in P6B5X6) | |
Price: $419,900 low | high Med: $404,900 sqft: 1,319 low | high Med: 1,320 $ / sqft: $318 low | high Med: $307 On site: 63 low | high Med: 33 | |