52 Franklin Drive SE,Calgary, AB T2H0T9
Calgary, AB T2H0T9

Description
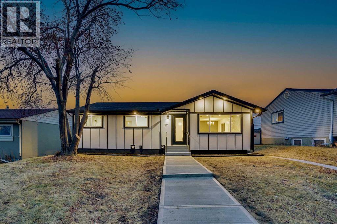
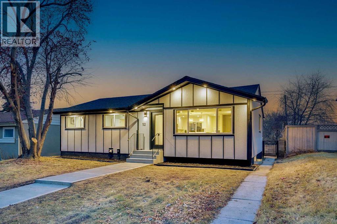
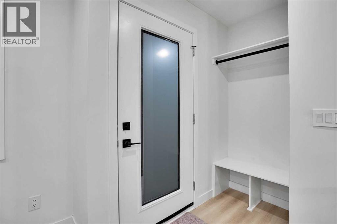
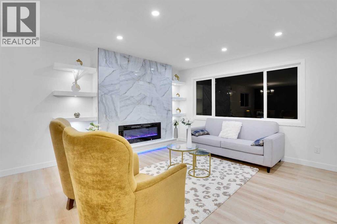
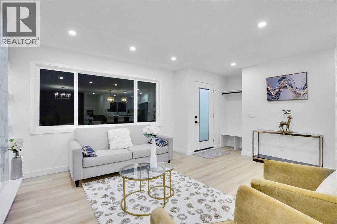
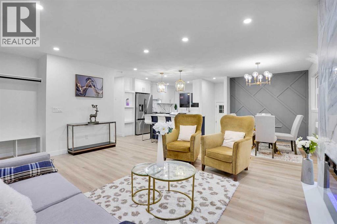
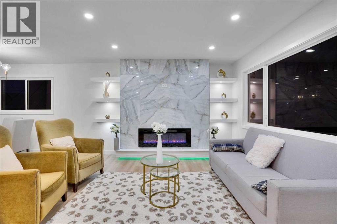
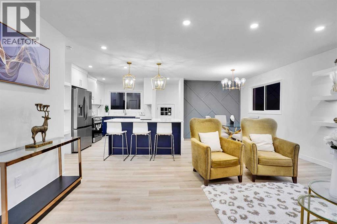
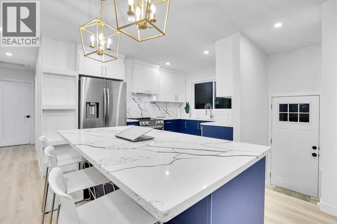
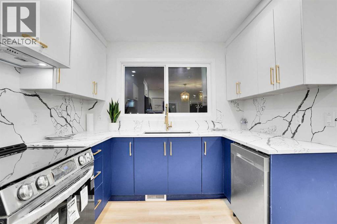
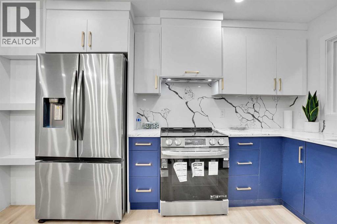
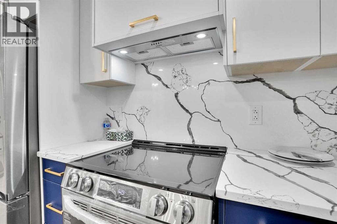
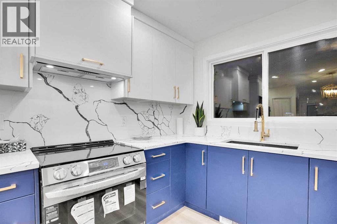
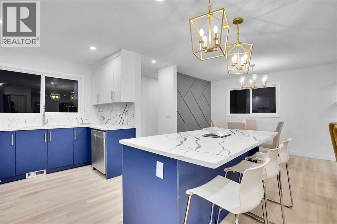
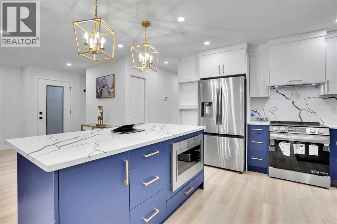
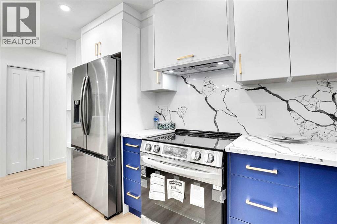
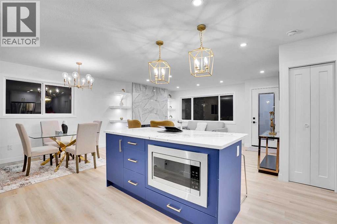
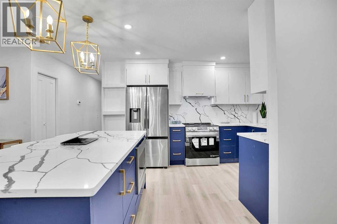
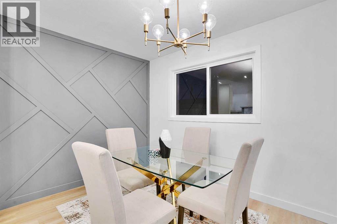
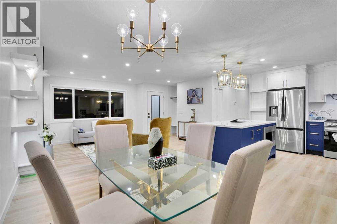
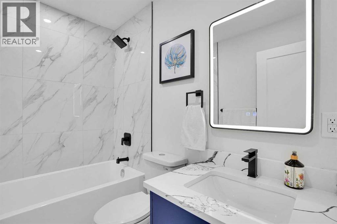
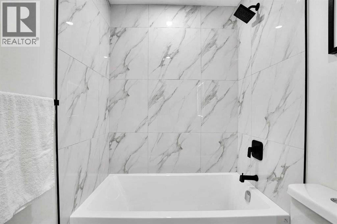
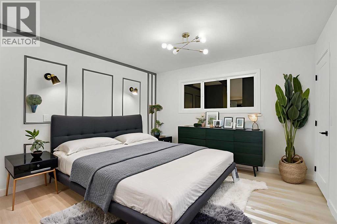
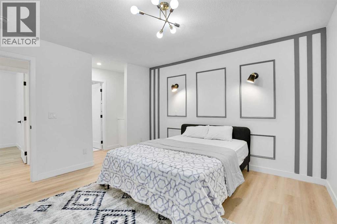
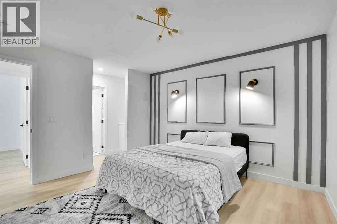
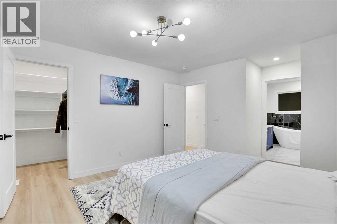
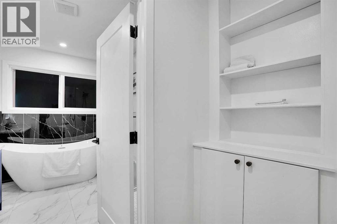
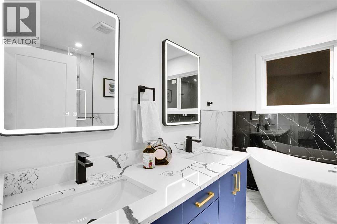
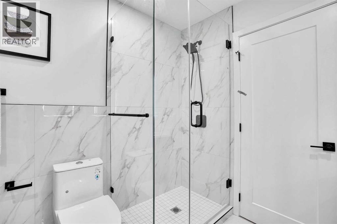
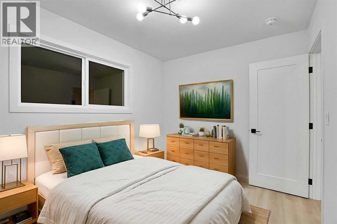
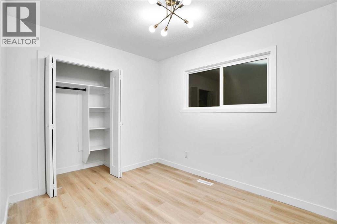
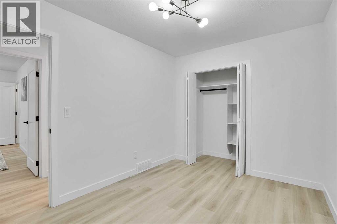
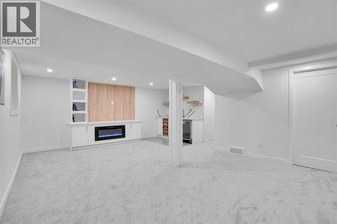
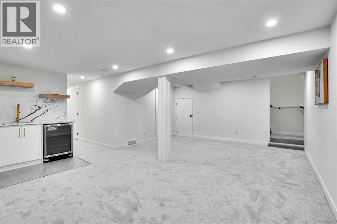
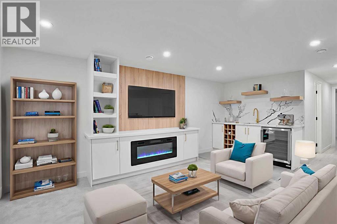
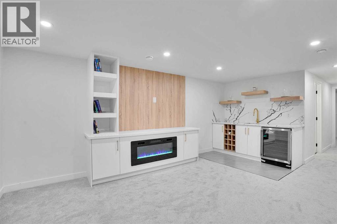
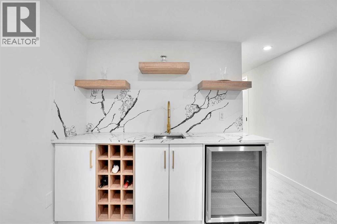
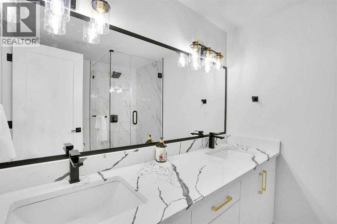
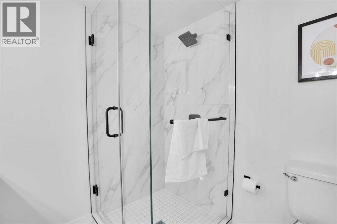
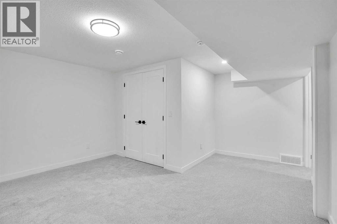
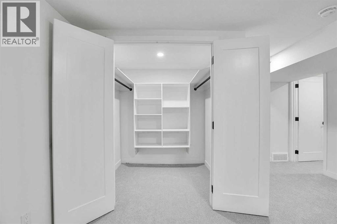
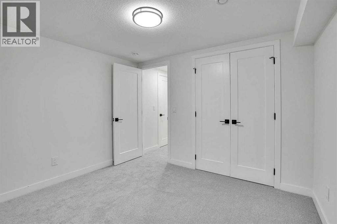
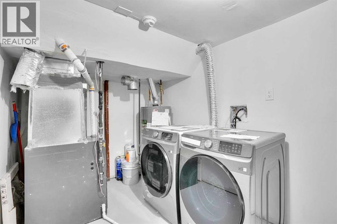
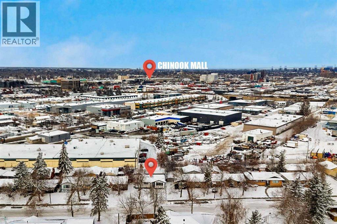
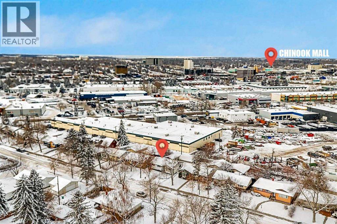
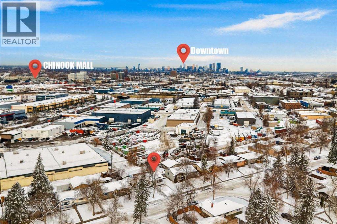
Attention! Attention !! Attention!!! huge drop price to sell. Welcome to this beautifully renovated 4-bedroom home in a prime location, offering over 2,135 sq. ft. of living space, an oversized garage and all-new appliances. Renovated with city permits, this home features a new roof (October 2025), furnace (November 2025), hot water tank and windows (August 2025).The bright, open-concept main floor showcases a stunning custom kitchen with new cabinetry, a spacious island measuring over 6 feet, a stone backsplash and built-in appliances. A fireplace, feature walls, floating shelves and LED lighting add warmth and style. The generous primary bedroom features a 5-piece ensuite and two walk-in closets, while an additional bedroom and modern 3-piece bathroom complete the main level.Downstairs, discover two large bedrooms with walk-in closets, a 4-piece bathroom with double vanities, and a spacious family room with an elegant wet bar and fireplace. New carpet and ample storage enhance this inviting space. The layout also offers the flexibility to separate the main floor and basement.Outside, enjoy new fencing, a large private backyard and parking for up to five vehicles. Just a 5-minute walk to Chinook Mall and schools, with easy access to major roads and approximately 8 minutes to downtown, this home combines thoughtful updates, generous living space and everyday convenience.THIS HOME CAN BE SEPARATED INTO TWO UNITS (MAIN FLOOR SEPARATE AND BASEMENT SEPARATE). (id:13843)
Details
| MLS # | A2350801 |
|---|---|
| Listing Type | For Sale |
| Style | House |
| Status | Active |
| Year | 1960 |
| Days On Site | 20 |
| Listing Provided By | Premiere Realty Direct | Stanley Okonji |
Features
| Bed(s) | 4 |
|---|---|
| Bath(s) | 3 Total |
| SQ Feet | 1,121 |
| Garage | 6 |
| Basement | Y |
| Story(s) | 1 |
| Zoning | H-GO |
| Acreage | 0.11 |
Interior
| Cooling | See Remarks |
|---|---|
| Heating | Forced air, See remarks, Other |
| Appliances | Range - Electric, Dishwasher, Dryer, Microwave, Hood Fan, Garage door opener, Washer & Dryer |
| Fireplace Yes / No | Yes |
| Fireplaces Total | 2 |
Exterior
| Lot Features | See remarks, Wet bar |
|---|---|
| Foundation Details | Poured Concrete |
| Fencing | Fence |
Parking
| Parking Features | Detached Garage, Parking Pad |
|---|---|
| Parking Total | 6 |
Taxes
| Tax Annual Amount | 3337.36 |
|---|---|
| Tax Block | 23 |
| Tax Lot | 11 |
| Tax Year | 2025 |
Area Information
| Province | AB |
|---|---|
| City | Calgary |
| Postal Code | T2H0T9 |
| Community Name | Fairview |
| Listing VS Median (in Fairview) | |
Price: $675,000 low | high Med: $634,900 sqft: 1,121 low | high Med: 1,005 $ / sqft: $602 low | high Med: $632 On site: 20 low | high Med: 58 | |
Request a showing
Request a showing
Contact
Learn More About This Property

| Province | AB |
|---|---|
| City | Calgary |
| Postal Code | T2H0T9 |
| Community Name | Fairview |
| Listing VS Median (in Fairview) | |
Price: $675,000 low | high Med: $634,900 sqft: 1,121 low | high Med: 1,005 $ / sqft: $602 low | high Med: $632 On site: 20 low | high Med: 58 | |