
Description
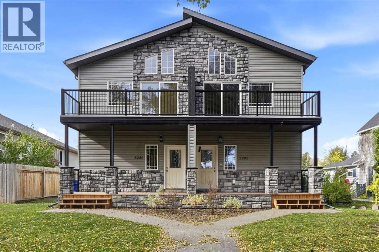
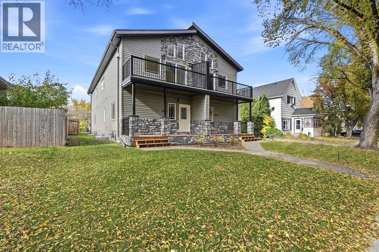
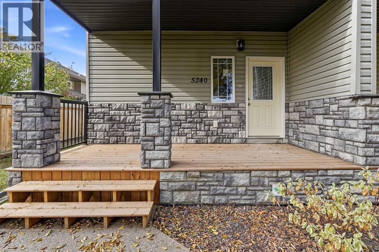
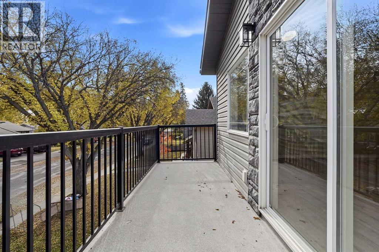
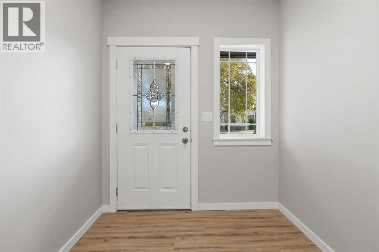
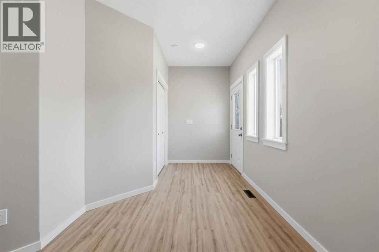
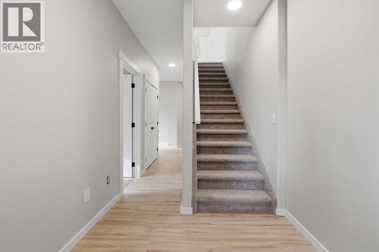
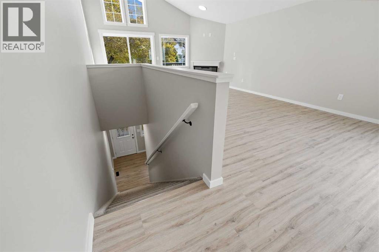
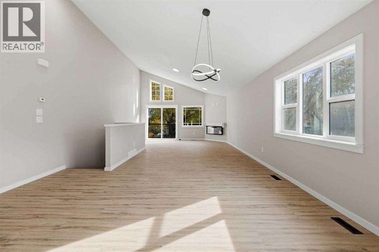
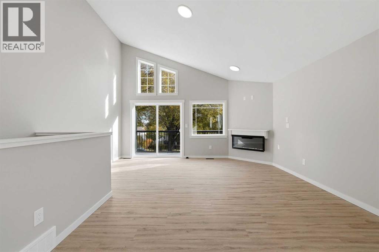
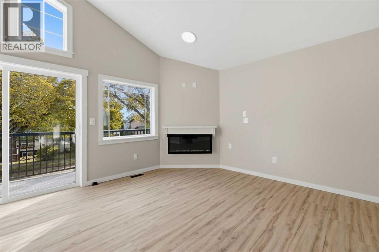
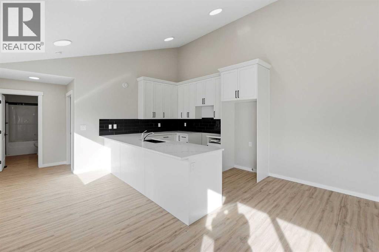
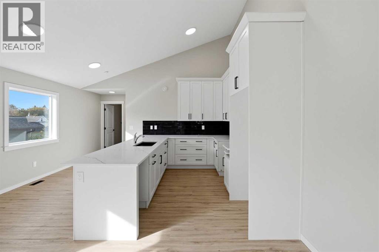
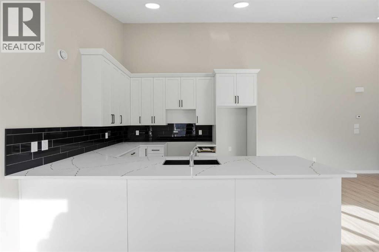
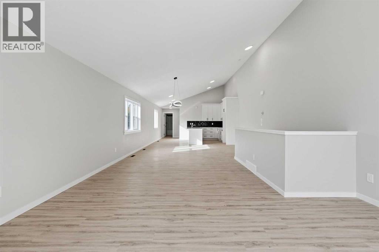
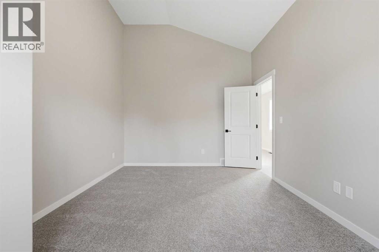
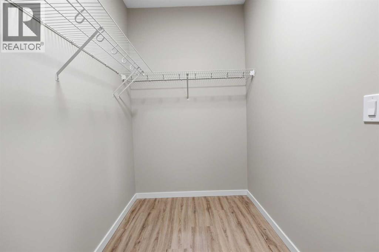
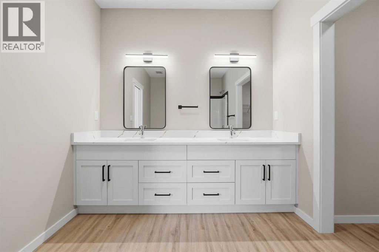
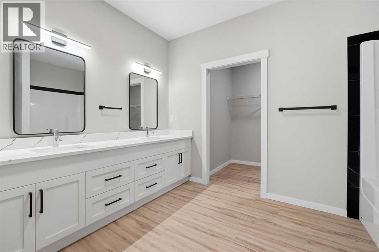
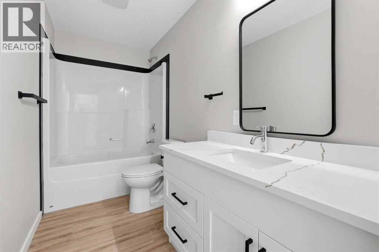
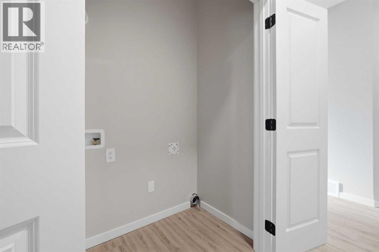
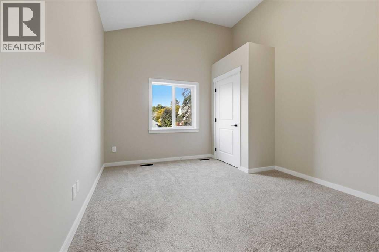
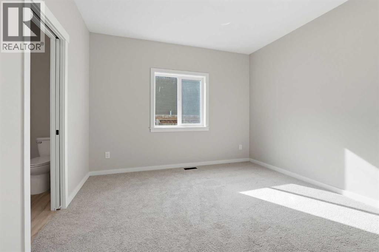
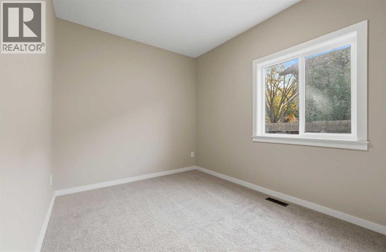
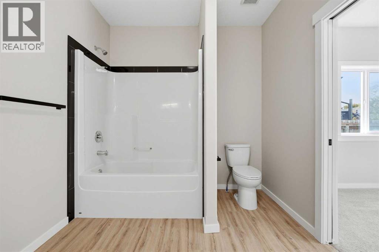
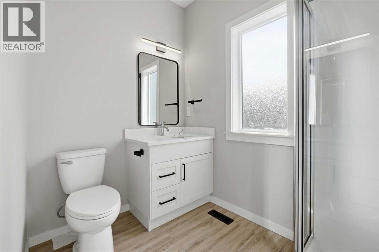
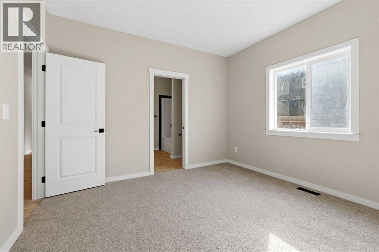
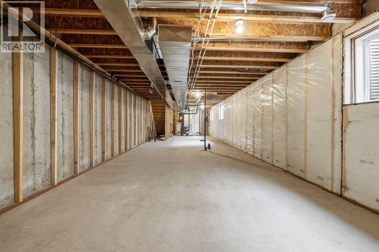
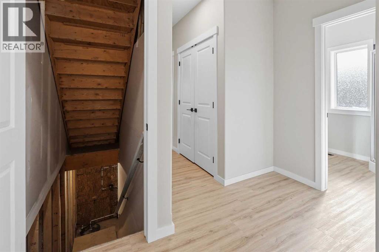
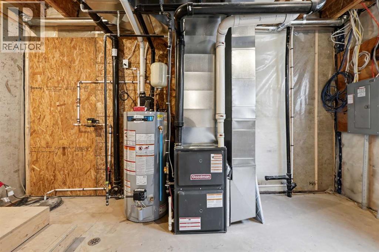
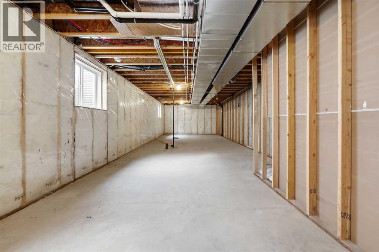
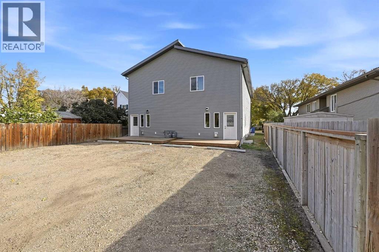
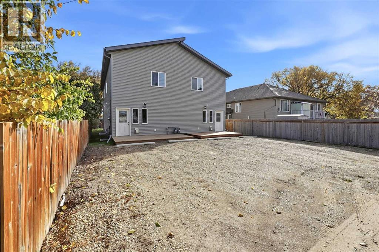
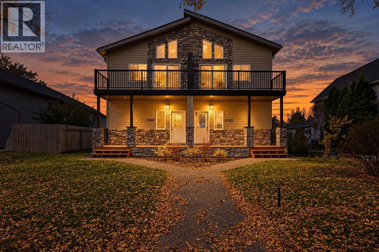
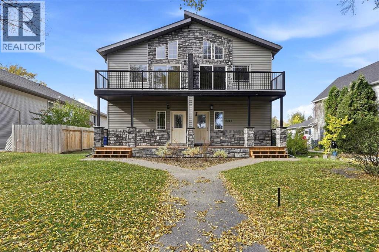
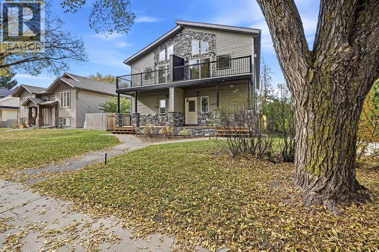
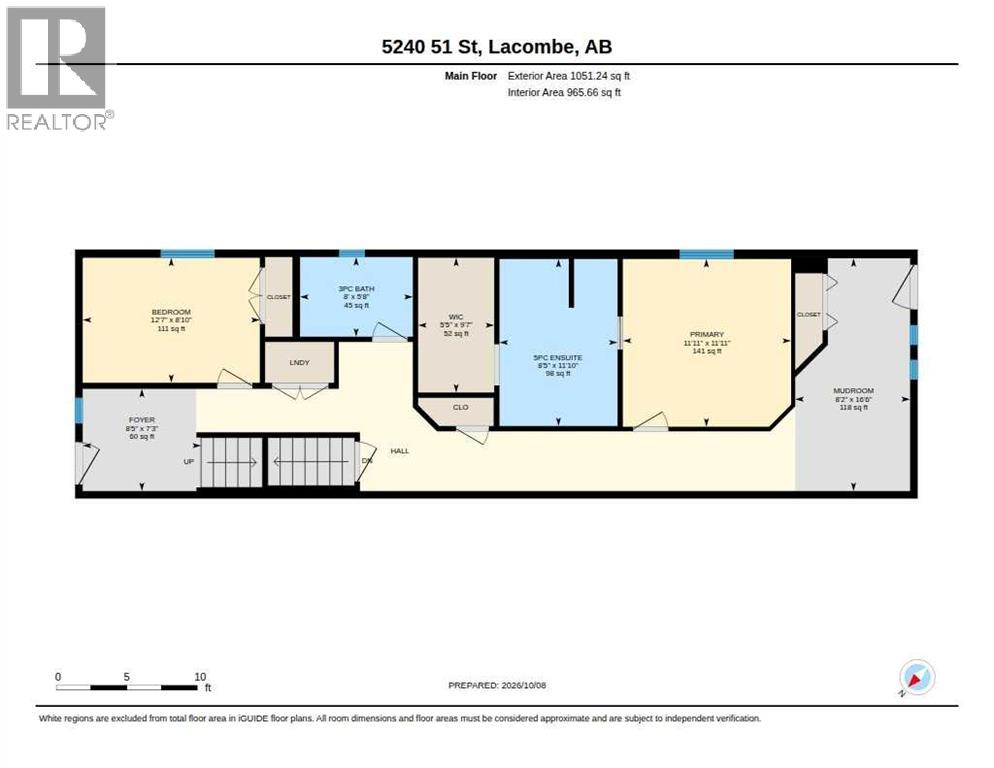
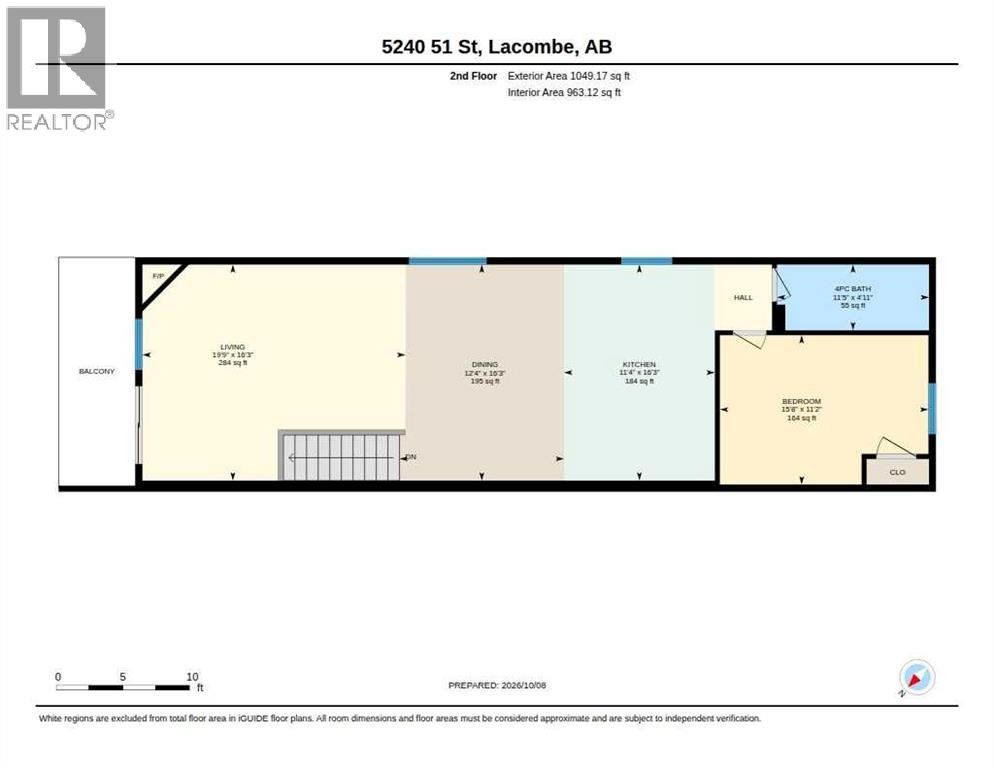
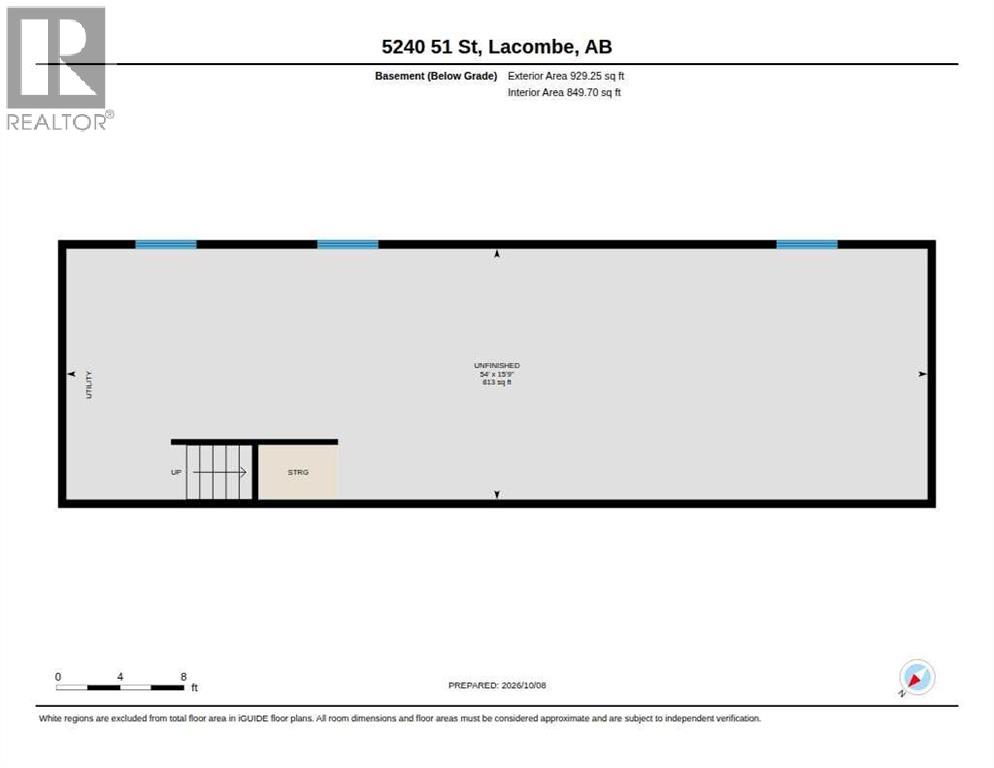
ENJOY A $7000 APPLIANCE PACKAGE OF YOUR CHOICE IN THIS BRAND NEW 3-BEDROOM DUPLEX WITH 10-YEAR WARRANTY & UNIQUE FLOOR PLAN! This SOUTH SIDE DUPLEX offers an ABUNDANCE OF NATURAL LIGHT, SOARING VAULTED CEILINGS, and a gorgeous warmer neutral color pallet of warm white oak LVP flooring and warm neutral off white wall colors. Modern living and an incredible convenient location to all downtown amenities.. A ONE-OF-A-KIND layout offers exceptional style, space, and unbeatable value. This is the best bang for your buck in the city of LACOMBE! The upper level features a bright, open-concept living space with SOARING VAULTED CEILINGS, a COZY CORNER FIREPLACE, and CUSTOM CABINETRY paired with SLEEK QUARTZ COUNTERTOPS. Step out onto your private, east-facing balcony-the perfect spot for morning coffee and sunrises. The main level hosts 2 spacious, carpeted bedrooms, a 3-piece bathroom plus a beautifully appointed 5-piece ensuite & a walk-in closet for the master bedroom, and LUXURY VINYL PLANK FLOORING throughout. Extend your living space outdoors onto the large WEST-FACING back deck. Enjoy your personal parking spots on your fully graveled oversized parking pad in the back. There is lots of room for a detached garage while not compromising the size of your back yard. The undeveloped basement allows you to be creative in your personal design and has a roughed-in for a future bathroom with endless potential to add a family room and a fourth bedroom. Completely MOVE-IN READY and bundled with location, price, and quality, this rare opportunity truly stands apart from anything else on the market! This is a turn key home, nothing to do but move in and enjoy the comforts of MODERN DAY LIVING! BUILDER INCENTIVE APPLIES!!!! (id:13843)
Details
| MLS # | A2351062 |
|---|---|
| Listing Type | For Sale |
| Style | Duplex |
| Status | Active |
| Year | 2025 |
| Days On Site | 25 |
| Listing Provided By | RE/MAX real estate central alberta | Mitzi Billard |
Features
| Bed(s) | 3 |
|---|---|
| Bath(s) | 3 Total |
| SQ Feet | 1,929 |
| Basement | Y |
| Story(s) | 2 |
| Zoning | R4 |
| Acreage | 0.07 |
| Golf Course | Yes |
Interior
| Cooling | None |
|---|---|
| Heating | Forced air, Natural gas |
| Appliances | None |
| Fireplace Yes / No | Yes |
| Fireplaces Total | 1 |
Exterior
| Lot Features | Back lane, PVC window, Closet Organizers |
|---|---|
| Construction Materials | Wood frame |
| Foundation Details | Poured Concrete |
| Fencing | Partially fenced |
Parking
| Parking Features | Parking Pad |
|---|---|
| Parking Total | 2 |
Taxes
| Tax Annual Amount | 3833 |
|---|---|
| Tax Block | 19 |
| Tax Lot | 61 |
| Tax Year | 2026 |
Area Information
| Province | AB |
|---|---|
| City | Lacombe |
| Postal Code | T4L1H7 |
| Community Name | Downtown Lacombe |
| Listing VS Median (in Downtown Lacombe) | |
Price: $399,900 low | high Med: $389,900 sqft: 1,929 low | high Med: 1,054 $ / sqft: $207 low | high Med: $372 On site: 25 low | high Med: 7 | |
Request a showing
Request a showing
Contact
Learn More About This Property

| Province | AB |
|---|---|
| City | Lacombe |
| Postal Code | T4L1H7 |
| Community Name | Downtown Lacombe |
| Listing VS Median (in Downtown Lacombe) | |
Price: $399,900 low | high Med: $389,900 sqft: 1,929 low | high Med: 1,054 $ / sqft: $207 low | high Med: $372 On site: 25 low | high Med: 7 | |
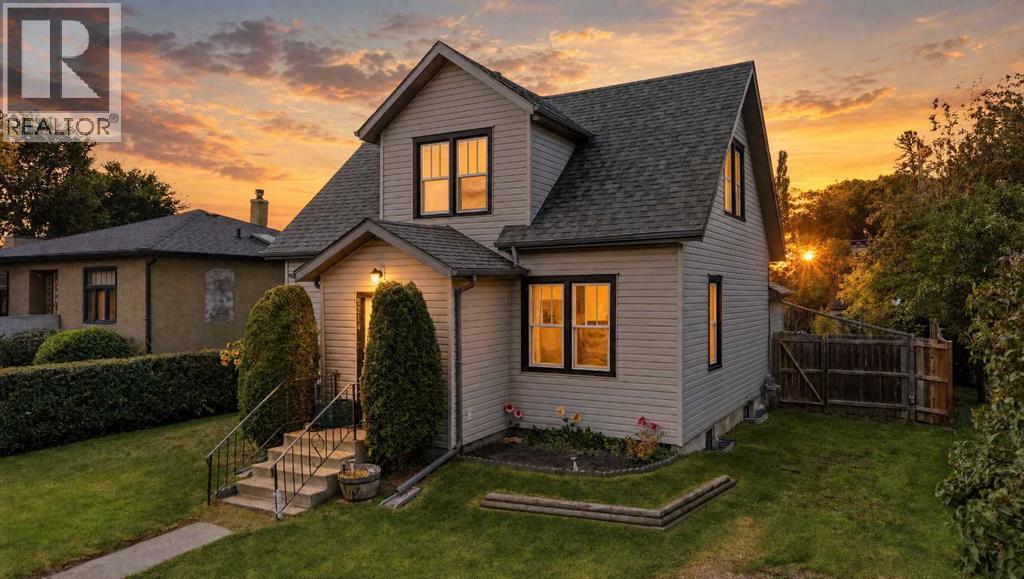 | $299,9005214 50 StreetLacombe, AB T4L1J1 |