53-b Fairfield Avenue,Toronto (Long Branch), ON M8W1R6
Toronto (Long Branch), ON M8W1R6

Description
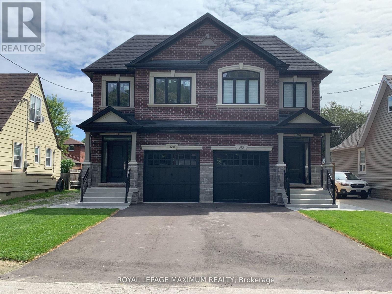
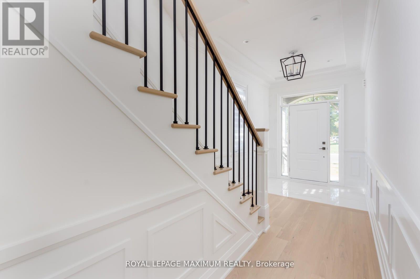
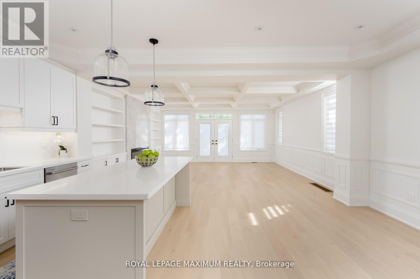
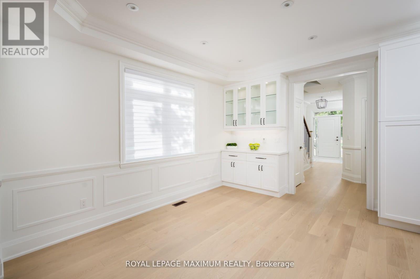
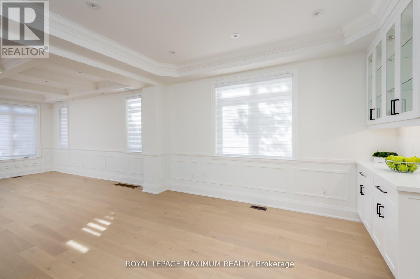
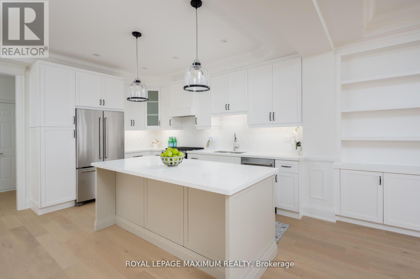
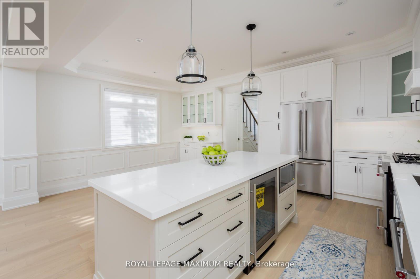
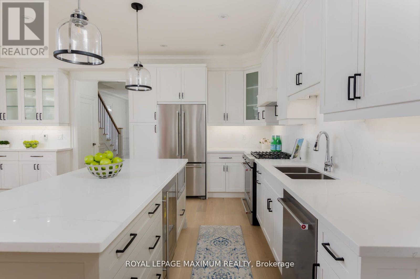
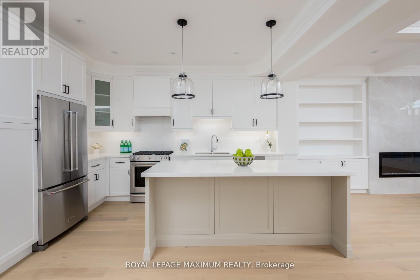
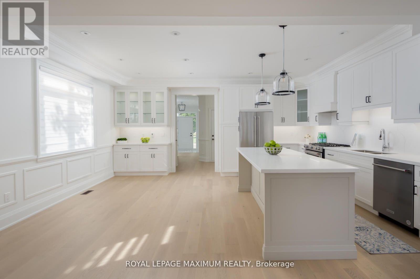
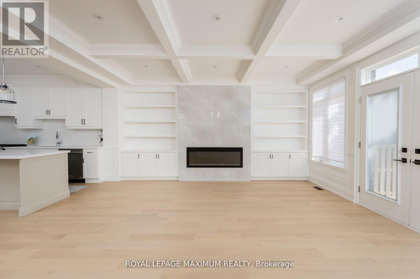
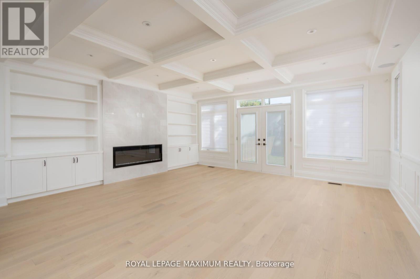
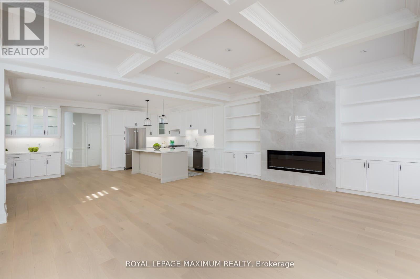
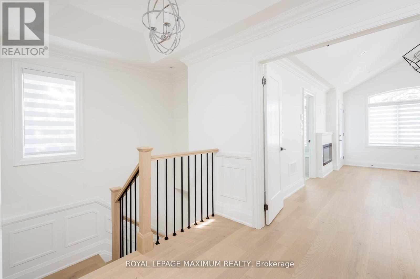
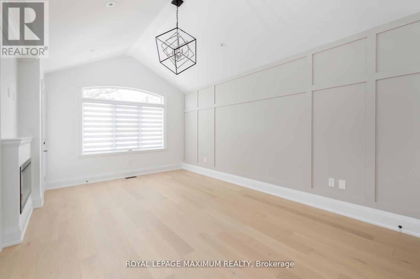
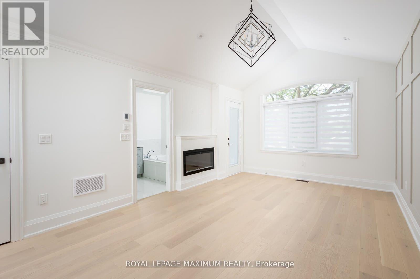
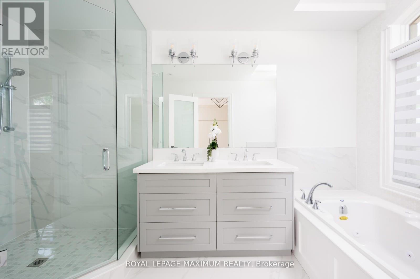
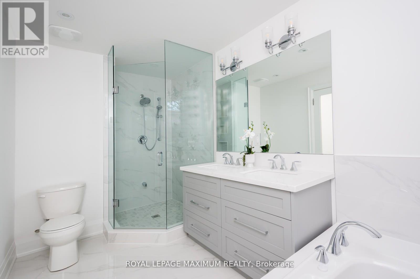
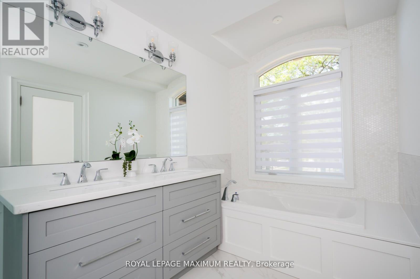
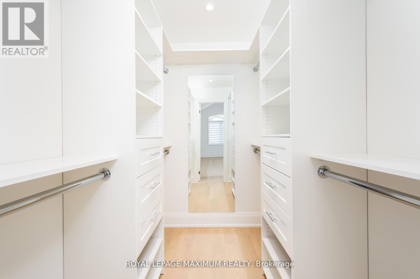
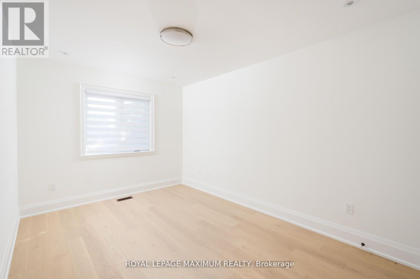
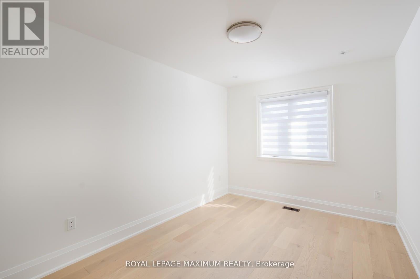
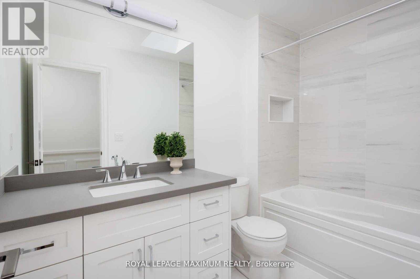
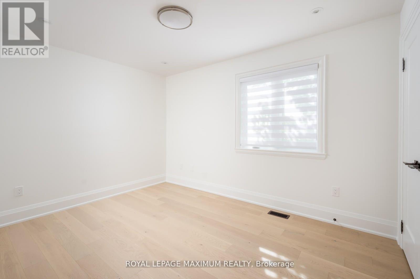
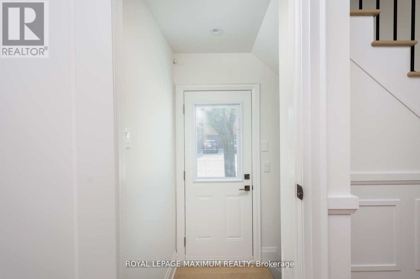
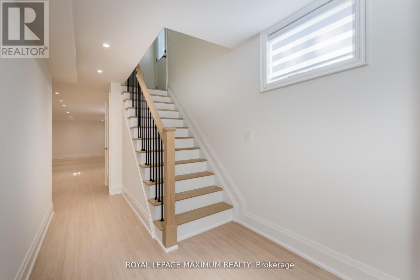
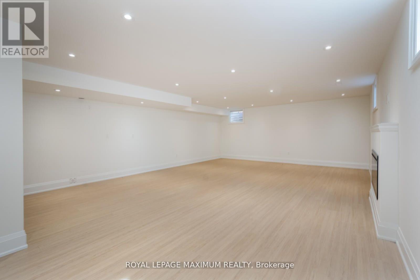
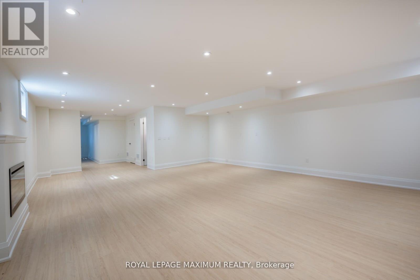
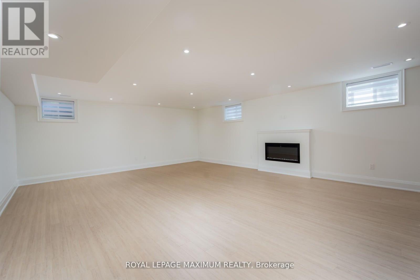
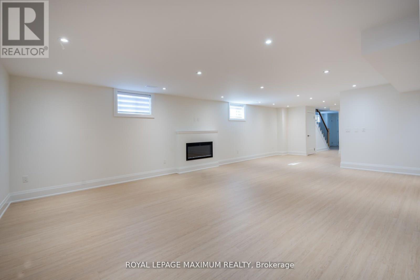
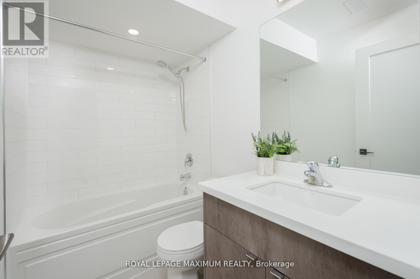
53 Fairfield, to be built by Norbrook Homes. Ready October 2027! Take advantage of its incentives, boasting 4 bedrooms, 4 baths, a finished basement, and a separate entrance. Top of the line upgrades and exclusive finishes. Open concept, perfect for entertaining. Upgraded plank flooring throughout. Cathedral ceiling in the primary bedroom. Closet organizers in every bedroom. Completely finished basement with a separate entrance. Rental potential down the road, including a 4-piece bath and a separate laundry area. Too many upgrades to mention! Buyers are in time to choose their colours and finishes from builder samples. See Schedule C for the extensive list. Home pictured is a past model of Norbrook Homes. This sale is net of HST. Buyers must qualify for rebate. (id:13843)
Details
| MLS # | W14134426 |
|---|---|
| Listing Type | For Sale |
| Style | House |
| Status | Active |
| Days On Site | 11 |
| Listing Provided By | ROYAL LEPAGE MAXIMUM REALTY | ALBERT TALLARICO |
Features
| Bed(s) | 4 |
|---|---|
| Bath(s) | 4 Total |
| SQ Feet | 1,500 |
| Garage | 3 |
| Basement | Y |
| Story(s) | 2 |
Interior
| Cooling | Central air conditioning |
|---|---|
| Heating | Forced air, Natural gas |
| Appliances | Washer, Refrigerator, Central Vacuum, Dishwasher, Wine Fridge, Stove, Dryer, Window Coverings |
| Fireplace Yes / No | Yes |
Exterior
| Foundation Details | Concrete |
|---|
Parking
| Parking Features | Attached Garage, Garage |
|---|---|
| Parking Total | 3 |
Utilities
| Sewer | Sanitary sewer |
|---|---|
| Water Source | Municipal water |
Taxes
| Tax Annual Amount | 6000 |
|---|---|
| Tax Year | 2025 |
Area Information
| Province | ON |
|---|---|
| City | Toronto (Long Branch) |
| Postal Code | M8W1R6 |
| Listing VS Median (in M8W1R6) | |
Price: $1,498,000 low | high Med: $1,498,000 sqft: 1,500 low | high Med: 1,500 $ / sqft: $999 low | high Med: $999 On site: 11 low | high Med: 11 | |
Request a showing
Request a showing
Contact
Learn More About This Property

| Province | ON |
|---|---|
| City | Toronto (Long Branch) |
| Postal Code | M8W1R6 |
| Listing VS Median (in M8W1R6) | |
Price: $1,498,000 low | high Med: $1,498,000 sqft: 1,500 low | high Med: 1,500 $ / sqft: $999 low | high Med: $999 On site: 11 low | high Med: 11 | |