
Description
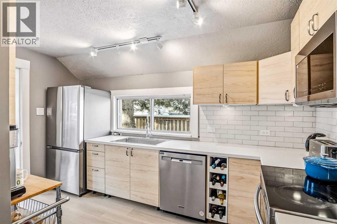
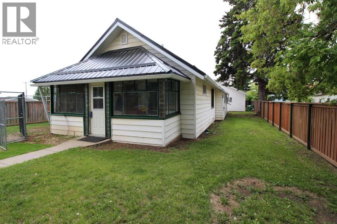
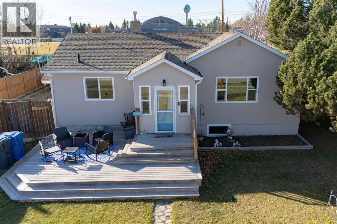
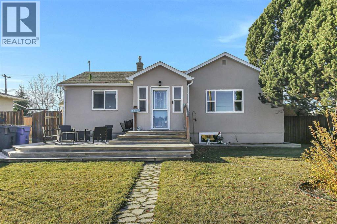
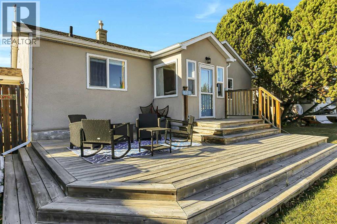
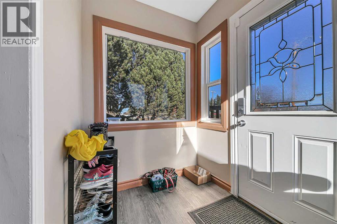
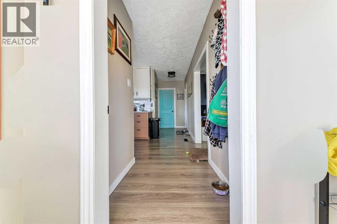
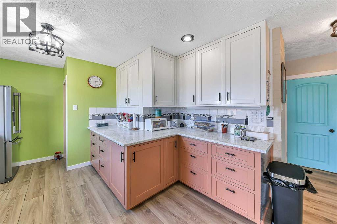
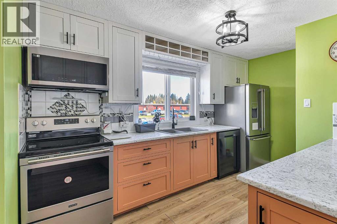
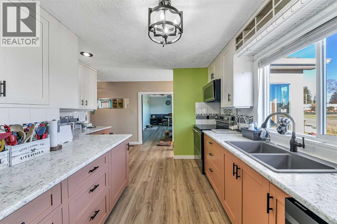
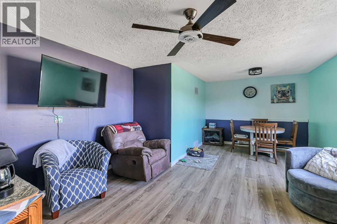
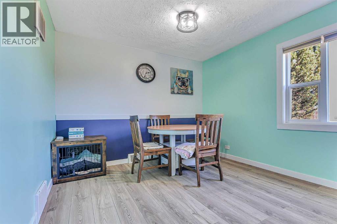
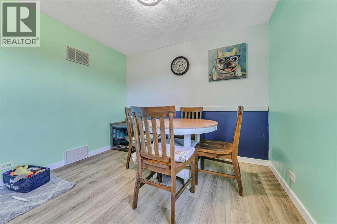
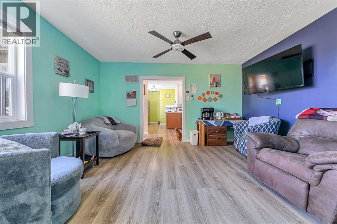
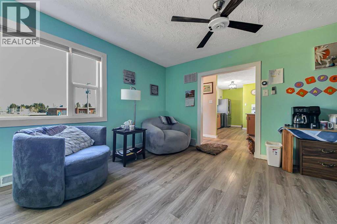
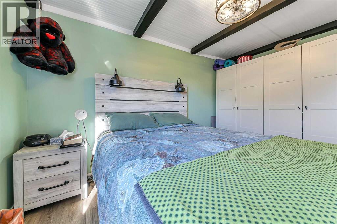
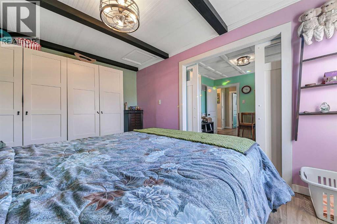
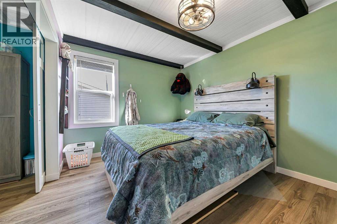
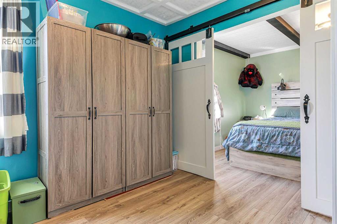
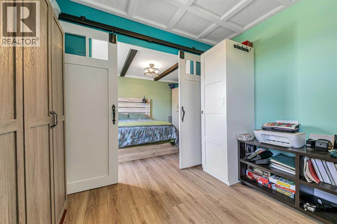
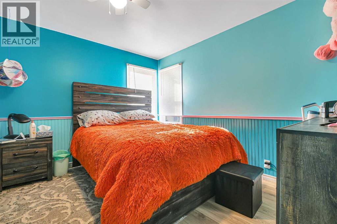
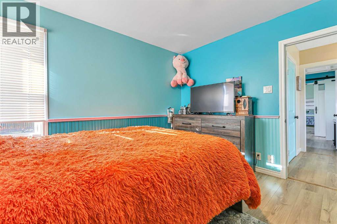
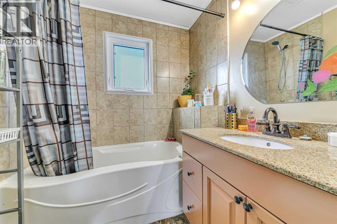
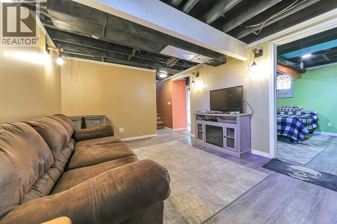
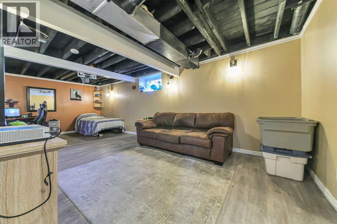
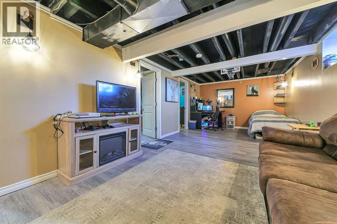
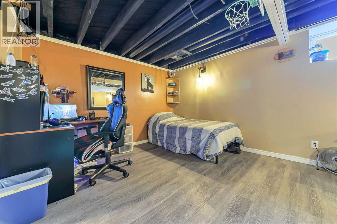
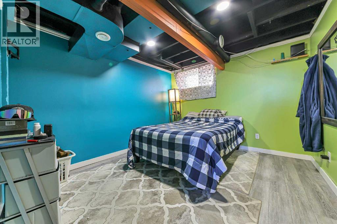
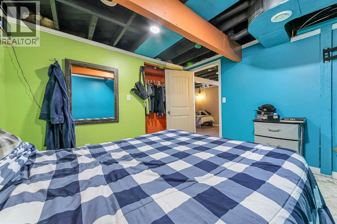
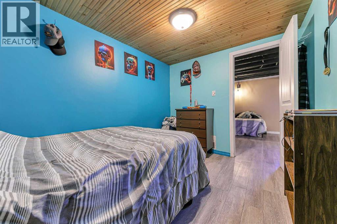
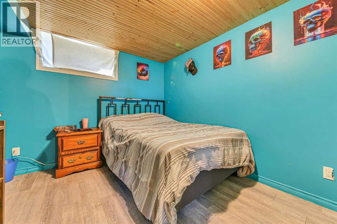
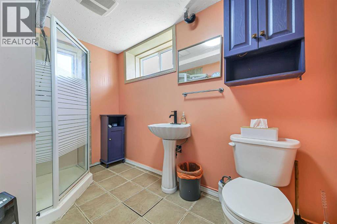
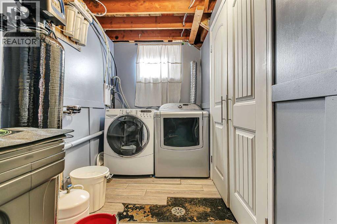
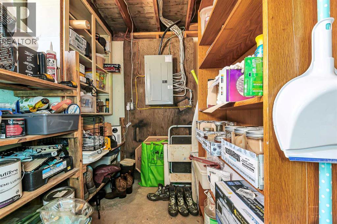
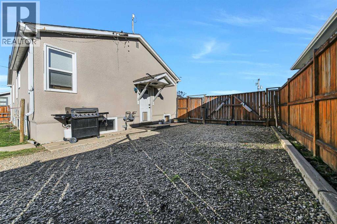
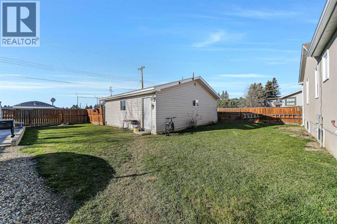
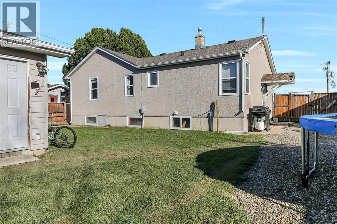
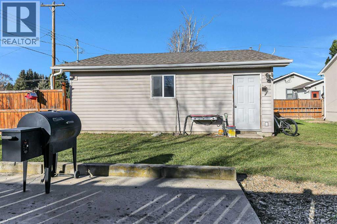
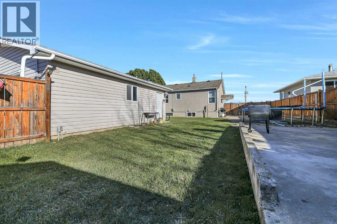
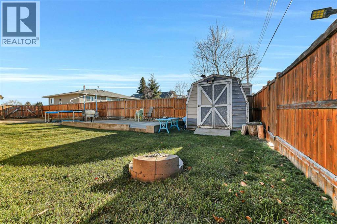
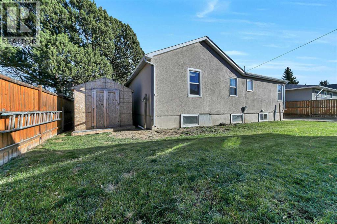
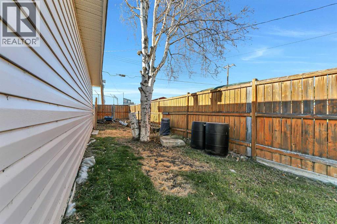
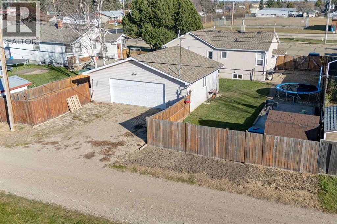
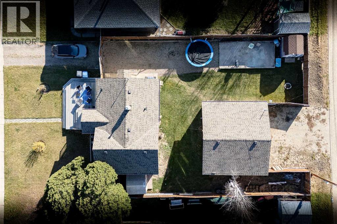
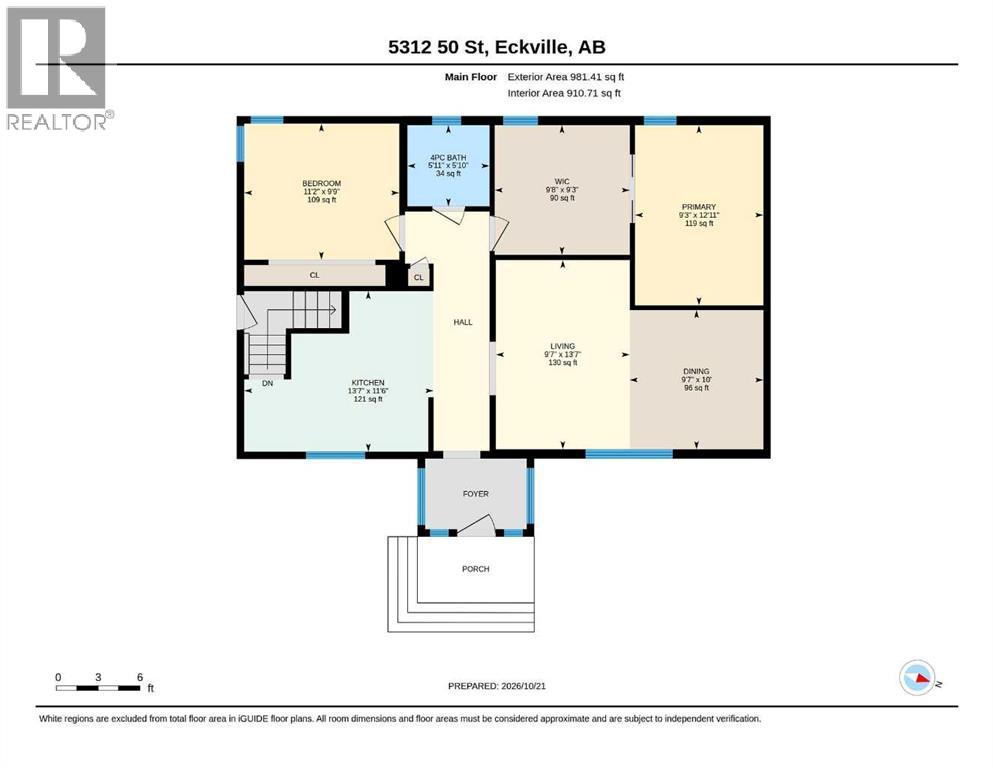
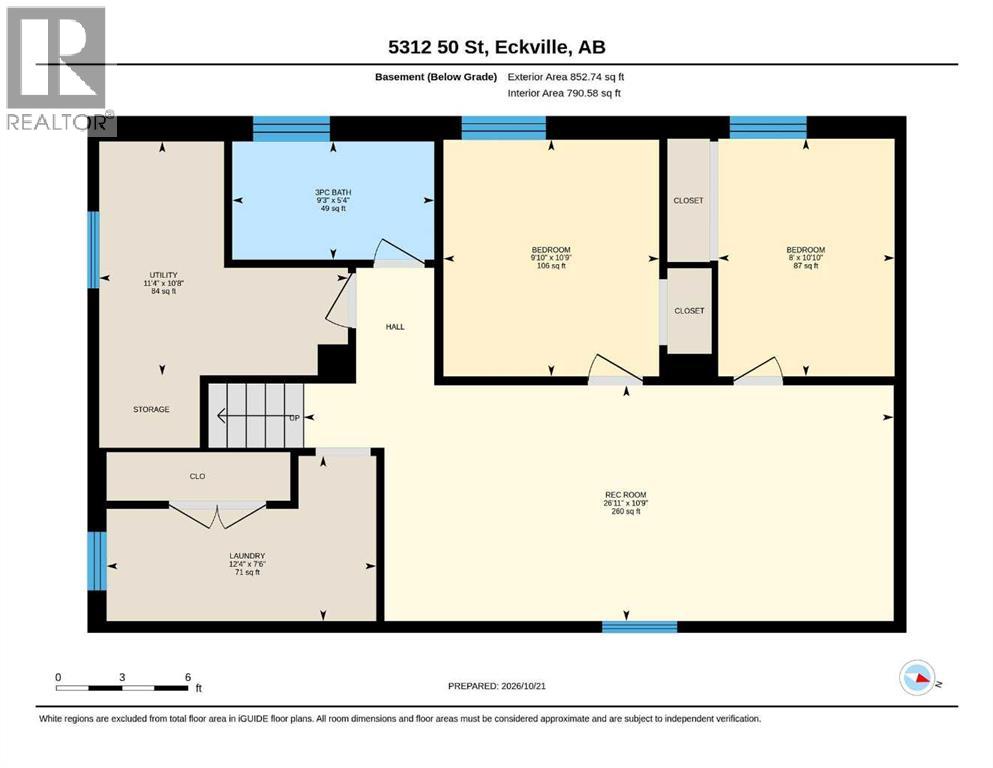
FULLY DEVELOPED 4 BEDROOM, 2 BATHROOM BUNGALOW ~ DOUBLE DETACHED GARAGE & GATED RV PARKING ~ WEST FACING BACKYARD WITH NO NEIGHBOURS BEHIND ~ Mature landscaping and a stucco exterior offer curb appeal ~ The expansive front yard features established landscaping and a welcoming front deck with room for multiple seating areas ~ An extra long driveway provides plenty of off street parking, including a gated section for RV or trailer parking ~ A bright and welcoming foyer is surrounded by windows that fill the entry with natural light ~ The living room features an oversized window overlooking the front yard and opens to the dining space with room to accommodate a full size dining set ~ The updated kitchen features an abundance of two toned, ceiling height cabinets, stone countertops, full tile backsplash and stainless steel appliances ~ A separate side entrance provides convenient access to the backyard and basement ~ The primary bedroom can easily accommodate a king size bed plus additional furniture, and features beamed ceilings and an impressive dressing room/walk-in closet ~ The second main floor bedroom is well sized with good closet space ~ The 4 piece main bathroom features an extra deep soaker tub with a tile surround ~ The fully developed basement offers additional living space with a comfortable family room, 2 bedrooms, a 3 piece bathroom with a walk-in shower, laundry area and plenty of storage ~ The sunny west facing backyard is fully fenced with a garden shed, additional parking and grassy yard space to enjoy ~ Double detached garage with additional parking behind ~ No neighbours behind with the property backing onto a park featuring a ball diamond, arena and curling rink ~ Located directly across from the junior/senior high school grounds and close to other community amenities ~ Enjoy small town living with easy access to Sylvan Lake and Red Deer. (id:13843)
Details
| MLS # | A2353852 |
|---|---|
| Listing Type | For Sale |
| Style | House |
| Status | Active |
| Year | 1950 |
| Days On Site | 12 |
| Listing Provided By | Lime Green Realty Central | Amanda Blake |
Features
| Bed(s) | 4 |
|---|---|
| Bath(s) | 2 Total |
| SQ Feet | 981 |
| Garage | 6 |
| Basement | Y |
| Story(s) | 1 |
| Zoning | R2 |
| Acreage | 0.22 |
Interior
| Cooling | None |
|---|---|
| Heating | Forced air, Natural gas |
| Appliances | Washer, Refrigerator, Dishwasher, Stove, Dryer, Microwave |
| Fireplace Yes / No | No |
Exterior
| Lot Features | Other, Back lane, PVC window, No neighbours behind, Closet Organizers, Level |
|---|---|
| Foundation Details | Poured Concrete |
| Fencing | Fence |
Parking
| Parking Features | Detached Garage, RV, RV, RV, See Remarks |
|---|---|
| Parking Total | 6 |
Utilities
| Utilities | Natural Gas, Electricity |
|---|---|
| Sewer | Municipal sewage system |
| Water Source | Municipal water |
Taxes
| Tax Annual Amount | 3049 |
|---|---|
| Tax Block | EIGHT (8) |
| Tax Lot | 1,2 |
| Tax Year | 2026 |
Area Information
| Province | AB |
|---|---|
| City | Eckville |
| Postal Code | T0M0X0 |
| Listing VS Median (in T0M0X0) | |
Price: $307,700 low | high Med: $589,000 sqft: 981 low | high Med: 7,000 $ / sqft: $314 low | high Med: $84 On site: 12 low | high Med: 929 | |
Request a showing
Request a showing
Contact
Learn More About This Property

| Province | AB |
|---|---|
| City | Eckville |
| Postal Code | T0M0X0 |
| Listing VS Median (in T0M0X0) | |
Price: $307,700 low | high Med: $589,000 sqft: 981 low | high Med: 7,000 $ / sqft: $314 low | high Med: $84 On site: 12 low | high Med: 929 | |