55 Linden Park Lane,Hamilton (Hill Park), ON L9A1Y1
Hamilton (Hill Park), ON L9A1Y1

Description
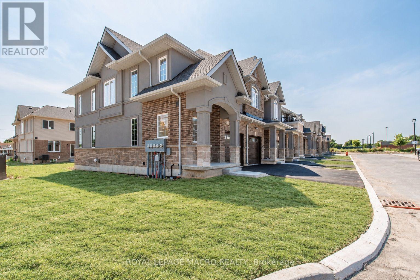
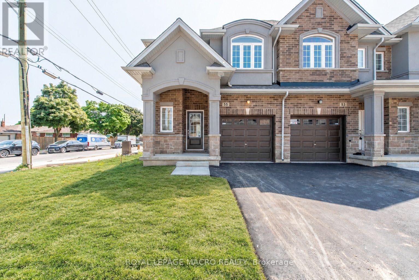
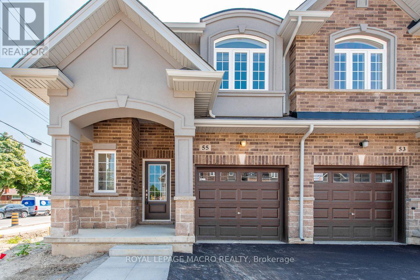
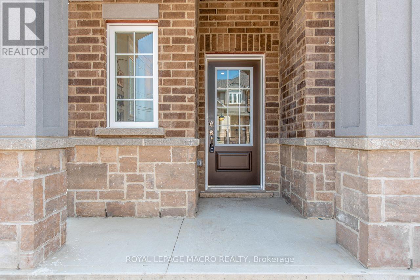
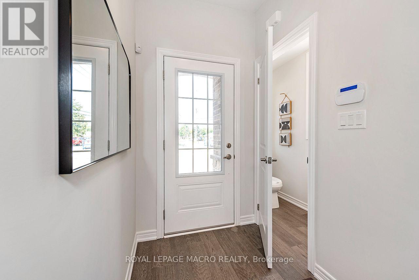
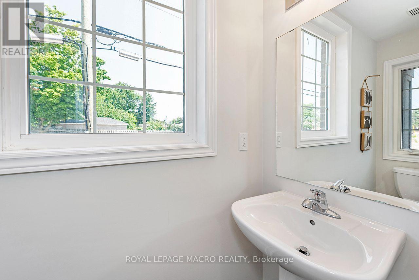
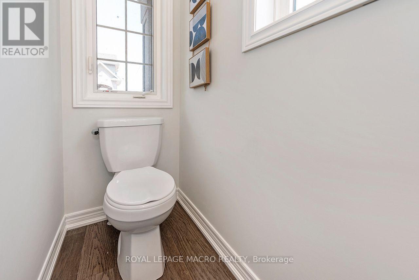
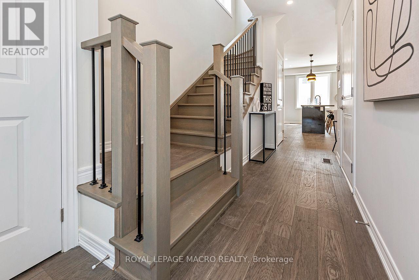
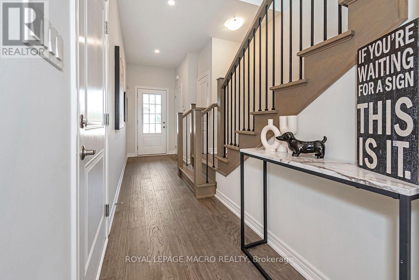
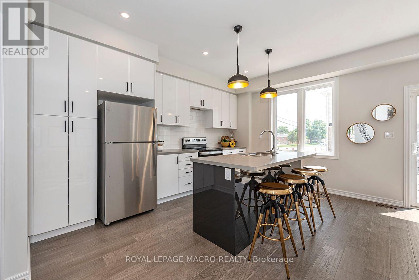
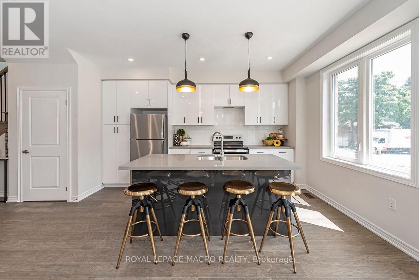
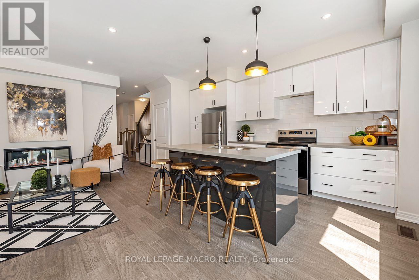
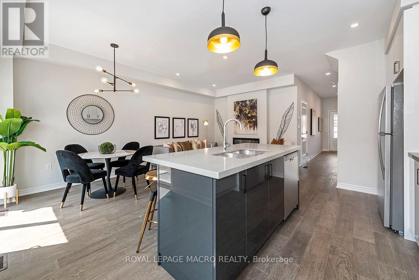
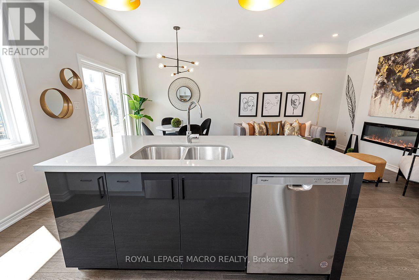
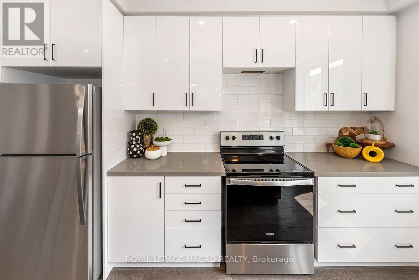
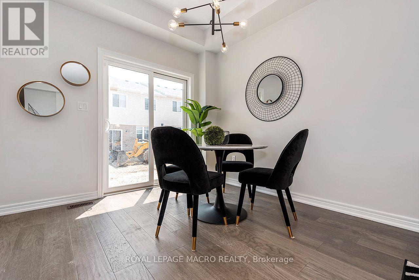
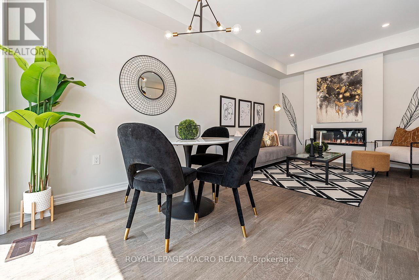
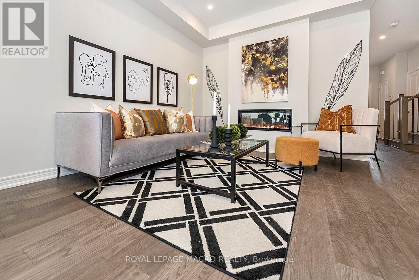
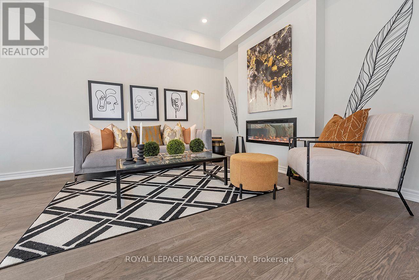
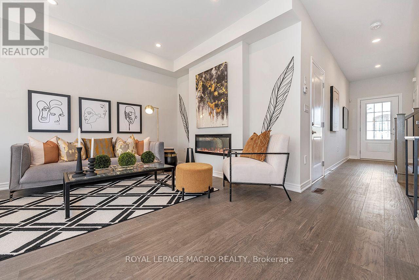
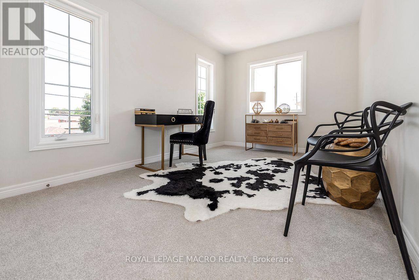
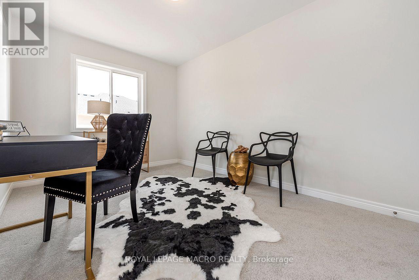
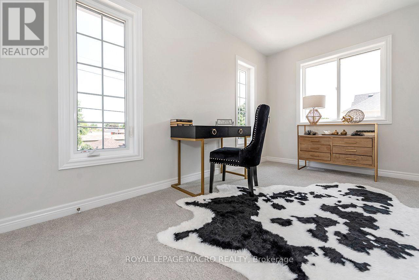
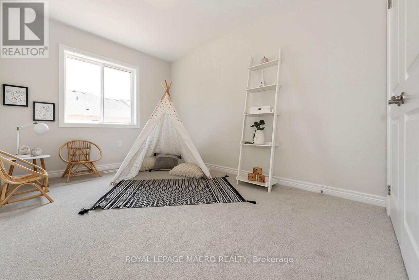
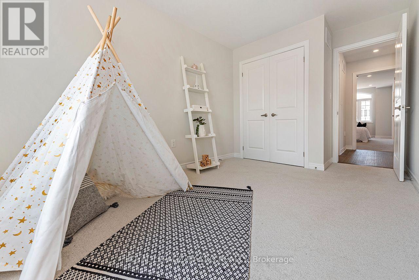
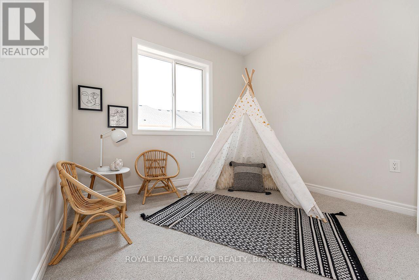
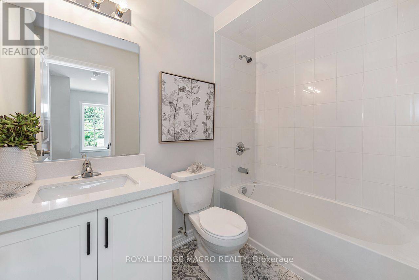
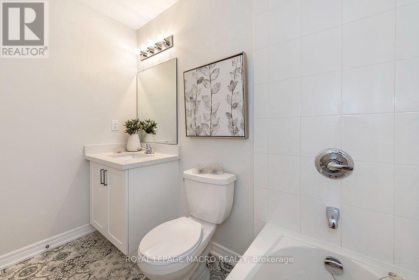
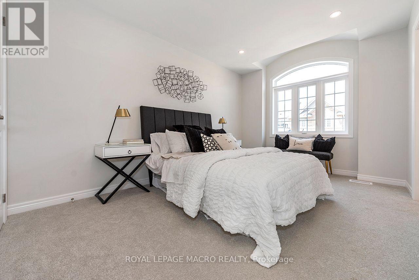
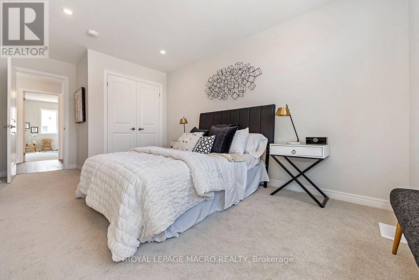
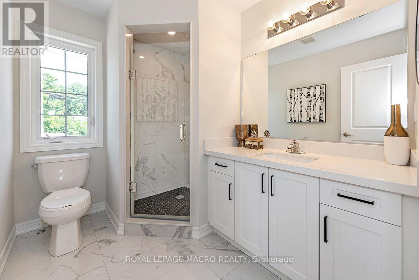
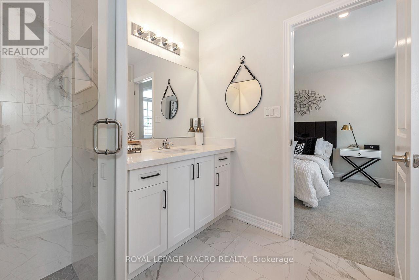
DiCENZO HOMES has saved THE BEST FOR LAST. Our LINDEN PARK COMMUNITY is SOLD OUT & the MODEL HOME is now ready to be called "HOME". This ENHANCED END perfectly situated on the corner of VICKERS RD & LINDEN PARK LANE offers an a FRONT & SIDE EXTERIOR OF STUCCO, BRICK & STONE with additional SIDE WINDOWS to let the sunshine in. A GRANDE PORCH welcomes you inside to over $50,000 in upgrades. Shades of grey & OAK hardwood flooring lead you to OPEN CONCEPT LIVING at its finest. Our most popular kitchen design features a TWO TONE KITCHEN of WHITE WALL CABINETS & A GRAPHITE GREY ISLAND with QUARTZ COUNTERTOPS. EXTENDED UPPERS, DEEP UPPER FRIDGE CABINET, PANTRY, POTS & PANS DRAWERS are just a few of the upgrades. There is BREAKFAST BAR SEATING & a DINING ROOM. The GREAT ROOM features a FLOATING 42" ELECTRIC FIREPLACE & POTLIGHTS. When it's time to relax, head up the OAK STAIRS to 3 SPACIOUS BEDROOMS. The PRIMARY BEDROOM offers 2 CLOSETS ( 1 WALKIN, 1 WALL CLOSET ) & an ENSUITE BATH that features a large VANITY, QURTZ COUNTERTOP, SHOWER NICHE & GLASS DOOR. CLOSE to EVERYTHING! This property has been our HOME & now it's time to be YOURS! (id:13843)
Details
| MLS # | X13877952 |
|---|---|
| Listing Type | For Sale |
| Style | House |
| Strata Fees | $95 |
| Status | Active |
| Days On Site | 32 |
| Listing Provided By | ROYAL LEPAGE MACRO REALTY | MICHELLE PLANT |
Features
| Bed(s) | 3 |
|---|---|
| Bath(s) | 3 Total |
| SQ Feet | 1,100 |
| Garage | 2 |
| Basement | Y |
| Story(s) | 2 |
Interior
| Cooling | Central air conditioning |
|---|---|
| Heating | Forced air, Natural gas |
| Appliances | Washer, Refrigerator, Dishwasher, Stove, Dryer, Microwave |
| Fireplace Yes / No | Yes |
| Fireplaces Total | 1 |
Exterior
| Security Features | Alarm system, Smoke Detectors |
|---|---|
| Foundation Details | Poured Concrete |
Parking
| Parking Features | Attached Garage, Garage |
|---|---|
| Parking Total | 2 |
Utilities
| Sewer | Sanitary sewer |
|---|---|
| Water Source | Municipal water |
Taxes
| Tax Annual Amount | 2024.41 |
|---|
Area Information
| Province | ON |
|---|---|
| City | Hamilton (Hill Park) |
| Postal Code | L9A1Y1 |
| Listing VS Median (in L9A1Y1) | |
Price: $699,900 low | high Med: $699,900 sqft: 1,100 low | high Med: 1,360 $ / sqft: $636 low | high Med: $515 On site: 32 low | high Med: 32 | |
Request a showing
Request a showing
Contact
Learn More About This Property

| Province | ON |
|---|---|
| City | Hamilton (Hill Park) |
| Postal Code | L9A1Y1 |
| Listing VS Median (in L9A1Y1) | |
Price: $699,900 low | high Med: $699,900 sqft: 1,100 low | high Med: 1,360 $ / sqft: $636 low | high Med: $515 On site: 32 low | high Med: 32 | |