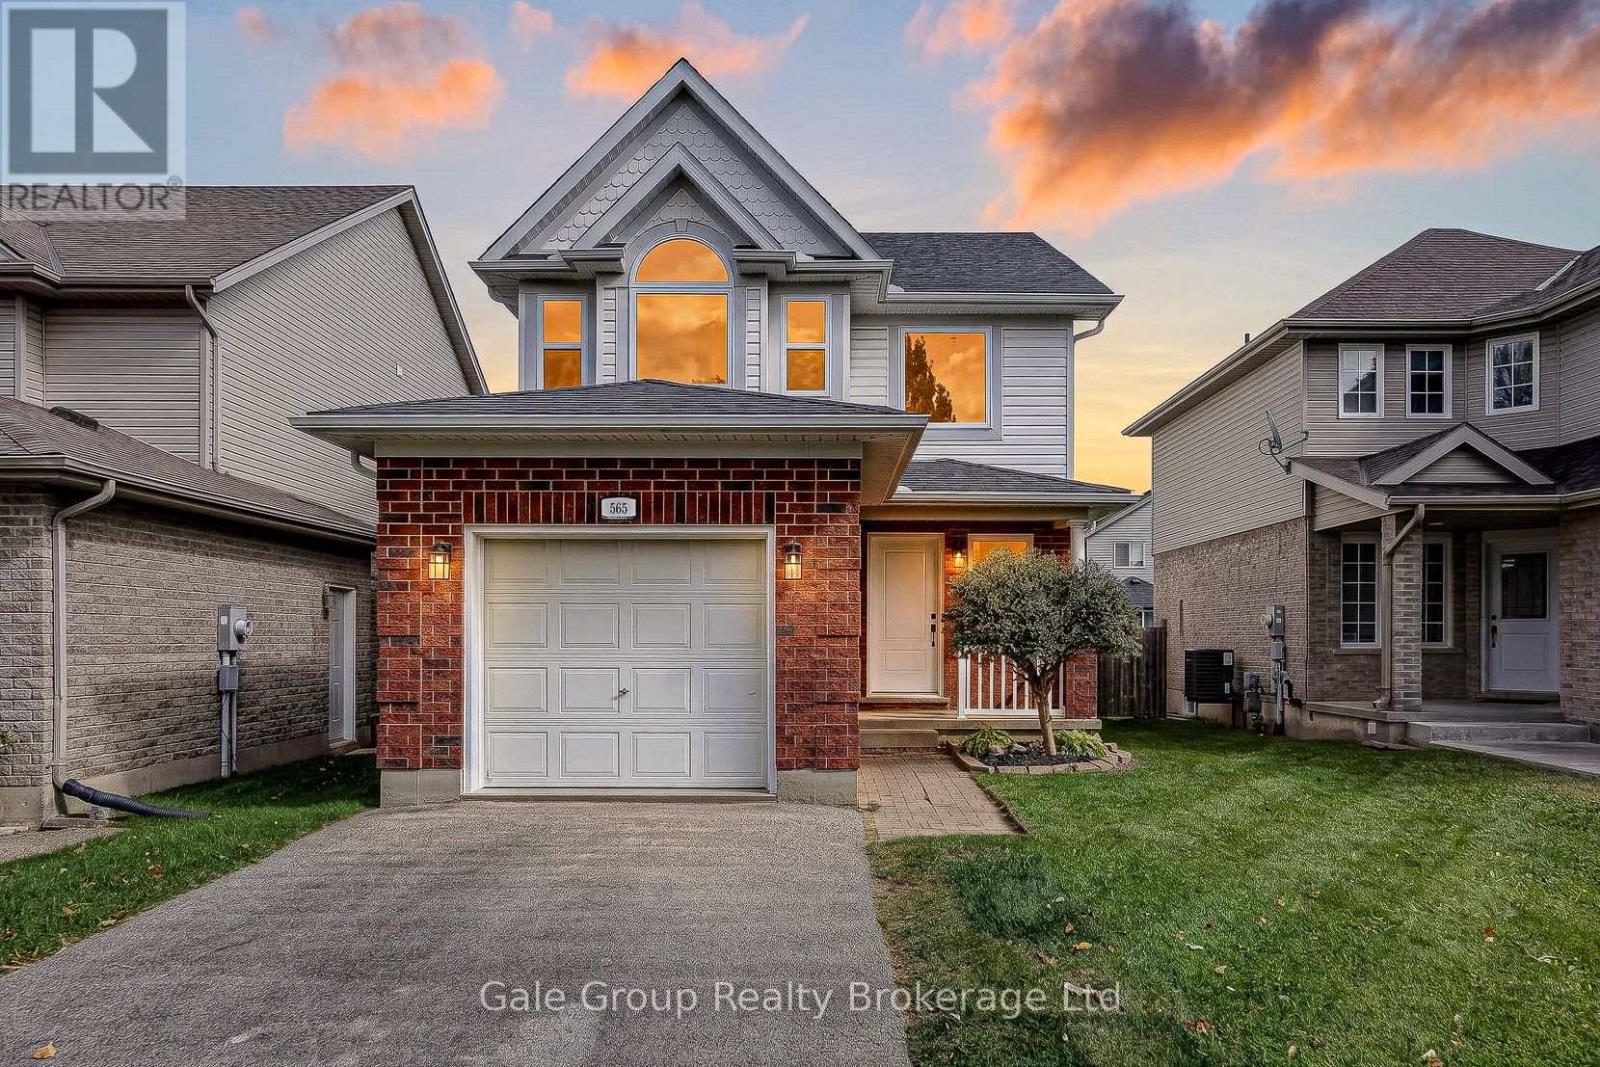
565 Sales Drive,Woodstock (Woodstock - South), ON N4S9A1
Woodstock (Woodstock - South), ON N4S9A1

Description
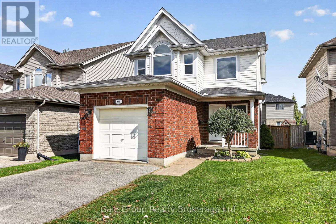
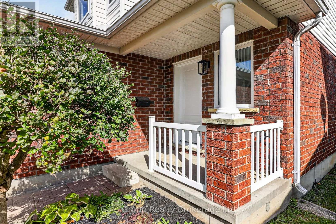
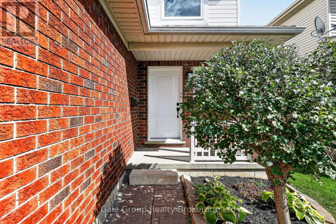
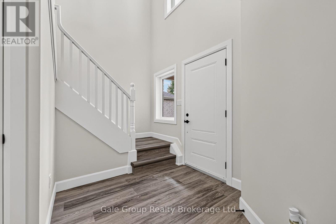
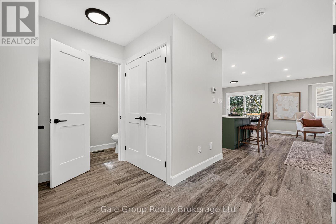
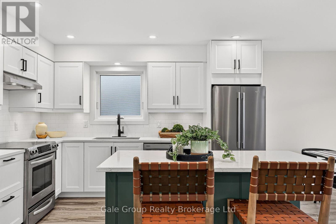
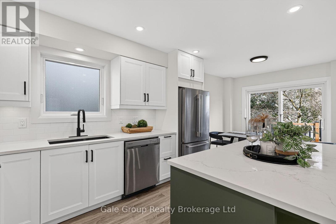
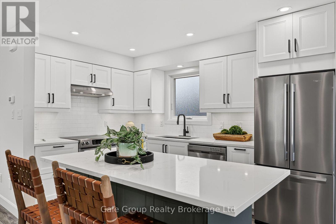
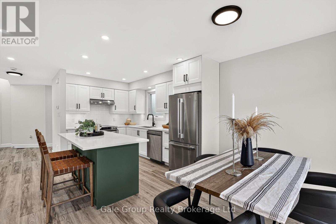
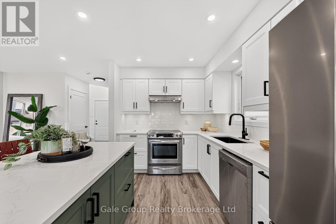
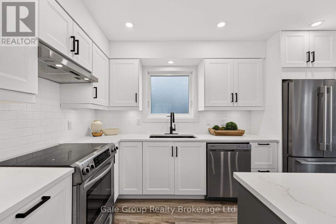
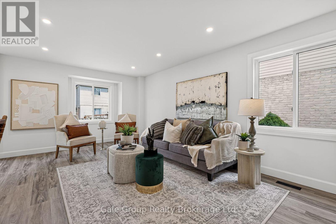
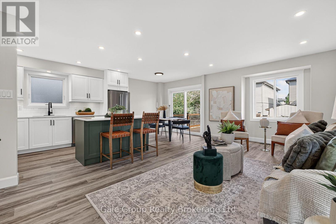
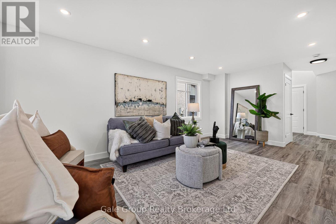
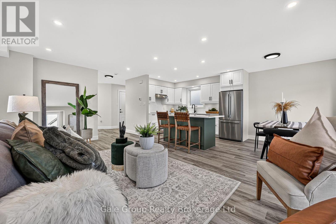
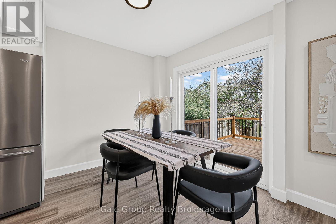
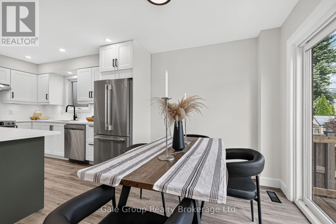
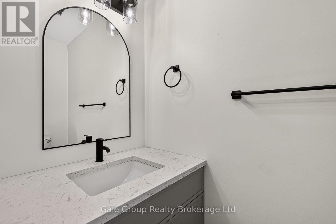
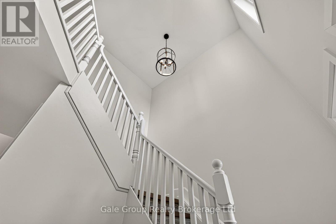
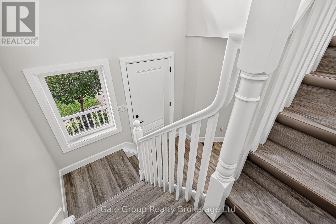
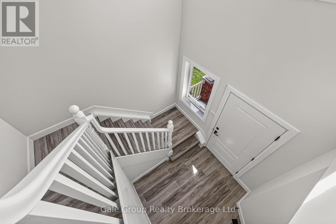
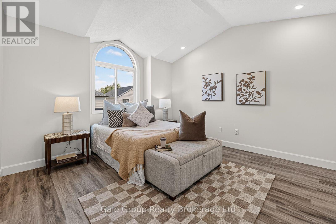
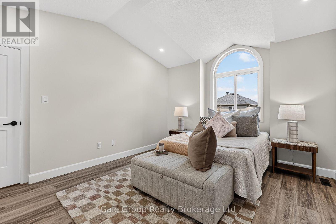
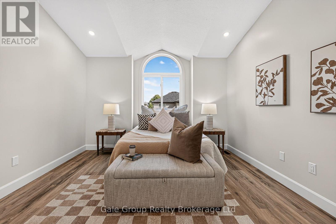
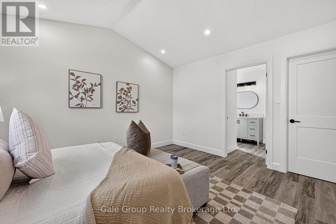
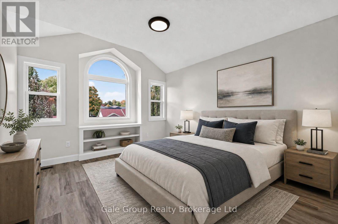
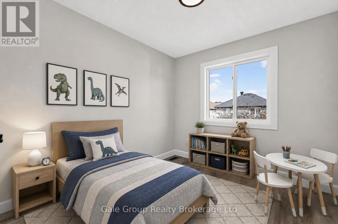
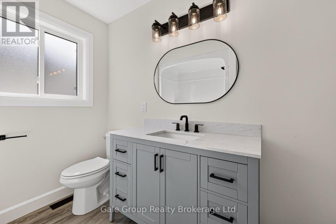
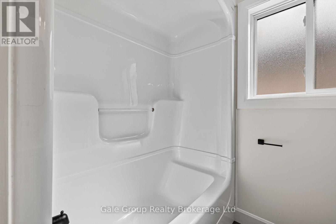
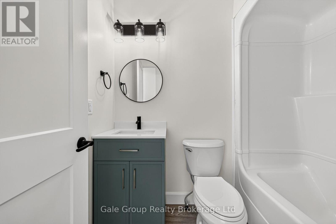
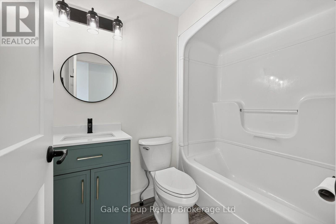
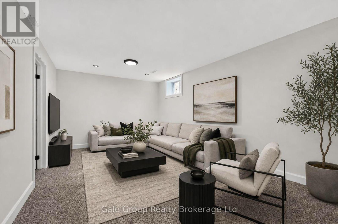
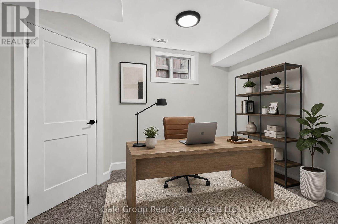
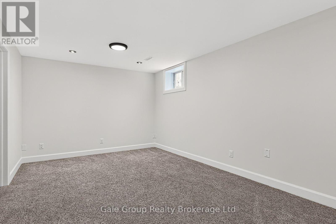
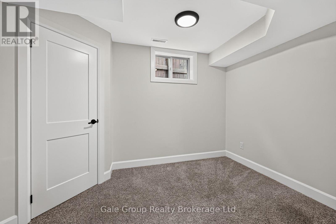
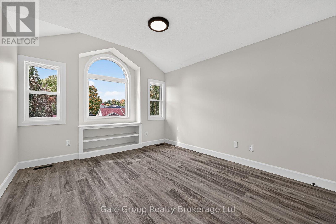
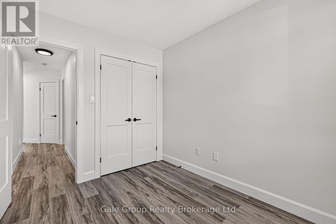
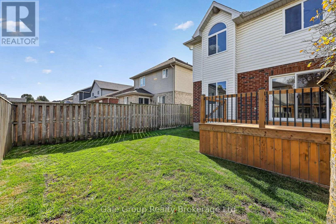
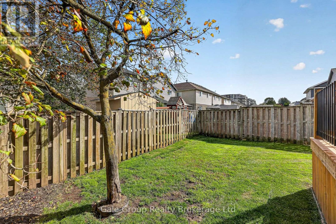
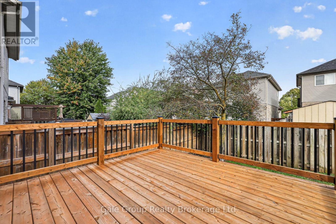
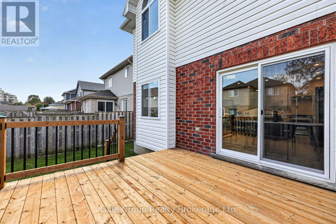
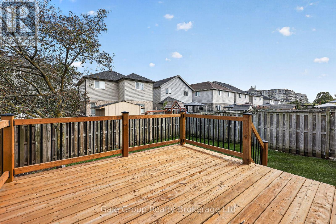
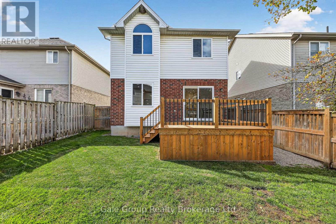
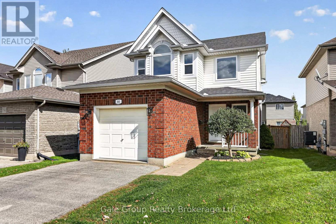
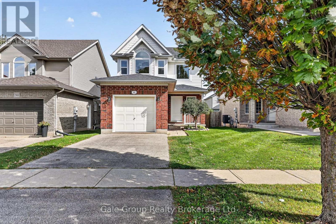
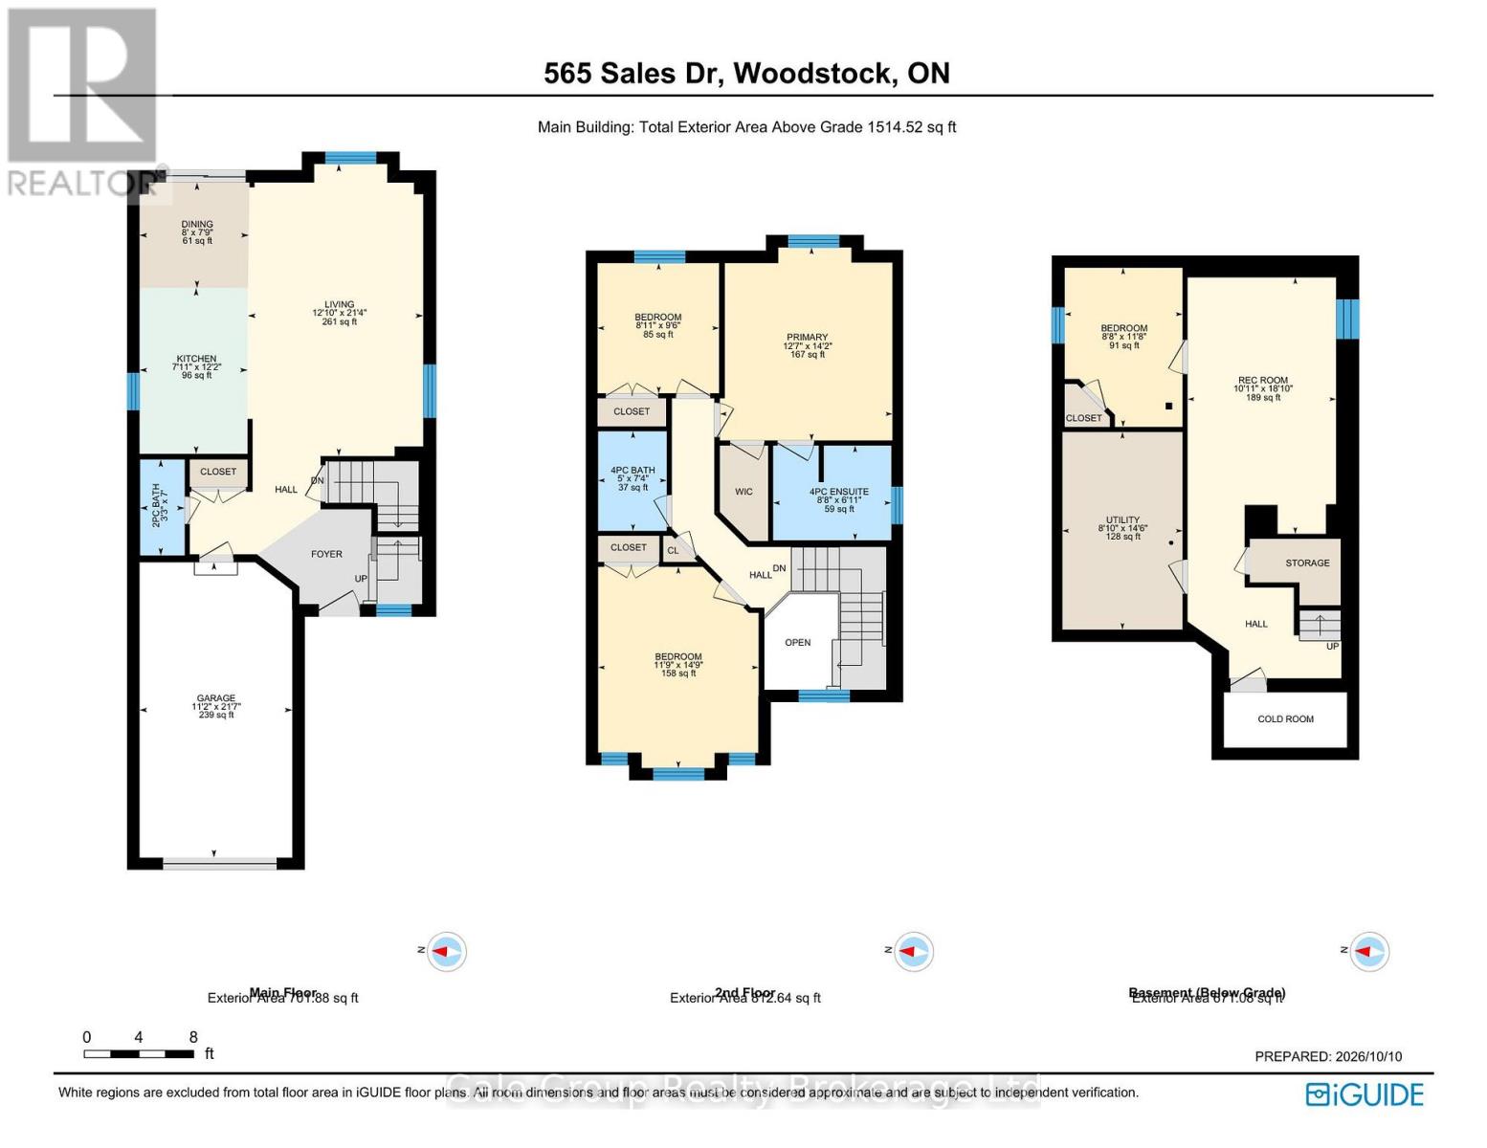
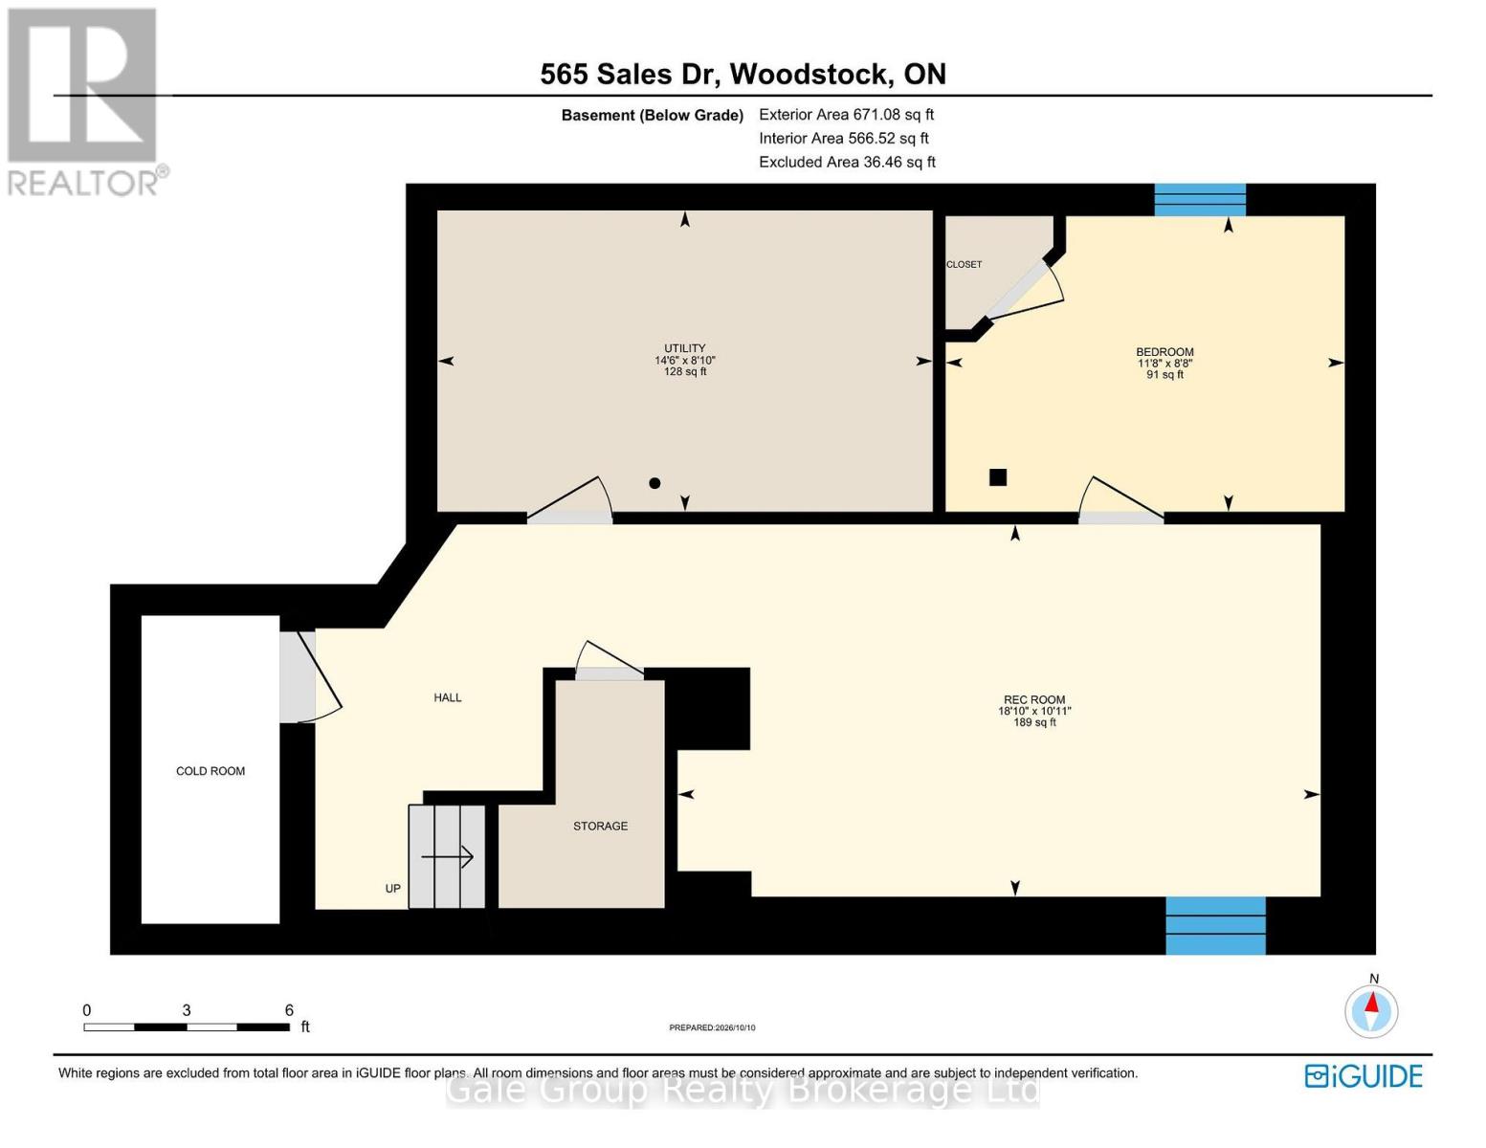
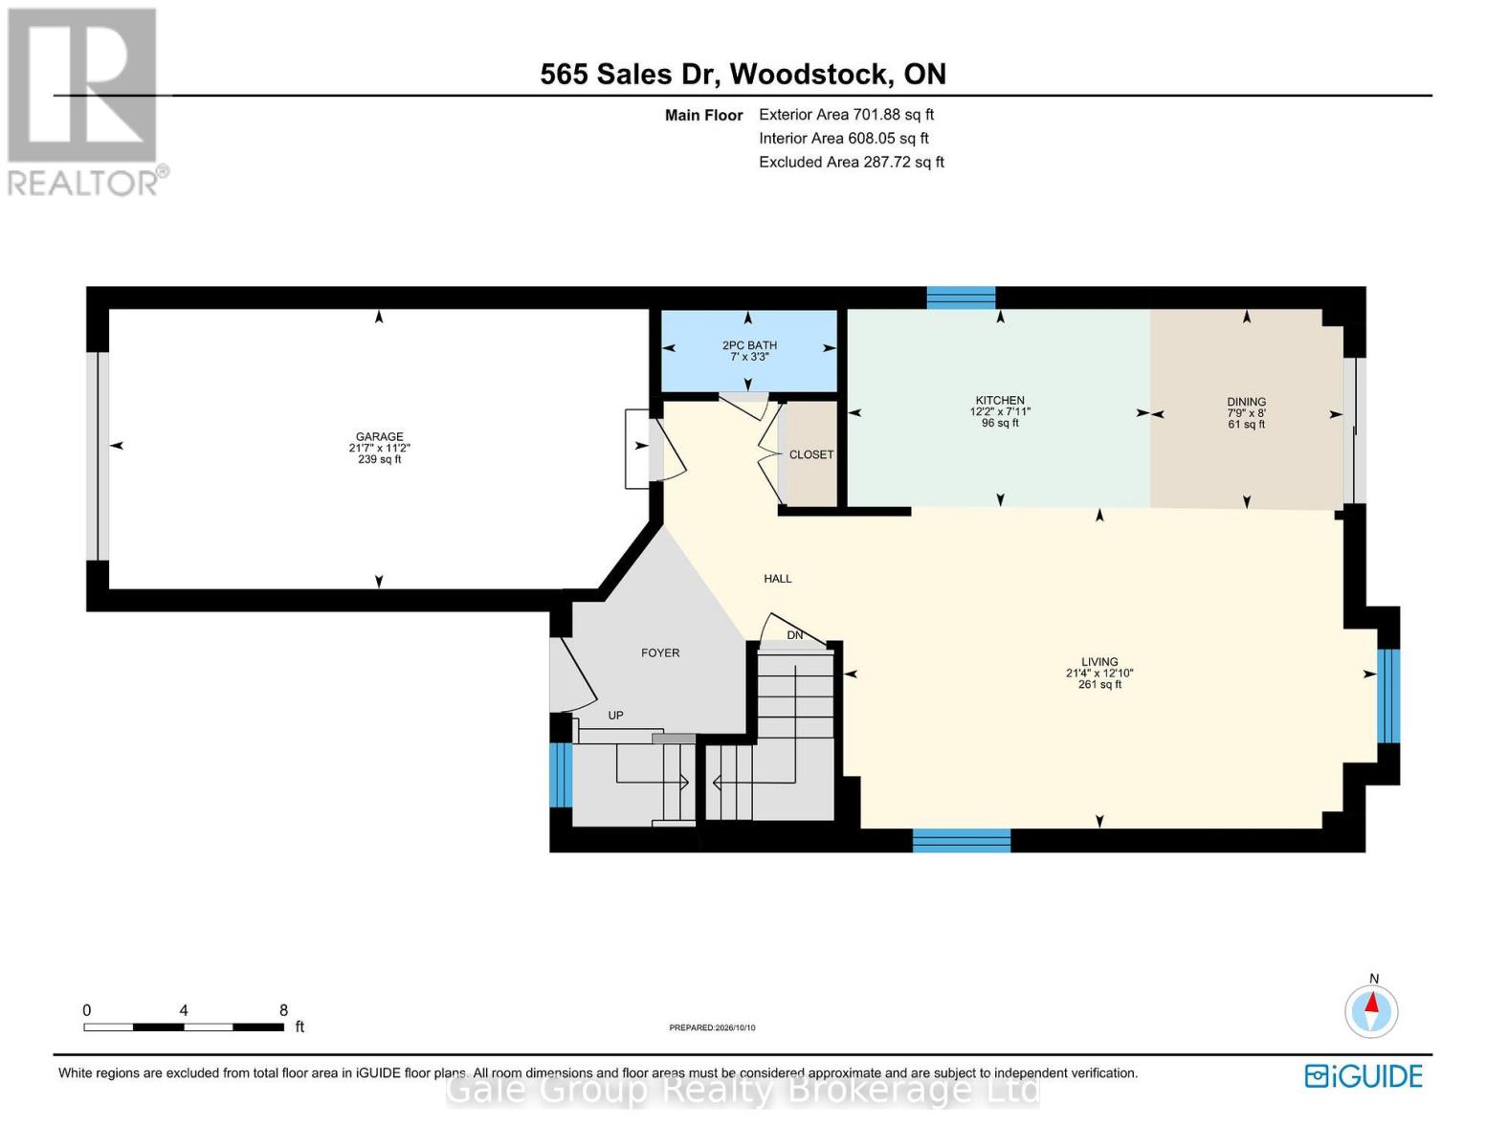
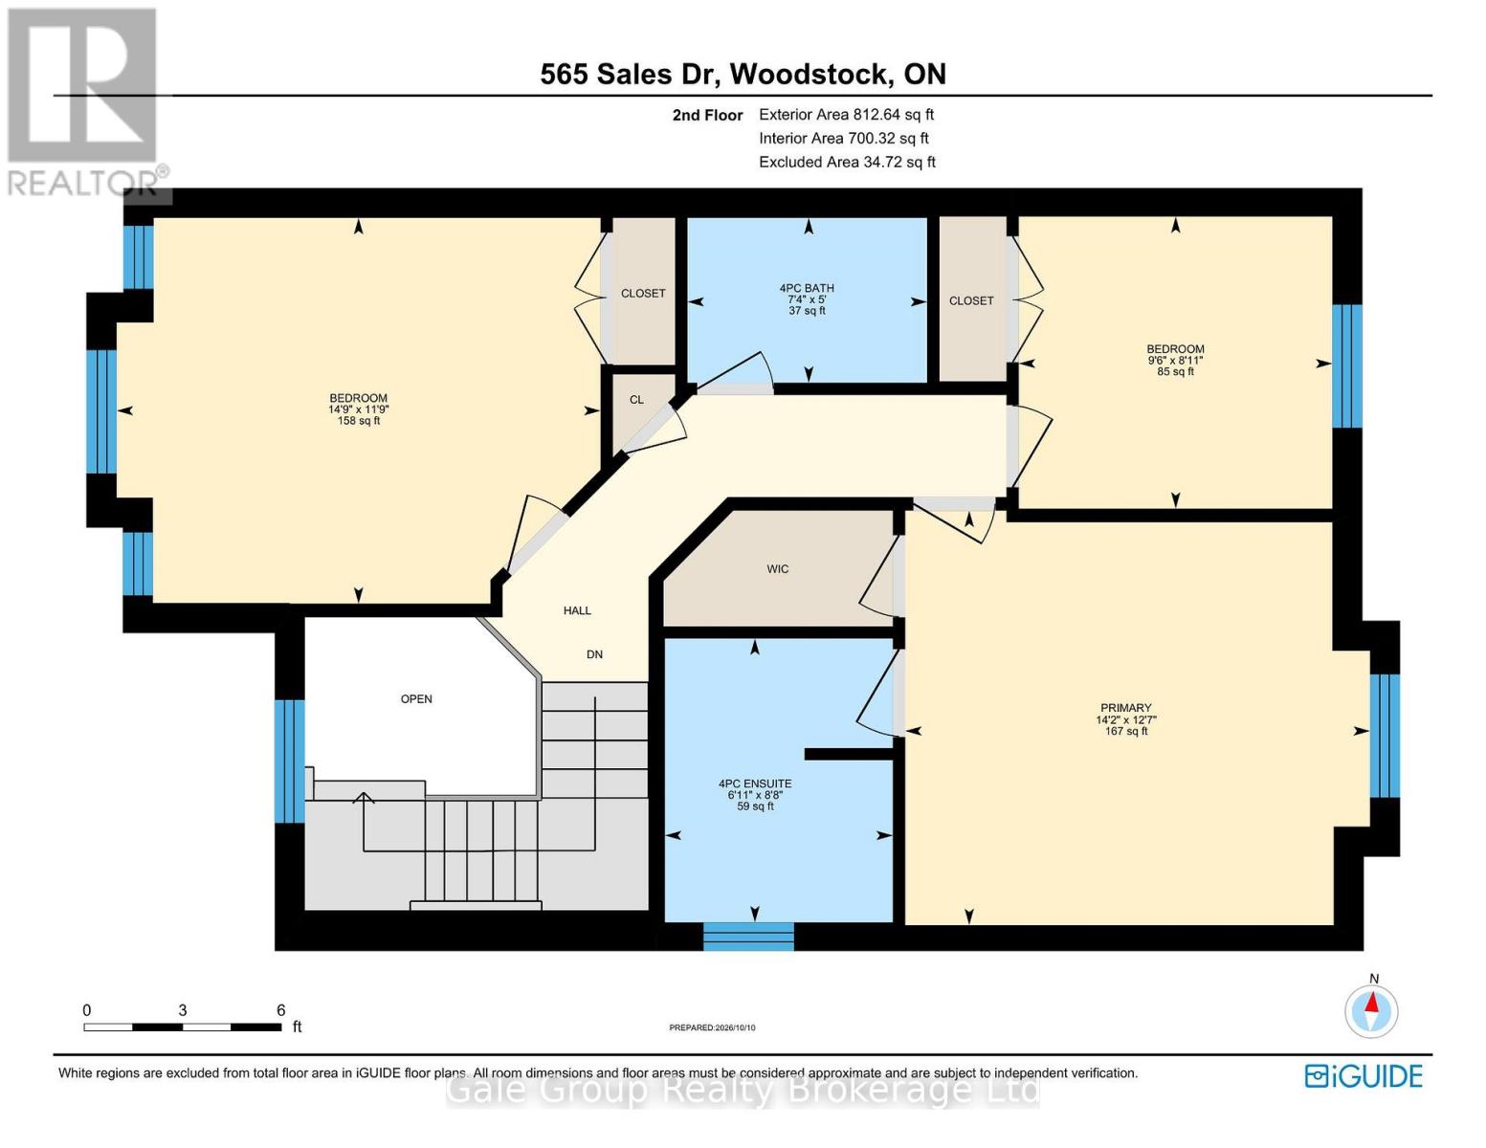
This ideal family home has been extensively renovated and is awaiting new owners. The open concept main floor features an inviting kitchen with breakfast bar, timeless white cabinets, tasteful backsplash with under cabinet lighting, an undermount sink, and stainless appliances. The large living room provides ample space to unwind or entertain friends and family, and the effortless sliding door provides access to the deck and fully fenced back yard. Rounding out the main floor is a large front hall closet, 2 piece bathroom, and inside garage access. The soaring 2-storey foyer leads to a second floor with 3 generous bedrooms. There are 2 bedrooms that could be considered "primary" bedrooms, with vaulted ceilings, and plenty of space. One features a walk-in closet and ensuite bath. The lower level is finished in clean carpet flooring, and features a generously sized rec-room, and "extra room," as well as unfinished storage under the space, and an unfinished laundry/utility room. All windows, all interior doors, all exterior doors, deck, trim, kitchen (cabinets, sink, and quartz countertops), all fixtures, bathroom toilets, and vanities, interior and exterior lighting, and all LVP flooring new in 2026. Home completely replumbed with plastic plumbing. Shingles replaced in approximately 2019. Freshly painted top to bottom. Carpet was installed in 2021. Keep this one on your list! It's an immaculately clean, freshly renovated, turnkey beauty that is sure to impress. (id:374)
Details
| MLS # | X14009792 |
|---|---|
| Listing Type | For Sale |
| Style | House |
| Status | Active |
| Days On Site | 32 |
| Listing Provided By | Gale Group Realty Brokerage Ltd | Ben Sage |
Features
| Bed(s) | 3 |
|---|---|
| Bath(s) | 3 Total |
| SQ Feet | 1,100 |
| Garage | 3 |
| Basement | Y |
| Story(s) | 2 |
| Zoning | R1 |
Interior
| Cooling | Central air conditioning |
|---|---|
| Heating | Forced air, Natural gas |
| Appliances | Washer, Refrigerator, Dishwasher, Stove, Dryer, Garage door opener remote(s) |
| Fireplace Yes / No | No |
Exterior
| Foundation Details | Concrete |
|---|---|
| Fencing | Fenced yard |
Parking
| Parking Features | Attached Garage, Garage |
|---|---|
| Parking Total | 3 |
Utilities
| Sewer | Sanitary sewer |
|---|---|
| Water Source | Municipal water |
Taxes
| Tax Annual Amount | 4564.67 |
|---|---|
| Tax Year | 2025 |
Area Information
| Province | ON |
|---|---|
| City | Woodstock (Woodstock - South) |
| Postal Code | N4S9A1 |
| Listing VS Median (in N4S9A1) | |
Price: $664,900 low | high Med: $589,000 sqft: 1,100 low | high Med: 1,100 $ / sqft: $604 low | high Med: $535 On site: 32 low | high Med: 44 | |
Request a showing
Request a showing
Contact
Learn More About This Property

| Province | ON |
|---|---|
| City | Woodstock (Woodstock - South) |
| Postal Code | N4S9A1 |
| Listing VS Median (in N4S9A1) | |
Price: $664,900 low | high Med: $589,000 sqft: 1,100 low | high Med: 1,100 $ / sqft: $604 low | high Med: $535 On site: 32 low | high Med: 44 | |