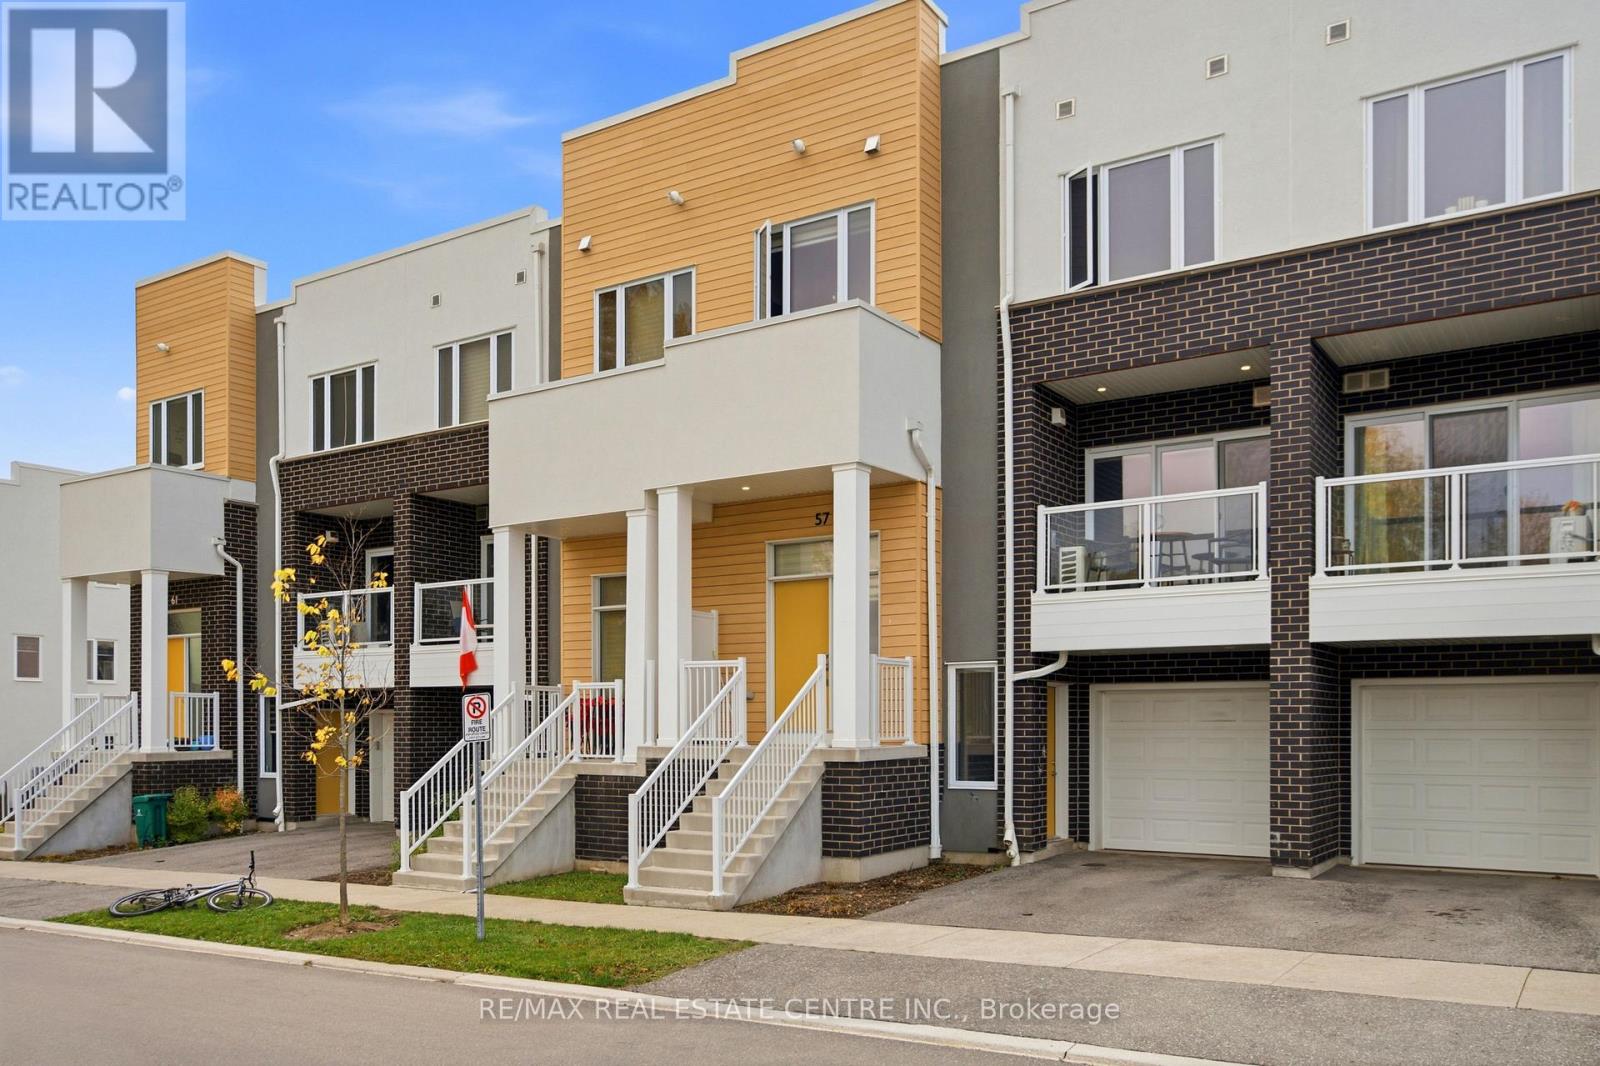
57 Progress Crescent,Kitchener, ON N2R0K1
Kitchener, ON N2R0K1

Description
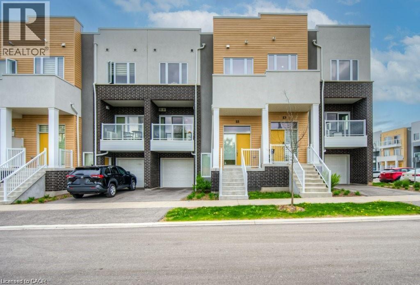
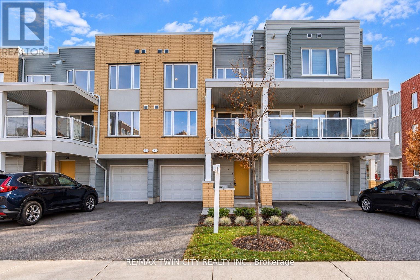
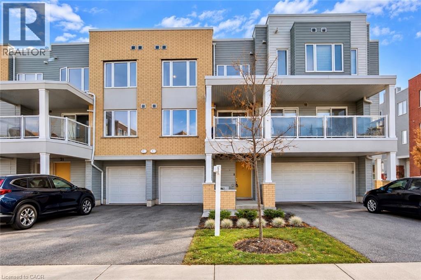
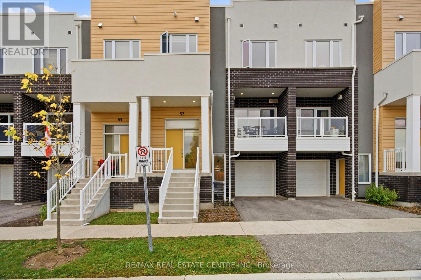
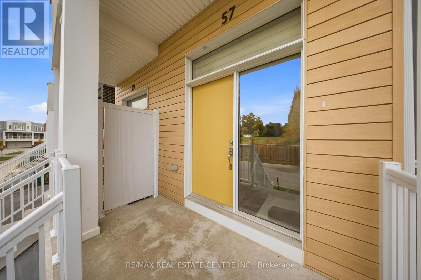
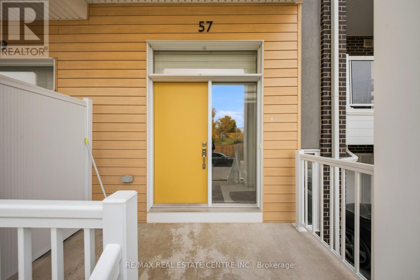
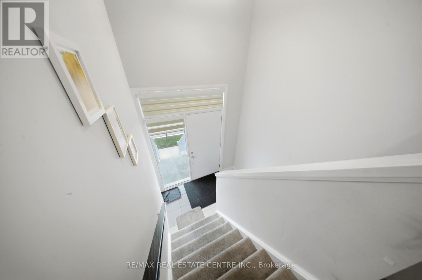
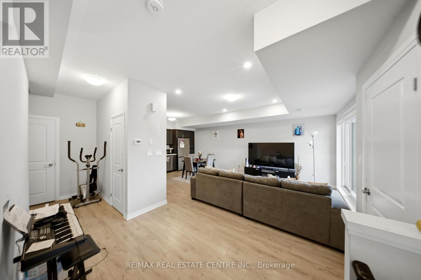
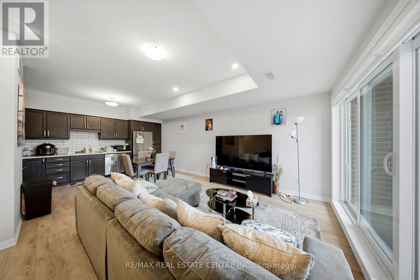
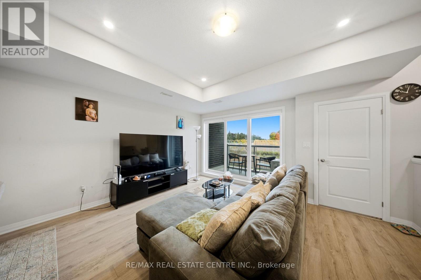
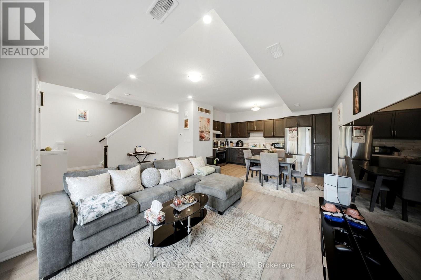
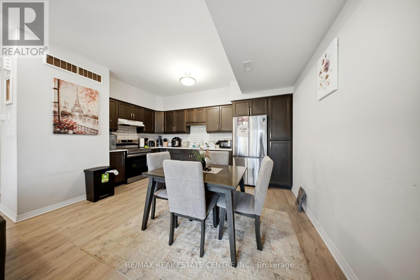
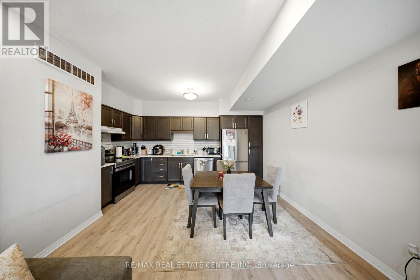
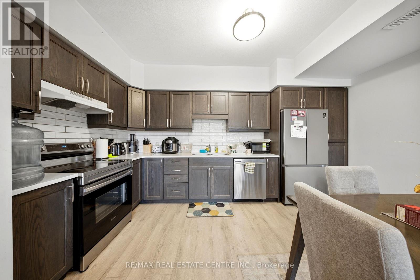
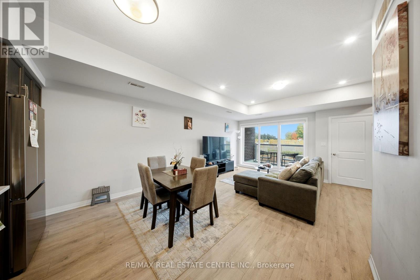
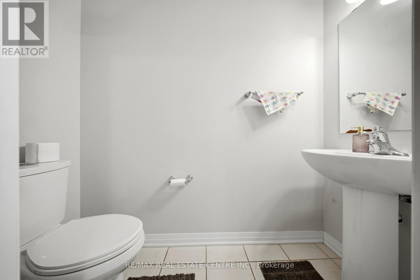
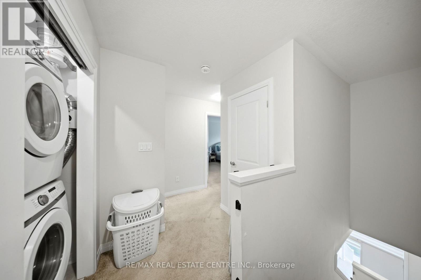
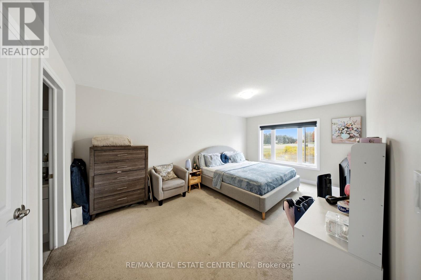
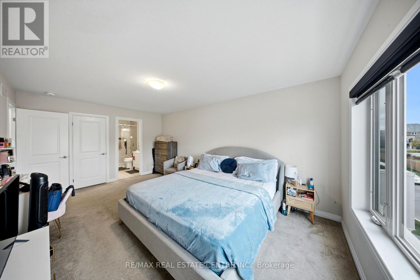
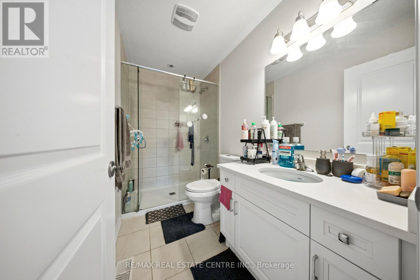
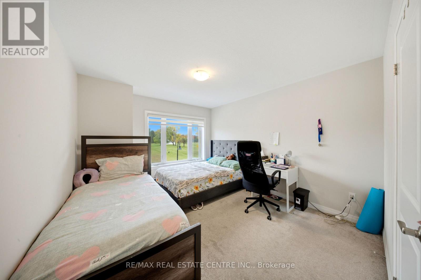
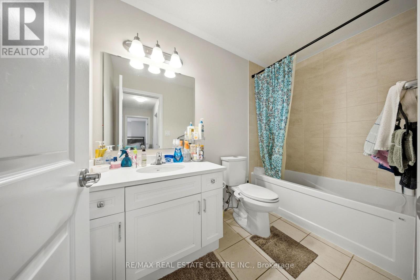
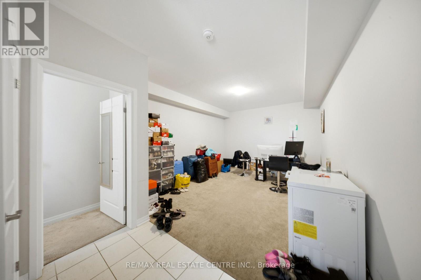
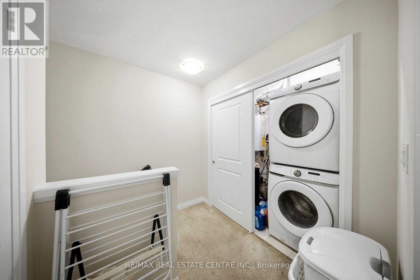
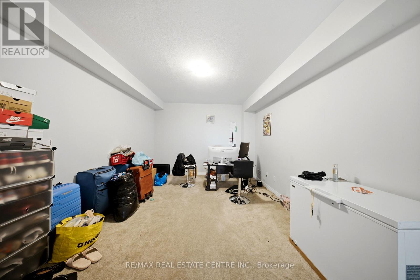
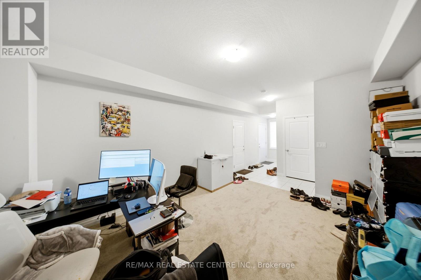
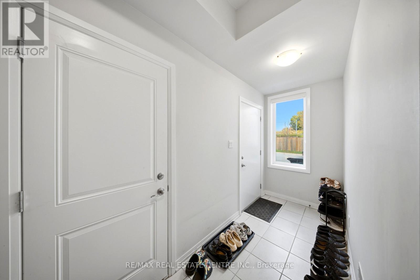
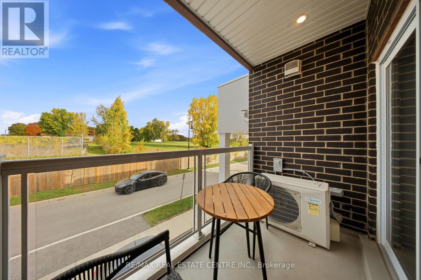
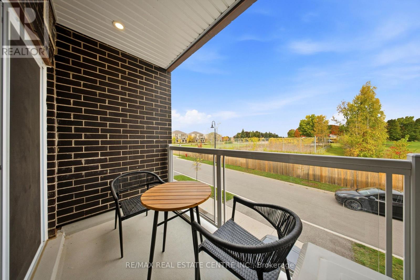
A beautifully designed, non-stacked 3-storey condo townhouse offering approximately 1,800 sq. ft. of comfortable living space. This spacious home features 2+1 bedrooms, 2 bathrooms, an attached garage with direct access to the home, an additional driveway parking space and a separate side-door entrance from the driveway. The main living level offers an inviting open-concept layout with a generous great room, dining area and kitchen, with walk-out access to a private balcony. The third level features two spacious bedrooms, including a primary bedroom with a walk-in closet, plus a second bedroom with its own walk-in closet. The generously sized, finished above-ground lower level offers excellent potential for a third bedroom, with flexibility for a recreation room, home office or additional living space. Convenient ensuite laundry, central air conditioning, a water softener and ample storage add to the comfort of this home. Located in a desirable Kitchener neighbourhood near Seabrook Drive and Fischer-Hallman Road. Tenants vacate November 30th. A fantastic opportunity for first-time buyers, families or investors! (id:13843)
Details
| MLS # | X14083374 |
|---|---|
| Listing Type | For Sale |
| Style | Condominium |
| Strata Fees | $437 |
| Status | Active |
| Days On Site | 18 |
| Listing Provided By | RE/MAX REAL ESTATE CENTRE INC. | ATHAR JAMAL JAFRI |
Features
| Bed(s) | 3 |
|---|---|
| Bath(s) | 3 Total |
| SQ Feet | 1,800 |
| Garage | 2 |
| Basement | Y |
| Story(s) | 3 |
| Zoning | MU-1 |
Interior
| Cooling | Central air conditioning |
|---|---|
| Heating | Forced air, Natural gas |
| Appliances | Washer, Refrigerator, Water softener, Dishwasher, Stove, Dryer, Window Coverings |
| Fireplace Yes / No | No |
Exterior
| Lot Features | Balcony |
|---|---|
| Foundation Details | Concrete |
Parking
| Parking Features | Attached Garage, Garage |
|---|---|
| Parking Total | 2 |
Taxes
| Tax Annual Amount | 4246.12 |
|---|
Area Information
| Province | ON |
|---|---|
| City | Kitchener |
| Postal Code | N2R0K1 |
| Listing VS Median (in N2R0K1) | |
Price: $529,000 low | high Med: $529,450 sqft: 1,800 low | high Med: 1,508 $ / sqft: $294 low | high Med: $365 On site: 18 low | high Med: 13.5 | |
Request a showing
Request a showing
Contact
Learn More About This Property

| Province | ON |
|---|---|
| City | Kitchener |
| Postal Code | N2R0K1 |
| Listing VS Median (in N2R0K1) | |
Price: $529,000 low | high Med: $529,450 sqft: 1,800 low | high Med: 1,508 $ / sqft: $294 low | high Med: $365 On site: 18 low | high Med: 13.5 | |