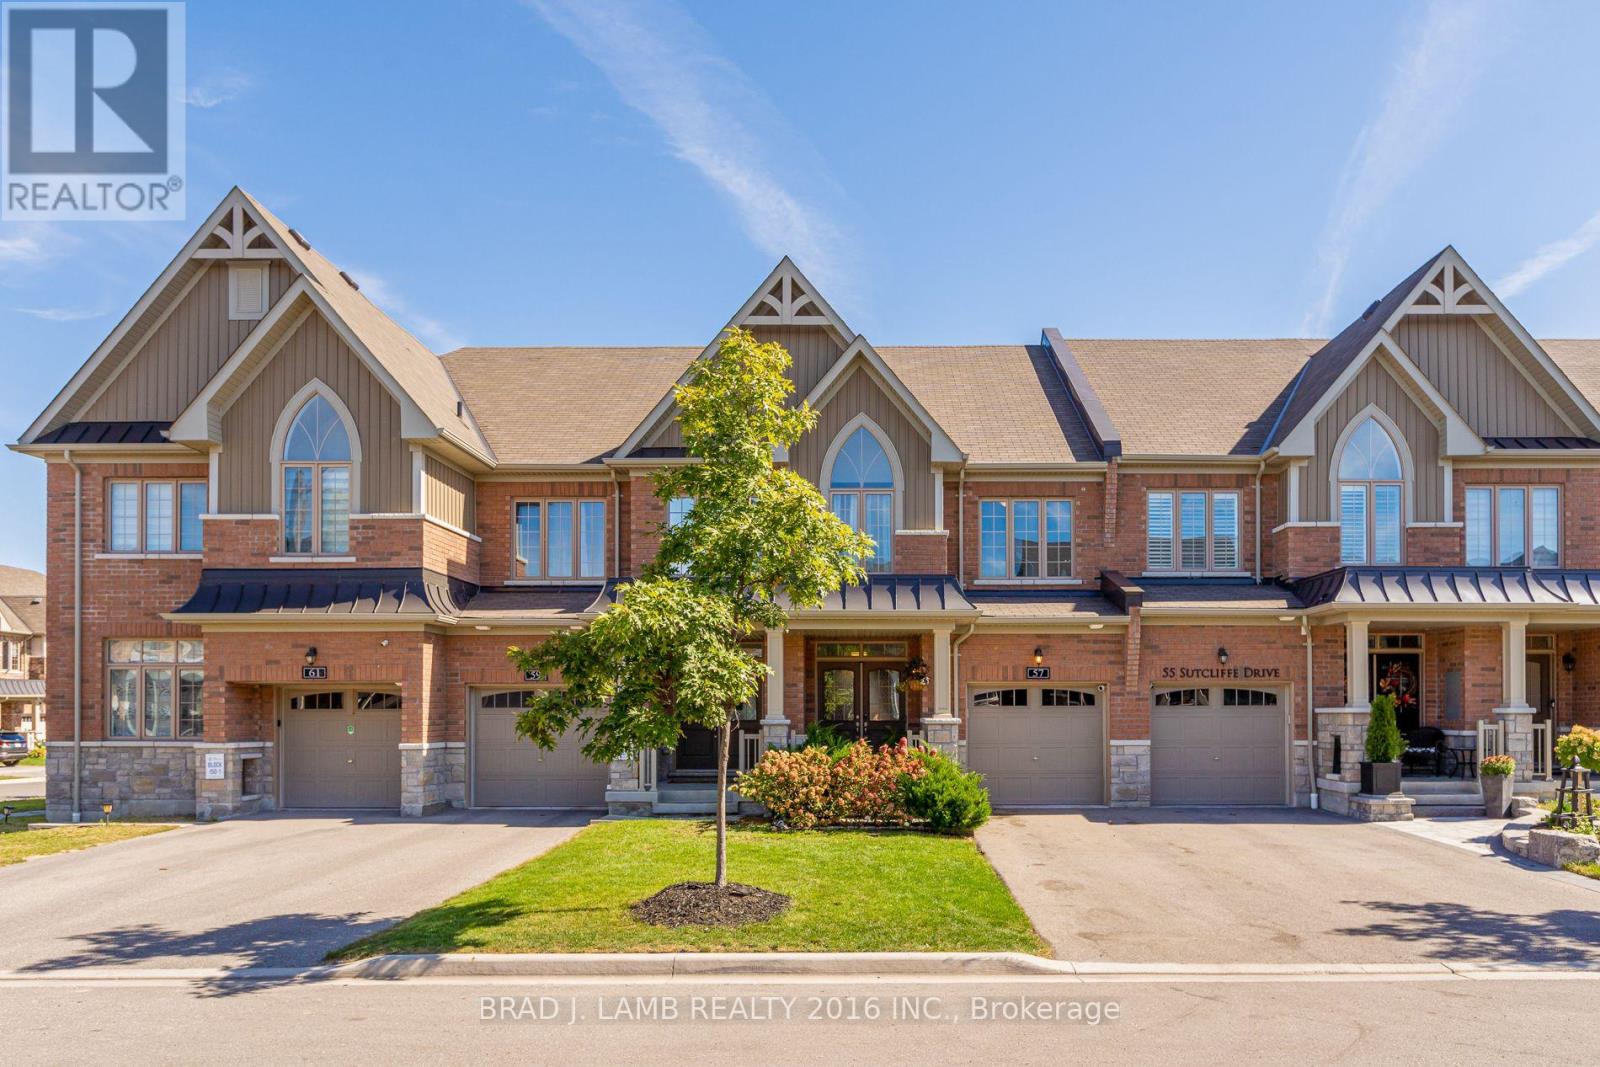
57 Sutcliffe Drive,Whitby (Rolling Acres), ON L1R0R1
Whitby (Rolling Acres), ON L1R0R1

Description
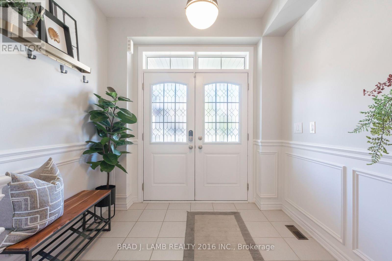
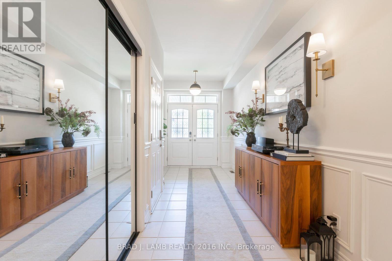
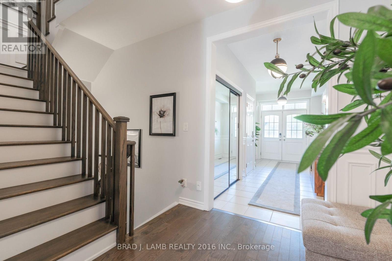
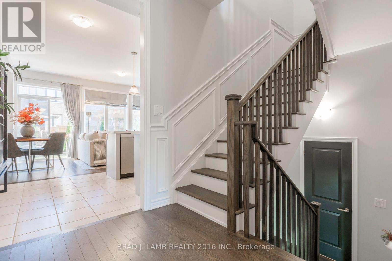
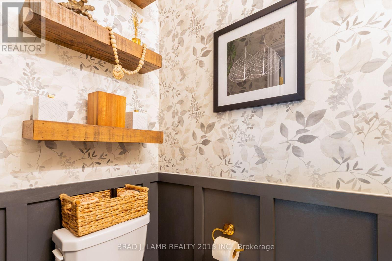
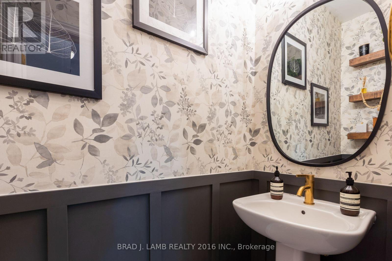
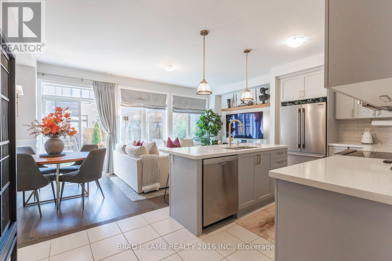
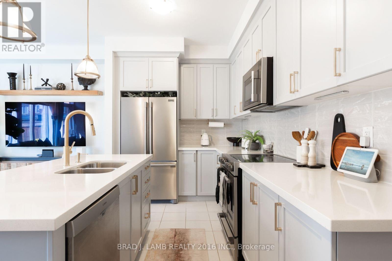
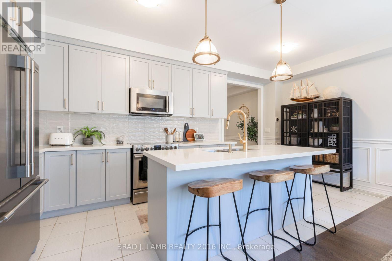
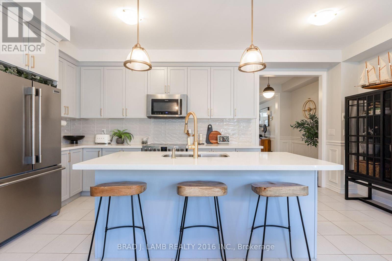
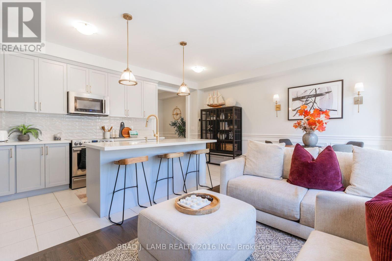
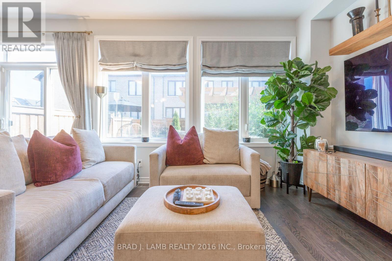
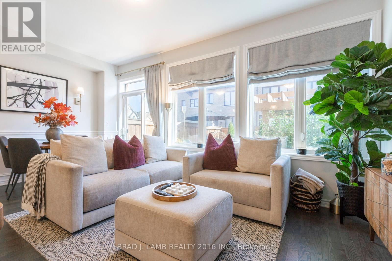
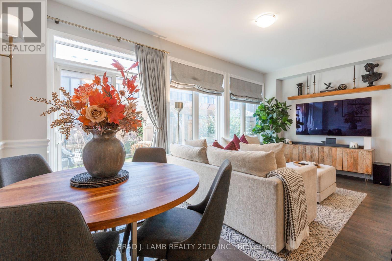
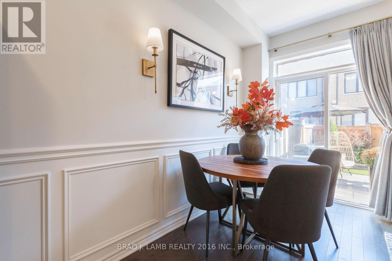
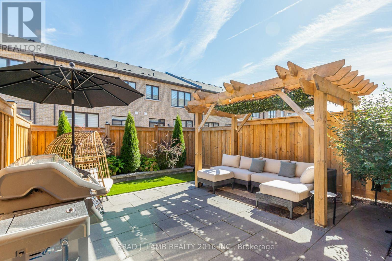
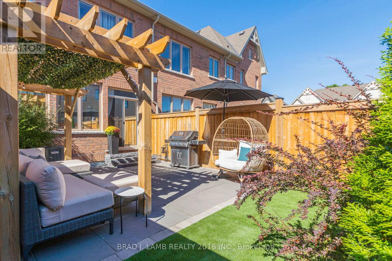
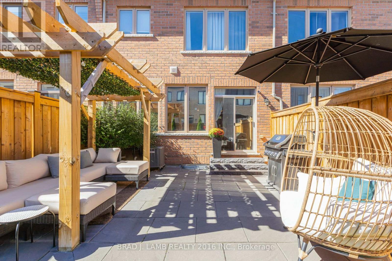
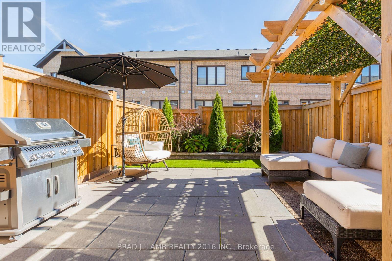
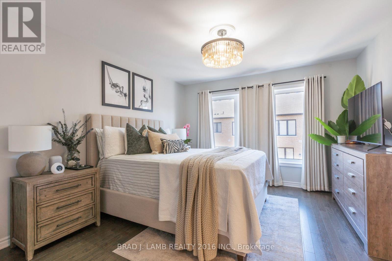
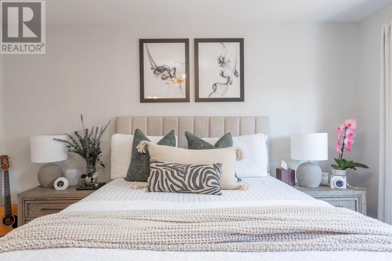
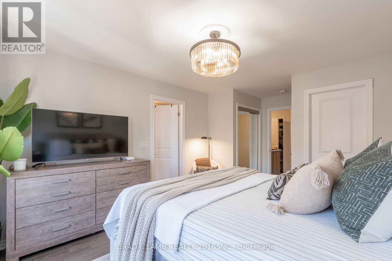
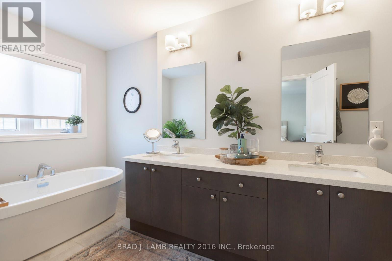
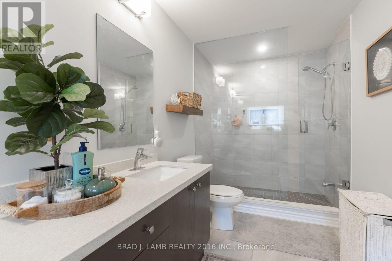
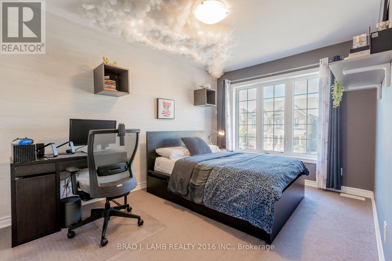
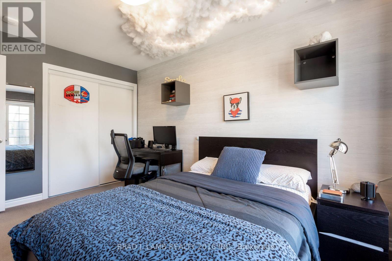
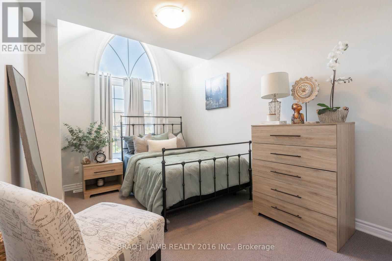
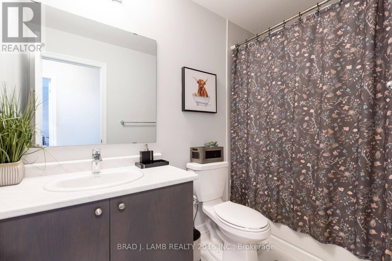
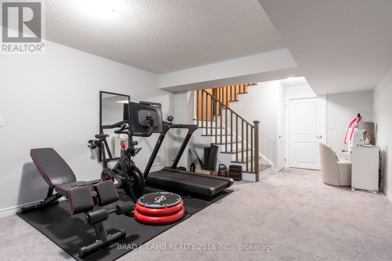
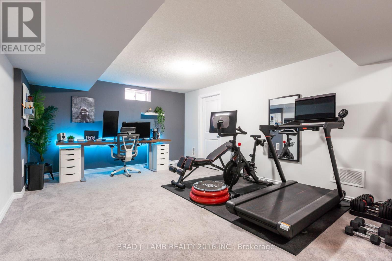
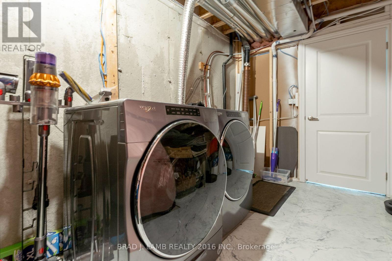
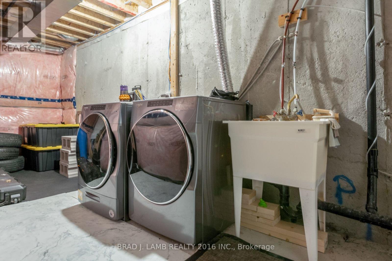
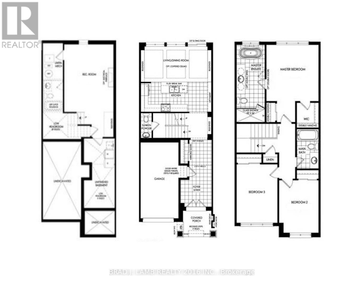
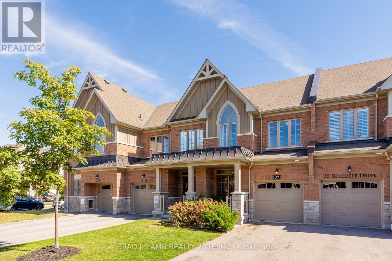
Welcome to this beautifully appointed, 3 bedroom, 2.5 bathroom freehold townhouse, where timeless style meets effortless living. With upgraded finishes and a thoughtful, space-maximizing design, every detail has been carefully considered to create a home that seamlessly blends style, comfort, and functionality. Bright, inviting principal rooms are ideal for everyday living and entertaining, while the well-appointed bedrooms offer comfortable private retreats. Space, flexibility and convenience ... all in one! The finished basement gives you endless possibilities, whether you envision a stylish home office, private gym, media room, or the ultimate hangout space. Plus, a handy crawl space provides valuable storage for seasonal items, keeping your living areas clutter-free. The single car, built-in garage grants direct access to the house adding everyday convenience, while the driveway accommodates two additional vehicles - making parking a breeze! Enjoy your private backyard, perfect for outdoor dining, summer entertaining or relaxing in your own space. Nestled in a quiet neighbourhood, this home offers convenient access to grocery stores, shopping, restaurants and everyday amenities, with an abundance of nearby parks and scenic trails to explore. A sophisticated blend of style, space, privacy and convenience, this exceptional townhouse is ready to welcome you home (id:13843)
Details
| MLS # | E13872580 |
|---|---|
| Listing Type | For Sale |
| Style | House |
| Status | Active |
| Days On Site | 21 |
| Listing Provided By | BRAD J. LAMB REALTY 2016 INC. | SCOTT SHALLOW |
Features
| Bed(s) | 3 |
|---|---|
| Bath(s) | 3 Total |
| SQ Feet | 1,100 |
| Garage | 3 |
| Basement | Y |
| Story(s) | 2 |
Interior
| Cooling | Central air conditioning |
|---|---|
| Heating | Forced air, Natural gas |
| Appliances | Washer, Refrigerator, Dishwasher, Stove, Range, Dryer, Microwave, Window Coverings, Garage door opener, Garage door opener remote(s) |
| Fireplace Yes / No | No |
Exterior
| Security Features | Alarm system, Security system, Smoke Detectors |
|---|---|
| Foundation Details | Poured Concrete |
| Fencing | Fenced yard |
Parking
| Parking Features | Garage |
|---|---|
| Parking Total | 3 |
Utilities
| Sewer | Sanitary sewer |
|---|---|
| Water Source | Municipal water |
Taxes
| Tax Annual Amount | 5264.06 |
|---|
Area Information
| Province | ON |
|---|---|
| City | Whitby (Rolling Acres) |
| Postal Code | L1R0R1 |
| Listing VS Median (in L1R0R1) | |
Price: $789,999 low | high Med: $789,999 sqft: 1,100 low | high Med: 1,100 $ / sqft: $718 low | high Med: $718 On site: 21 low | high Med: 21 | |
Request a showing
Request a showing
Contact
Learn More About This Property

| Province | ON |
|---|---|
| City | Whitby (Rolling Acres) |
| Postal Code | L1R0R1 |
| Listing VS Median (in L1R0R1) | |
Price: $789,999 low | high Med: $789,999 sqft: 1,100 low | high Med: 1,100 $ / sqft: $718 low | high Med: $718 On site: 21 low | high Med: 21 | |