5719 Southwood Drive,Halifax, NS B3H1E6
Halifax, NS B3H1E6

Description
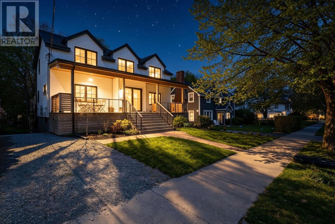
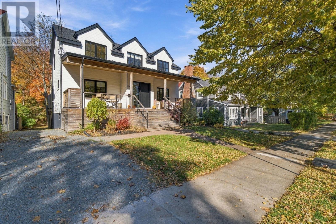
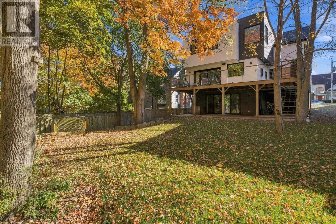
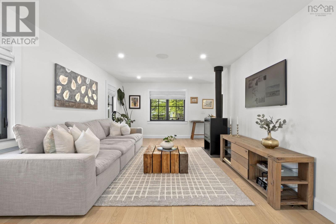
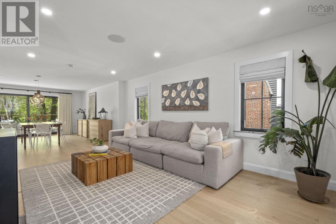
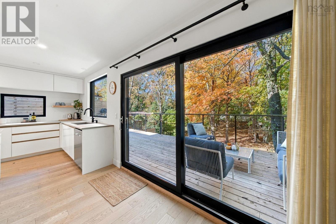
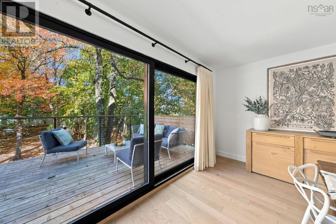
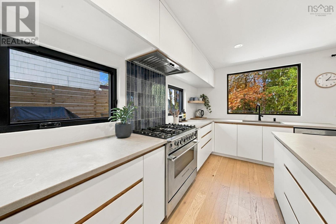
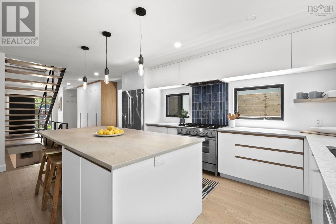
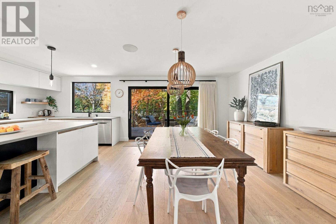
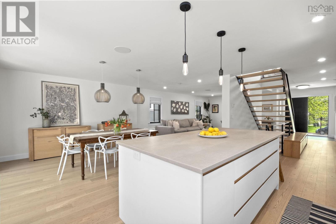
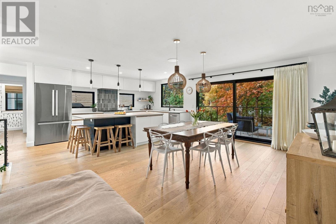
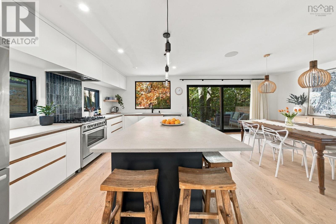
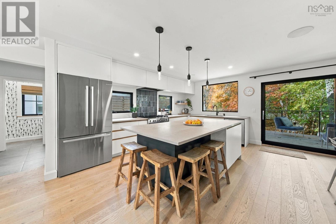
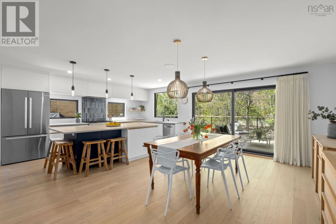
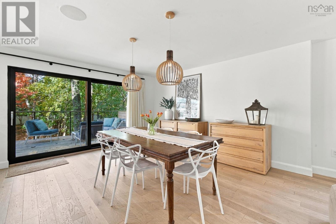
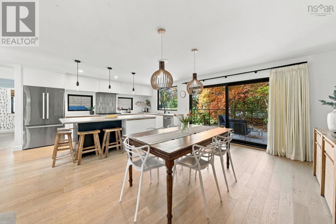
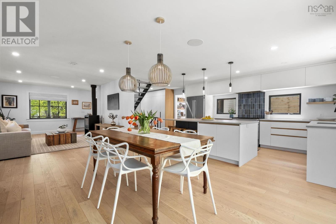
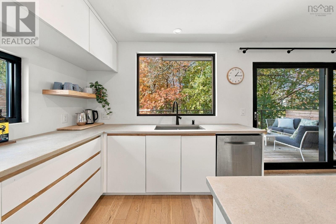
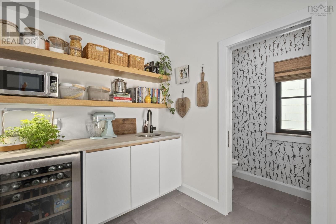
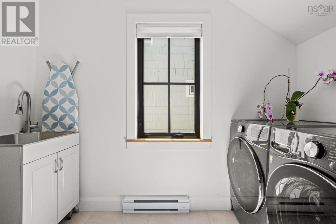
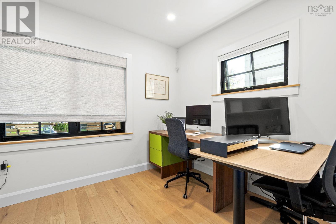
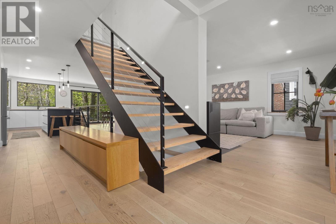
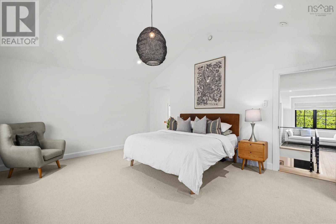
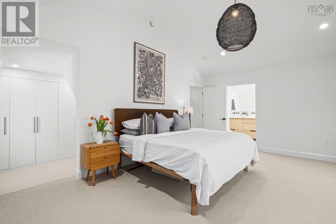
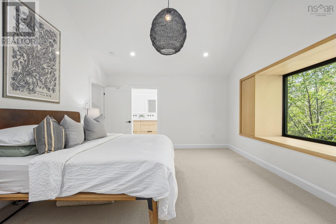
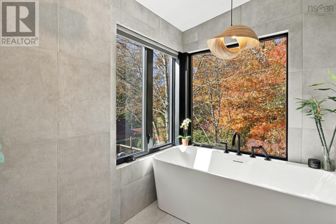
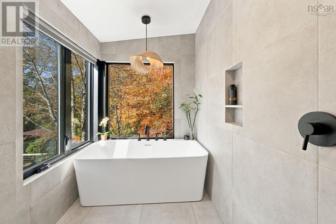
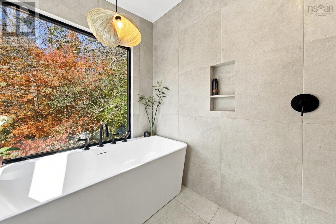
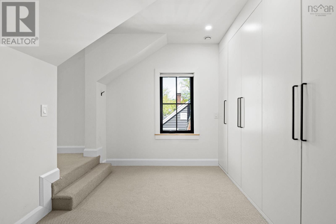
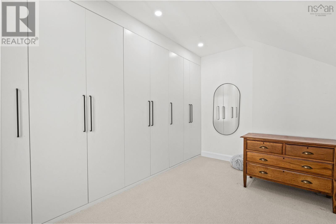
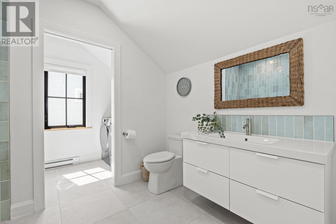
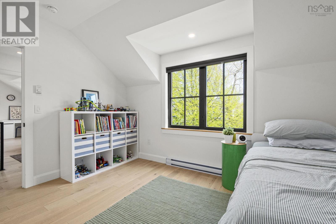
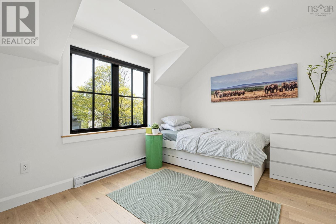
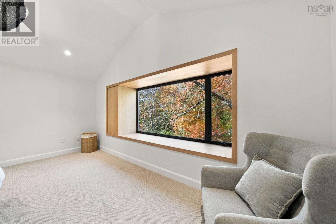
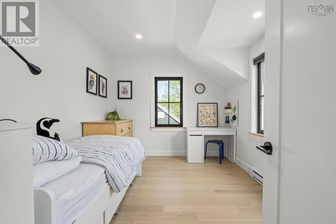
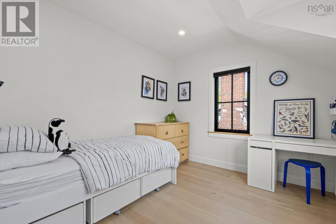
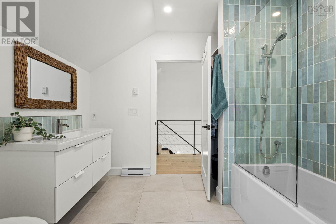
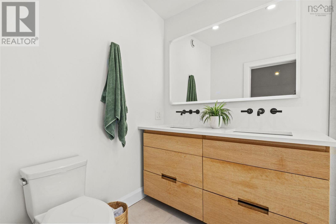
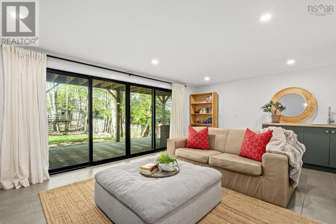
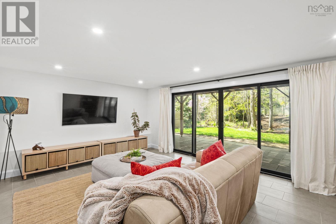
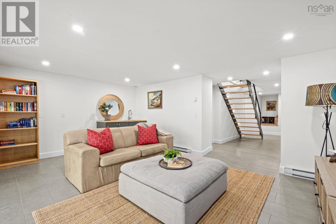
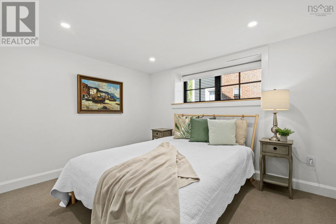
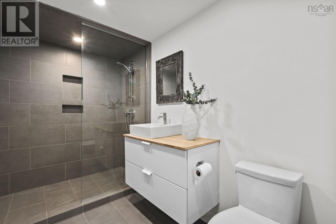
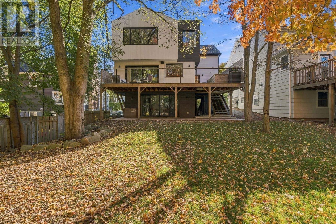
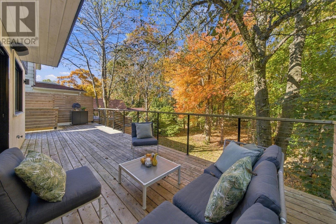
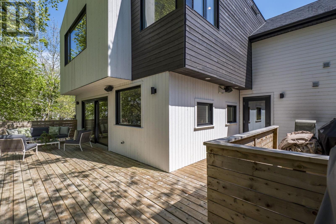
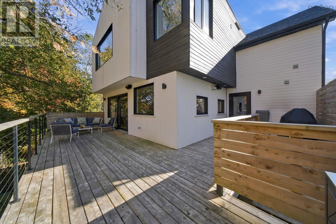
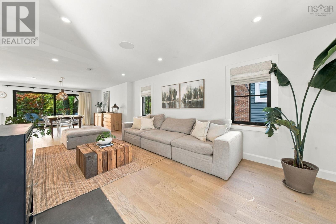
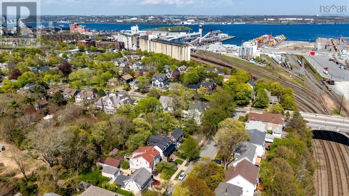
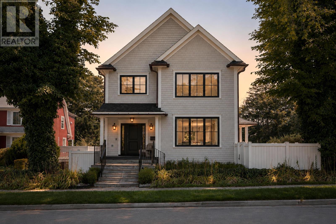
Sunrise from the front porch. Sunset from the wraparound back deck. This light-filled, Scandinavian-inspired residence in the South End offers a rare sense of calm & privacy in the heart of the city anchored by an expansive backyard retreat that feels worlds away. This brand new architect designed rebuild in 2023 is a truly exquisite modern executive home, defined by clean lines, a refined neutral palette, and exceptional curb appeal. It is move-in ready, with nothing left to do but enjoy. Inside, the main level invites you in with a comfortable living room with a cozy fireplace, a formal dining room made for long dinners with family and friends, and a beautifully designed kitchen with a center island and ample cabinetry the natural gathering spot of the home. A servery with wet bar, a private office, and a 2pc bath round out the space with thoughtful ease. Step out from the dining room and the backyard opens up like a hidden sanctuary fenced, wooded, and wonderfully private. It's the kind of outdoor space where mornings start slow and summer evenings linger long after sunset.Upstairs, 3 bdrms include a tranquil primary suite with a walk-in dressing room complete with custom built-ins and a spa-like four-piece ensuite featuring a deep soaker tub and rainfall shower. A true retreat at the end of the day.The fully finished lower level adds even more room to live and grow, with a spacious recreation room, bedroom, a 3pc bath, and dedicated storage and utility areas. A home where everyday moments feel a little more special & where family life has all the room it needs to unfold. (id:13843)
Details
| MLS # | 202611936 |
|---|---|
| Listing Type | For Sale |
| Style | House |
| Status | Active |
| Days On Site | 158 |
| Listing Provided By | Royal LePage Atlantic | David Dunn |
Features
| Bed(s) | 4 |
|---|---|
| Bath(s) | 4 Total |
| SQ Feet | 3,217 |
| Story(s) | 2 |
Interior
| Heating | Baseboard heaters, In Floor Heating, Electric |
|---|---|
| Fireplace Yes / No | Yes |
Exterior
| Accessibility Features | 32in min Doorways, 32in min Entry Doorways, Entry threshold less than ½ inch |
|---|---|
| Lot Features | Treed, Level, Walk-In Closet |
| Foundation Details | Poured Concrete |
Parking
| Parking Features | Gravel |
|---|
Utilities
| Sewer | Municipal sewage system |
|---|---|
| Water Source | Municipal water |
Area Information
| Province | NS |
|---|---|
| City | Halifax |
| Postal Code | B3H1E6 |
| Listing VS Median (in B3H1E6) | |
Price: $2,395,000 low | high Med: $2,047,000 sqft: 3,217 low | high Med: 3,646 $ / sqft: $744 low | high Med: $581 On site: 158 low | high Med: 87 | |
Request a showing
Request a showing
Contact
Learn More About This Property

| Province | NS |
|---|---|
| City | Halifax |
| Postal Code | B3H1E6 |
| Listing VS Median (in B3H1E6) | |
Price: $2,395,000 low | high Med: $2,047,000 sqft: 3,217 low | high Med: 3,646 $ / sqft: $744 low | high Med: $581 On site: 158 low | high Med: 87 | |
 | $2,799,000805 Tower RoadHalifax, NS B3H2Y1 |