$2,300 $12 est/mo Sourced by Back At You
585 Colborne Street E Unit# 1117,Brantford, ON N3S3M7
Brantford, ON N3S3M7
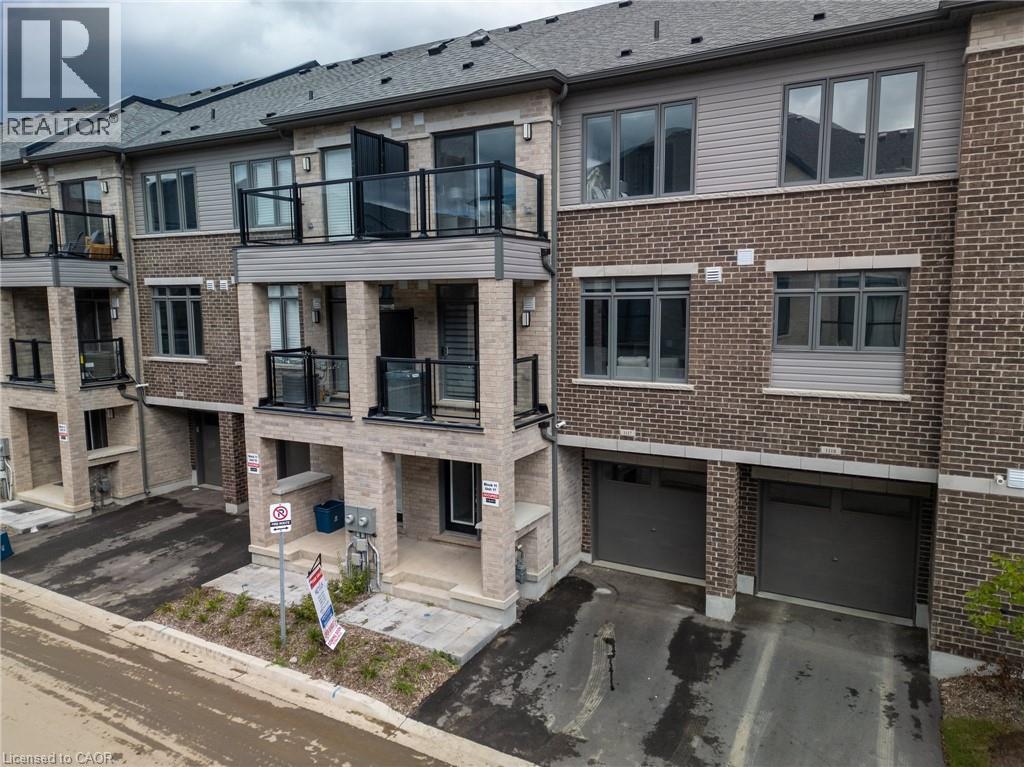
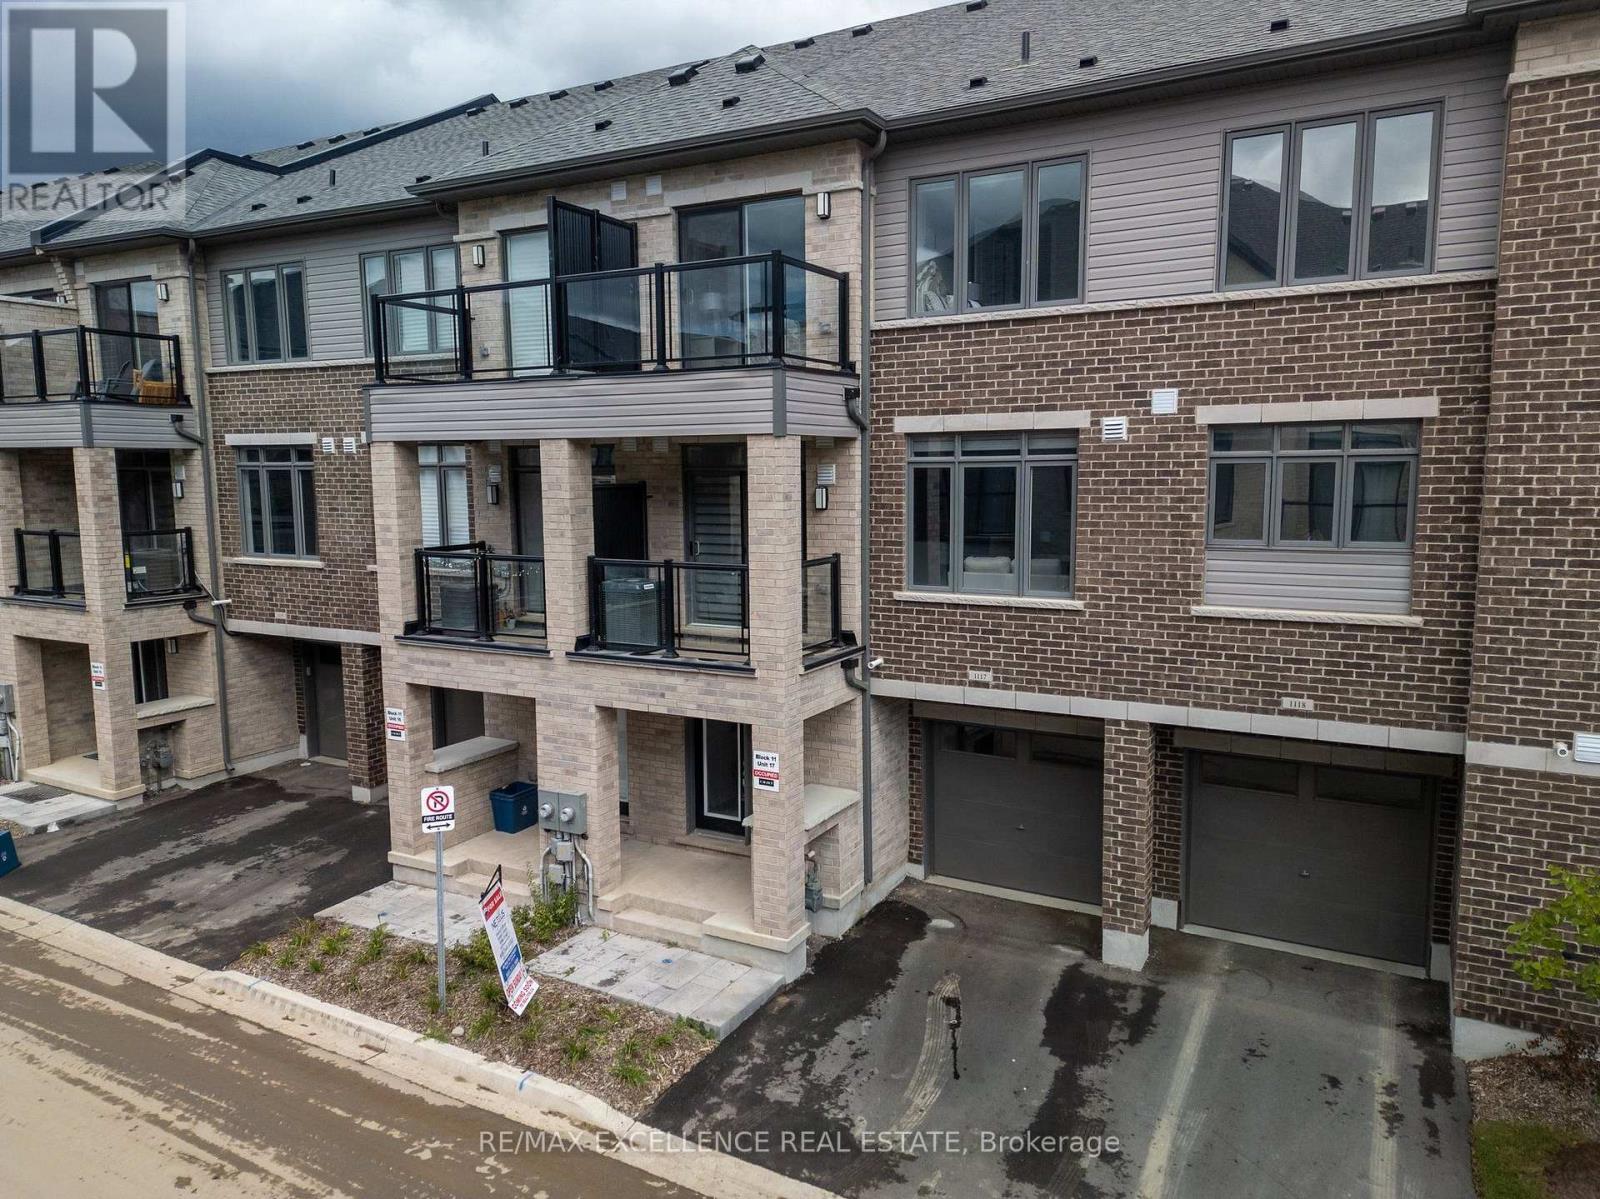
Multi-level townhouse exterior featuring brick and horizontal siding, private balconies with glass-panel railings, and attached garage bays
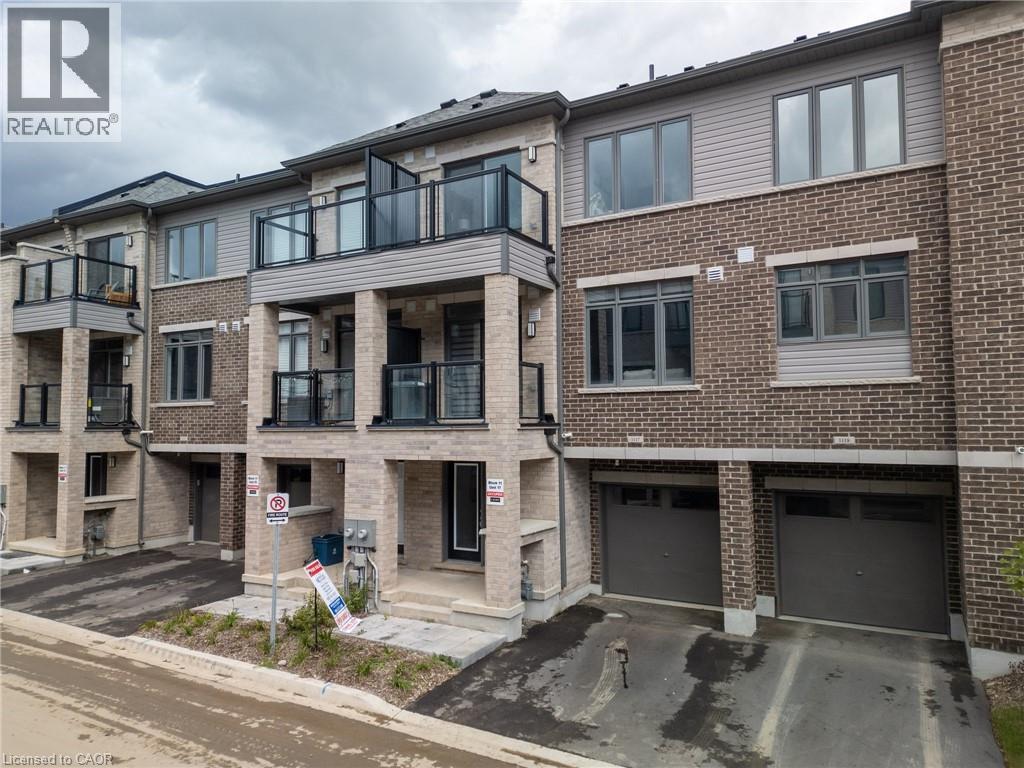
Multi-level townhome exterior featuring a brick and horizontal siding façade, attached private garages, and elevated balconies with glass-panel railings
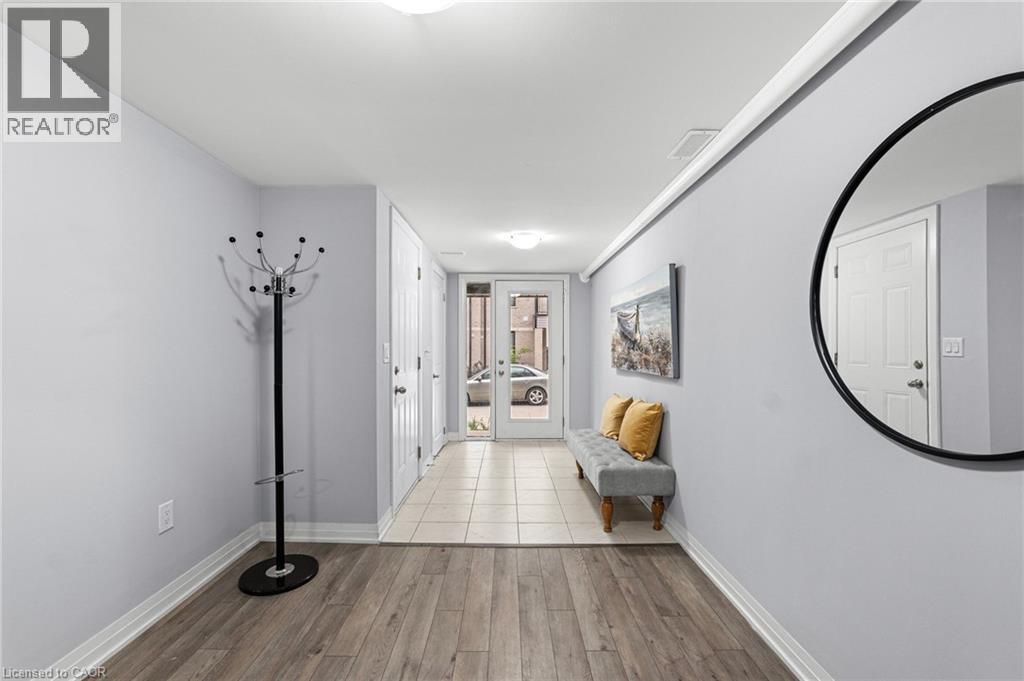
Entrance featuring wood-finish flooring, neutral paint, ceramic tile entryway, glass-panel entry door, and crown molding
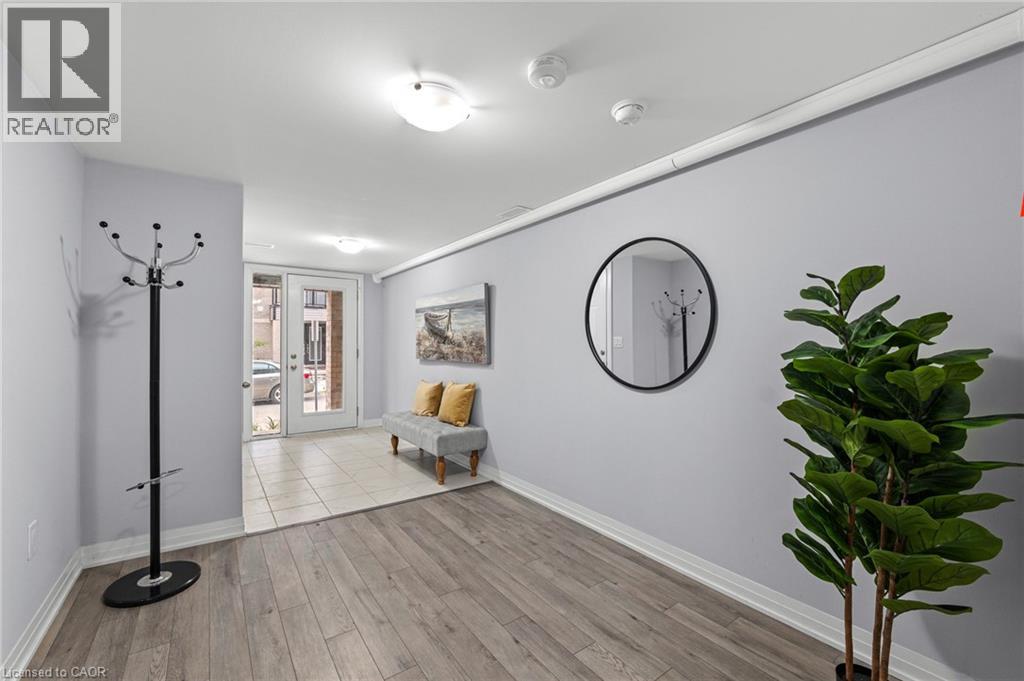
Entryway featuring wood-finish flooring, ceramic tile flooring at the threshold, flush-mount ceiling lighting, and a glass-paneled exterior door
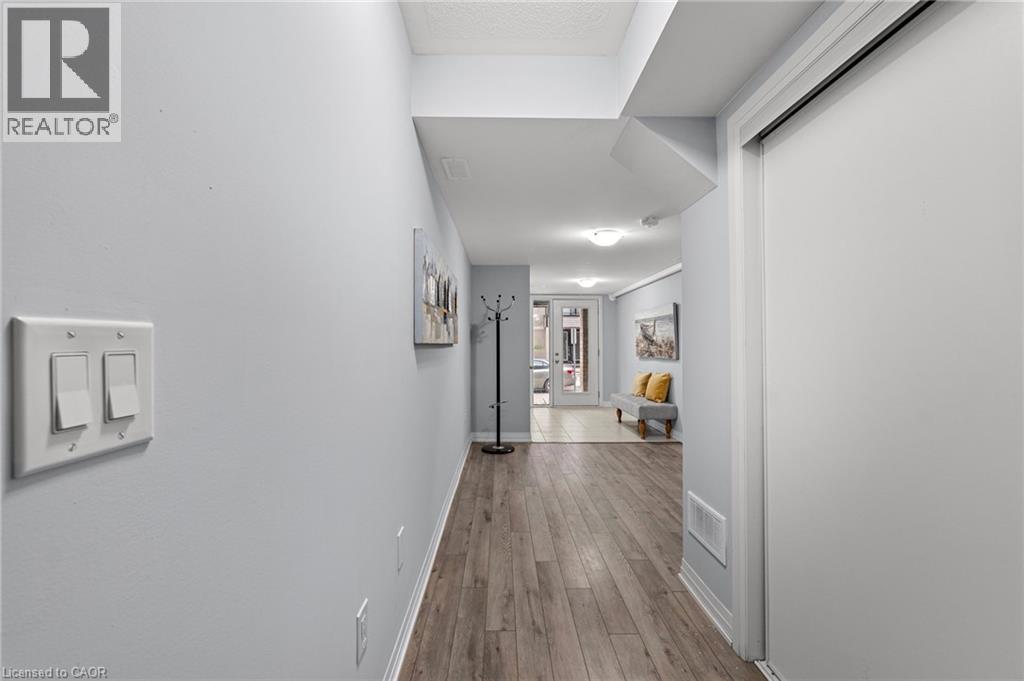
Interior hallway featuring wood-finish flooring, neutral wall tones, and a large sliding-door closet
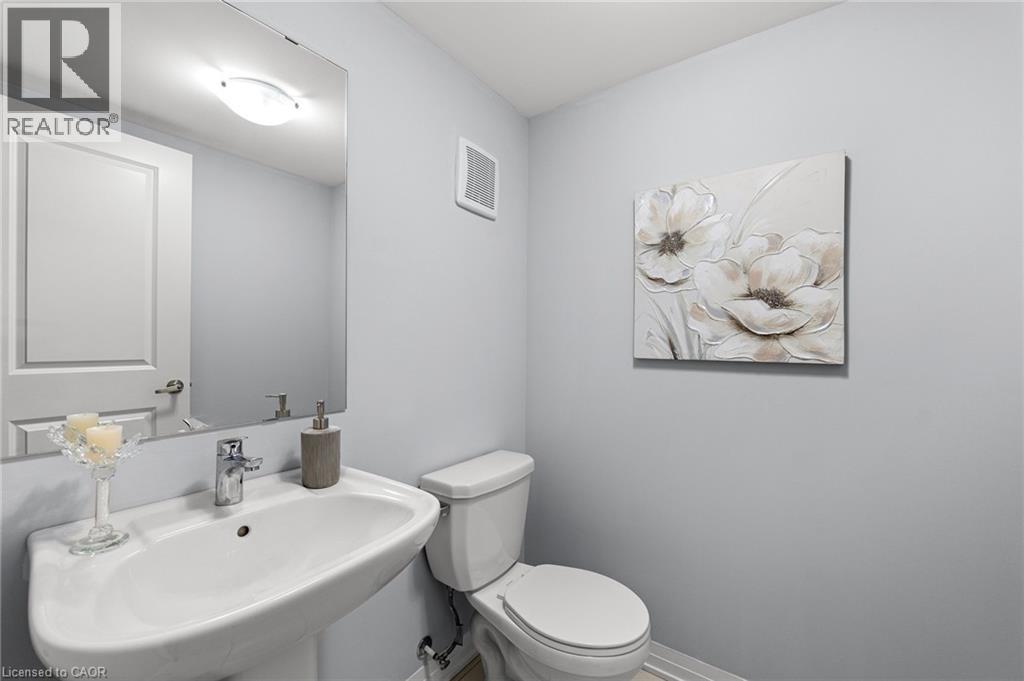
Pedestal sink with chrome faucet, large rectangular wall-mounted mirror, overhead dome lighting, and white ceramic toilet
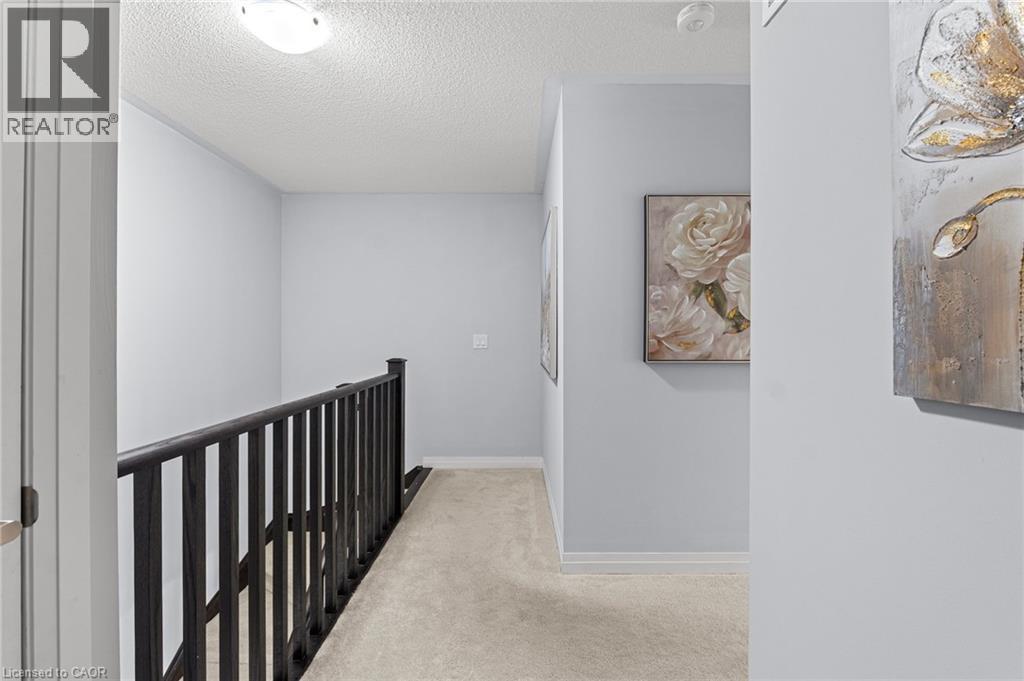
Neutral-toned interior space featuring light-colored wall-to-wall carpeting, a dark-finish wooden balustrade, and a flush-mount ceiling light fixture
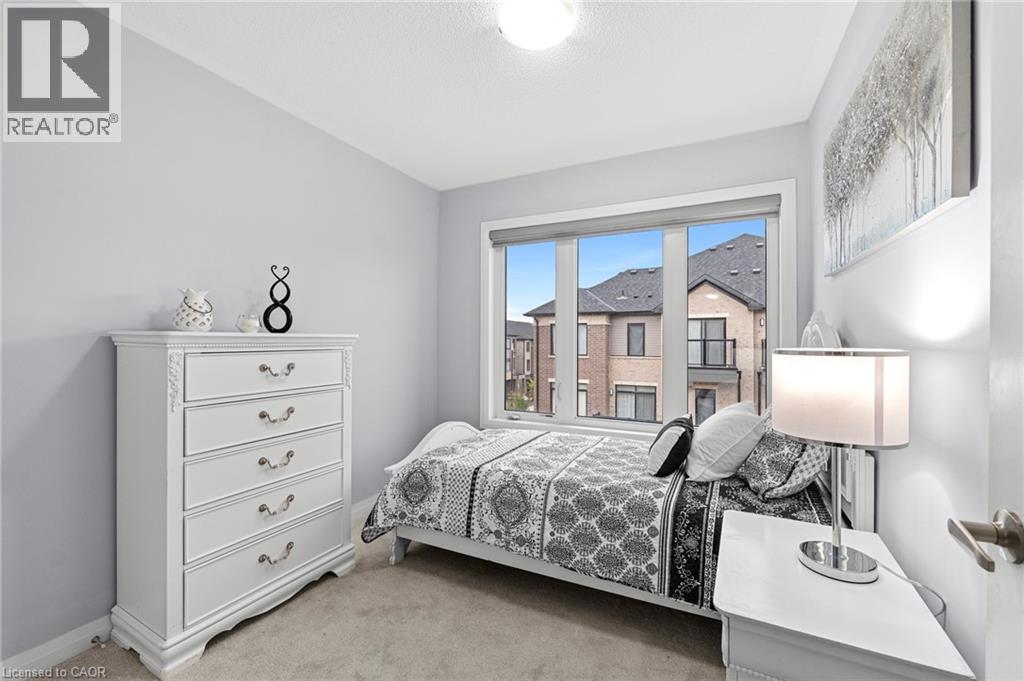
Neutral wall tones, carpeting, and a three-pane window configuration providing natural light
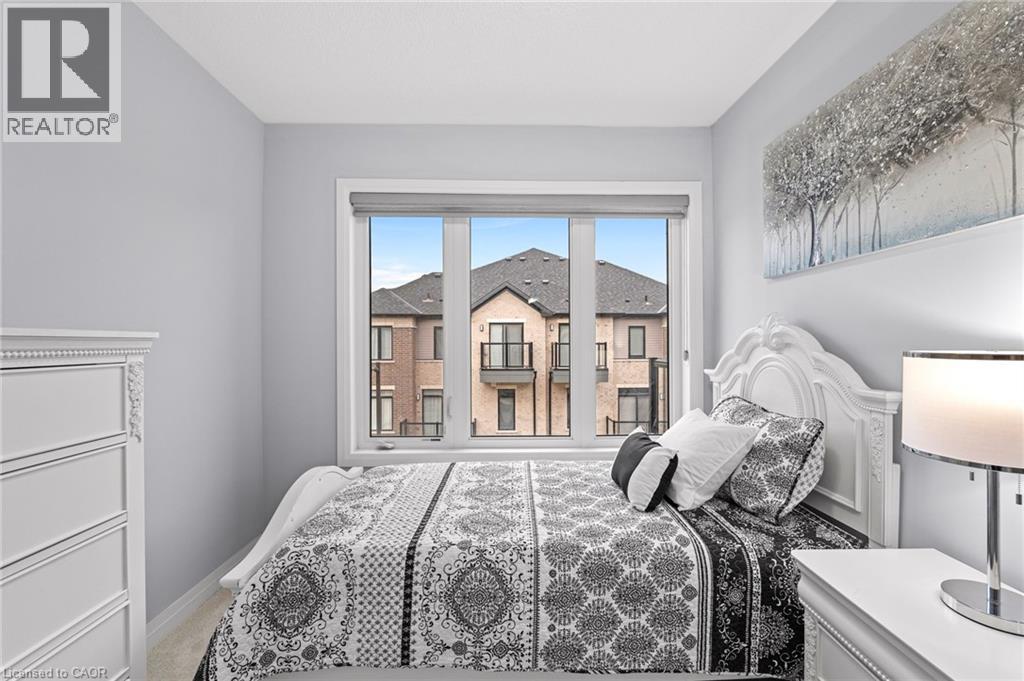
Neutral interior walls with a large, multi-pane window and roller shade
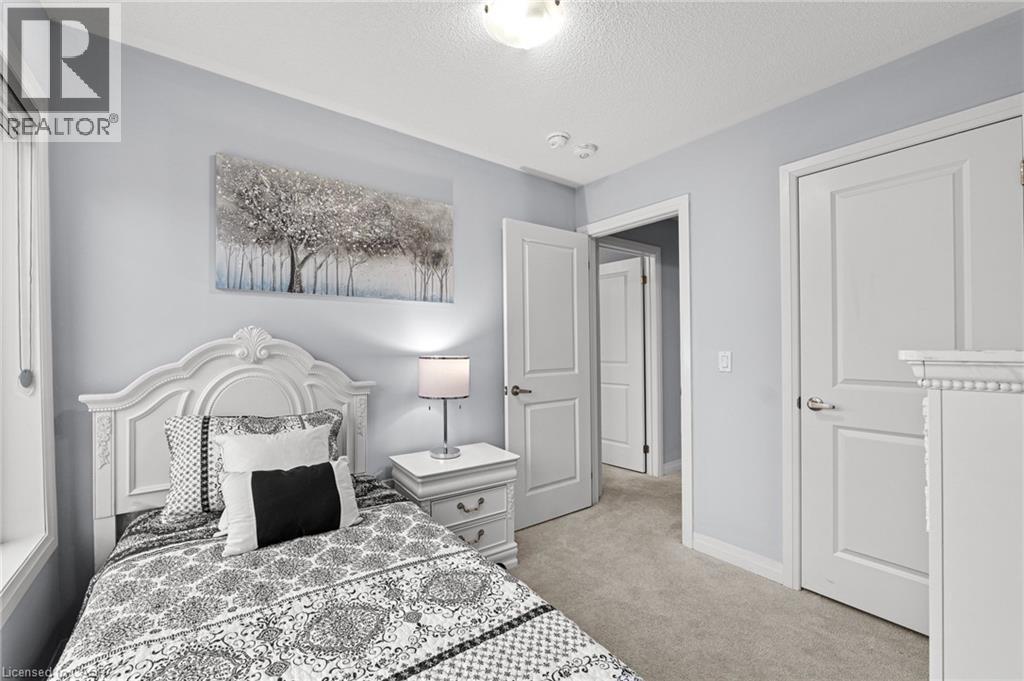
Neutral wall coloring, carpeted flooring, two-panel interior doors, and a ceiling-mounted light fixture
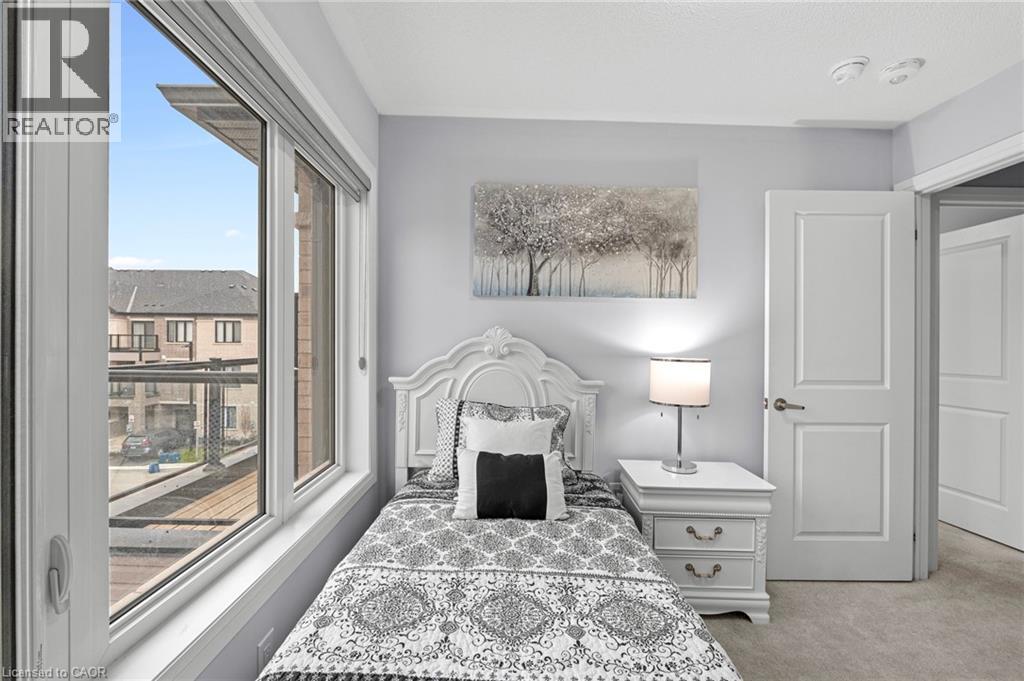
Floor-to-ceiling windows featuring exterior balcony access, neutral wall tones, plush wall-to-wall carpeting, and solid-core two-panel interior doors
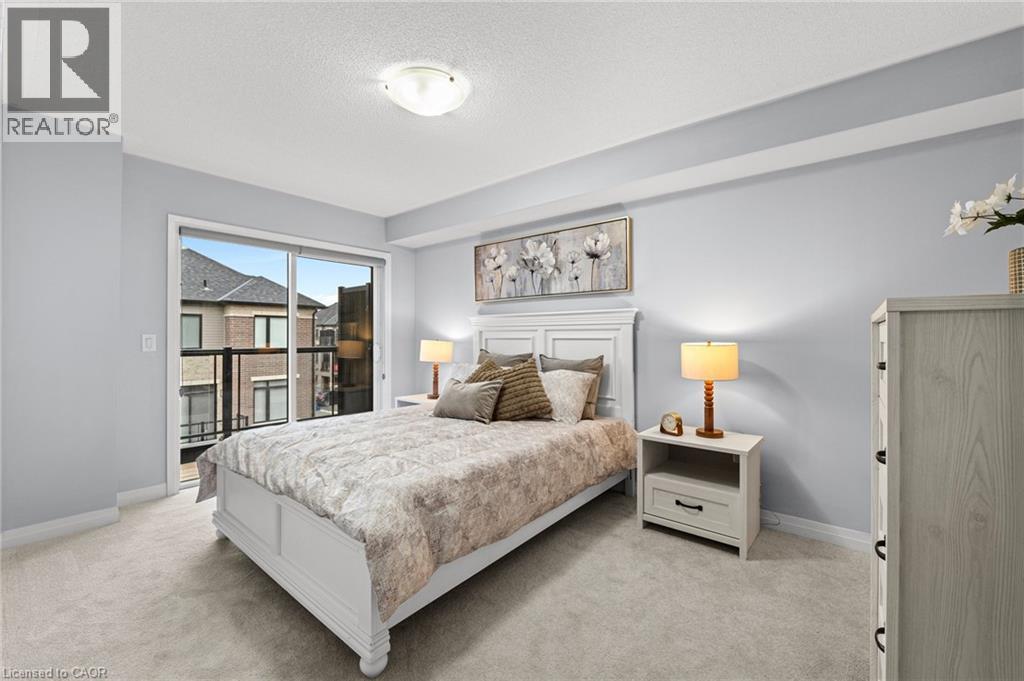
Bedroom featuring neutral wall paint, plush carpeting, a glass sliding door, and a private balcony with a metal railing
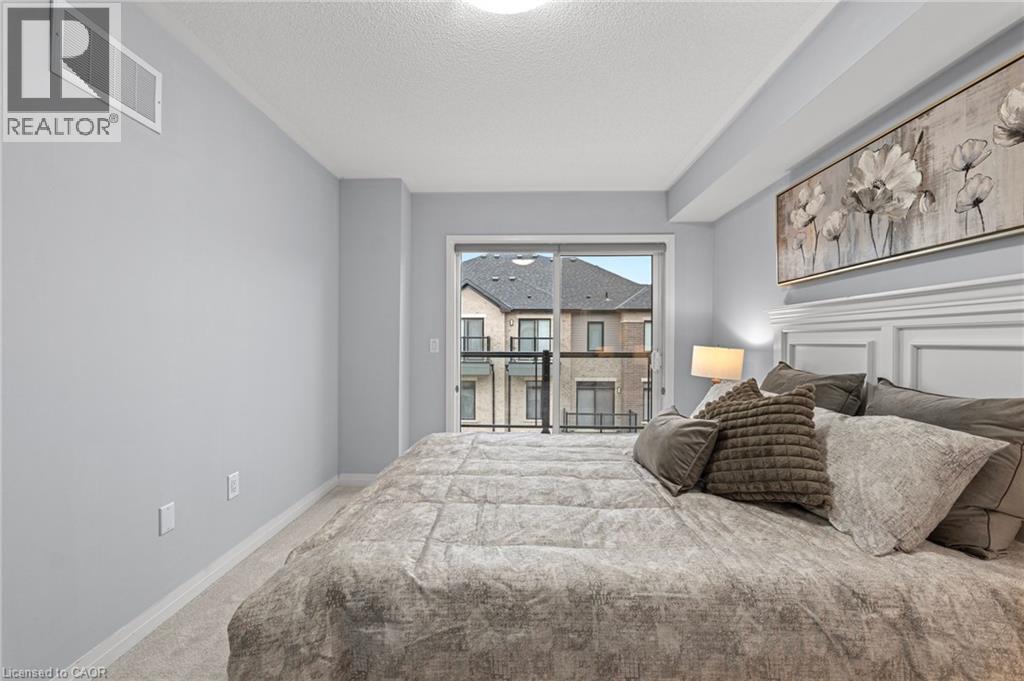
Bedroom featuring neutral wall paint, carpeted flooring, and a sliding glass door providing access to a balcony
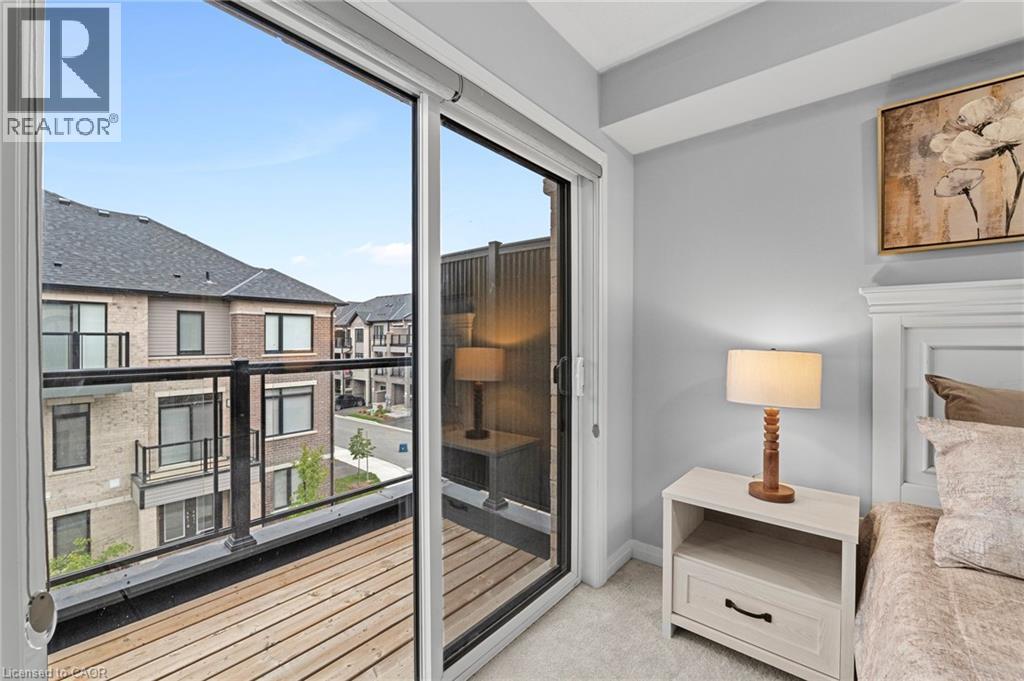
Sliding glass door opening to a private balcony with wood-plank flooring and black metal railing
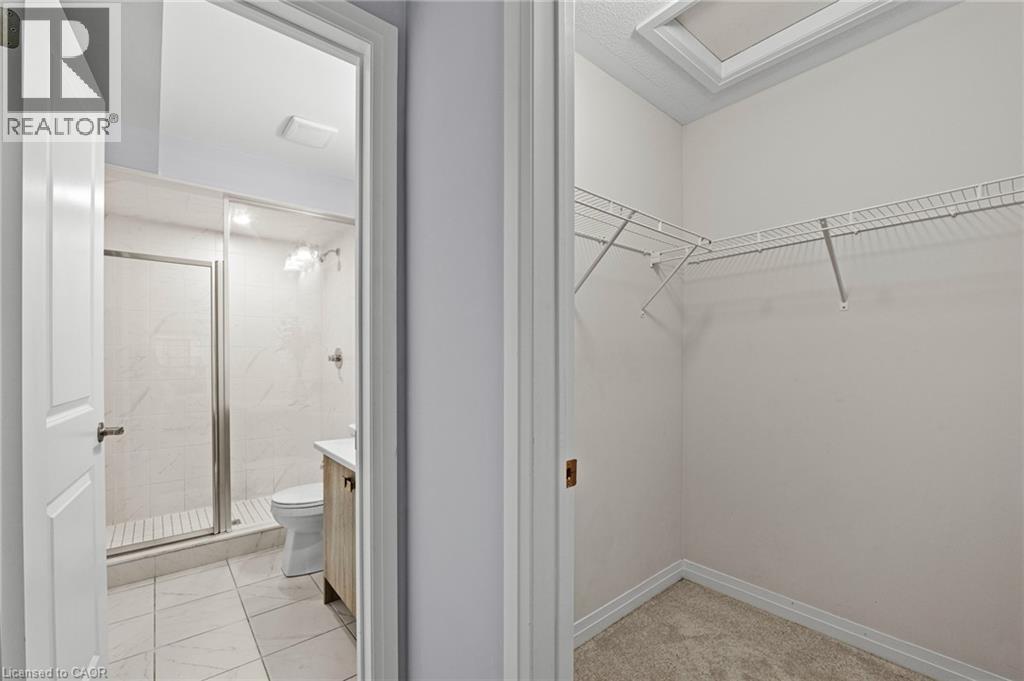
Walk-in closet featuring tiered wire shelving and neutral carpeting, paired with an en-suite bathroom containing a walk-in shower with a glass enclosure, light-tone vanity, and tile flooring
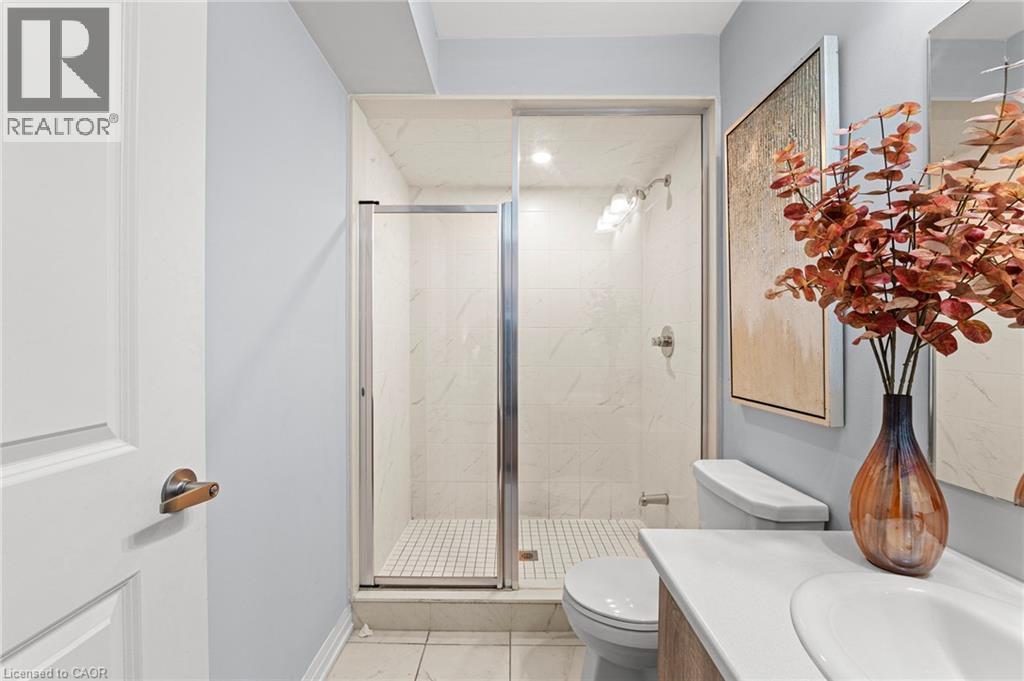
Walk-in shower with a glass enclosure, tiled surround, and mosaic-tiled floor, paired with a white vanity featuring a solid-surface countertop and integrated sink
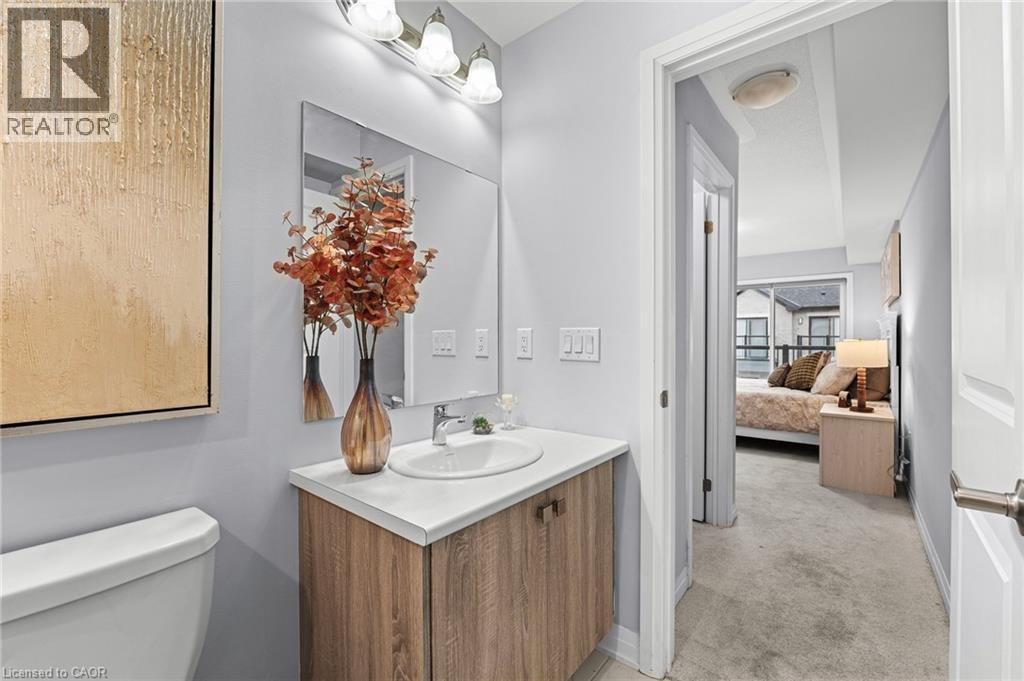
Bathroom featuring a vanity with wood-finish cabinetry, an integrated sink, a rectangular wall-mounted mirror, and a three-light fixture
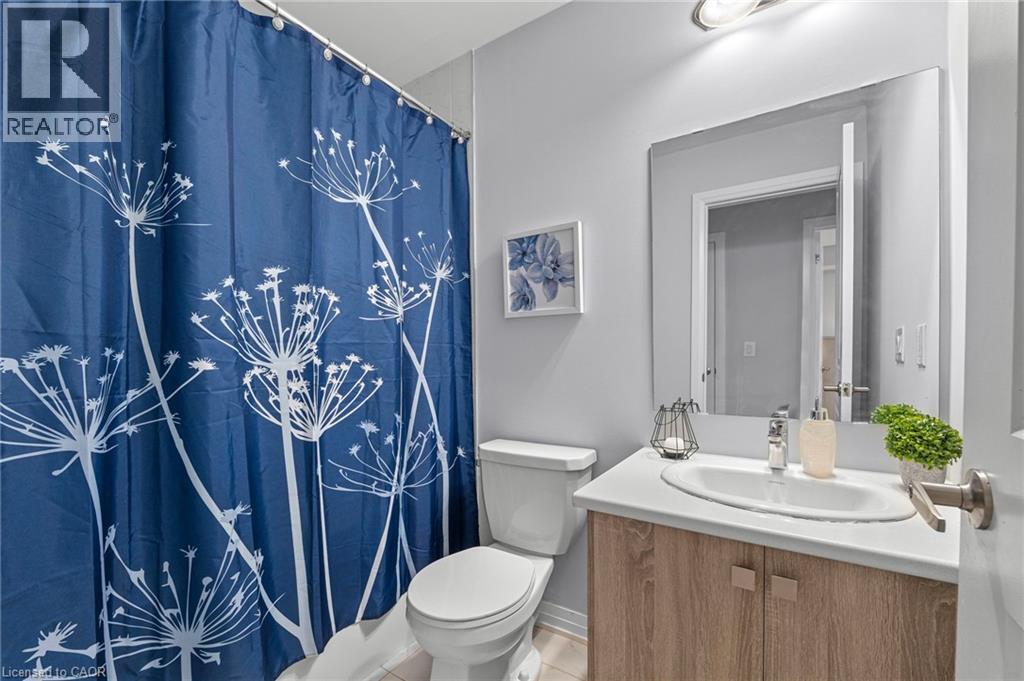
Bathroom featuring a vanity with a light wood-finish cabinet, white solid-surface countertop, integrated oval sink, and a large frameless mirror
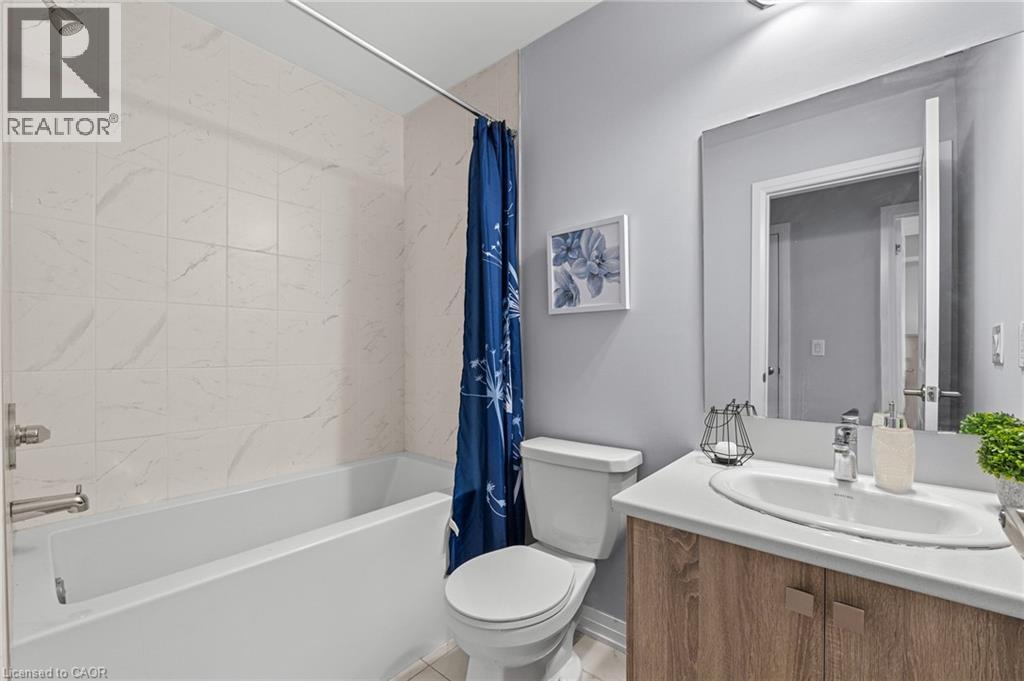
Bathroom featuring a wood-finish vanity with a white countertop and oval undermount sink, large wall-mounted mirror, and a bathtub with tile surround
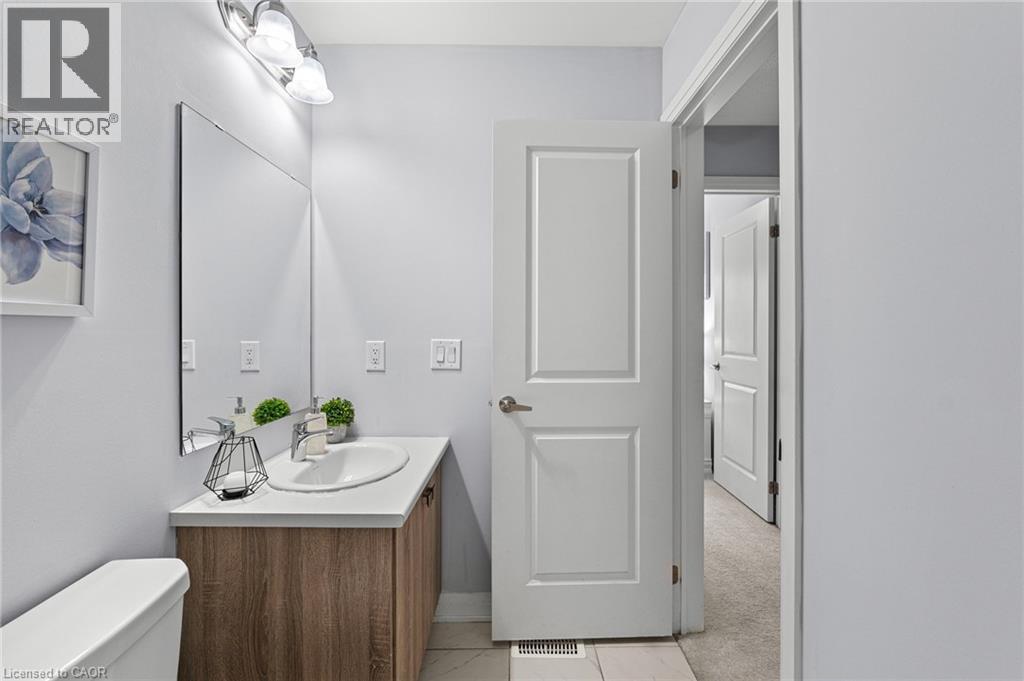
Vanity featuring a wood-finish cabinet, integrated oval sink, stone-surface countertop, large wall-mounted mirror, and multi-bulb vanity light fixture
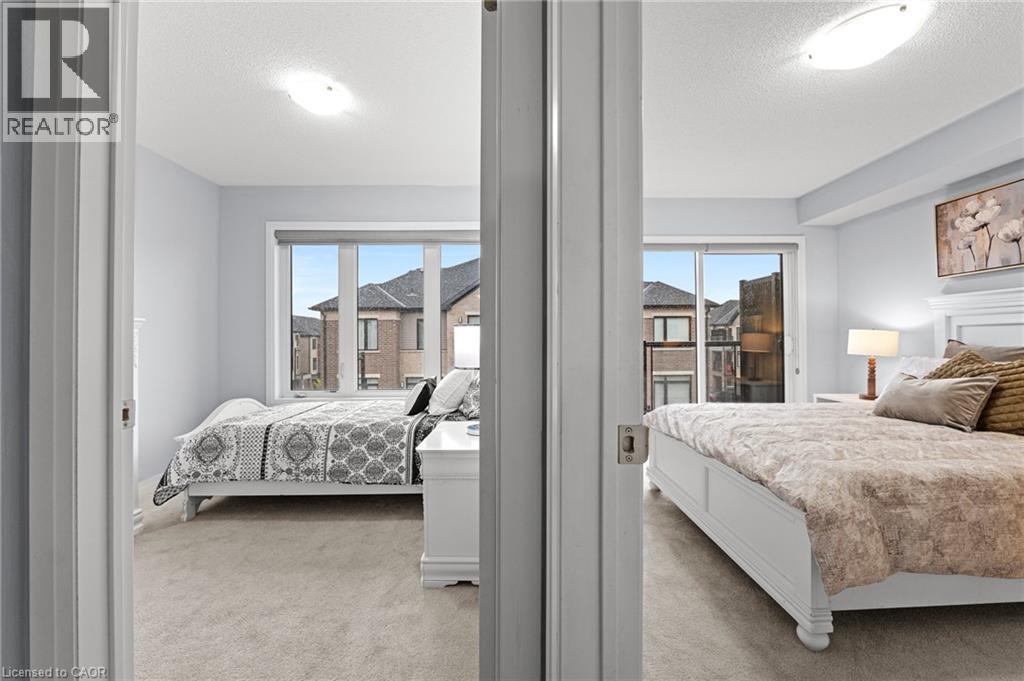
Double-door entry featuring carpeted flooring, large picture windows, and a sliding glass door providing external access
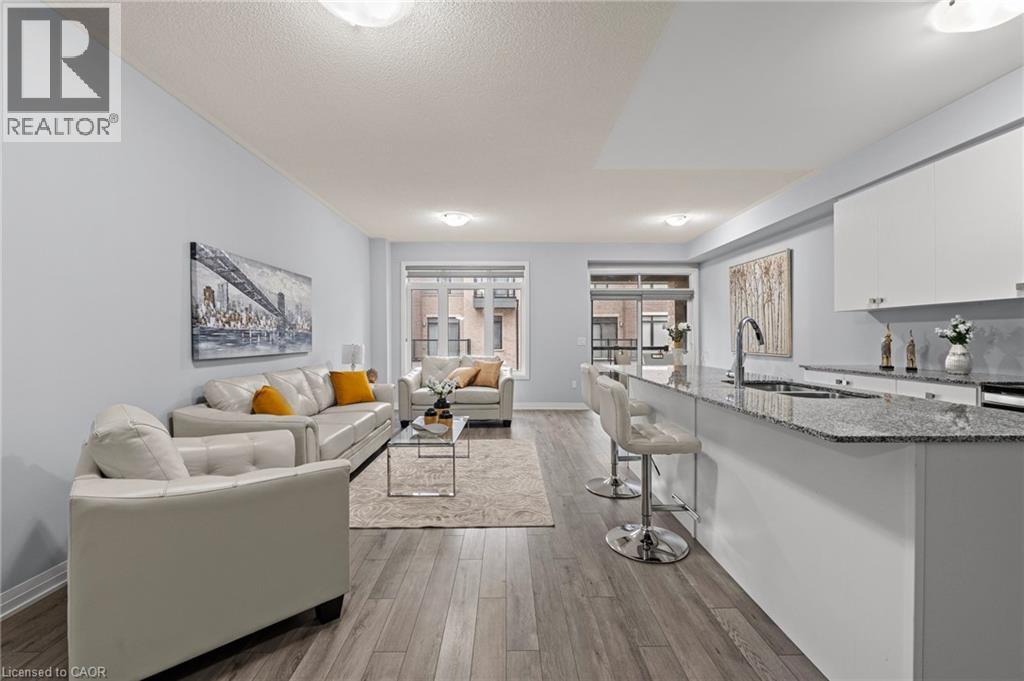
Open-concept area featuring wood-finish flooring, a kitchen island with stone-finish countertops, white cabinetry, and sliding glass doors
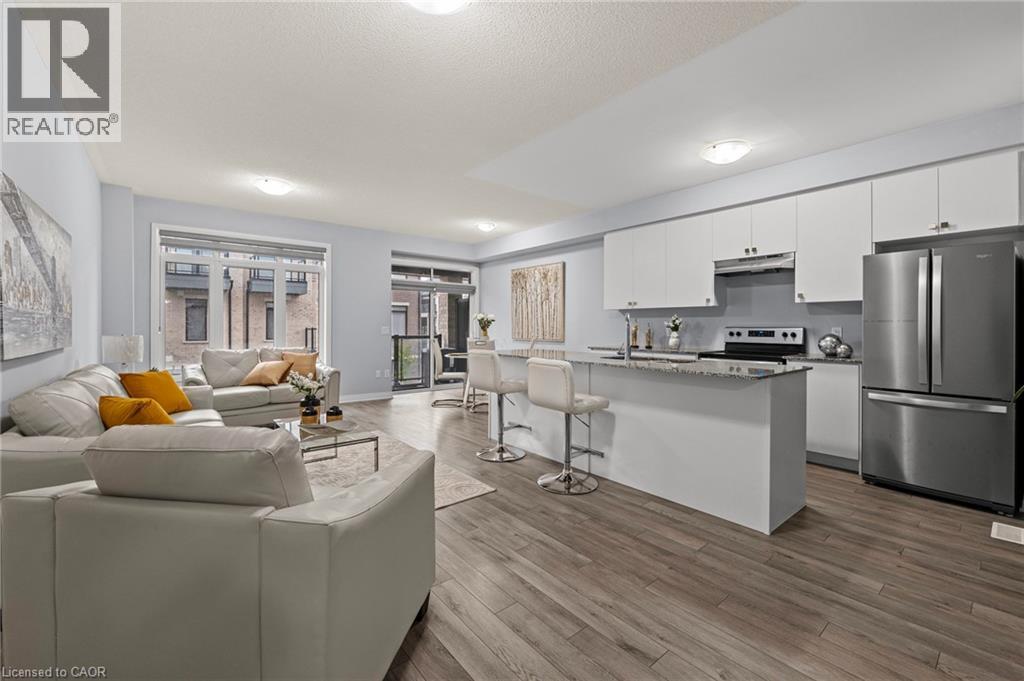
Open-concept interior featuring wood-finish flooring, white flat-panel cabinetry, stone-surface countertops, an integrated kitchen island, and stainless steel appliances
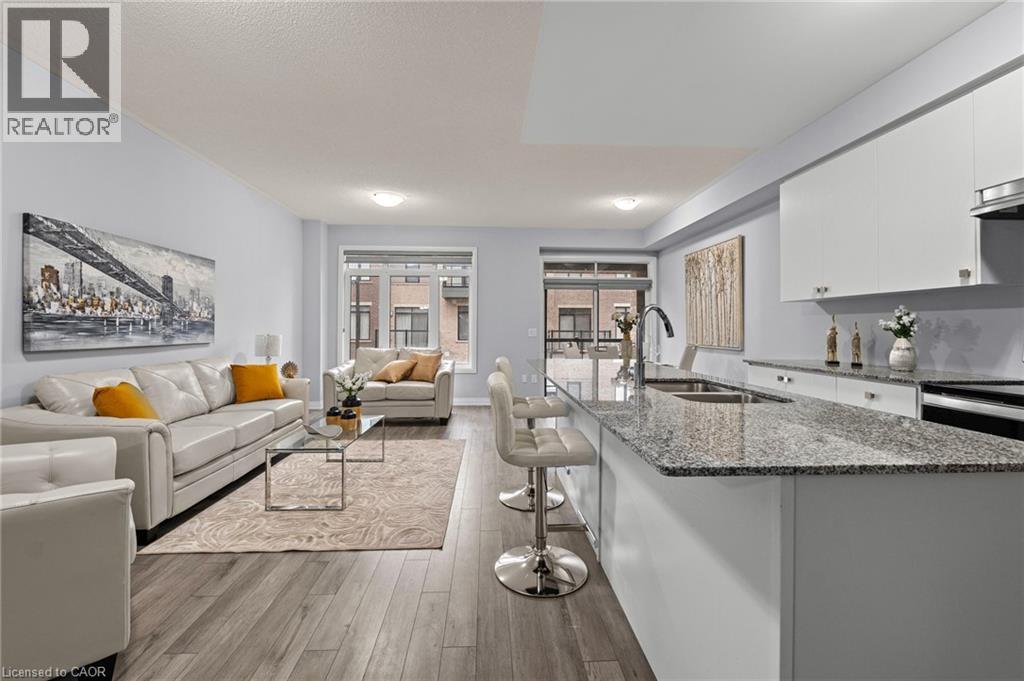
Open-concept interior featuring wood-finish flooring, a kitchen island with stone countertops, a dual-basin undermount sink, and flat-panel upper cabinetry
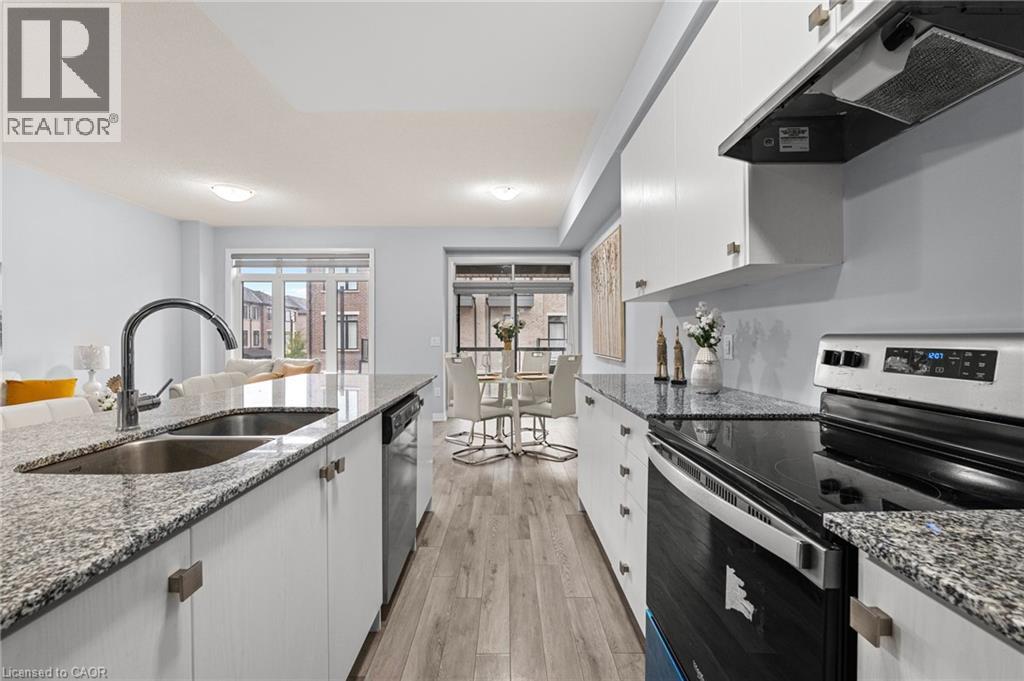
Kitchen featuring white cabinetry, stone-finish countertops, stainless steel dual-basin sink with high-arc faucet, and wood-finish flooring
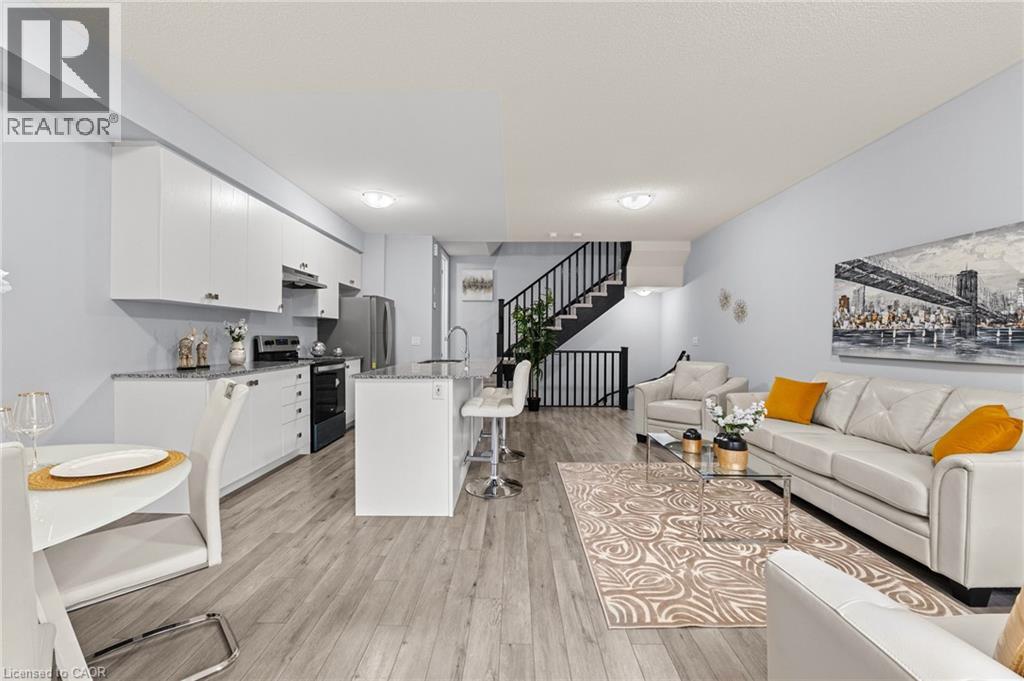
Open-concept kitchen featuring white shaker-style cabinetry, stone countertops, a center island with bar seating, wood-finish flooring, and a staircase with a black metal railing
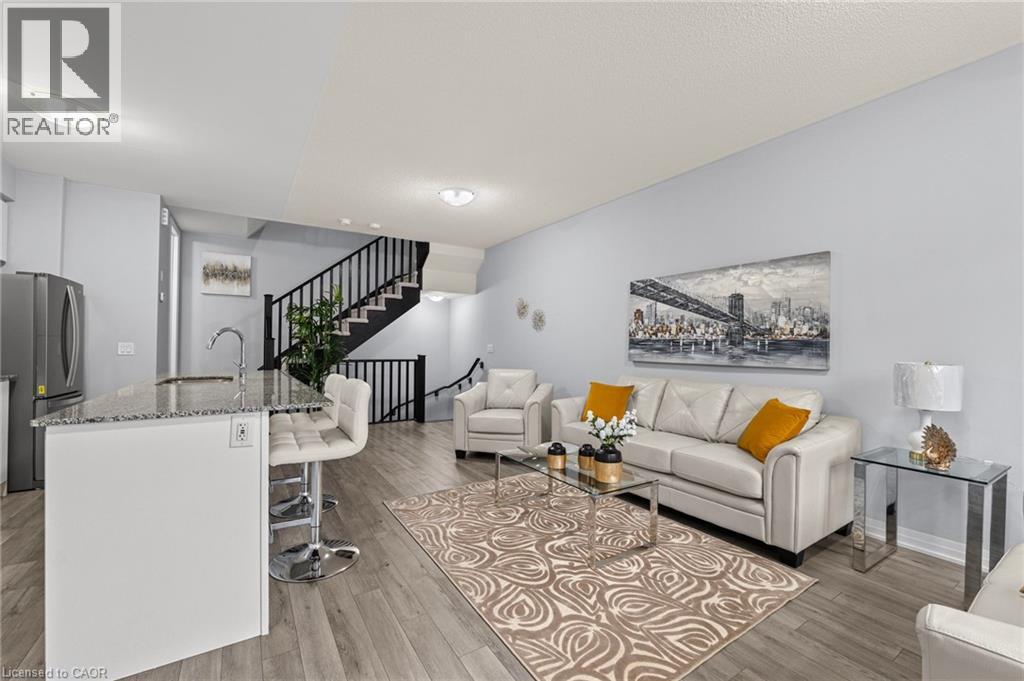
Open-concept interior featuring wood-finish flooring, a kitchen island with a stone countertop, and a staircase with black metal balusters
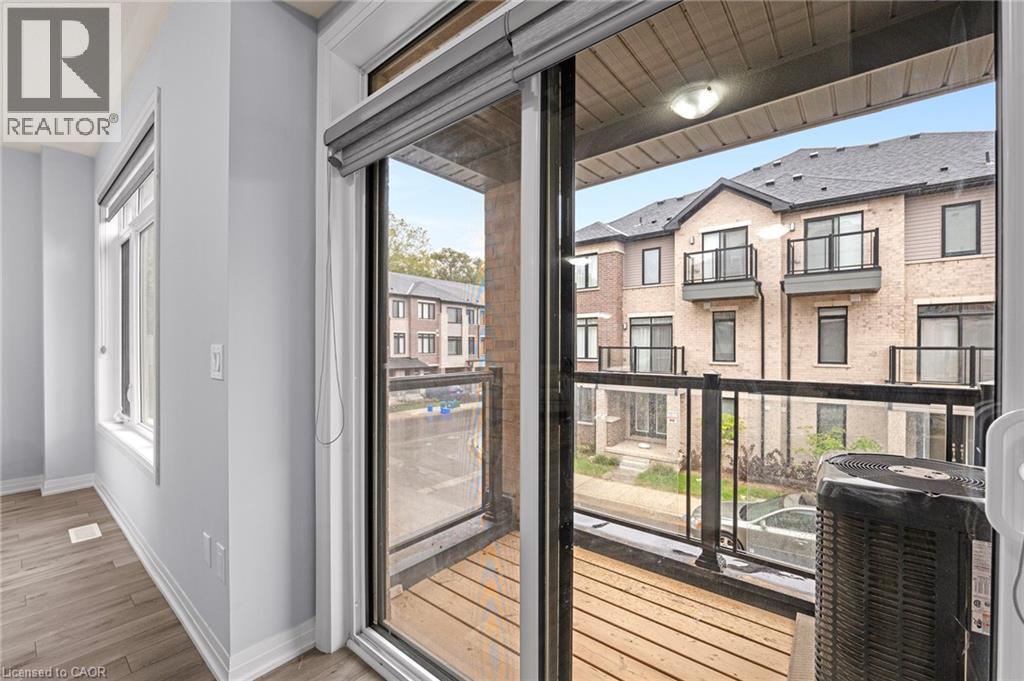
Sliding glass doors opening to a covered balcony with wood-plank flooring, glass-panel railing, and an overhead lighting fixture, featuring wood-finish flooring in the interior space
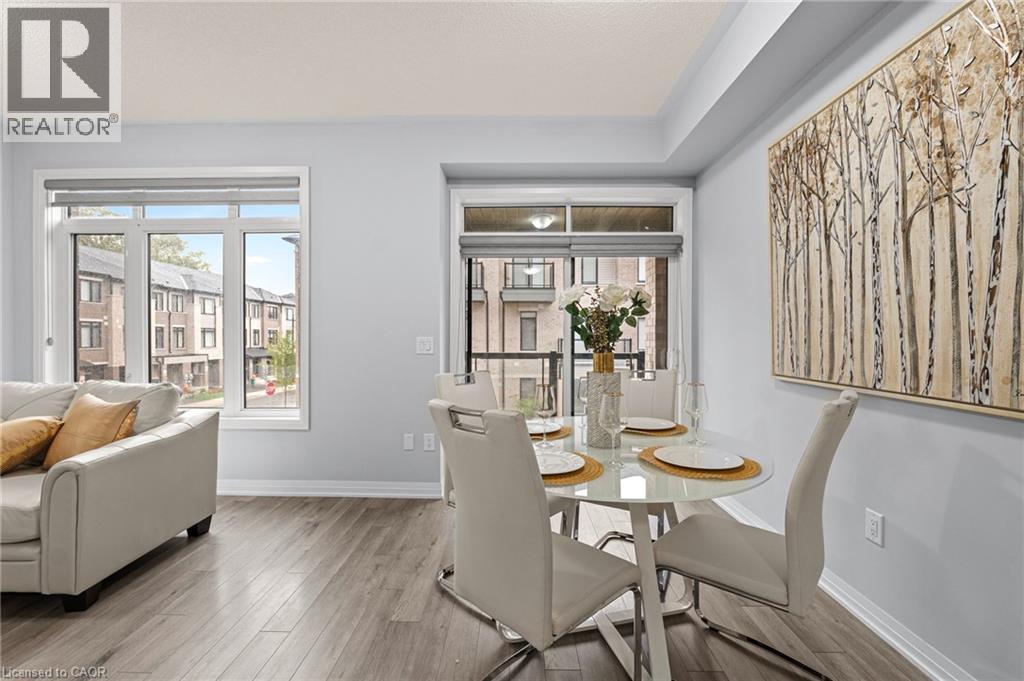
Open-concept living space featuring wood-finish flooring, neutral wall paint, floor-to-ceiling windows, and glass sliding doors providing exterior access
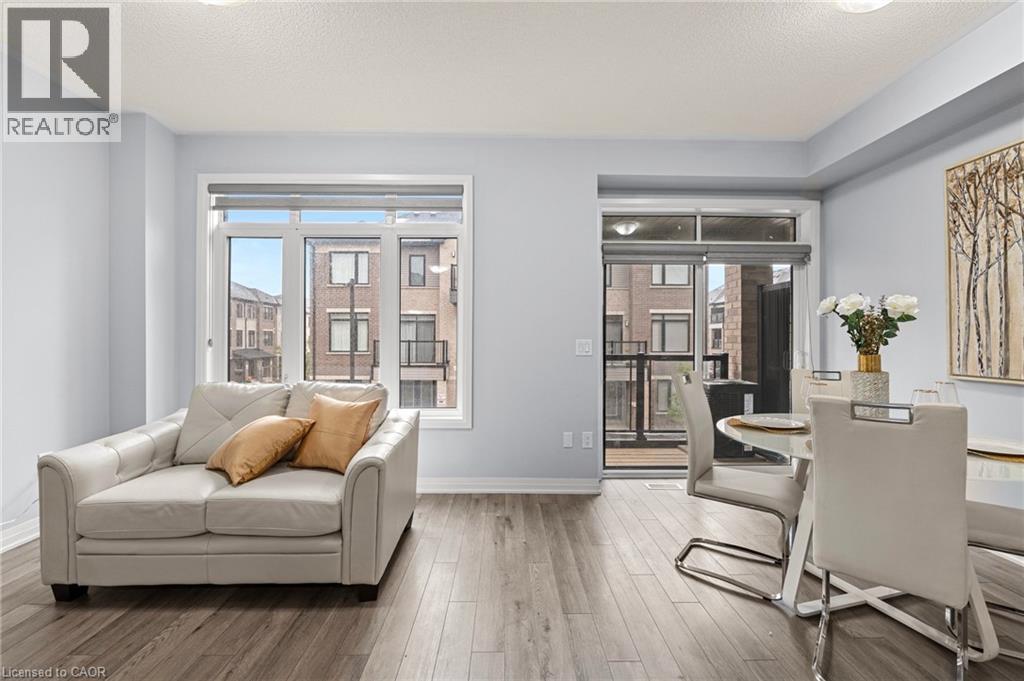
Open-concept interior featuring wood-finish flooring, oversized windows, and glass patio doors
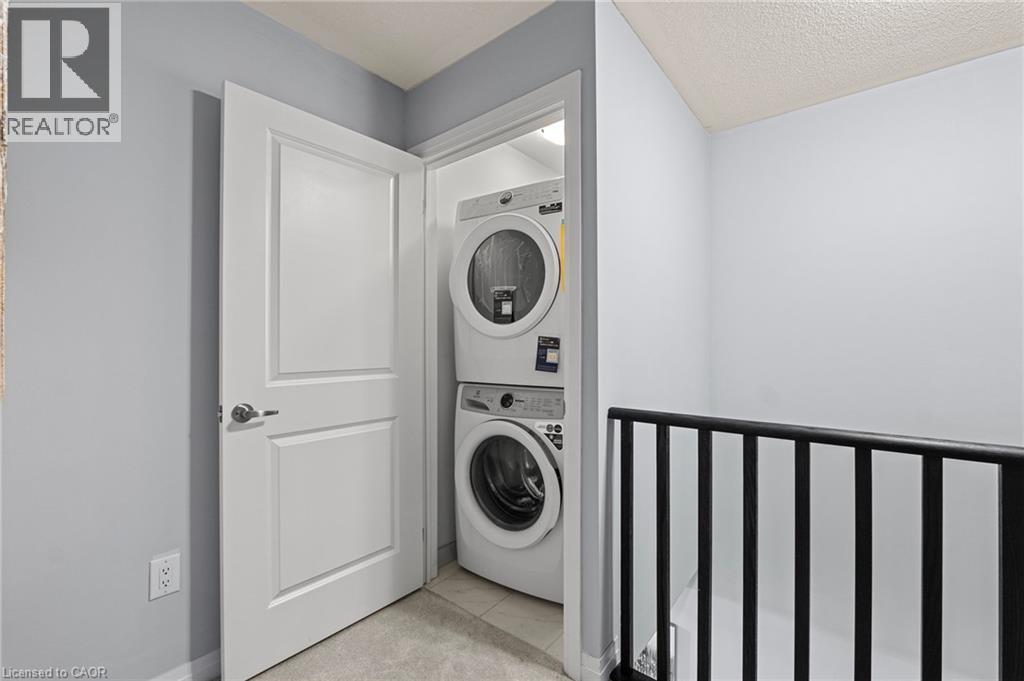
Laundry closet featuring a stacked front-loading washer and dryer, solid core two-panel door with metallic hardware, and black vertical railing
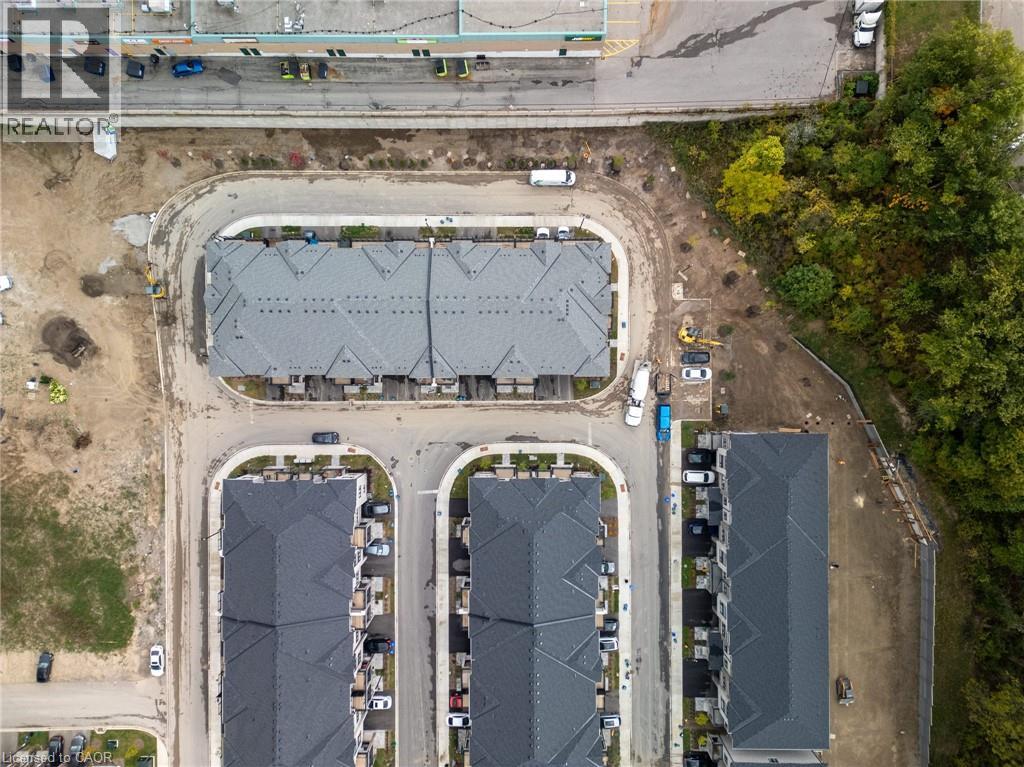
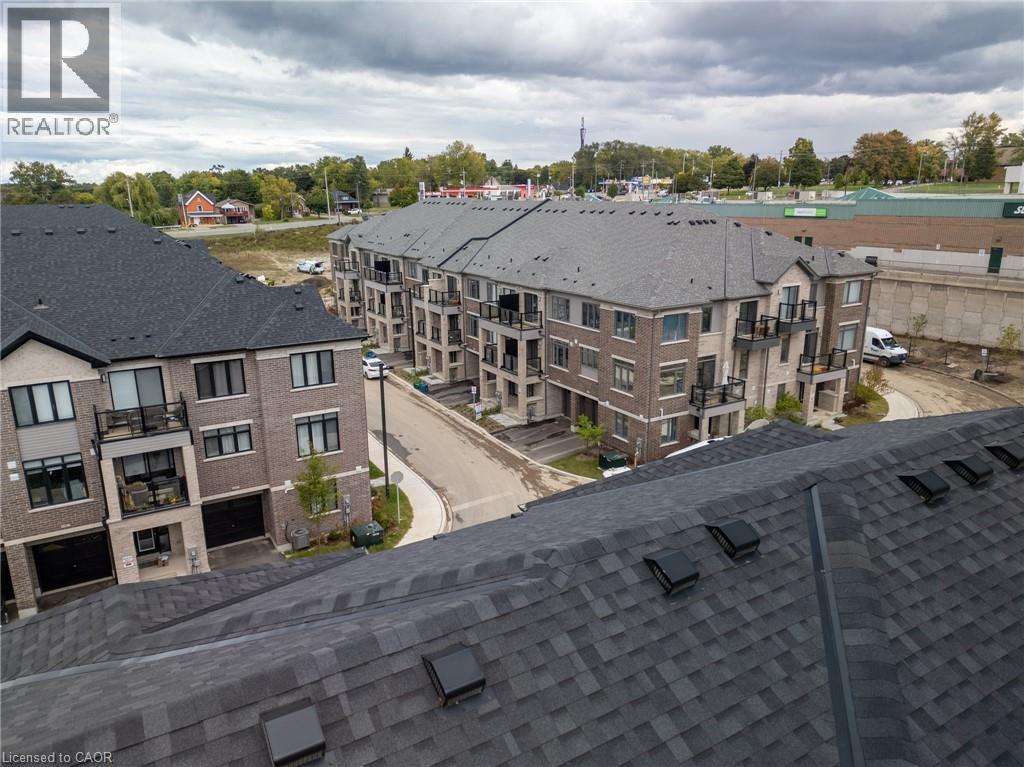
Aerial perspective of a multi-building residential development featuring dark shingle rooflines, paved access roads, and peripheral mature trees
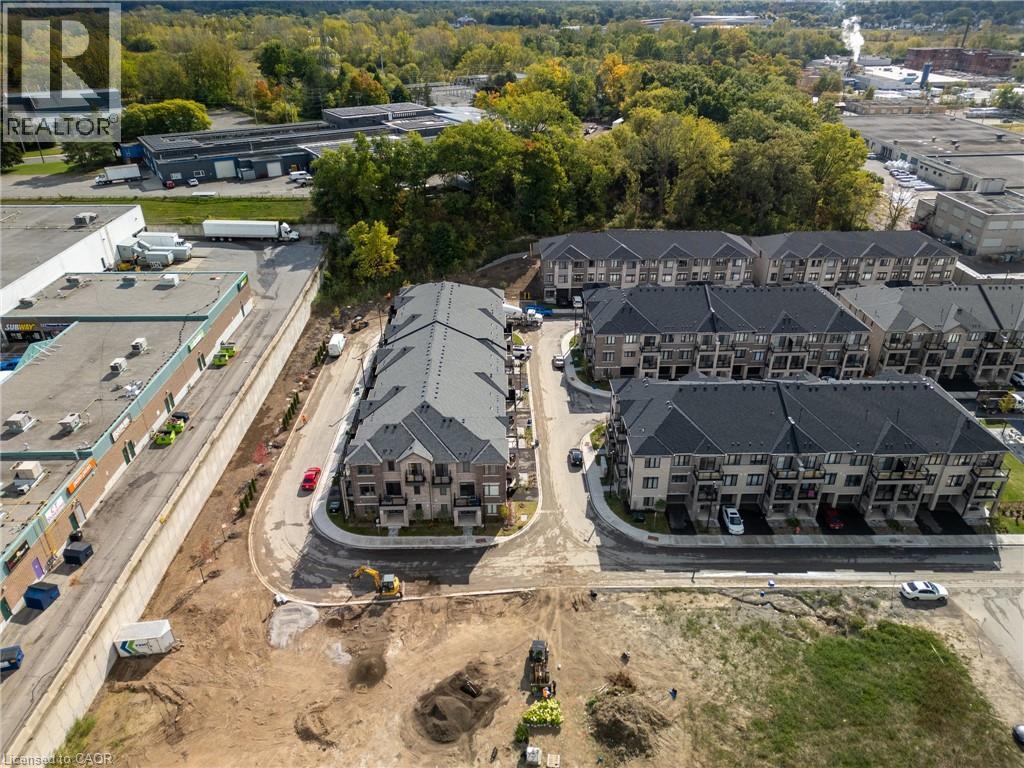
Aerial perspective of multi-story townhome structures featuring stone and brick facades, pitched shingle roofing, integrated balconies, and paved driveways
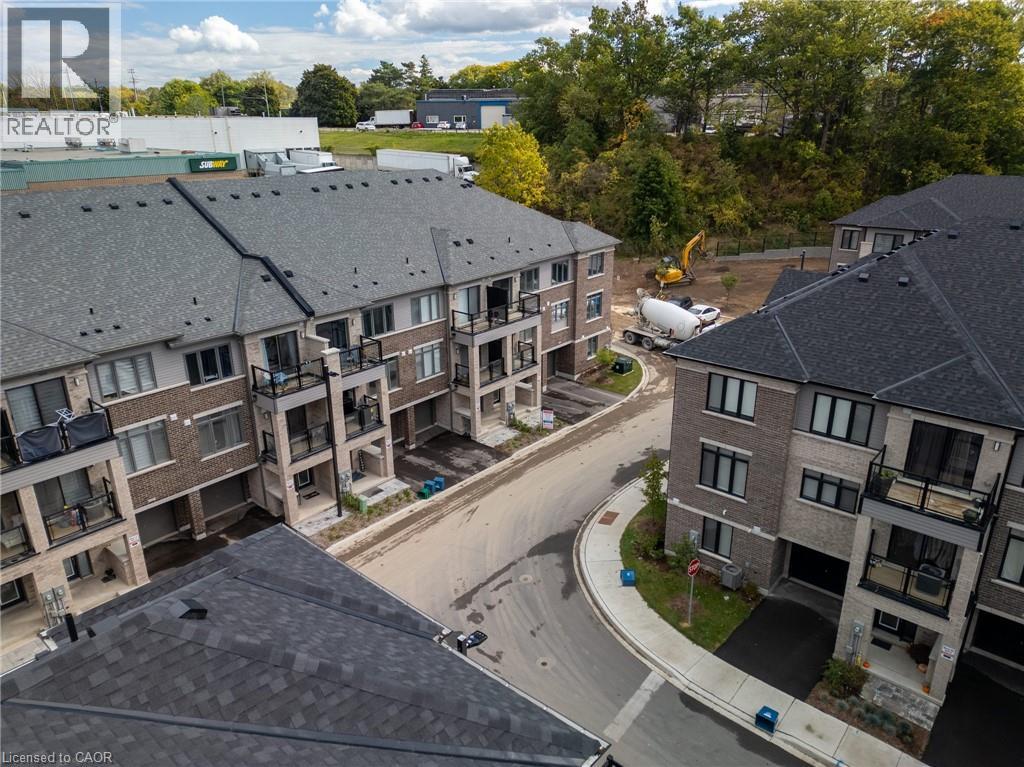
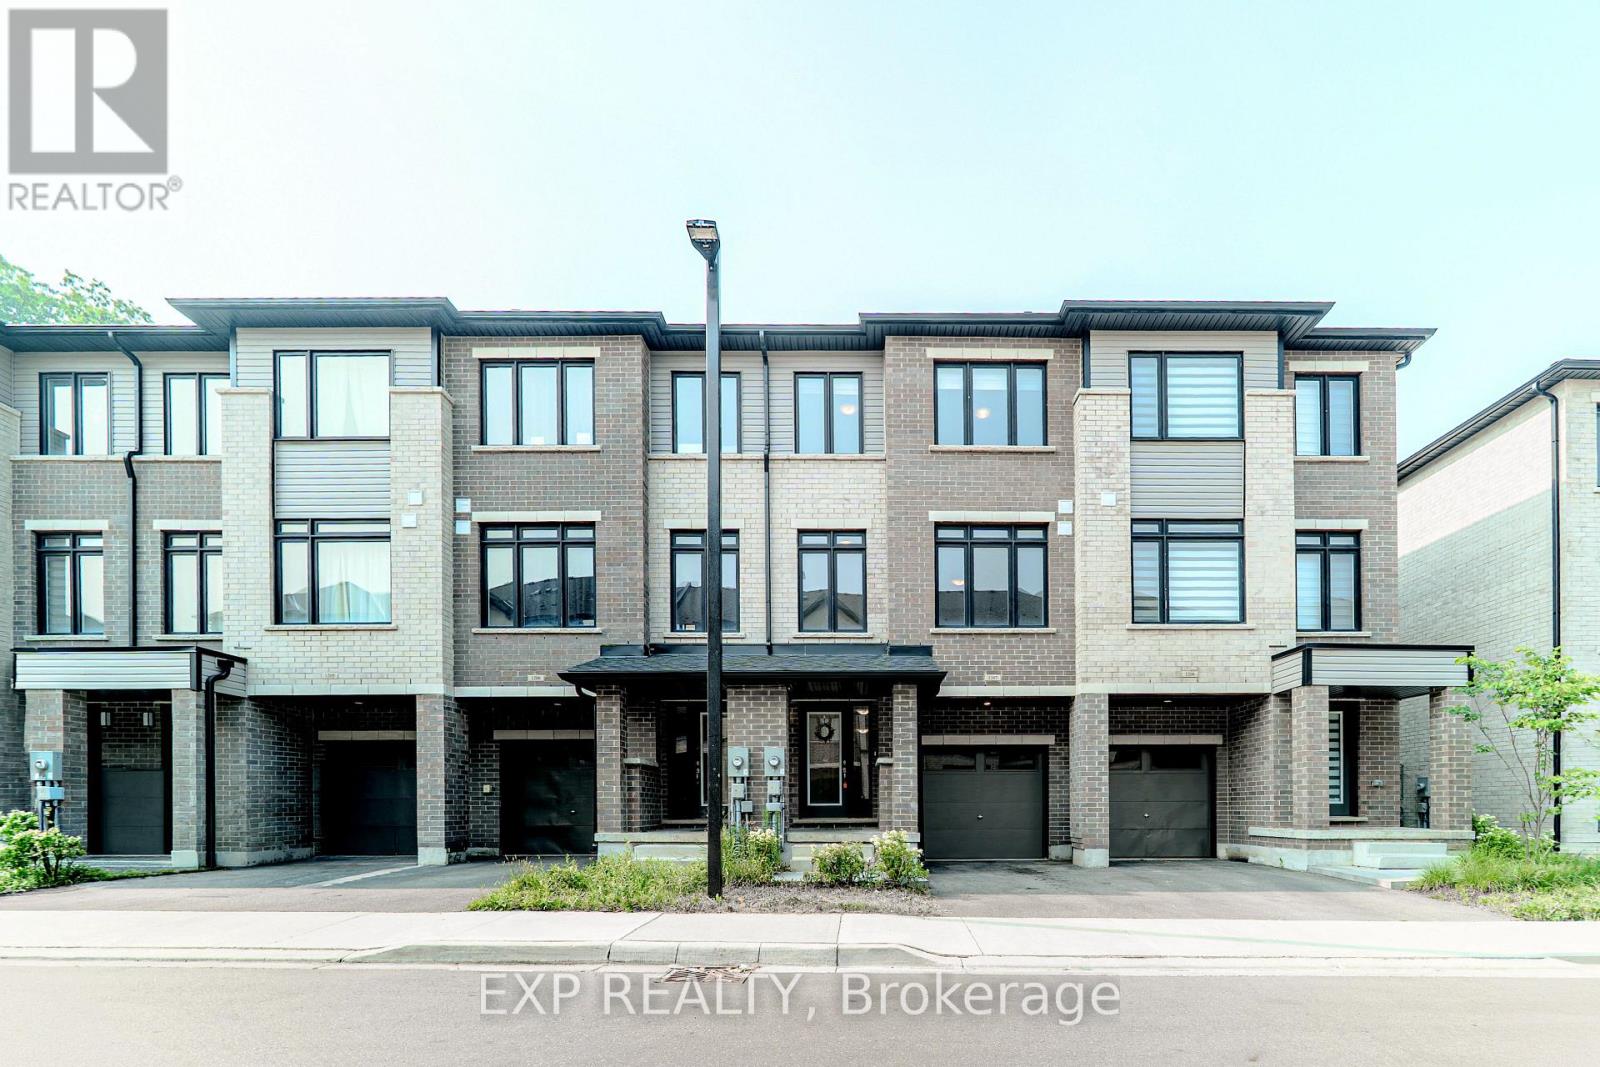
Multi-level brick facade townhomes featuring asphalt shingle roofing, private balconies with glass railings, and ground-level integrated garages
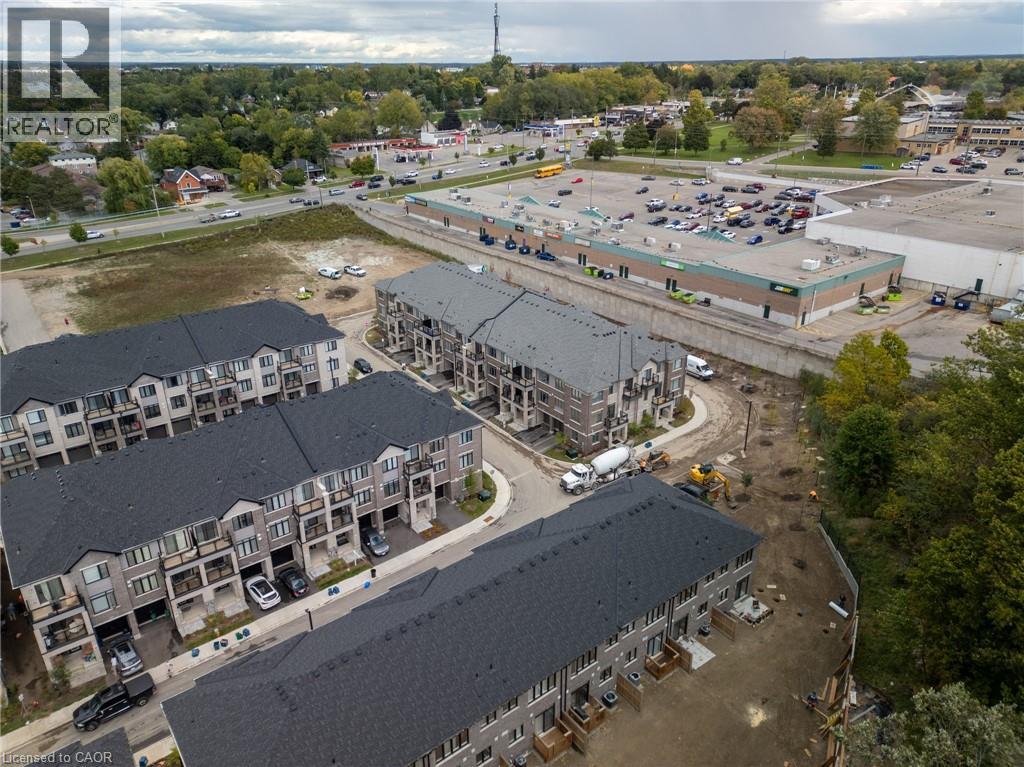
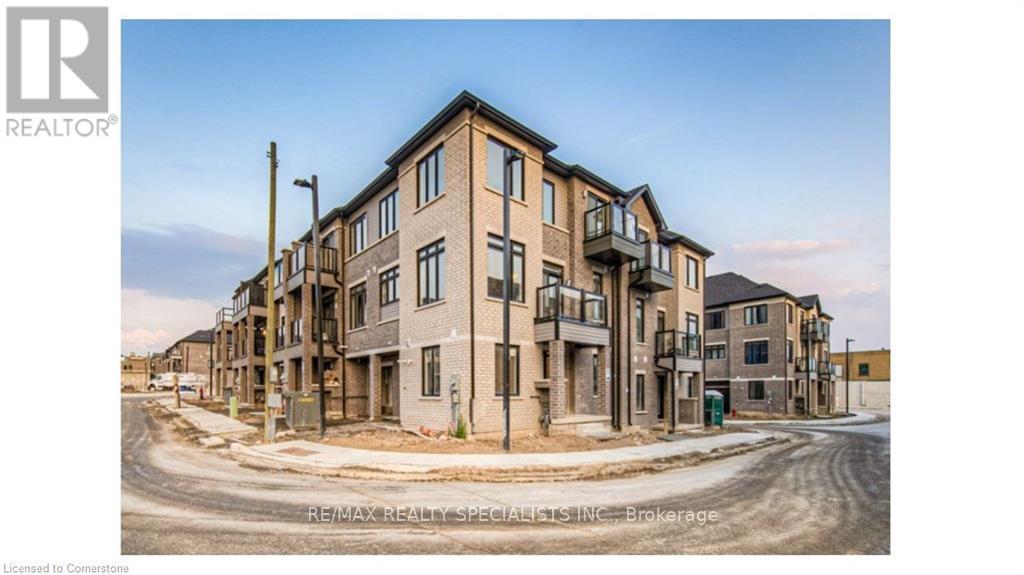
Multi-story residential complex featuring brick and siding exteriors, dark shingle roofing, integrated balconies, and private ground-level entrances
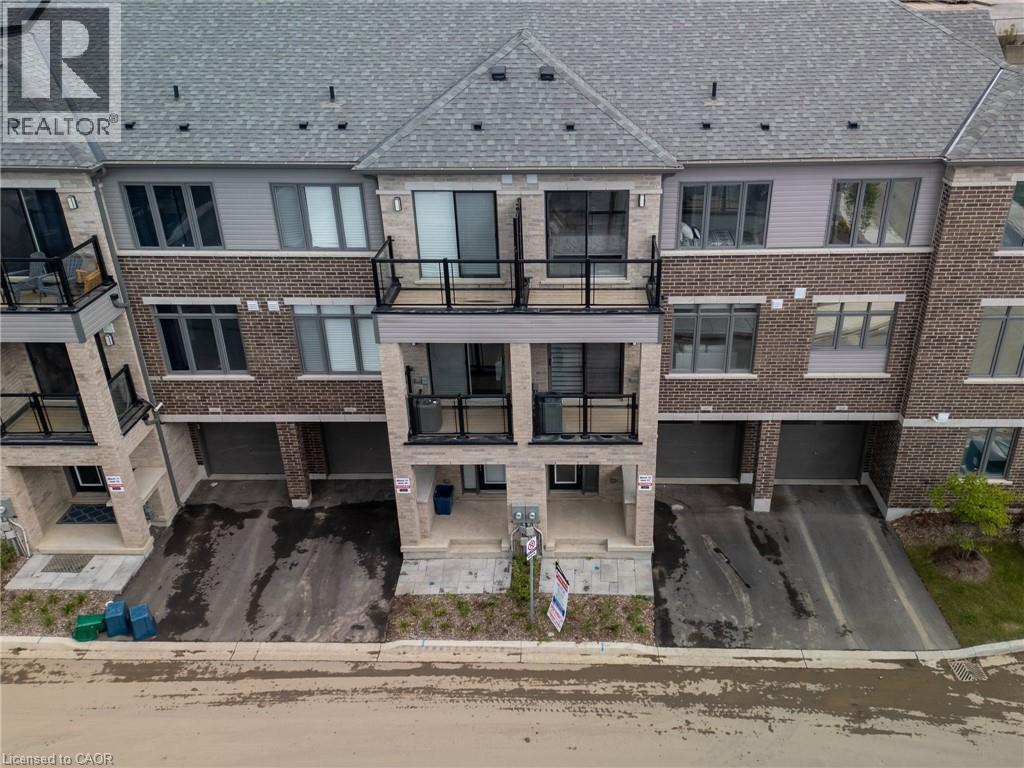
Multi-story masonry exterior featuring private recessed balconies, dark-tone shingle roofing, and asphalt-paved common roadways

Description
This modern 3-storey townhome offers 1,395 sq ft, 2 bedrooms, 2.5 bathrooms and a single-car garage with inside access. Enjoy a bright, open-concept kitchen, breakfast area and living room with access to a front-facing balcony. A powder room adds convenience on the main floor. The spacious primary bedroom features a walk-in closet, private balcony and 4-piece ensuite. Upstairs also includes a second bedroom, another full bathroom and bedroom-level laundry. Close to shopping, parks, schools and everyday amenities. (id:13843)
Details
| MLS # | 40875291 |
|---|---|
| Listing Type | For Sale |
| Style | House |
| Status | Active |
| Days On Site | 11 |
| Listing Provided By | Re/Max EXCELLENCE REAL ESTATE BROKERAGE | Deep Singh |
Features
| Bed(s) | 2 |
|---|---|
| Bath(s) | 3 Total |
| SQ Feet | 1,395 |
| Garage | 2 |
| Story(s) | 3 |
| Zoning | C3-18 |
Interior
| Cooling | Central air conditioning |
|---|---|
| Heating | Forced air, Natural gas |
| Appliances | Washer, Dishwasher, Stove, Dryer, Hood Fan, Window Coverings |
| Fireplace Yes / No | No |
Exterior
| Lot Features | Crushed stone driveway |
|---|---|
| Foundation Details | Poured Concrete |
Parking
| Parking Features | Attached Garage |
|---|---|
| Parking Total | 2 |
Utilities
| Sewer | Municipal sewage system |
|---|---|
| Water Source | Municipal water |
Area Information
| Province | ON |
|---|---|
| City | Brantford |
| Postal Code | N3S3M7 |
| Community Name | 2050 Echo Place |
| Listing VS Median (in 2050 Echo Place) | |
Price: $2,300 low | high Med: $399,900 sqft: 1,395 low | high Med: 770 $ / sqft: $2 low | high Med: $519 On site: 11 low | high Med: 26 | |
Request a showing
Request a showing
Contact
Learn More About This Property

| Province | ON |
|---|---|
| City | Brantford |
| Postal Code | N3S3M7 |
| Community Name | 2050 Echo Place |
| Listing VS Median (in 2050 Echo Place) | |
Price: $2,300 low | high Med: $399,900 sqft: 1,395 low | high Med: 770 $ / sqft: $2 low | high Med: $519 On site: 11 low | high Med: 26 | |
Nearby Listings (Within 1/10 mile)
Price: $1K - $2K
sqft: 1,000 - 1,500
Listing Updated: October 30, 2026 at 3:02:46 PM PDT