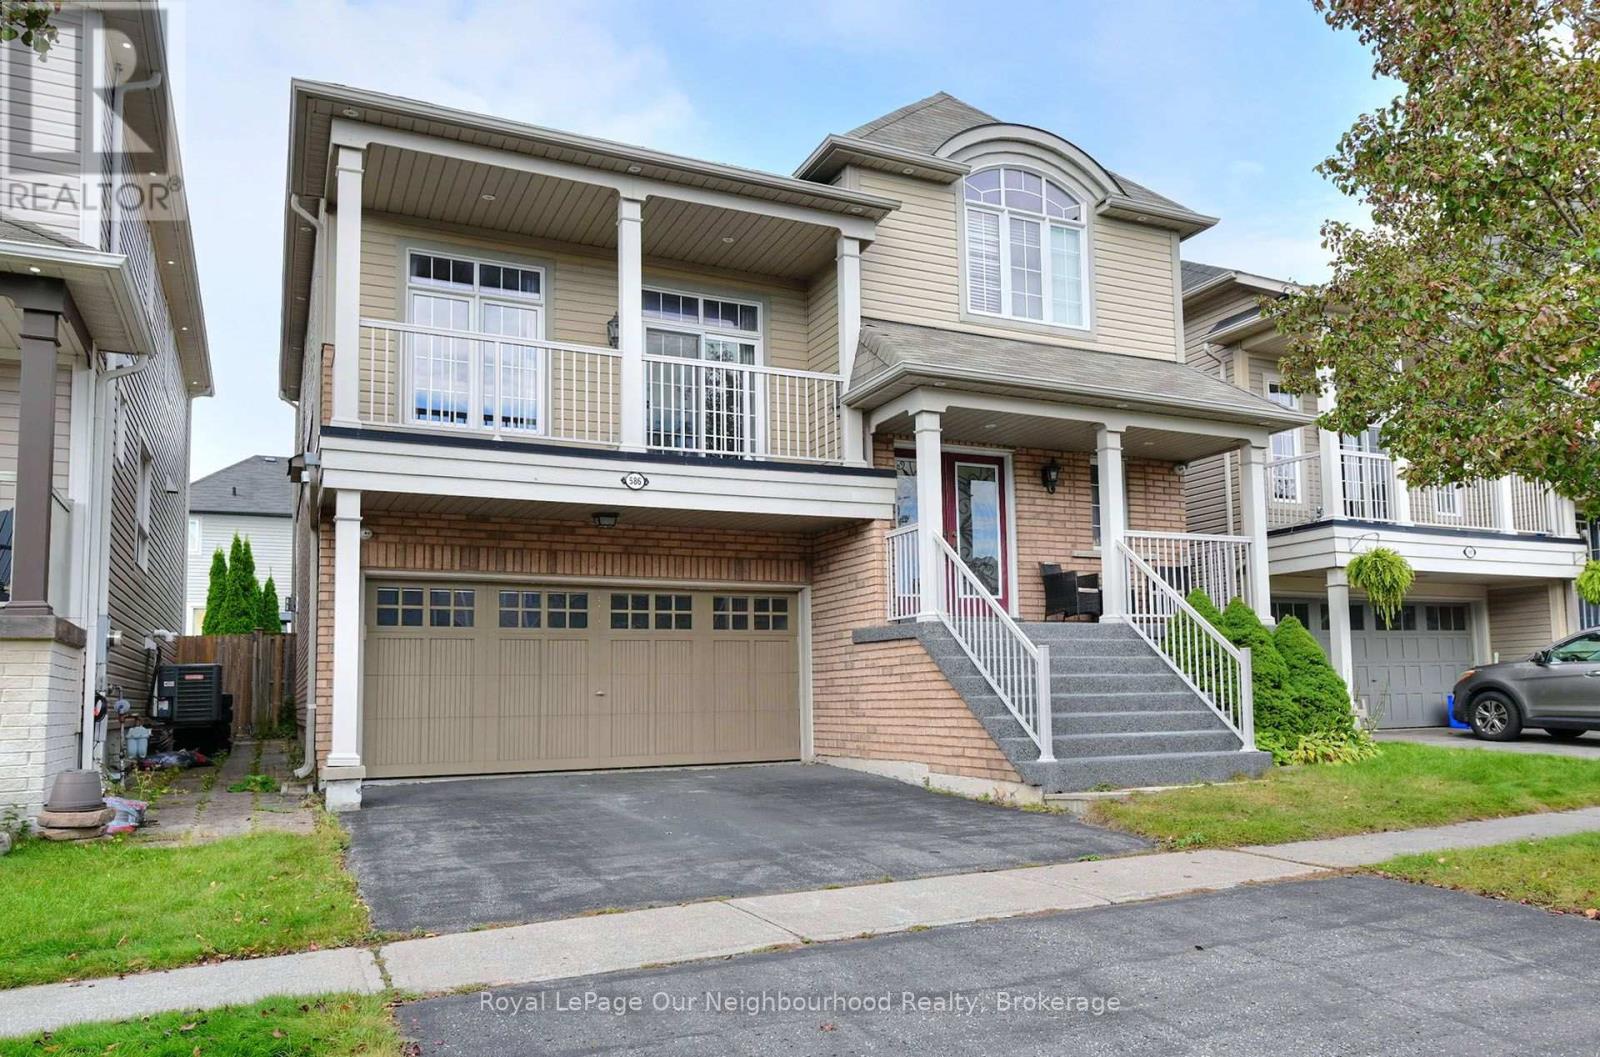
586 Oldman Road,Oshawa (Eastdale), ON L1K2V9
Oshawa (Eastdale), ON L1K2V9

Description
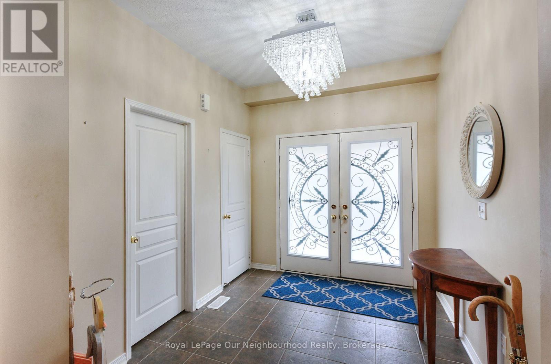
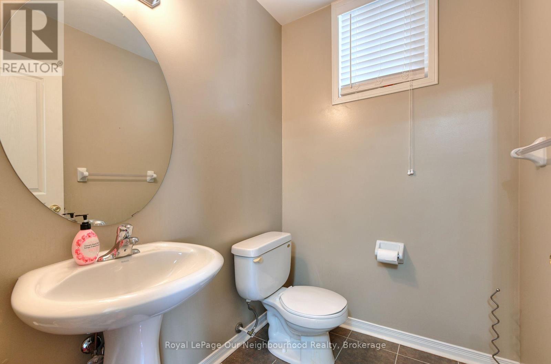
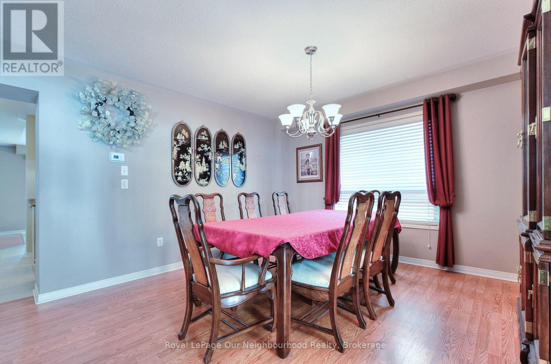
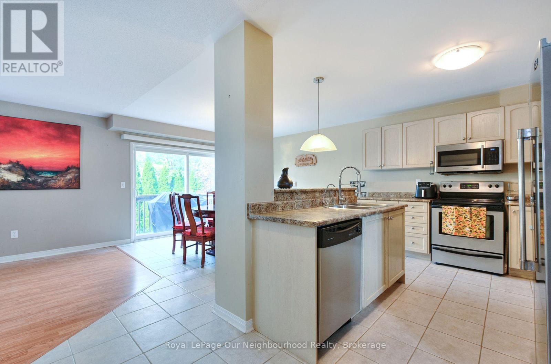
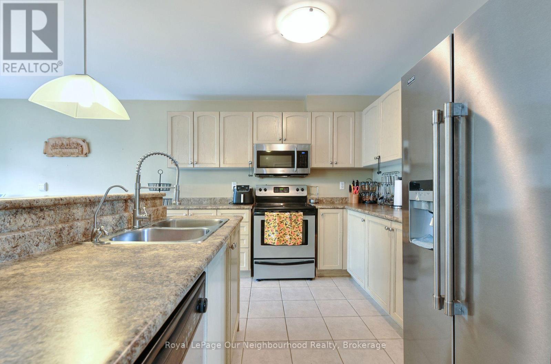
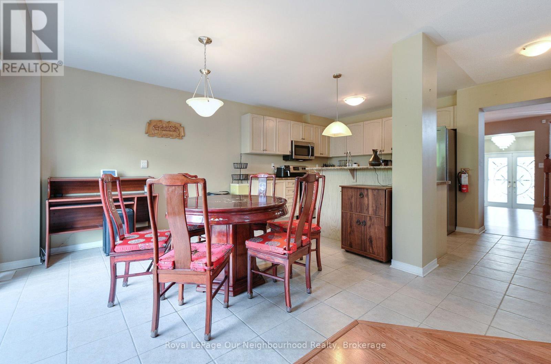
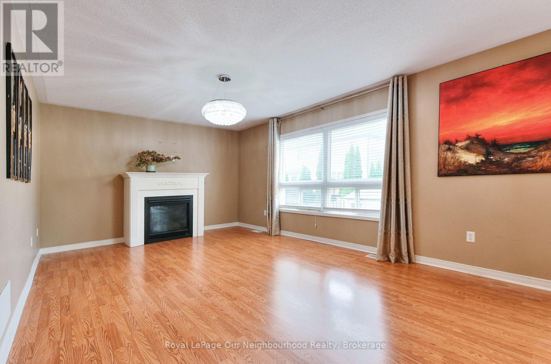
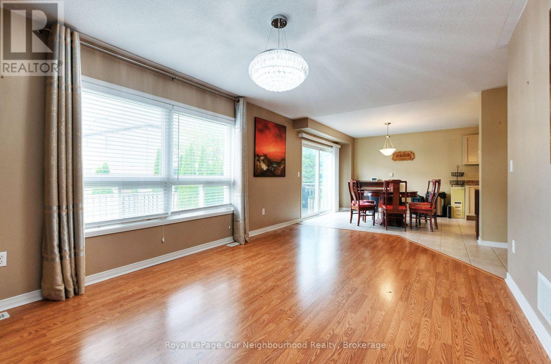
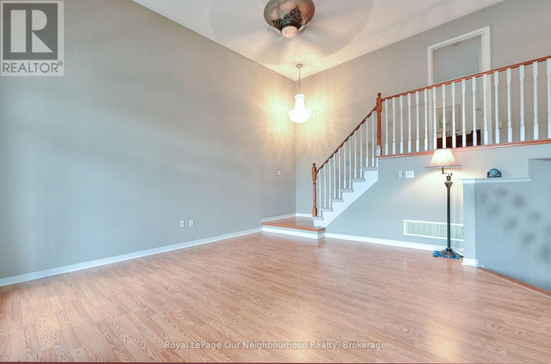
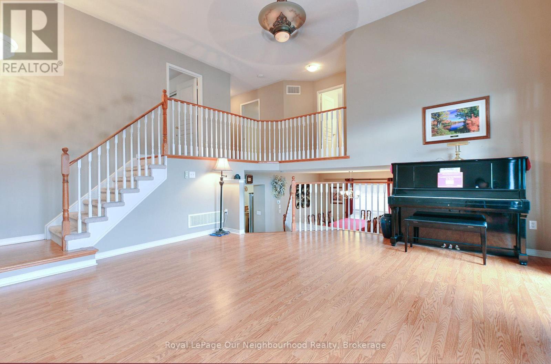
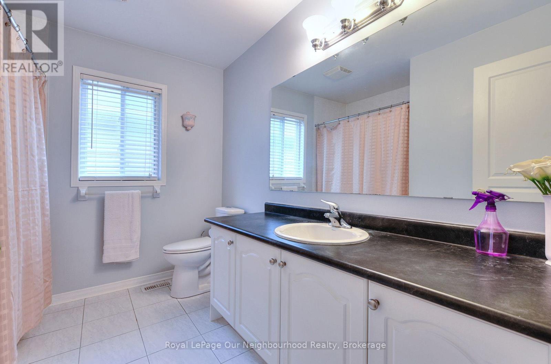
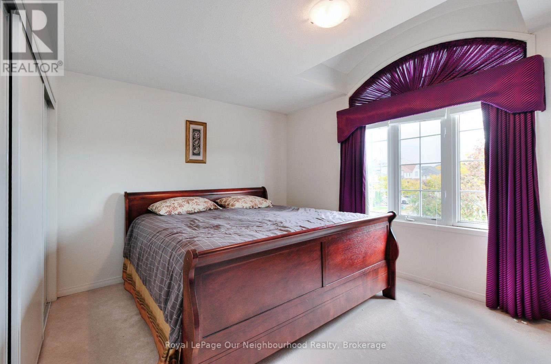
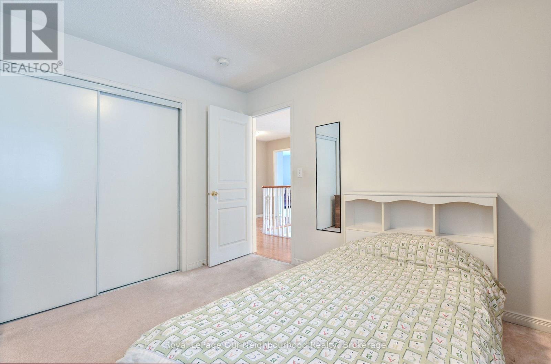
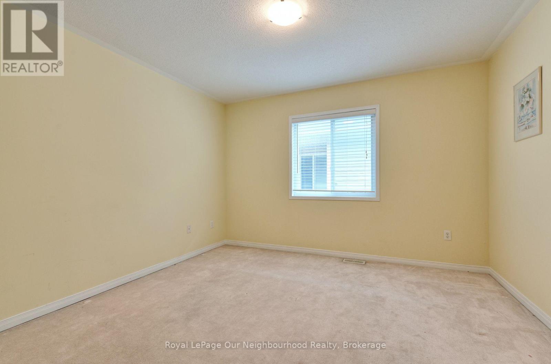
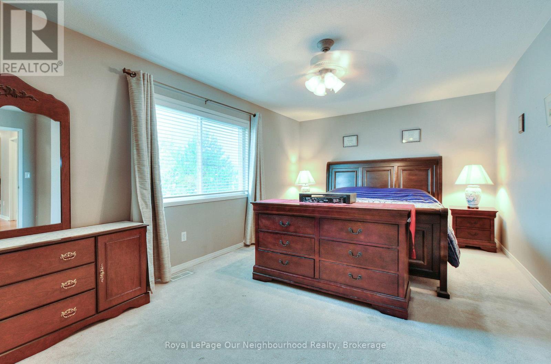
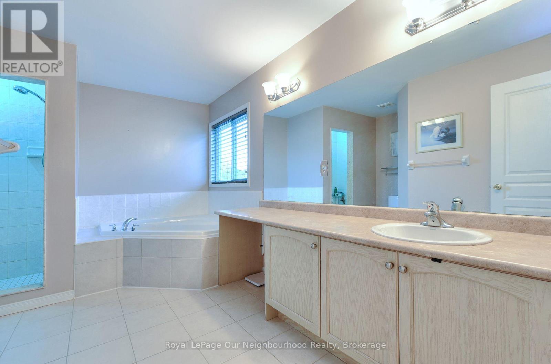
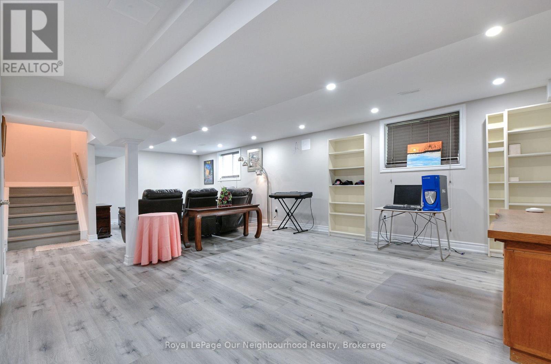
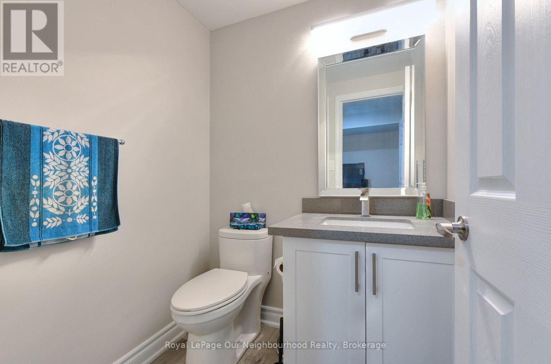
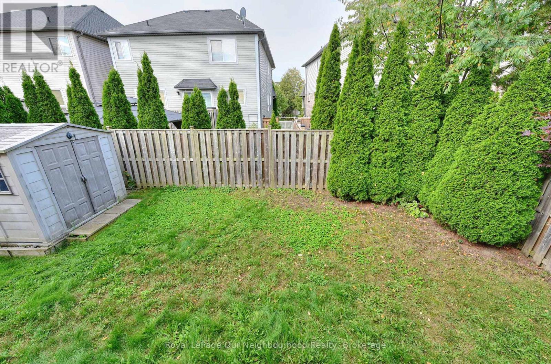
Welcome to this well-appointed 4-bedroom home offering approximately 2,896 sq. ft. of thoughtfully designed living space. The spacious eat-in kitchen features an oversized patio door with walkout access to the fully fenced backyard, creating an easy connection between indoor and outdoor living.The great room is highlighted by soaring 13-foot ceilings and a gas fireplace, providing an open and inviting space for everyday living and entertaining. The primary bedroom features a walk-in closet and 5-piece ensuite with a deep soaker tub and separate shower.Additional features include direct garage access, an oversized walk-in closet in the front foyer, upper and lower balconies, upgraded lighting throughout, and a large private backyard. The fully finished basement offers oversized above-grade windows, bringing in an abundance of natural light. Recent updates include a newer furnace and air conditioning.Ideally located close to schools, parks, shopping, and a variety of everyday amenities, this home offers a functional layout, generous living spaces, and numerous features for comfortable family living. (id:13843)
Details
| MLS # | E13866138 |
|---|---|
| Listing Type | For Sale |
| Style | House |
| Status | Active |
| Days On Site | 26 |
| Listing Provided By | Royal LePage Our Neighbourhood Realty | Gary Hibbert |
Features
| Bed(s) | 4 |
|---|---|
| Bath(s) | 4 Total |
| SQ Feet | 2,500 |
| Garage | 4 |
| Basement | Y |
| Story(s) | 2 |
Interior
| Cooling | Central air conditioning |
|---|---|
| Heating | Forced air, Natural gas |
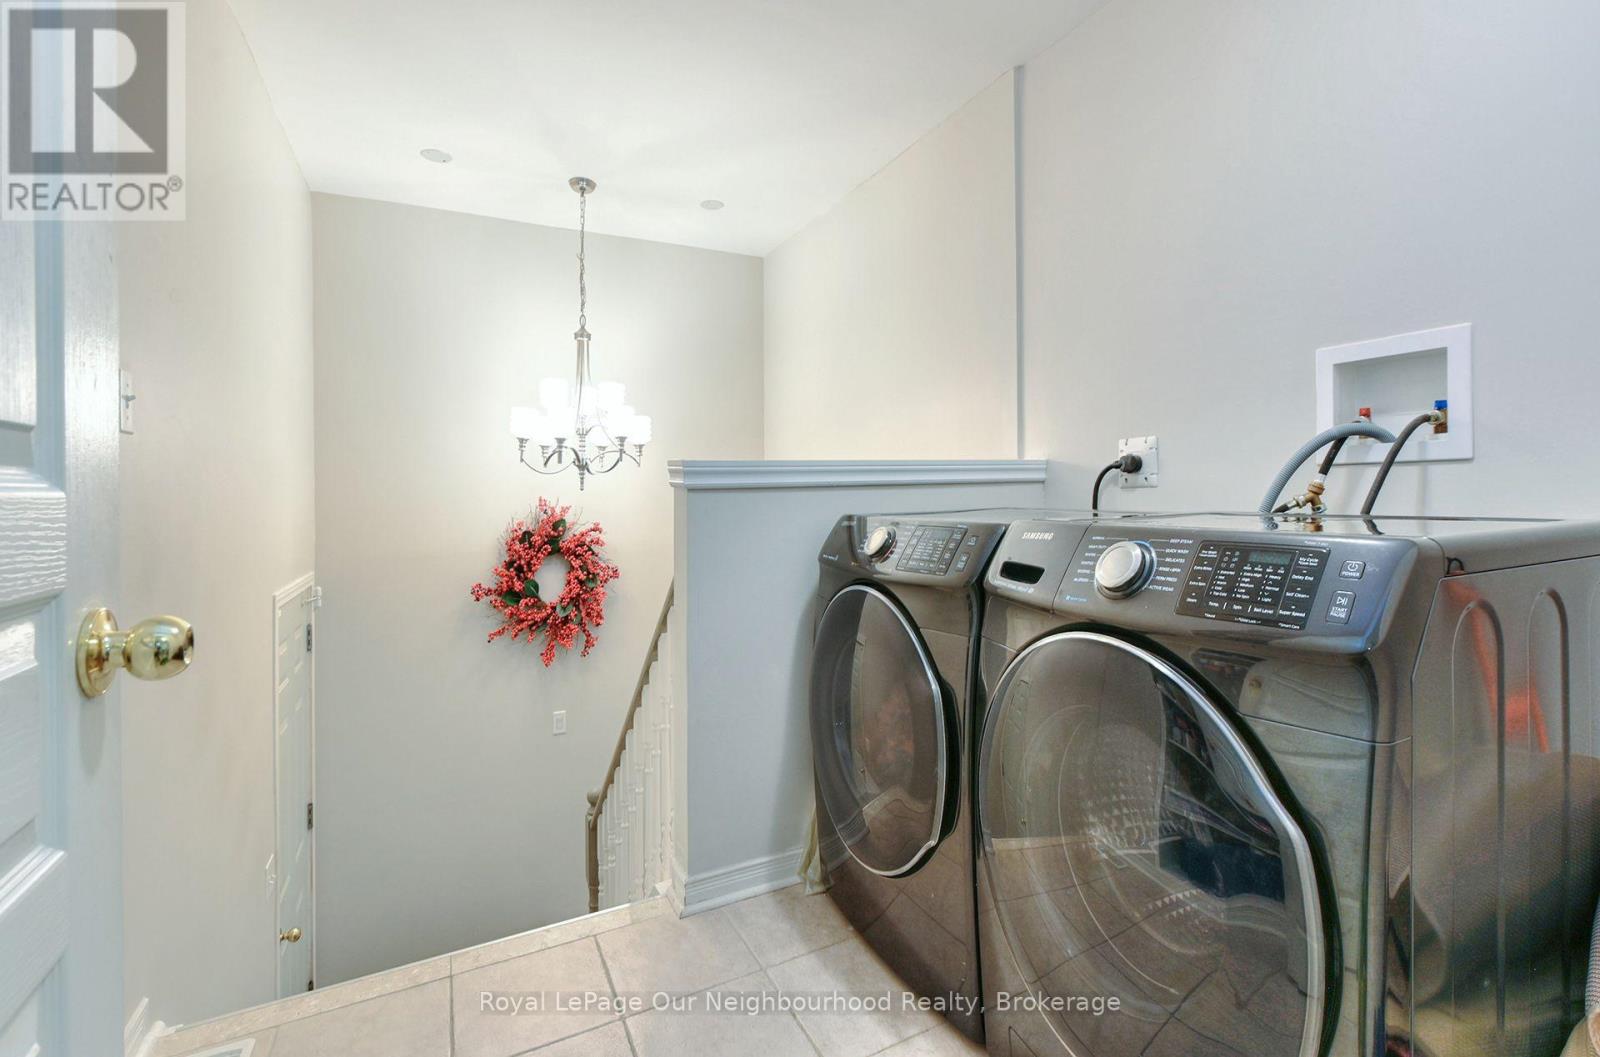
| Appliances | Washer, Refrigerator, Water purifier, Water softener, Central Vacuum, Dishwasher, Stove, Range, Dryer, Microwave, Window Coverings, Garage door opener remote(s), Water Heater |
| Fireplace Yes / No | Yes |
Exterior
| Security Features | Alarm system |
|---|---|
| Foundation Details | Concrete |
Parking
| Parking Features | Garage |
|---|---|
| Parking Total | 4 |
Utilities
| Sewer | Sanitary sewer |
|---|---|
| Water Source | Municipal water |
Taxes
| Tax Annual Amount | 7653 |
|---|
Area Information
| Province | ON |
|---|---|
| City | Oshawa (Eastdale) |
| Postal Code | L1K2V9 |
| Listing VS Median (in L1K2V9) | |
Price: $889,000 low | high Med: $889,000 sqft: 2,500 low | high Med: 2,500 $ / sqft: $356 low | high Med: $356 On site: 26 low | high Med: 26 | |
Request a showing
Request a showing
Contact
Learn More About This Property

| Province | ON |
|---|---|
| City | Oshawa (Eastdale) |
| Postal Code | L1K2V9 |
| Listing VS Median (in L1K2V9) | |
Price: $889,000 low | high Med: $889,000 sqft: 2,500 low | high Med: 2,500 $ / sqft: $356 low | high Med: $356 On site: 26 low | high Med: 26 | |