In-Person: 10/11 2:00 PM - 4:00 PM
In-Person: 10/11 2:00 PM - 4:00 PM
589 Mohawk Road W,Hamilton, ON L9C1X5
Hamilton, ON L9C1X5

Description
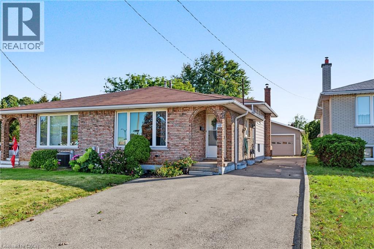
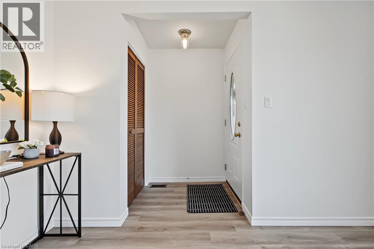
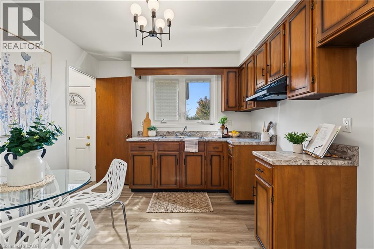
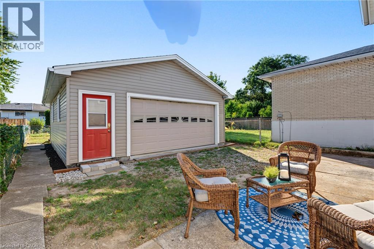
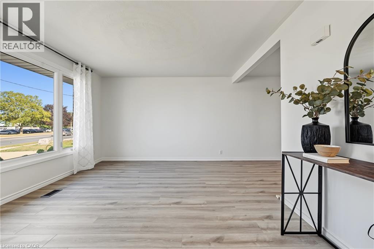
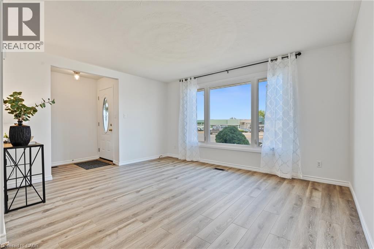
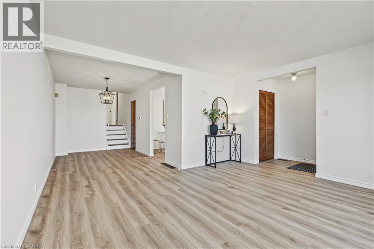
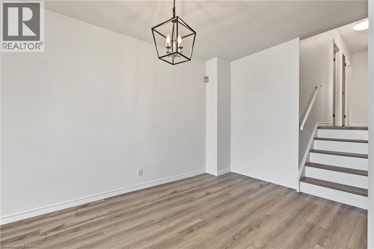
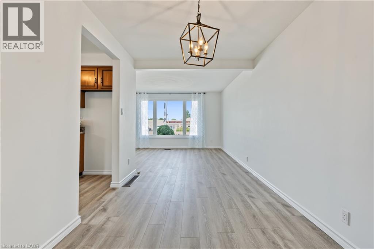
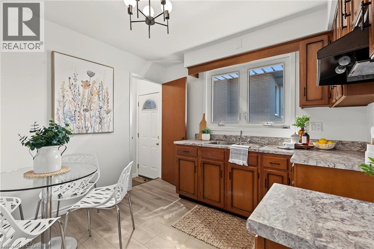
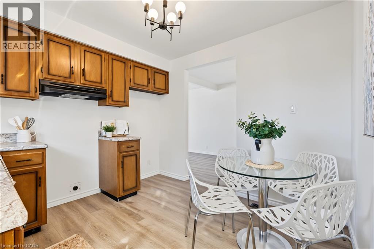
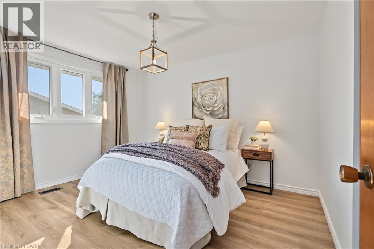
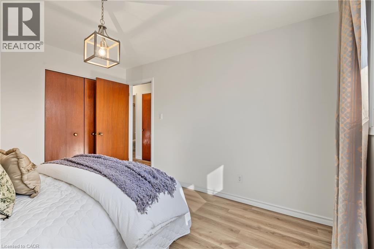
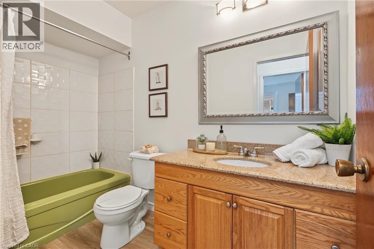
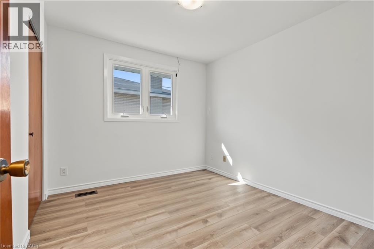
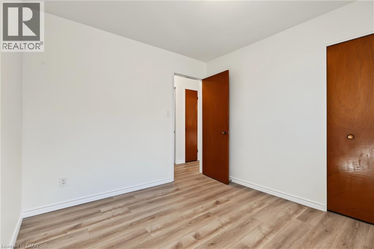
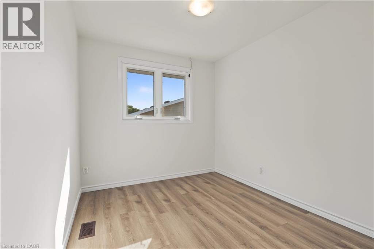
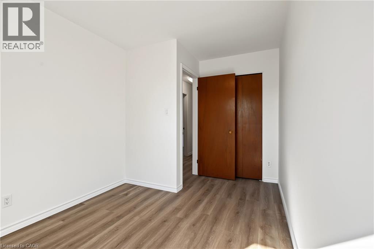
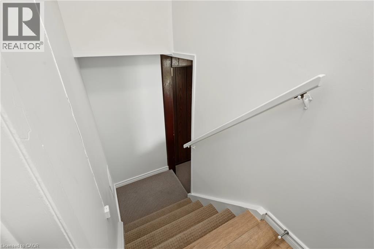
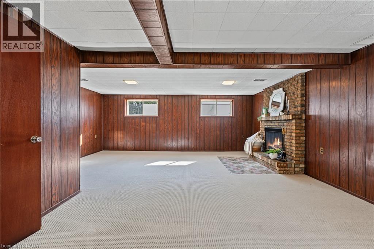
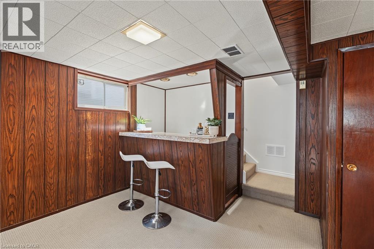
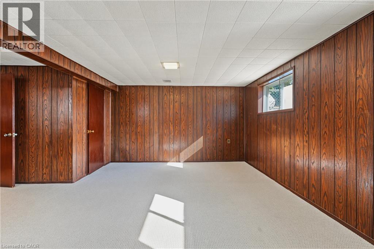
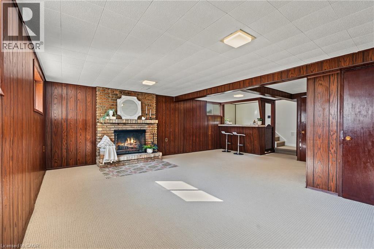
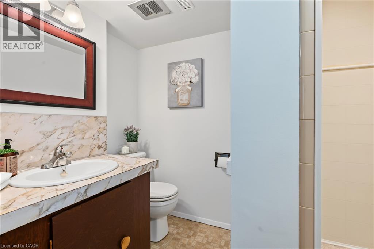
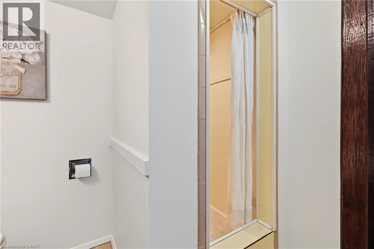
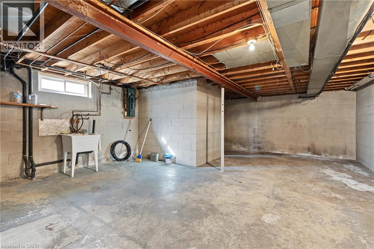
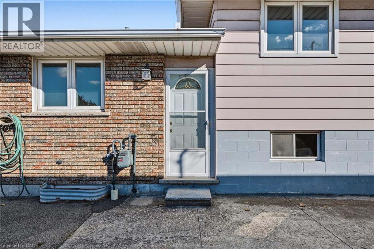
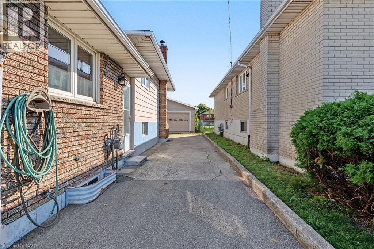
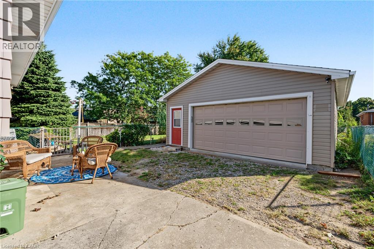
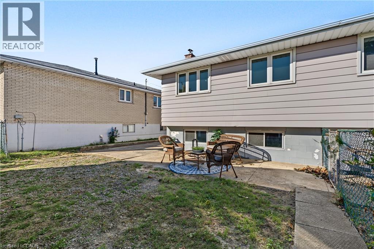
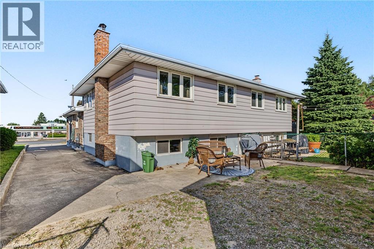
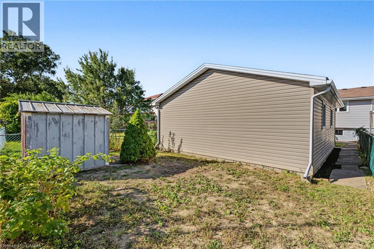
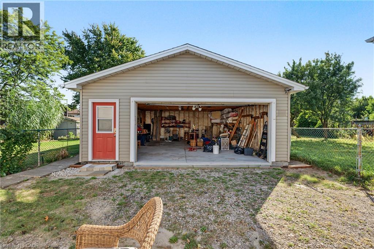
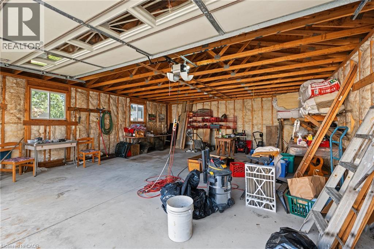
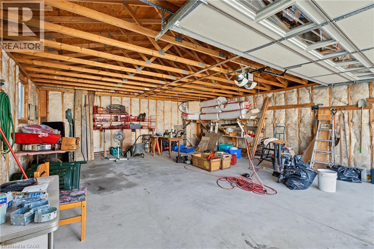
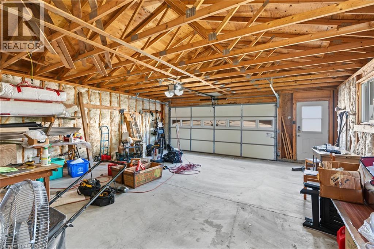
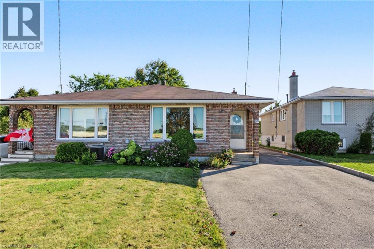
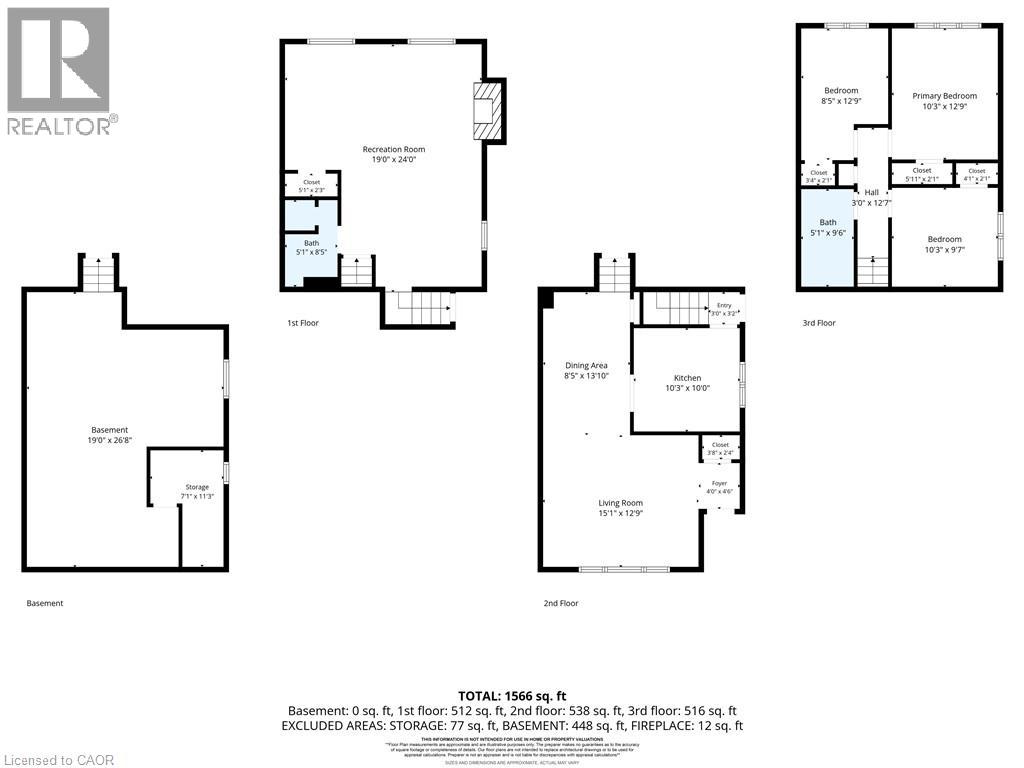
KNOCK KNOCK; TRUST ME, YOU'LL WANT TO ANSWER!! Get into see this 3 Bedroom 2 Bath Semi-Detached 4 Lvl Back Split on HAMILTON'S West Mountain! LOADED with features for the entire family:Detached DOUBLE GARAGE 2013, NEW Breaker panel 2026 (will be completed prior to closing), NEW Vinyl & Berber Flooring 2026, LG Vinyl Windows 2006, Roof 2008, Furnace 2010, Air Conditioner 2013, Freshly Painted 2026 & MORE!! SEPARATE side ENTRY ideal for INLAW/INCOME potential!! BRIGHT & Inviting with parking for 8+cars!! Beautifully finished on 3 levels, plus plenty of storage space; this one will impress. Natural light floods throughout. LOT is 164' DEEP! BONUS garden area & Shed behind the garage, you'll LOVE living here! BBQ and relax after a long day; craft, tinker or build in the AMAZING garage! Nothing to do here except book the movers! Bedrooms are spacious with large closets and windows add plenty of natural light. A rare offering with premium improvements; move-in ready with flexible closing possible! Stellar location minutes to Sir Allan McNab Recreation Centre with indoor pool & many activities. Conveniently located across from Westcliffe Mall (Food Basics, Dollarama, Home Hardware...),Transit, Farm Boy, LINC Expressway access (minutes to 403 & short drive to 407 & GO), Meadowlands Big Box shops including Costco, excellent schools, restaurants, Trails at Upper Chedoke Falls & MORE! Nr William McCulloch Park with Splash Pad, Baseball diamonds & plenty of space to run and play. You're sure to fall in love! (id:13843)
Details
| MLS # | 40865691 |
|---|---|
| Listing Type | For Sale |
| Style | House |
| Status | Active |
| Year | 1973 |
| Days On Site | 14 |
| Listing Provided By | Royal LePage State Realty Inc. | Daniella Cicchi Piccolotto |
Features
| Bed(s) | 3 |
|---|---|
| Bath(s) | 2 Total |
| SQ Feet | 1,566 |
| Garage | 9 |
| Basement | Y |
| Story(s) | 3 |
| Zoning | D/S-183 |
| Acreage | 0.11 |
Interior
| Cooling | Central air conditioning |
|---|---|
| Heating | Hot water radiator heat, Forced air, Natural gas |
| Appliances | Water meter, Garage door opener |
| Fireplace Yes / No | Yes |
| Fireplace Features | Wood, Other - See remarks |
| Fireplaces Total | 1 |
Exterior
| Lot Features | Paved driveway, Crushed stone driveway, Automatic Garage Door Opener |
|---|
Parking
| Parking Features | Detached Garage |
|---|---|
| Parking Total | 9 |
Utilities
| Utilities | Electricity, Cable |
|---|---|
| Sewer | Municipal sewage system |
| Water Source | Municipal water |
Taxes
| Tax Annual Amount | 4500.4 |
|---|
Area Information
| Province | ON |
|---|---|
| City | Hamilton |
| Postal Code | L9C1X5 |
| Community Name | 151 Westcliffe |
| Listing VS Median (in 151 Westcliffe) | |
Price: $559,000 low | high Med: $605,950 sqft: 1,566 low | high Med: 1,651 $ / sqft: $357 low | high Med: $376 On site: 14 low | high Med: 23 | |
Request a showing
Request a showing
Contact
Learn More About This Property

| Open House |
|---|
| In-Person 10/11 2:00 PM - 4:00 PM |
| In-Person 10/11 2:00 PM - 4:00 PM |
| In-Person 10/18 2:00 PM - 4:00 PM |
| Province | ON |
|---|---|
| City | Hamilton |
| Postal Code | L9C1X5 |
| Community Name | 151 Westcliffe |
| Listing VS Median (in 151 Westcliffe) | |
Price: $559,000 low | high Med: $605,950 sqft: 1,566 low | high Med: 1,651 $ / sqft: $357 low | high Med: $376 On site: 14 low | high Med: 23 | |