59 Lot 5 Willowdale Street,Brantford, ON N3T5L7
Brantford, ON N3T5L7

Description
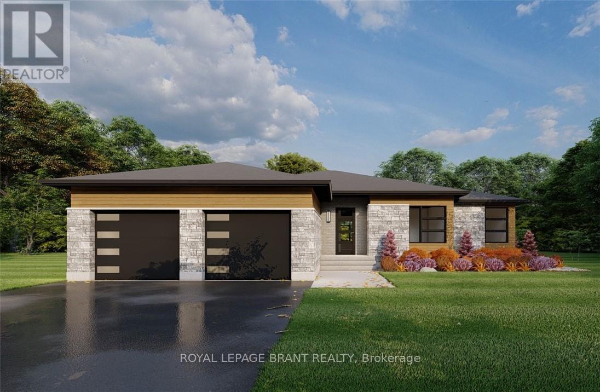
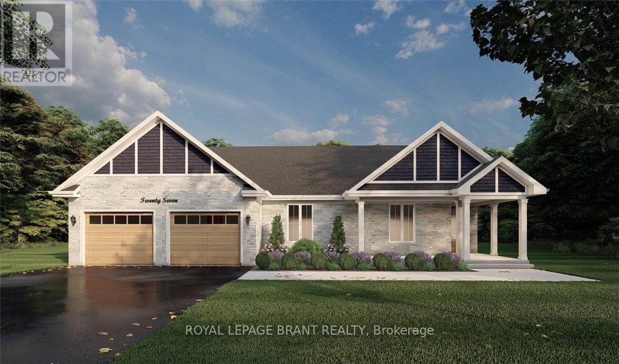
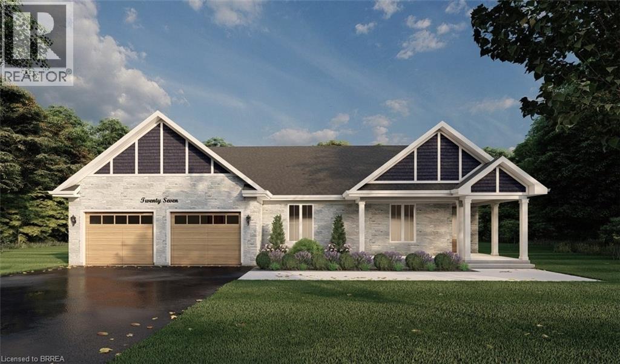
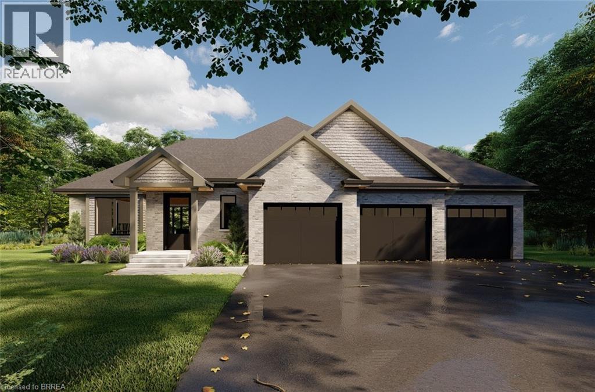
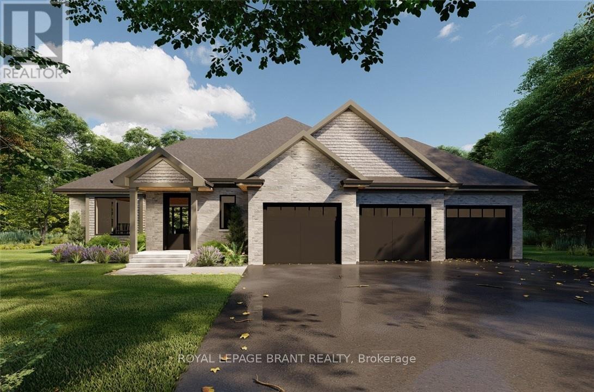
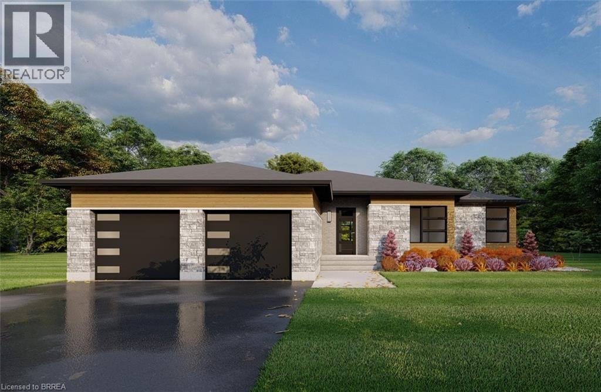
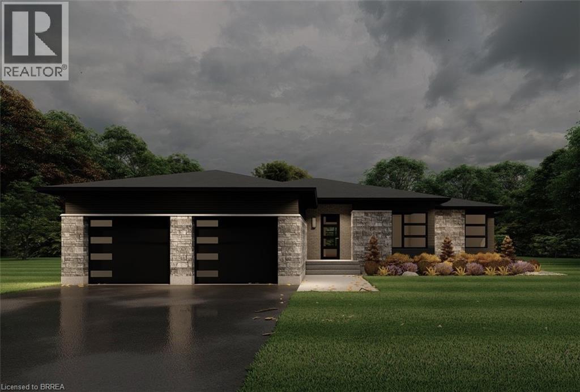
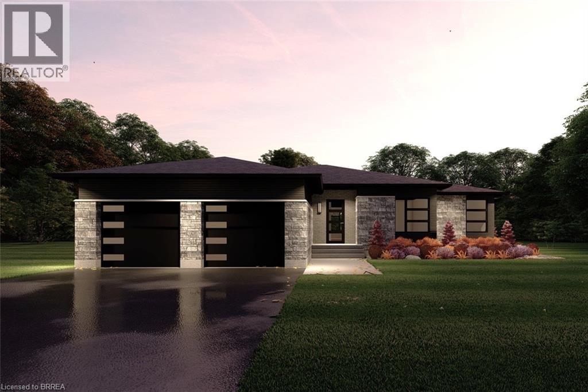
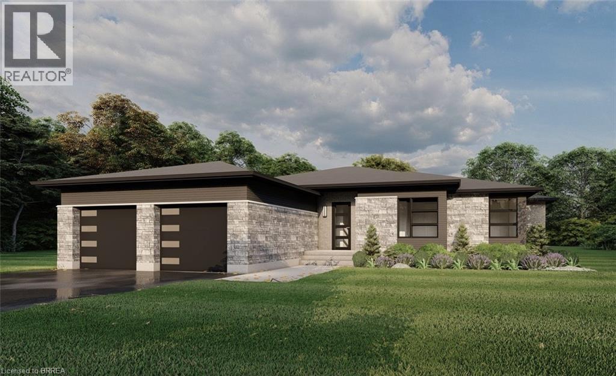
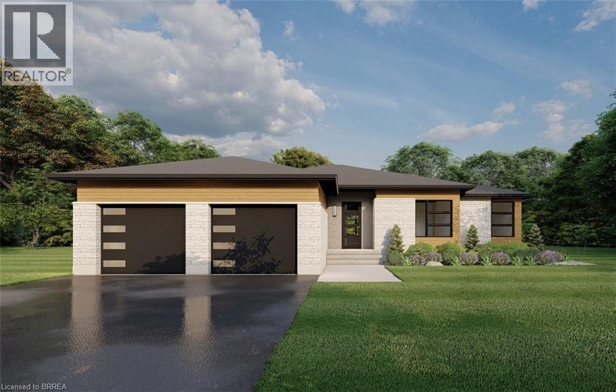
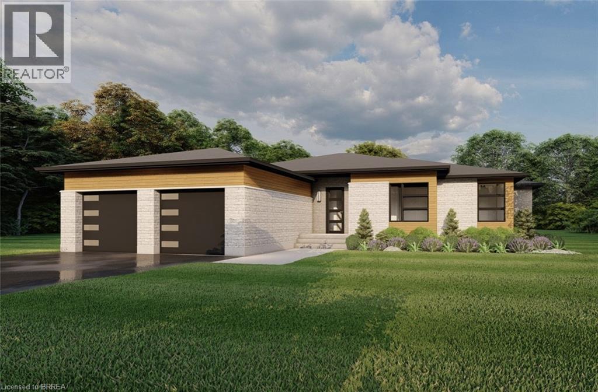
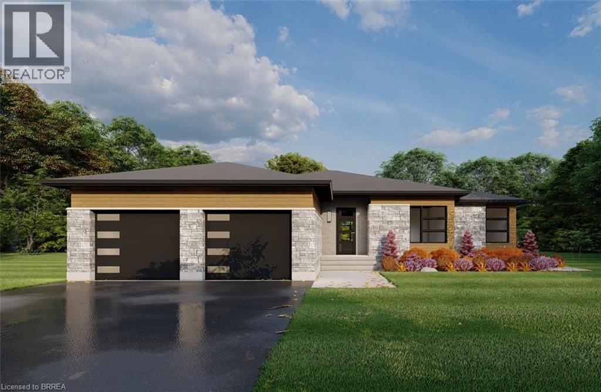
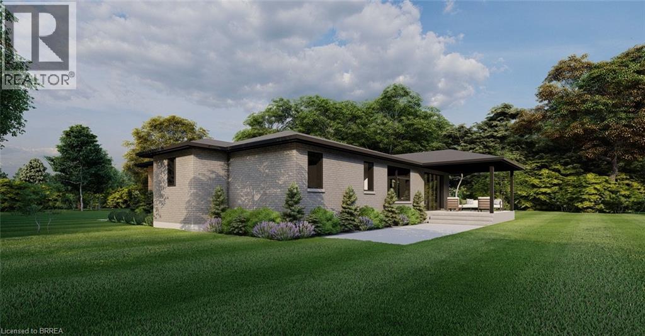
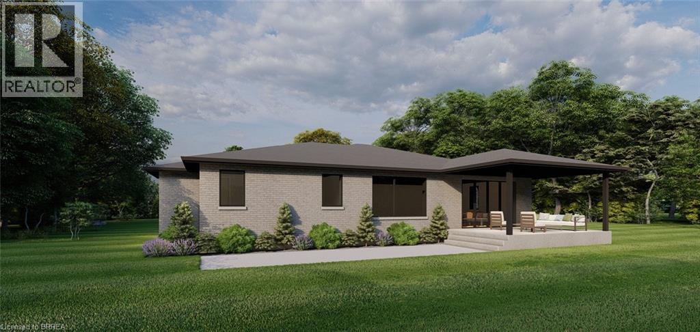
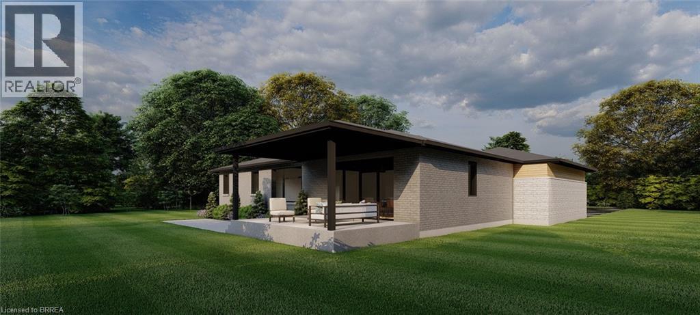
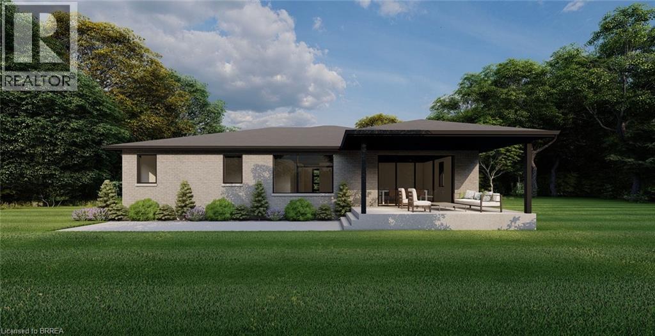
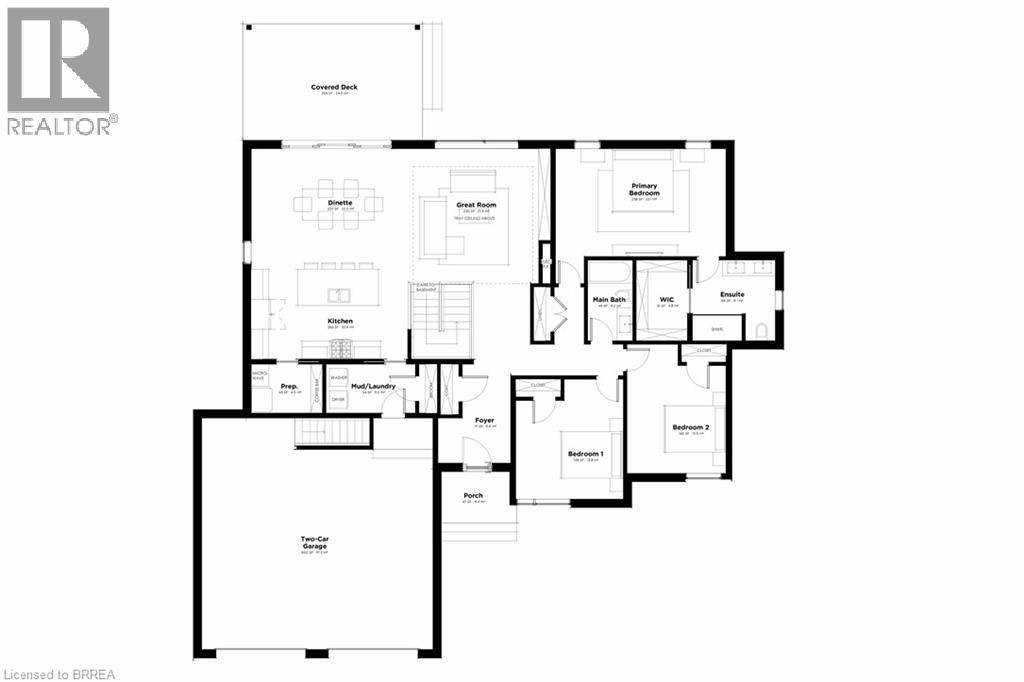
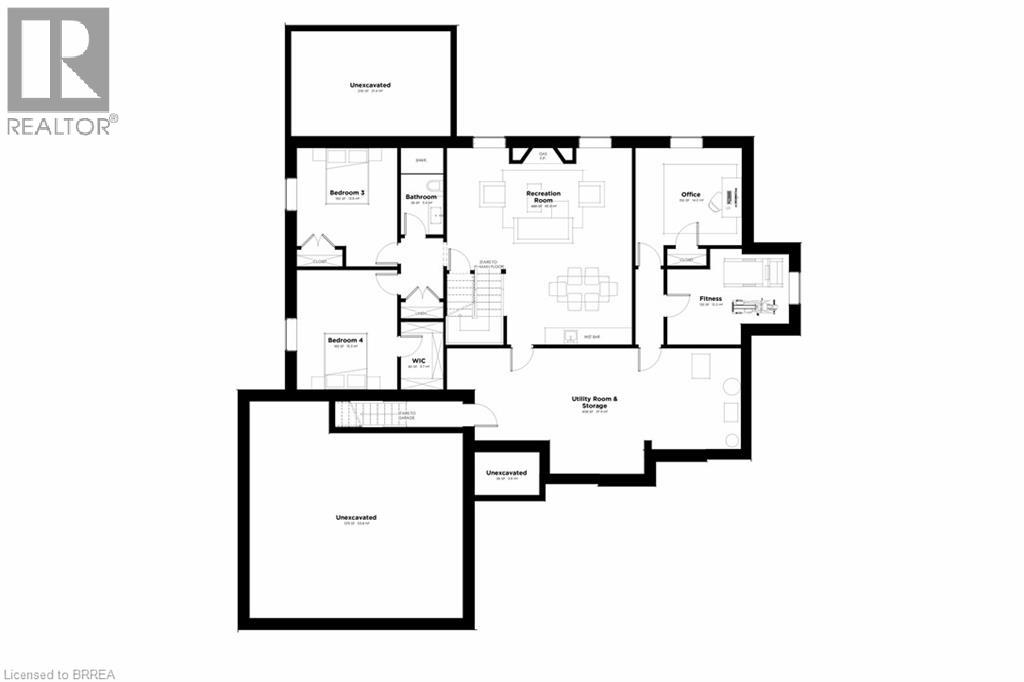
ELEVATION I MODEL. Introducing the Elevation I model at Summit Estates, a refined 3 bedroom, 2 bath home offering 2,006 square feet of thoughtfully designed living space. Step into an open concept main floor with soaring 9 foot ceilings, a welcoming great room with gas fireplace and mantle, and a bright dining area ideal for everyday life and entertaining. The custom made kitchen cabinets and sleek quartz countertops set the stage for memorable meals and effortless hosting. Upstairs, three generous bedrooms provide space for family, guests, or a home office, along with well appointed baths and plenty of storage. Located in one of Brantford's hottest up and coming communities, Summit Estates features 36 executive style detached homes on expansive one third to three quarter acre lots in desirable West Brantford. Enjoy nearby schools, parks, and green spaces while working with our design team to personalize finishes and features, creating a dream home that truly reflects your lifestyle. (id:13843)
Details
| MLS # | 40866704 |
|---|---|
| Listing Type | For Sale |
| Style | House |
| Status | Active |
| Days On Site | 29 |
| Listing Provided By | Royal LePage Brant Realty | Jason Tangorra |
Features
| Bed(s) | 3 |
|---|---|
| Bath(s) | 2 Total |
| SQ Feet | 2,006 |
| Garage | 6 |
| Basement | Y |
| Story(s) | 1 |
| Zoning | FR |
Interior
| Cooling | Central air conditioning |
|---|---|
| Heating | Forced air, Natural gas |
| Appliances | Hood Fan |
| Fireplace Yes / No | Yes |
| Fireplaces Total | 1 |
Exterior
| Lot Features | Conservation/green belt |
|---|---|
| Foundation Details | Poured Concrete |
Parking
| Parking Features | Attached Garage |
|---|---|
| Parking Total | 6 |
Utilities
| Sewer | Septic System |
|---|---|
| Water Source | Municipal water |
Area Information
| Province | ON |
|---|---|
| City | Brantford |
| Postal Code | N3T5L7 |
| Community Name | 2060 Oakhill Dr |
| Listing VS Median (in 2060 Oakhill Dr) | |
Price: $1,279,900 low | high Med: $1,279,900 sqft: 2,006 low | high Med: 2,006 $ / sqft: $638 low | high Med: $638 On site: 29 low | high Med: 29 | |
Request a showing
Request a showing
Contact
Learn More About This Property

| Province | ON |
|---|---|
| City | Brantford |
| Postal Code | N3T5L7 |
| Community Name | 2060 Oakhill Dr |
| Listing VS Median (in 2060 Oakhill Dr) | |
Price: $1,279,900 low | high Med: $1,279,900 sqft: 2,006 low | high Med: 2,006 $ / sqft: $638 low | high Med: $638 On site: 29 low | high Med: 29 | |