
Description
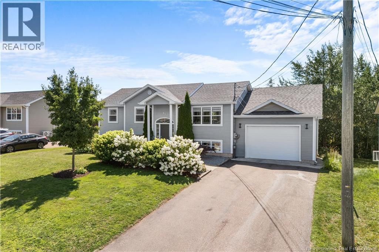
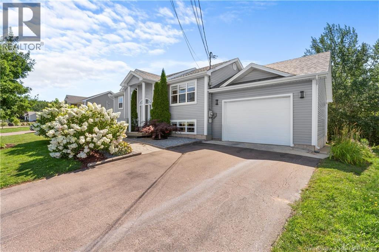
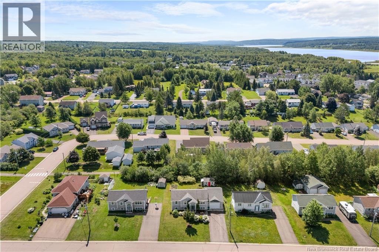
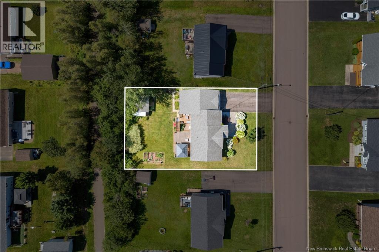
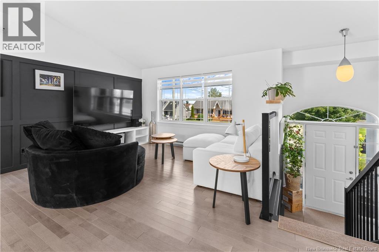
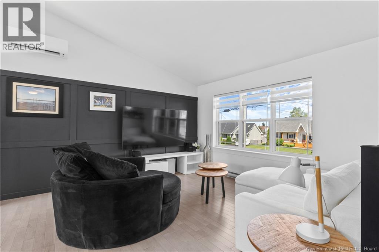
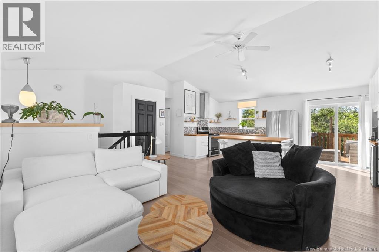
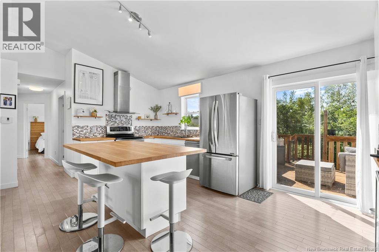
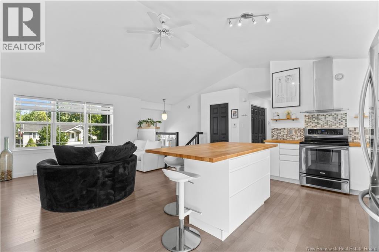
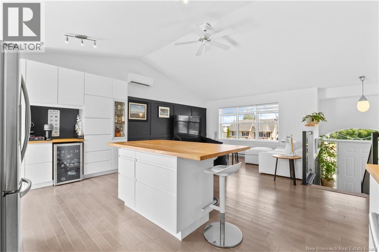
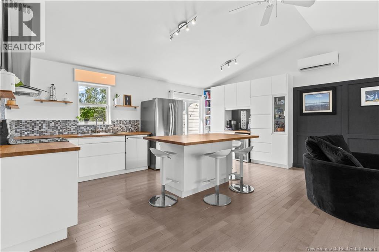
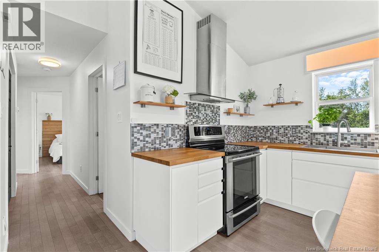
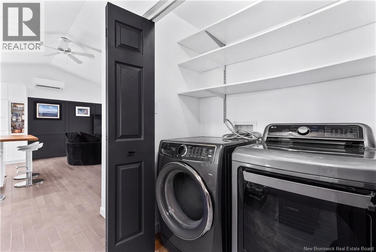
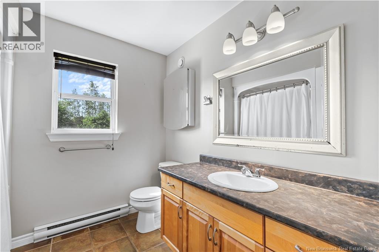
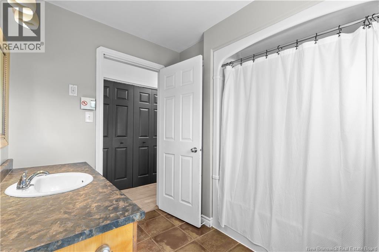
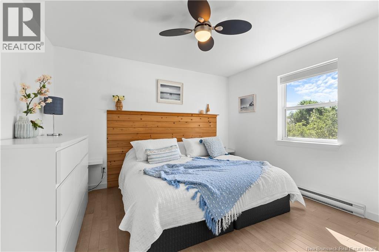
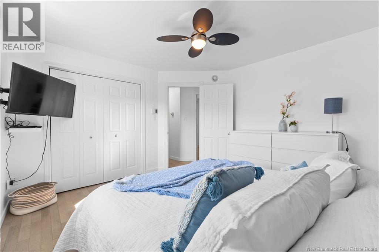
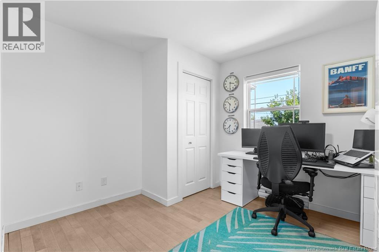
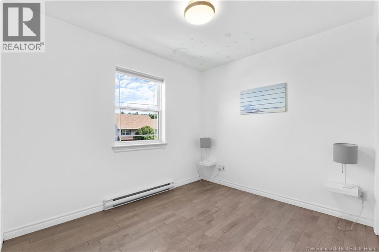
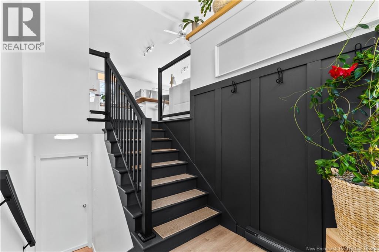
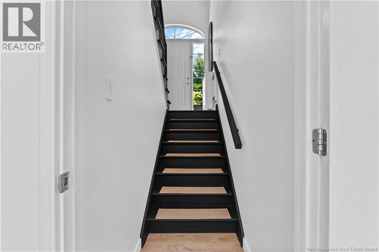
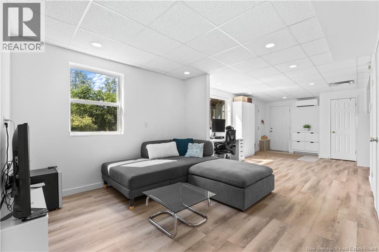
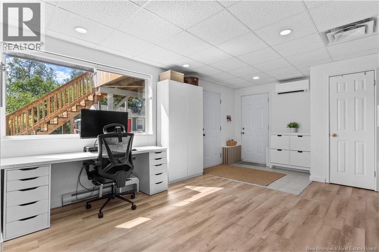
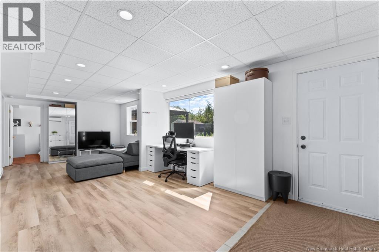
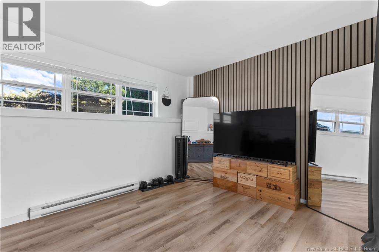
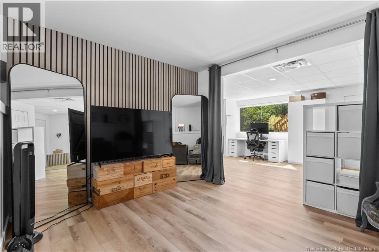
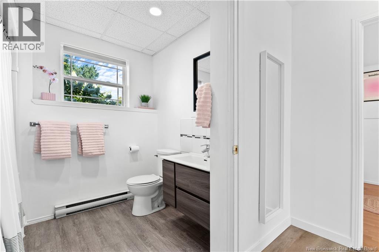
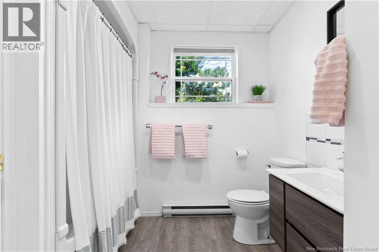
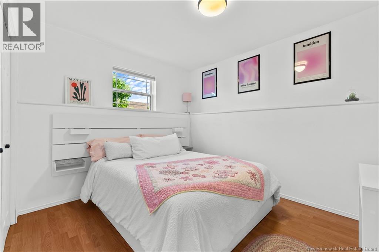
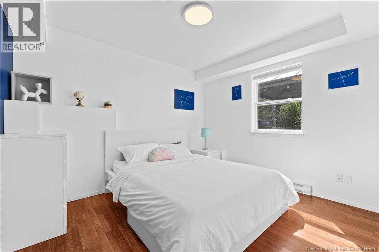
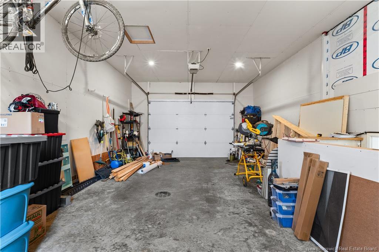
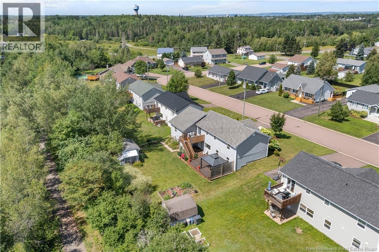
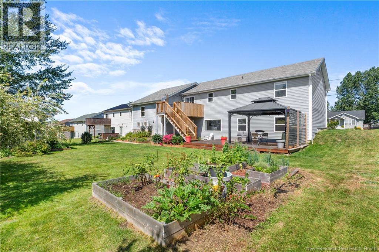
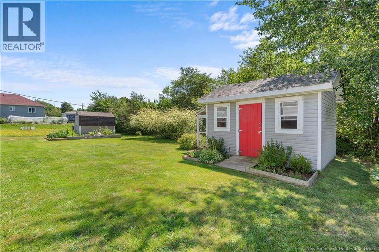
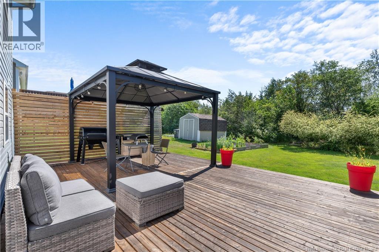
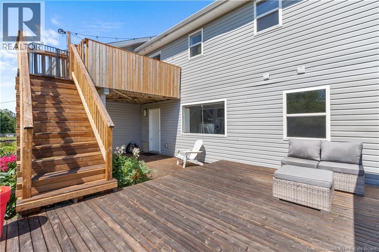
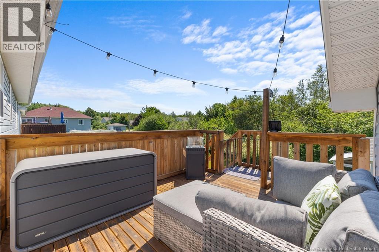
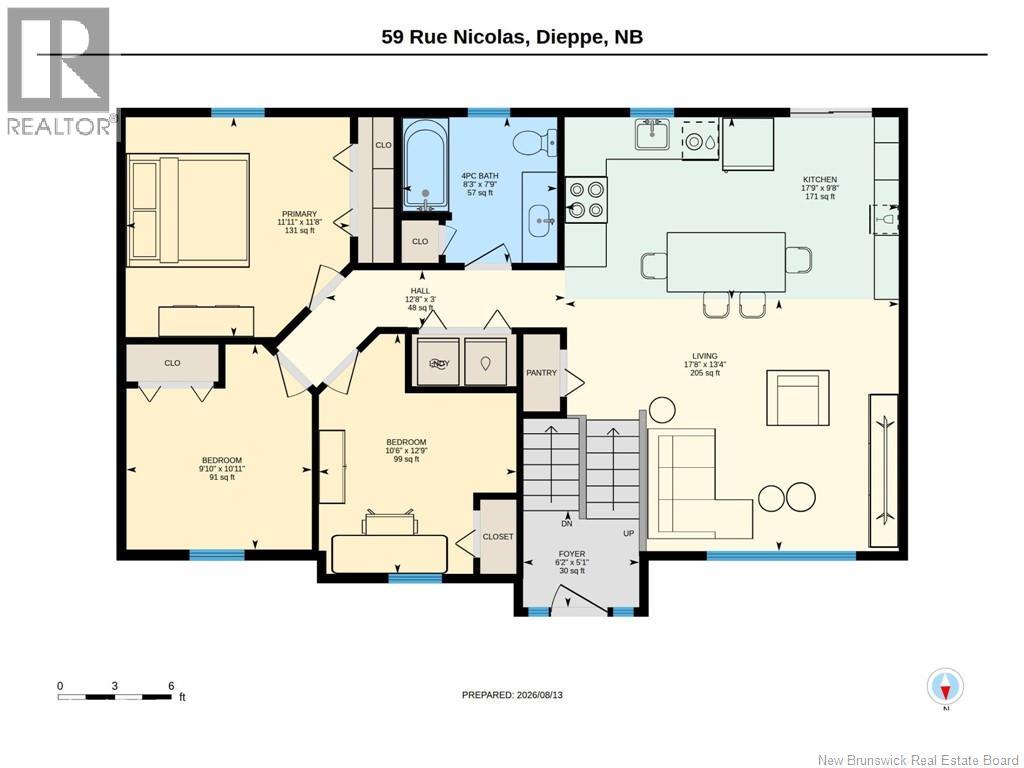
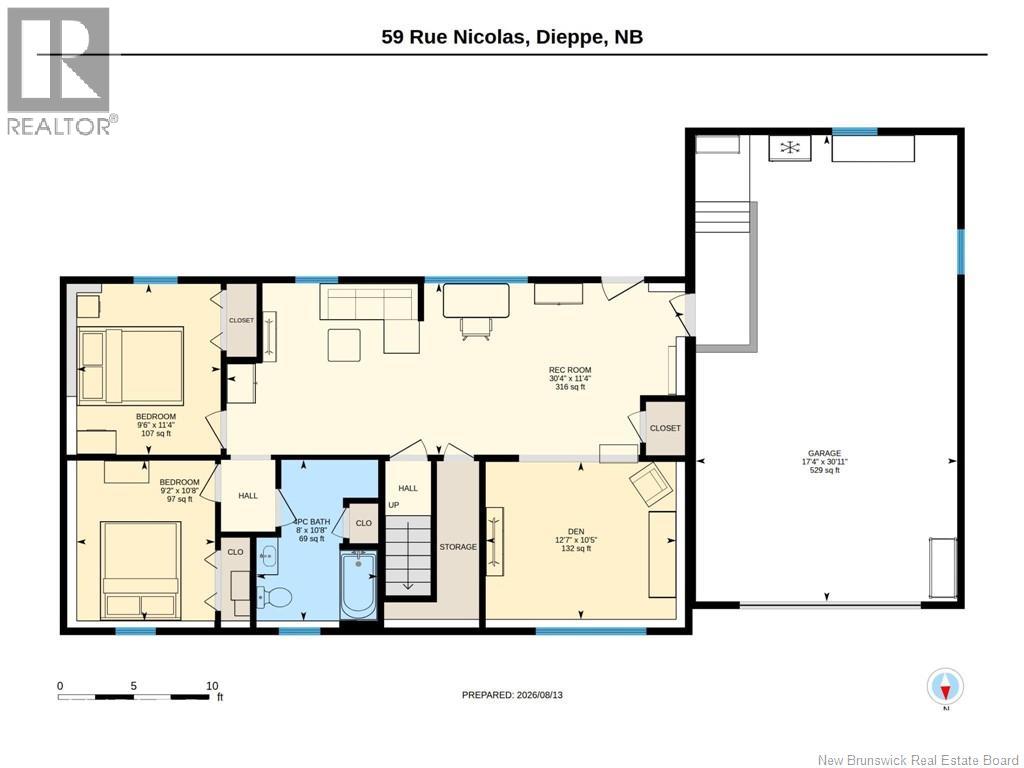
IN-LAW SUITE POTENTIAL | WALK-OUT BASEMENT | PRIVATE BACKYARD | Welcome to 59 Rue Nicolas in Dieppe, a spacious and versatile home offering plenty of room for the whole family, inside and out! The main level features a bright, OPEN-CONCEPT kitchen and living area with plenty of NATURAL LIGHT, creating a comfortable space for everyday living and entertaining. Also on this level are THREE BEDROOMS, including the primary bedroom, along with a full 4-piece bathroom and convenient MAIN-FLOOR LAUNDRY. The lower level adds an impressive amount of additional living space and offers excellent flexibility for a growing family with ROUGH-INS IN PLACE for a kitchenette. Here you'll find a LARGE 30-FOOT RECREATION ROOM, perfect for movie nights, a games area or family room, along with a SEPARATE DEN that could make an ideal home office, gym or hobby space. TWO ADDITIONAL BEDROOMS and another full 4-piece bathroom complete this level. With its own EXTERIOR ACCESS and connection to the attached garage, the lower level offers plenty of possibilities. Outside is where this property really shines. Enjoy a LARGE BACKYARD bordered by MATURE GREENERY, offering plenty of room for children, pets and gardening. The extensive deck provides multiple areas for relaxing, dining and entertaining, including a gazebo, while raised garden beds and a garden shed add even more functionality to the outdoor space. An ADDITONAL UPPER DECK provides another great spot to enjoy the outdoors. Complete with an ATTACHED GARAGE, TWO MINI-SPLIT HEAT PUMPS, FIVE BEDROOMS, TWO FULL BATHROOMS and 2000 sq. ft. of interior living space, this home offers a practical layout with room to adapt to your family's needs. Located in an established Dieppe neighbourhood with convenient access to everyday amenities, 59 Rue Nicolas is ready for its next owners to make it their own. (id:13843)
Details
| MLS # | NB146053 |
|---|---|
| Listing Type | For Sale |
| Style | House |
| Status | Active |
| Year | 2004 |
| Days On Site | 71 |
| Listing Provided By | EXIT Realty Associates | Erik Lang |
Features
| Bed(s) | 4 |
|---|---|
| Bath(s) | 2 Total |
| SQ Feet | 2,003 |
| Acreage | 0.21 |
Interior
| Cooling | Heat Pump |
|---|---|
| Heating | Heat Pump, Baseboard heaters, Electric |
| Fireplace Yes / No | No |
Exterior
| Lot Features | Level lot, Treed, Balcony/Deck/Patio |
|---|---|
| Foundation Details | Concrete |
Parking
| Parking Features | Garage, Garage |
|---|
Utilities
| Sewer | Municipal sewage system |
|---|---|
| Water Source | Municipal water |
Taxes
| Tax Annual Amount | 4488 |
|---|
Area Information
| Province | NB |
|---|---|
| City | Dieppe |
| Postal Code | E1A8N3 |
| Listing VS Median (in E1A8N3) | |
Price: $479,900 low | high Med: $479,900 sqft: 2,003 low | high Med: 2,003 $ / sqft: $240 low | high Med: $240 On site: 71 low | high Med: 71 | |
Request a showing
Request a showing
Contact
Learn More About This Property

| Province | NB |
|---|---|
| City | Dieppe |
| Postal Code | E1A8N3 |
| Listing VS Median (in E1A8N3) | |
Price: $479,900 low | high Med: $479,900 sqft: 2,003 low | high Med: 2,003 $ / sqft: $240 low | high Med: $240 On site: 71 low | high Med: 71 | |