59 Spruce Road,Whitecourt, AB T7S0C7
Whitecourt, AB T7S0C7

Description
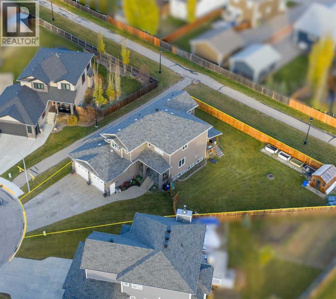
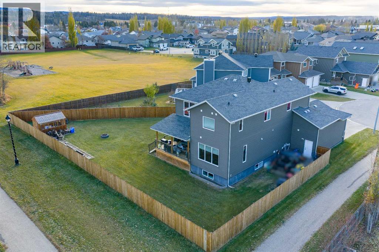
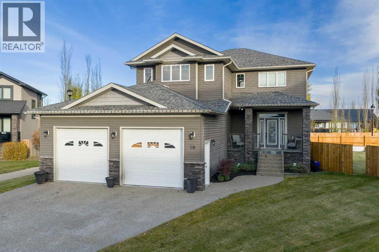
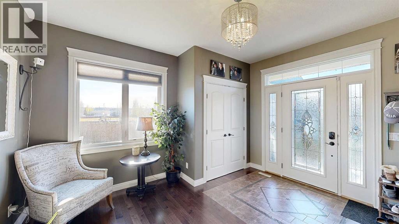
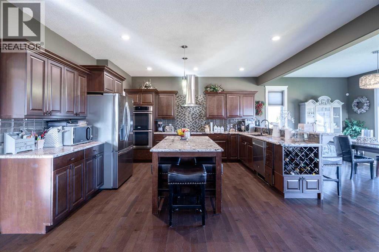
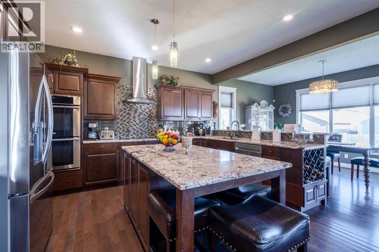
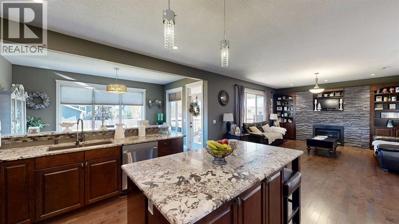
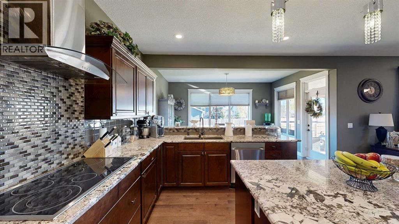
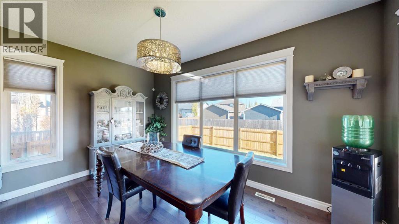
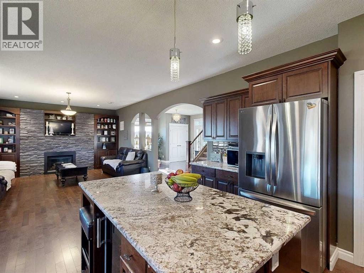
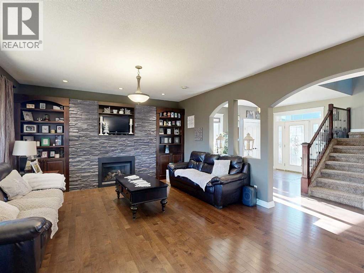
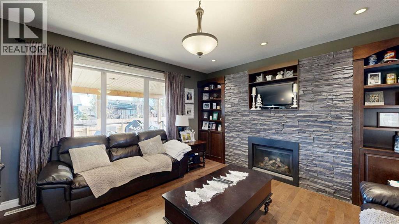
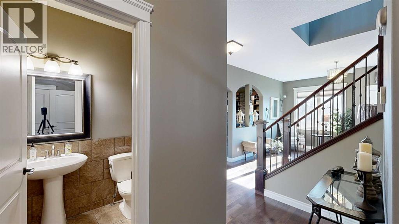
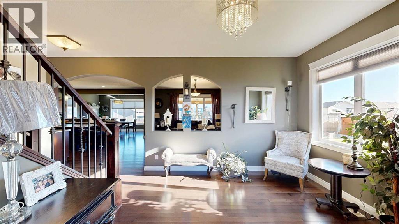
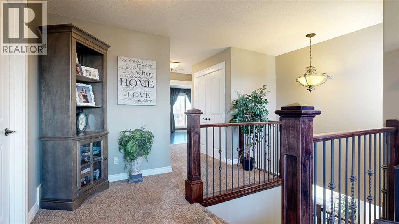
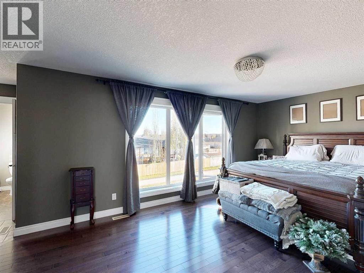
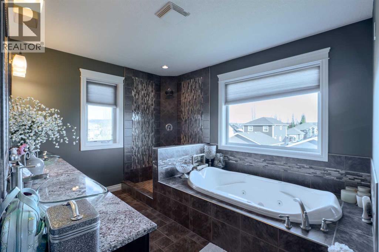
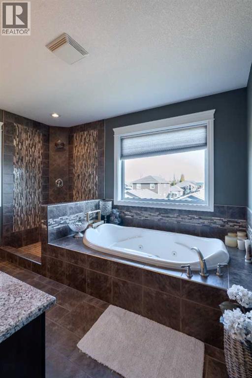
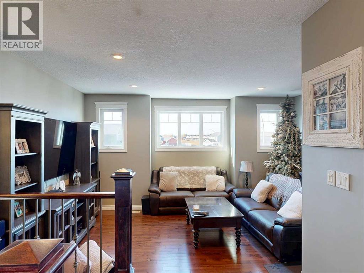
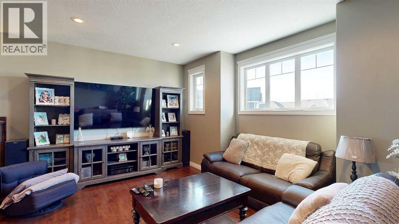
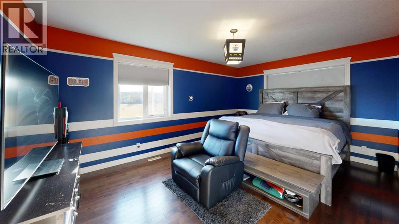
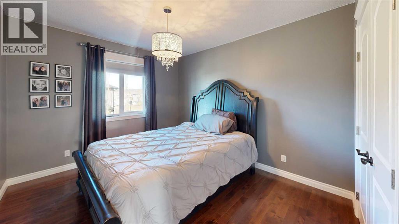
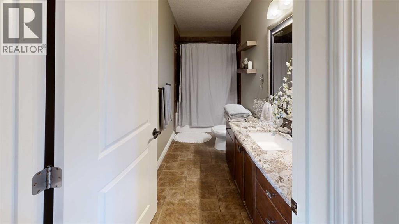
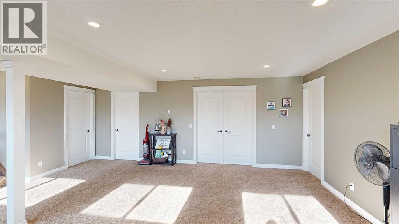
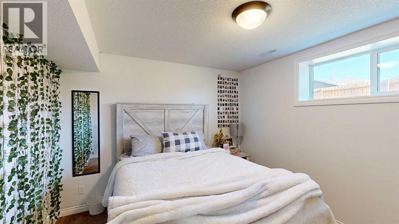
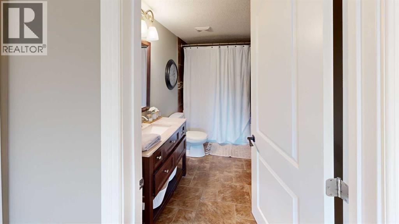
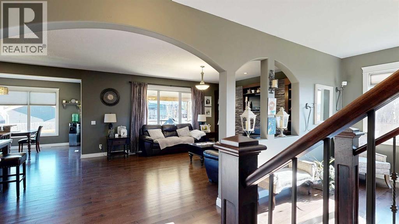
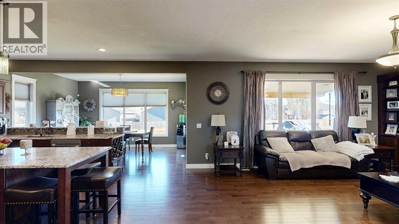
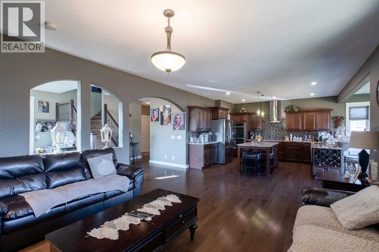
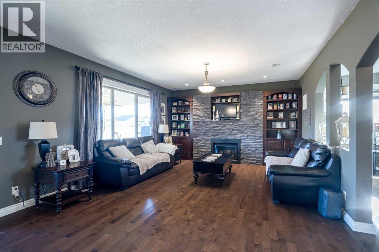
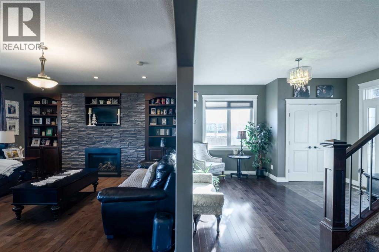
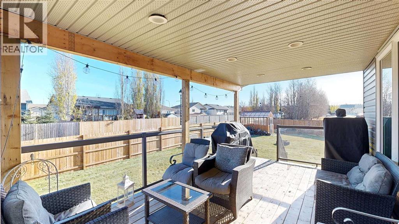
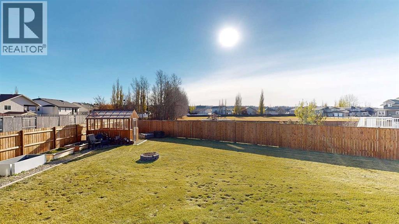
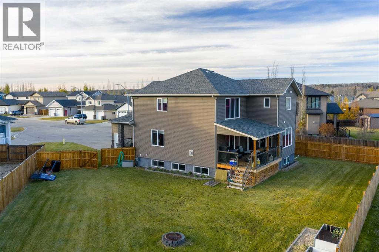
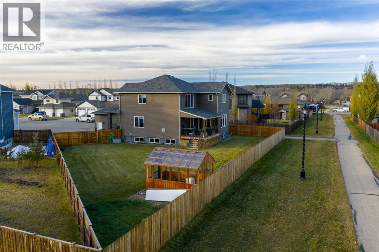
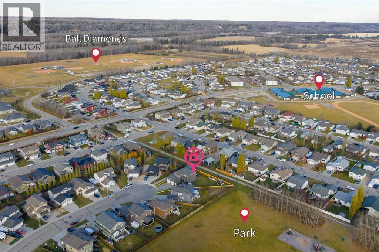
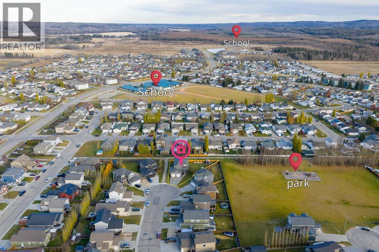
Beautifully Designed 5-Bedroom Home with Space, Style & an Exceptional LocationOffering over 2,500 sq. ft. above grade plus a fully finished 1,165 sq. ft. basement, this impressive 5-bedroom, 4-bathroom home combines beautiful finishes with a layout designed for everyday living.A grand foyer welcomes you into the open-concept main floor, where the kitchen is a standout with double wall ovens, a large island, plenty of counter space, and a custom walk-in pantry with built-in organizers. The spacious living and dining areas make this an ideal home for both entertaining and family life.Coming in from the garage, you'll appreciate the large mudroom and conveniently located 2-piece bath.Upstairs, a bright bonus room provides another comfortable living space, while the conveniently located laundry room makes everyday life a little easier. The primary suite is an impressive retreat with a spa-inspired ensuite and an oversized walk-in closet complete with custom organization.The fully developed basement adds even more living and entertaining space with in-floor heat, a large rec room, wet bar, additional bedrooms and plenty of room to relax or host family and friends.Central air conditioning, quality finishes and thoughtful details throughout add to the appeal of this beautiful home.Outside, the location is just as impressive. The property backs directly onto a paved walking trail leading to a large park and playground, while schools, shopping and everyday amenities are all nearby.A beautiful home with the space, features and location to enjoy for years to come. (id:13843)
Details
| MLS # | A2350605 |
|---|---|
| Listing Type | For Sale |
| Style | House |
| Status | Active |
| Year | 2011 |
| Days On Site | 21 |
| Listing Provided By | RE/MAX ADVANTAGE (WHITECOURT) | AMANDA STANCHFIELD |
Features
| Bed(s) | 5 |
|---|---|
| Bath(s) | 4 Total |
| SQ Feet | 2,562 |
| Garage | 4 |
| Basement | Y |
| Story(s) | 2 |
| Zoning | R-1B |
| Acreage | 0.25 |
| Golf Course | Yes |
Interior
| Cooling | Central air conditioning |
|---|---|
| Heating | Forced air, In Floor Heating, Natural gas |
| Appliances | Refrigerator, Cooktop - Electric, Dishwasher, Oven - Built-In, Window Coverings, Garage door opener, Washer & Dryer |
| Fireplace Yes / No | Yes |
| Fireplaces Total | 1 |
Exterior
| Lot Features | Cul-de-sac, Wet bar, PVC window, Closet Organizers, No Animal Home |
|---|---|
| Construction Materials | Poured concrete, Wood frame |
| Foundation Details | Poured Concrete |
| Fencing | Fence |
Parking
| Parking Features | Attached Garage, Exposed Aggregate |
|---|---|
| Parking Total | 4 |
Utilities
| Utilities | Water, Sewer, Natural Gas, Electricity, Cable |
|---|---|
| Sewer | Municipal sewage system |
| Electric | 100 Amp Service |
| Water Source | Private Utility |
Taxes
| Tax Annual Amount | 5988.65 |
|---|---|
| Tax Block | 14 |
| Tax Lot | 15 |
| Tax Year | 2026 |
Area Information
| Province | AB |
|---|---|
| City | Whitecourt |
| Postal Code | T7S0C7 |
| Listing VS Median (in T7S0C7) | |
Price: $773,888 low | high Med: $621,444 sqft: 2,562 low | high Med: 2,145 $ / sqft: $302 low | high Med: $287 On site: 21 low | high Med: 28 | |
Request a showing
Request a showing
Contact
Learn More About This Property

| Province | AB |
|---|---|
| City | Whitecourt |
| Postal Code | T7S0C7 |
| Listing VS Median (in T7S0C7) | |
Price: $773,888 low | high Med: $621,444 sqft: 2,562 low | high Med: 2,145 $ / sqft: $302 low | high Med: $287 On site: 21 low | high Med: 28 | |