594 Rae Road,Mississippi Mills, ON K0A1A0
Mississippi Mills, ON K0A1A0

Description
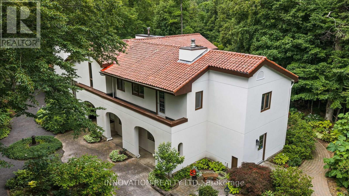
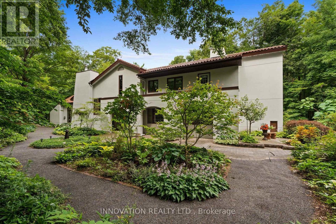
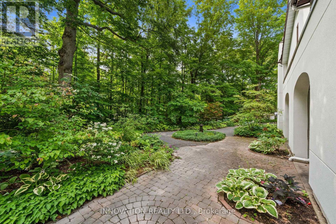
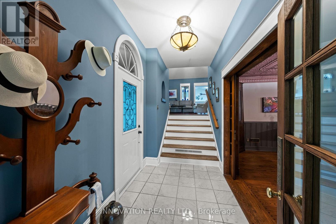
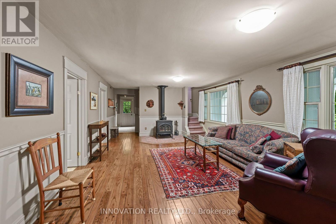
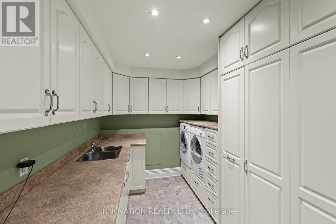
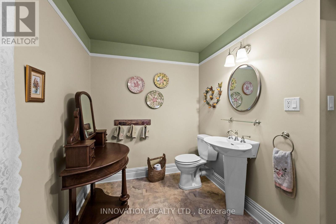
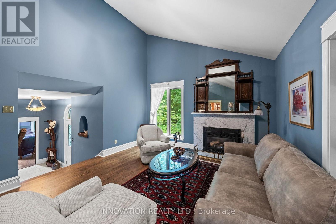
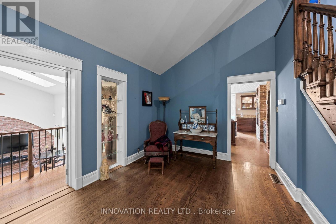
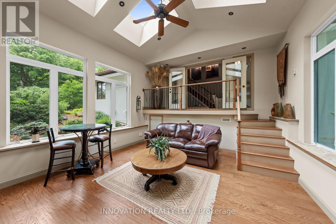
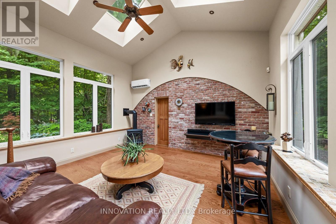
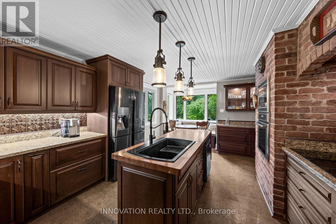
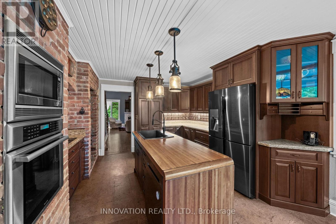
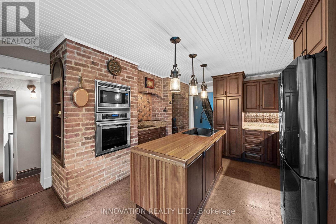
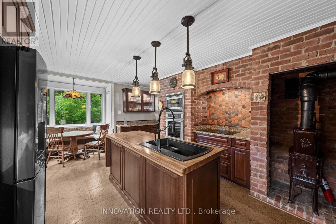
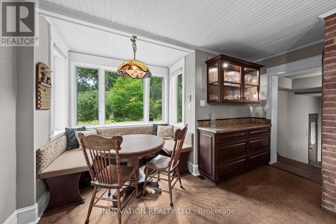
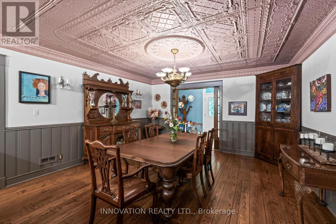
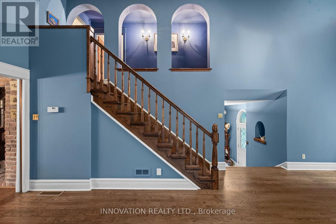
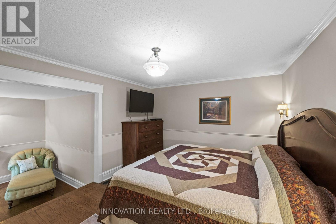
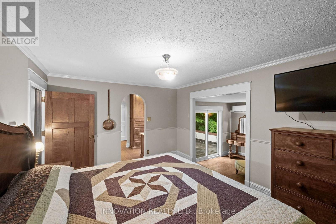
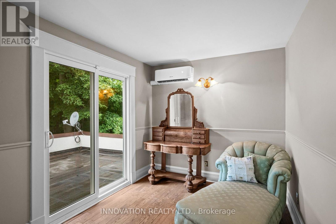
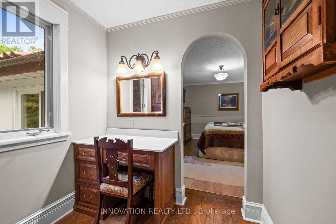
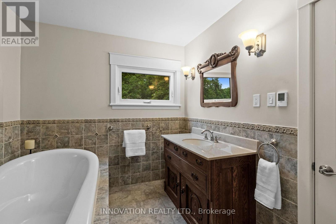
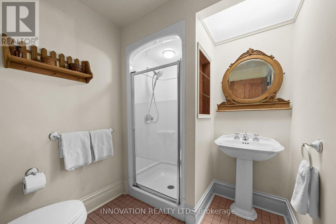
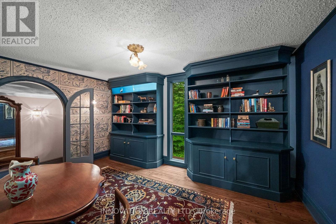
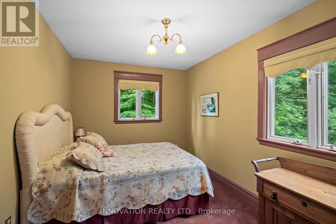
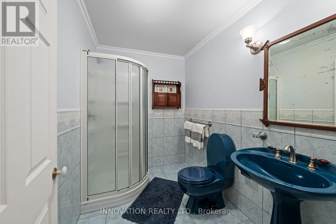
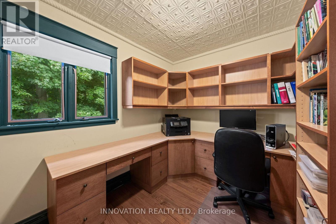
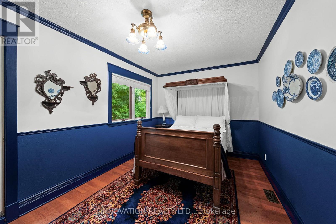
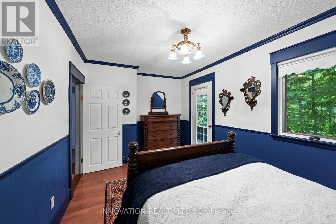
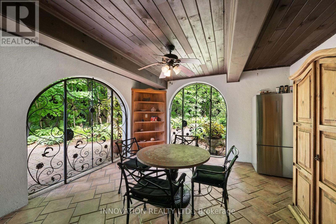
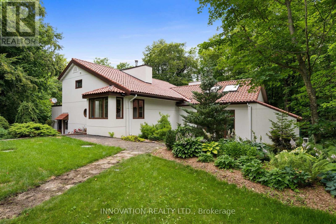
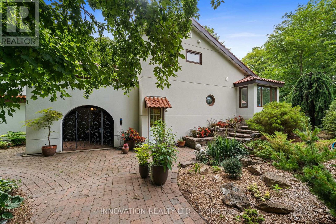
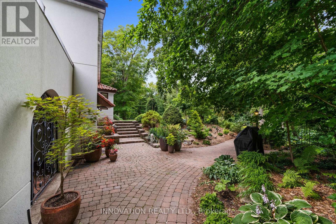
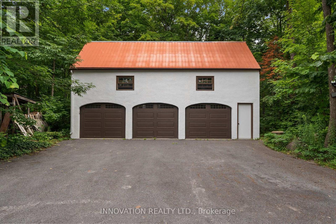
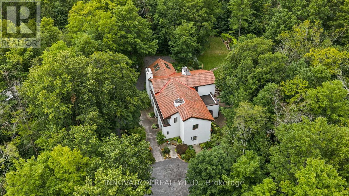
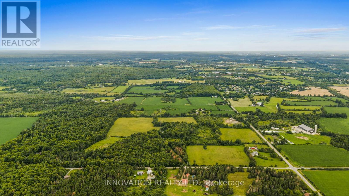
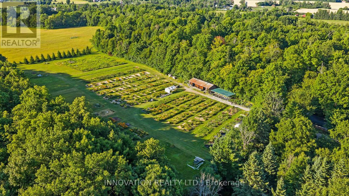
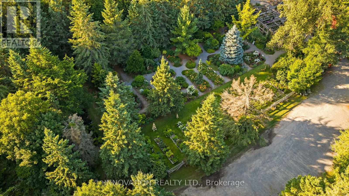
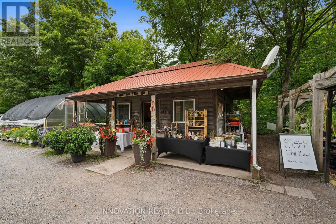
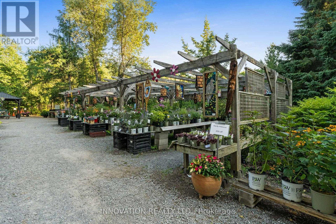
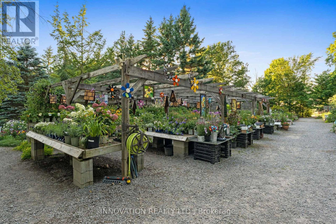
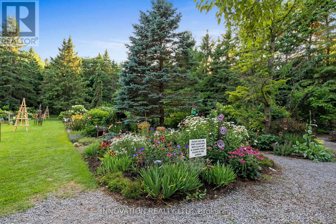
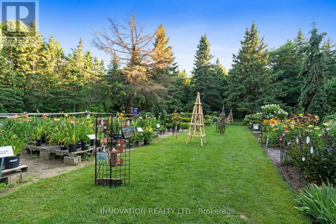
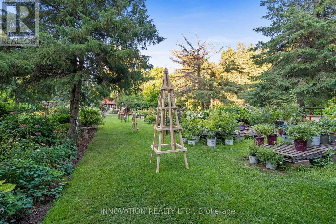
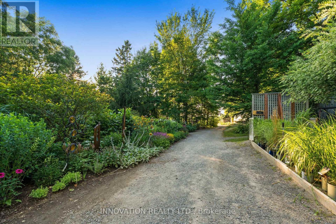
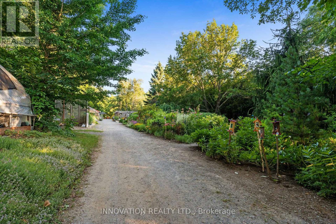
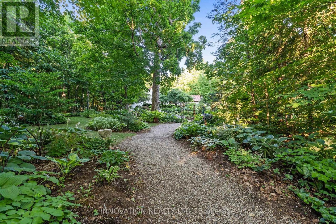
An exceptional 82-acre sanctuary in Almonte's peaceful countryside, offering a rare live-work opportunity centered around a gorgeous, beautifully updated Mediterranean-inspired home featuring 4 bedrooms and 4 bathrooms. Designed for elevated living, the home includes a chef-style kitchen, a bright breakfast area, and a striking living room highlighted by a cozy fireplace. Additional living spaces include a stunning formal dining room complemented by a covered patio with elegant wrought-iron gates, a sun-drenched sunroom with soaring ceilings, a private library, a convenient laundry room, and a lavish primary suite with a spa-like ensuite and custom deck framed by endless, serene views of your private acreage. Generously sized secondary bedrooms, a dedicated office and well-appointed bathrooms complete the home. Set within this remarkable property is Whitehouse Nursery & Display Gardens, a well-known Ottawa Valley destination established in 1987. Over four decades, extensive mature display gardens, specialty plant collections, and a colourful daylily field have created a setting that draws visitors for inspiration, education, and the experience of the gardens themselves. The property is home to an established horticultural business with a loyal customer base, a strong reputation, and the infrastructure to continue or expand nursery operations. Its annual Bloomfest Garden Art Show has also demonstrated the potential of the gardens as a destination, bringing together spectacular summer displays and the work of local artists. For a new owner, the possibilities extend beyond horticulture. These exceptional gardens and picturesque rural surroundings could provide a beautiful setting for photography, workshops, garden tours, art and artisanal events, or other creative ventures. This is a unique opportunity to build upon a destination that has taken four decades to create. (id:374)
Details
| MLS # | X13824396 |
|---|---|
| Listing Type | For Sale |
| Status | Active |
| Days On Site | 30 |
| Listing Provided By | INNOVATION REALTY LTD. | Ramsay Ferguson |
Features
| Bed(s) | 4 |
|---|---|
| Bath(s) | 4 Total |
| SQ Feet | 3,500 |
| Garage | 8 |
| Basement | Y |
| Story(s) | 2 |
| Zoning | RU |
Interior
| Heating | Heat Pump, Propane |
|---|---|
| Appliances | Water Treatment, Garage door opener remote(s) |
| Fireplace Yes / No | Yes |
Exterior
| Lot Features | Wooded area |
|---|
Parking
| Parking Features | Detached Garage, Garage |
|---|---|
| Parking Total | 8 |
Utilities
| Utilities | Electricity, Cable |
|---|---|
| Sewer | Septic System |
| Electric | Generator |
Taxes
| Tax Annual Amount | 6320 |
|---|---|
| Tax Year | 2025 |
Area Information
| Province | ON |
|---|---|
| City | Mississippi Mills |
| Postal Code | K0A1A0 |
| Listing VS Median (in K0A1A0) | |
Price: $1,800,000 low | high Med: $624,900 sqft: 3,500 low | high Med: 1,500 $ / sqft: $514 low | high Med: $417 On site: 30 low | high Med: 1 | |
Request a showing
Request a showing
Contact
Learn More About This Property

| Province | ON |
|---|---|
| City | Mississippi Mills |
| Postal Code | K0A1A0 |
| Listing VS Median (in K0A1A0) | |
Price: $1,800,000 low | high Med: $624,900 sqft: 3,500 low | high Med: 1,500 $ / sqft: $514 low | high Med: $417 On site: 30 low | high Med: 1 | |