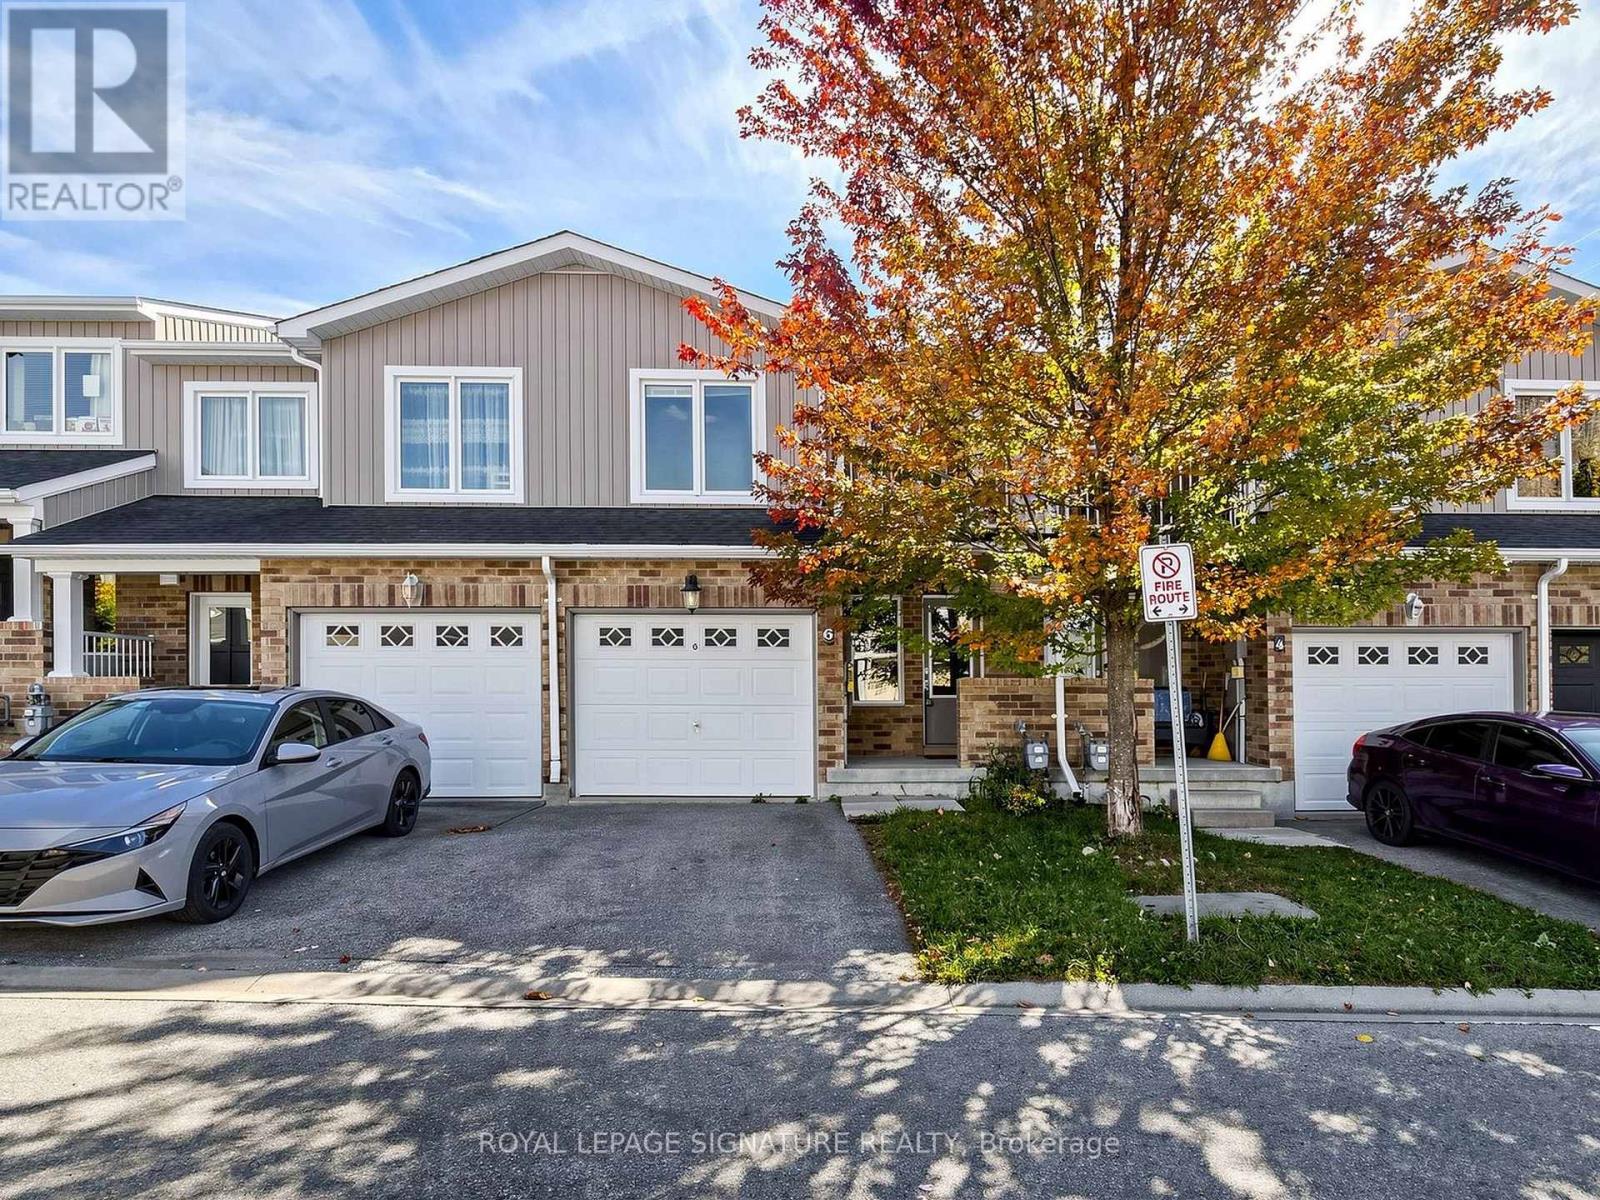
6 - 75 Prince William Way,Barrie (Innis-Shore), ON L4M0A1
Barrie (Innis-Shore), ON L4M0A1

Description
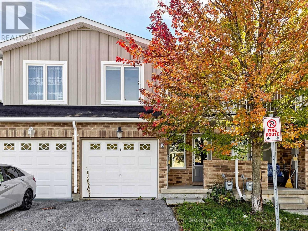
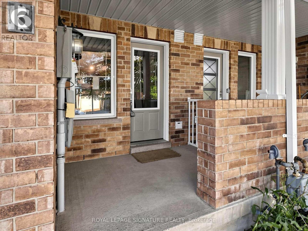
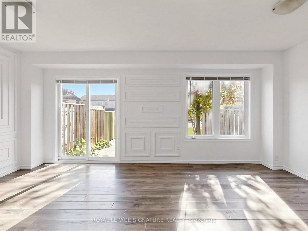
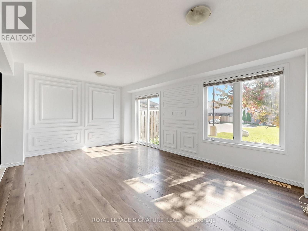
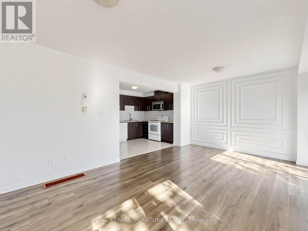
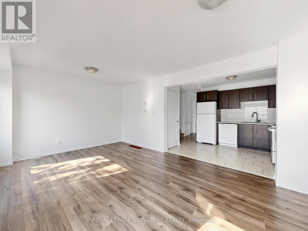
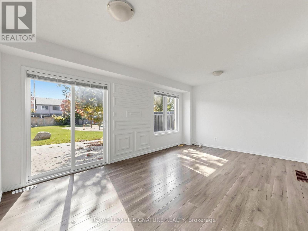
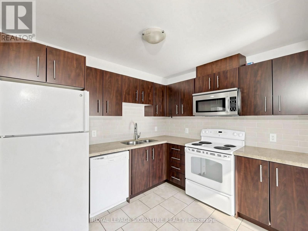
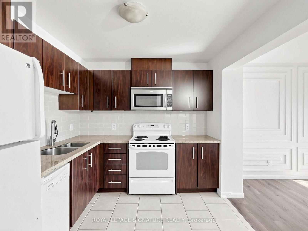
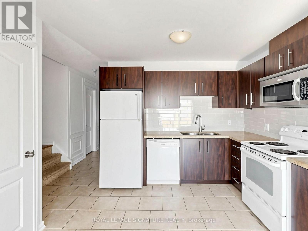
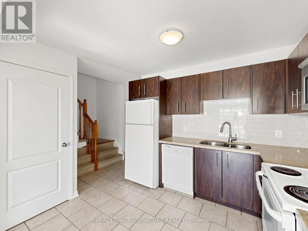
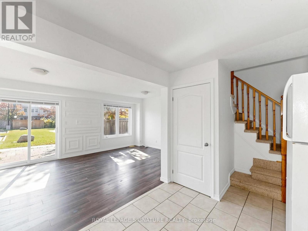
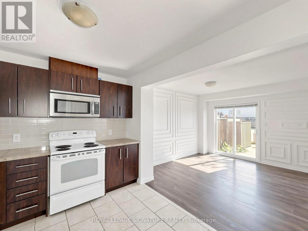
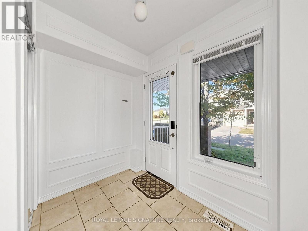
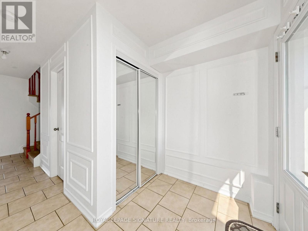
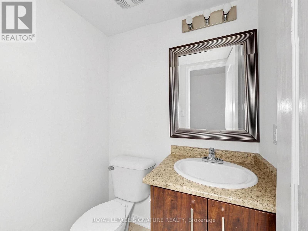
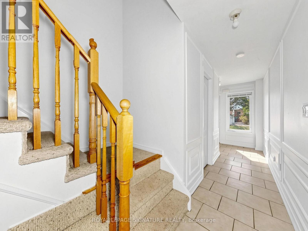
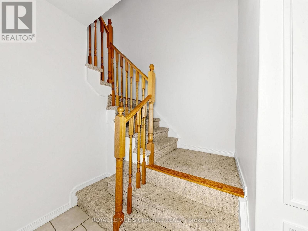
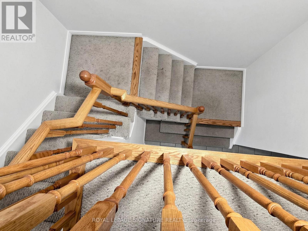
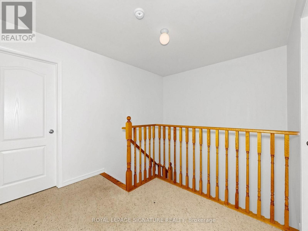
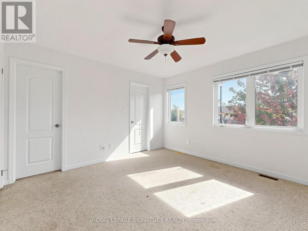
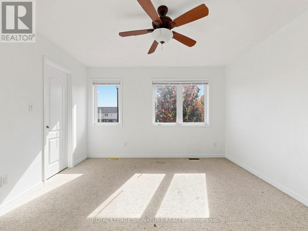
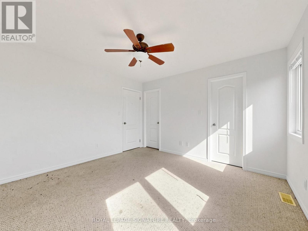
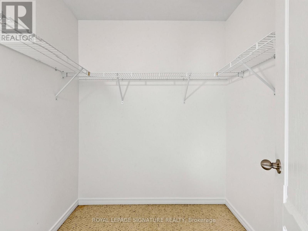
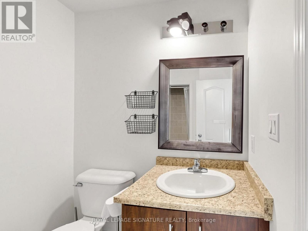
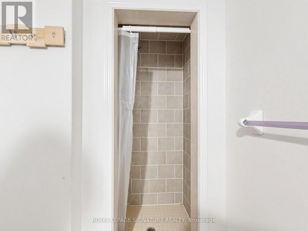
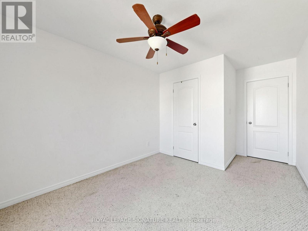
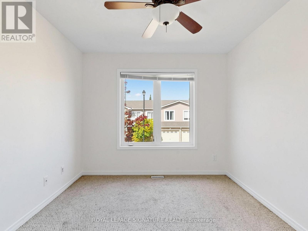
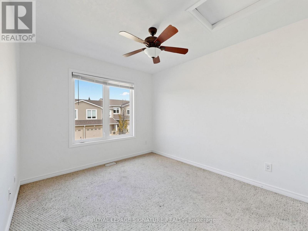
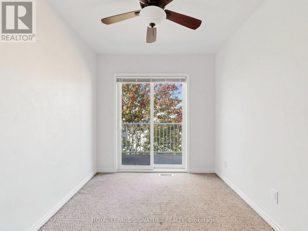
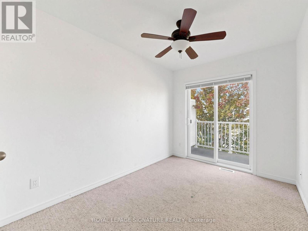
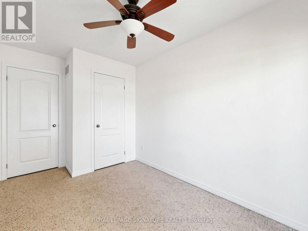
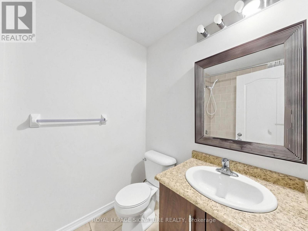
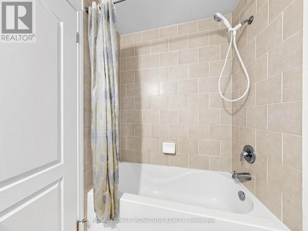
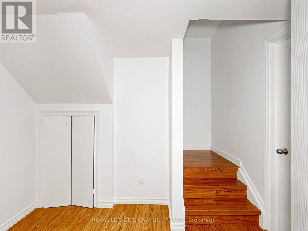
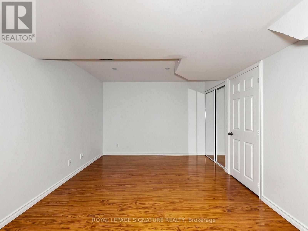
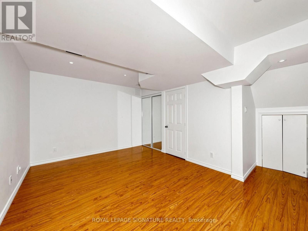
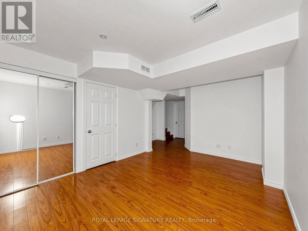
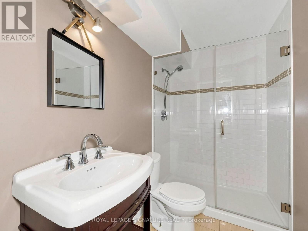
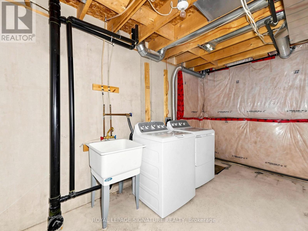
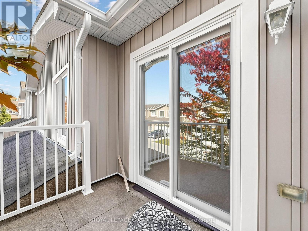
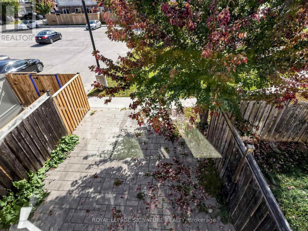
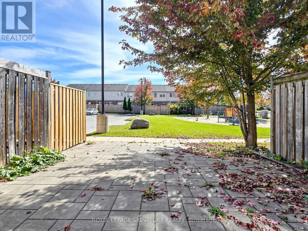
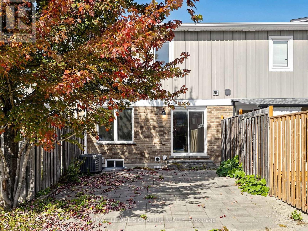
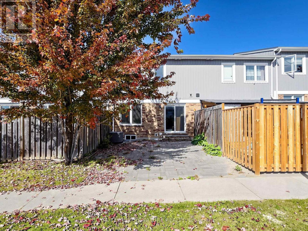
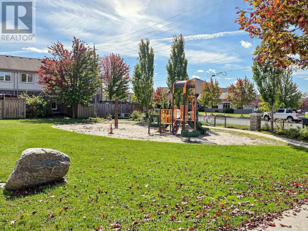
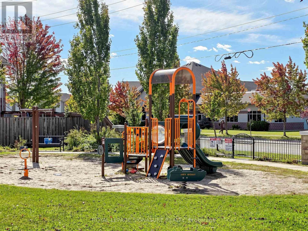
Welcome to this beautifully maintained and thoughtfully upgraded two-storey townhouse in the heart of South Barrie, situated in a desirable, family-friendly community.Step inside to a bright, spacious, and inviting open-concept main floor featuring large windows that fill the home with natural light. The modern kitchen offers generous cabinetry and ample storage, flowing seamlessly into the dining and living areas, creating an ideal space for everyday living and entertaining.Walk out from the main level to your private interlocked patio, offering a great outdoor retreat for morning coffee, family time, summer BBQs, or simply relaxing at the end of the day.The upper level features three generously sized bedrooms, including a spacious primary suite complete with a walk-in closet and private ensuite. The fully finished basement provides even more living space with a versatile fourth bedroom and a 3-piece bathroom, perfect for guests, a home office, teenager's retreat, or recreation space.Freshly painted throughout with stylish accent walls and tasteful updates, this home is truly move-in ready and offers the space, functionality, and comfort today's buyers are looking for.Enjoy an exceptional location close to schools, parks, public transit, shopping, restaurants, and the Barrie South GO Station. With convenient access to major routes and everyday amenities, this home offers the perfect combination of suburban comfort and urban convenience.Whether you're a first-time buyer, growing family, or investor, this is an opportunity you won't want to miss. Move in, enjoy, and make this South Barrie townhouse your next home. (id:13843)
Details
| MLS # | S13875668 |
|---|---|
| Listing Type | For Sale |
| Style | House |
| Strata Fees | $201 |
| Status | Active |
| Days On Site | 27 |
| Listing Provided By | ROYAL LEPAGE SIGNATURE REALTY | SEAN SEIVWRIGHT |
Features
| Bed(s) | 4 |
|---|---|
| Bath(s) | 4 Total |
| SQ Feet | 1,100 |
| Garage | 2 |
| Basement | Y |
| Story(s) | 2 |
Interior
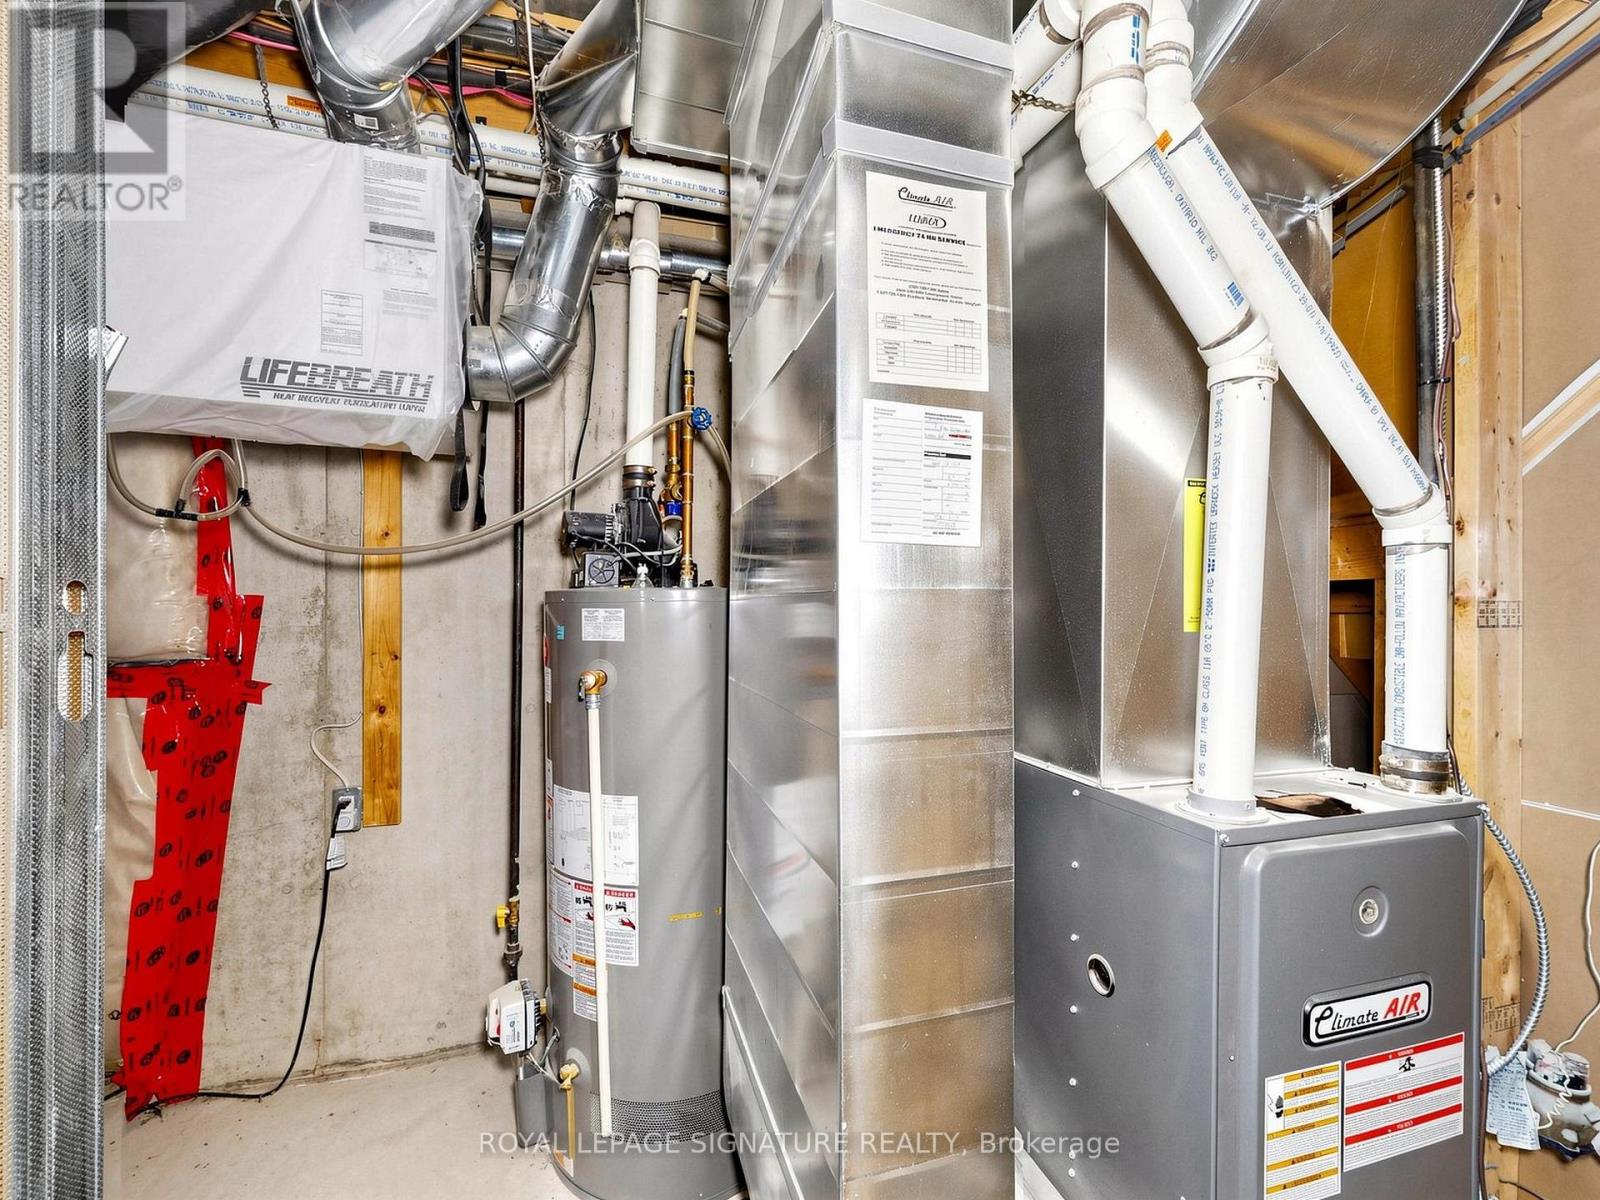
| Cooling | Central air conditioning |
|---|---|
| Heating | Forced air, Natural gas |
| Appliances | Washer, Refrigerator, Dishwasher, Stove, Dryer, Microwave, Window Coverings |
| Fireplace Yes / No | Yes |
Exterior
| Security Features | Smoke Detectors |
|---|---|
| Lot Features | Conservation/green belt |
| Foundation Details | Concrete |
Parking
| Parking Features | Attached Garage, Garage |
|---|---|
| Parking Total | 2 |
Utilities
| Utilities | Sewer, Electricity, Cable |
|---|---|
| Sewer | Sanitary sewer |
| Water Source | Municipal water |
Taxes
| Tax Annual Amount | 4009 |
|---|
Area Information
| Province | ON |
|---|---|
| City | Barrie (Innis-Shore) |
| Postal Code | L4M0A1 |
| Listing VS Median (in L4M0A1) | |
Price: $530,000 low | high Med: $530,000 sqft: 1,100 low | high Med: 1,100 $ / sqft: $482 low | high Med: $482 On site: 27 low | high Med: 27 | |
Request a showing
Request a showing
Contact
Learn More About This Property

| Province | ON |
|---|---|
| City | Barrie (Innis-Shore) |
| Postal Code | L4M0A1 |
| Listing VS Median (in L4M0A1) | |
Price: $530,000 low | high Med: $530,000 sqft: 1,100 low | high Med: 1,100 $ / sqft: $482 low | high Med: $482 On site: 27 low | high Med: 27 | |