6 103 Willis Crescent,Saskatoon, SK S7T0X9
Saskatoon, SK S7T0X9

Description
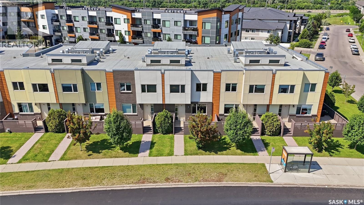
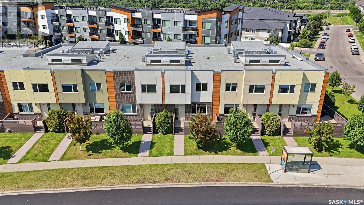
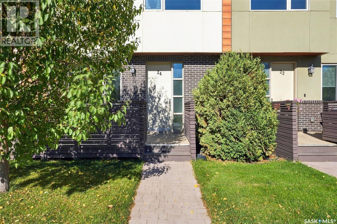
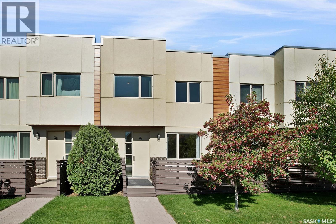
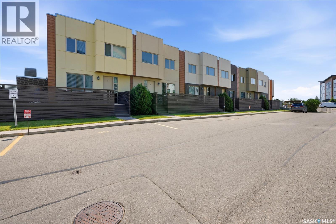
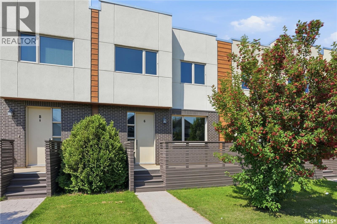
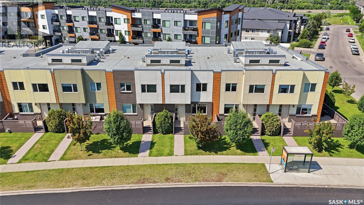
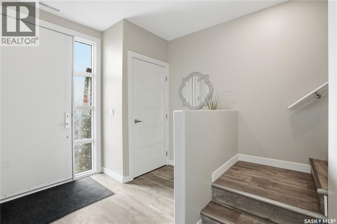
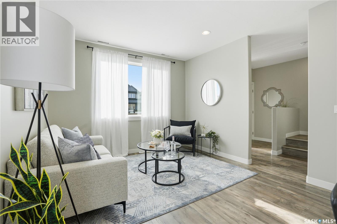
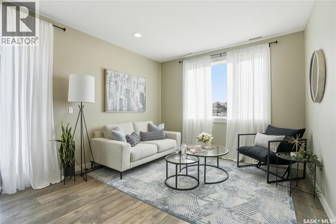
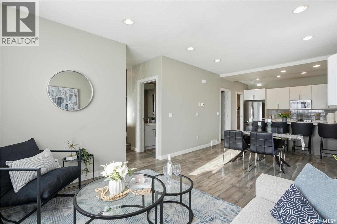
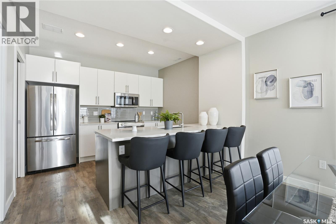
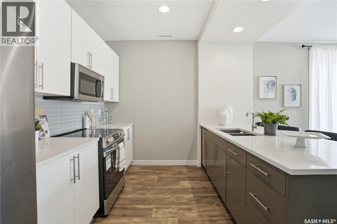
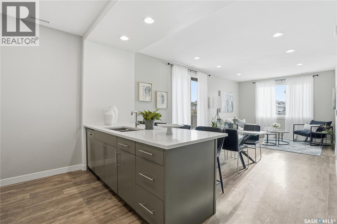
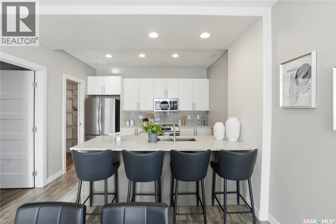
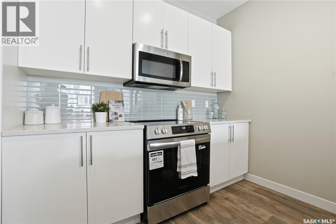
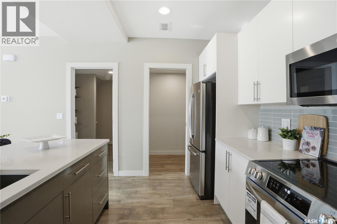
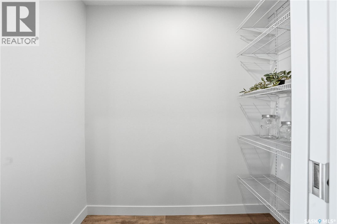
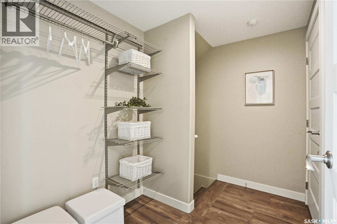
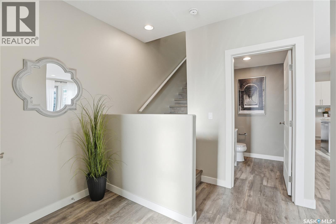
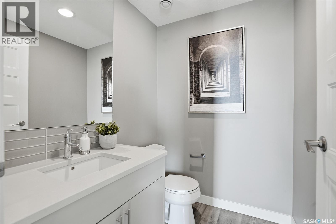
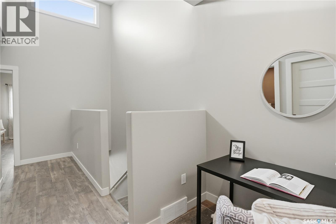
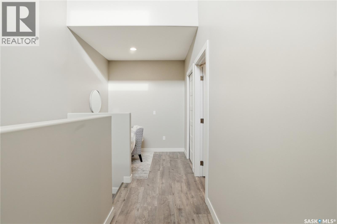
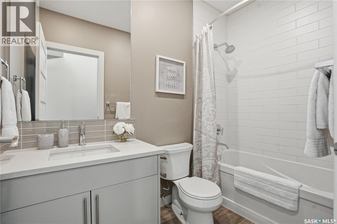
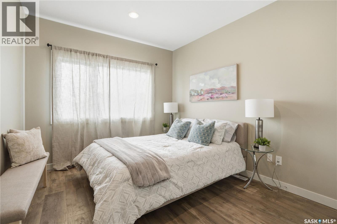
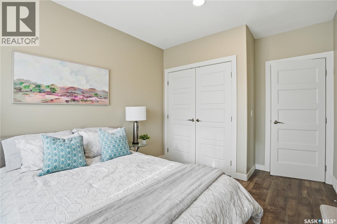
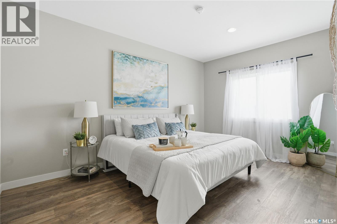
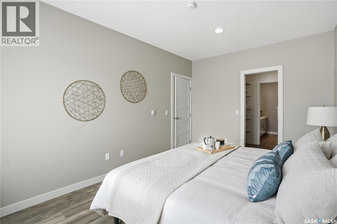
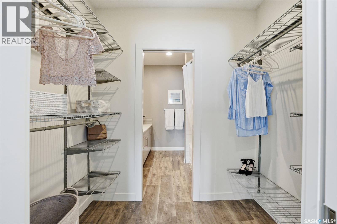
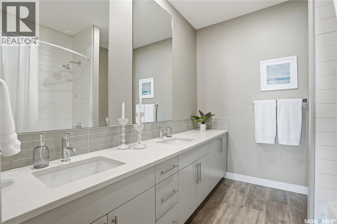
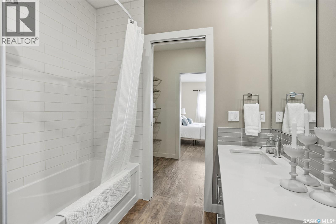
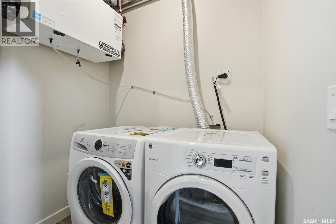
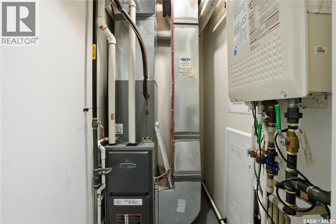
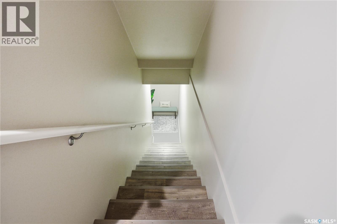
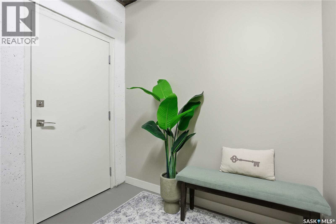
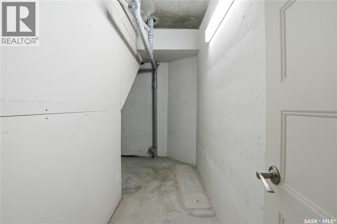
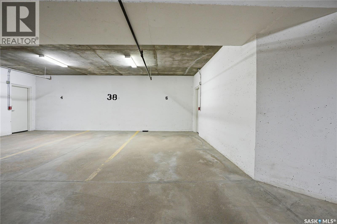
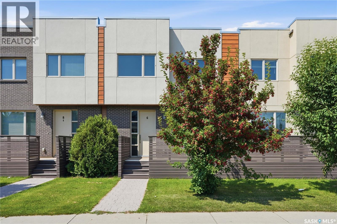
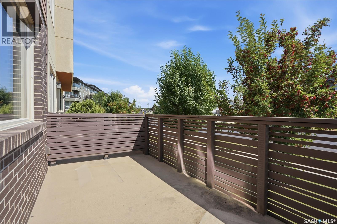
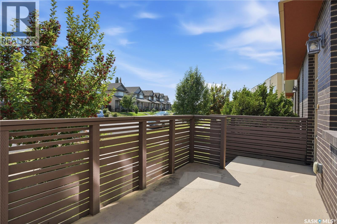
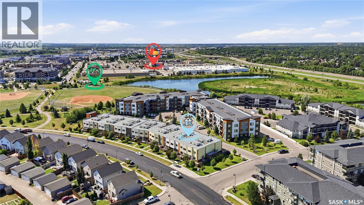
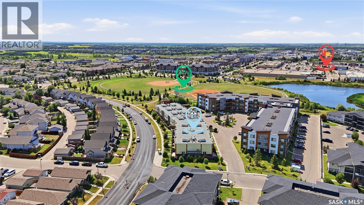
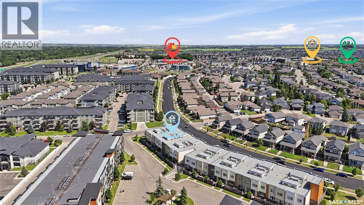
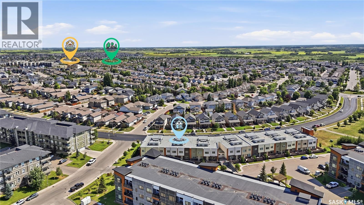
Discover this exceptional 1,485 sq. ft. two-storey townhouse, thoughtfully crafted to combine modern comfort, smart design, and everyday convenience. A rare highlight of this home is the heated underground parking stall with direct interior access-an incredibly sought-after feature that adds both comfort and security year-round. Located within a well-designed townhouse community, this southeast-facing residence also features a spacious front deck, perfect for enjoying fresh air and beautiful evening light. The main level welcomes you with 9-foot ceilings and a bright, open entryway complete with a closet and convenient two-piece bath. The open-concept living space is ideal for both relaxing and entertaining. The kitchen stands out with quartz countertops, stainless steel appliances, a large pantry, ample cabinetry, and a generous island with seating for four. Upstairs, impressive 14-foot ceilings enhance the sense of space and light. The primary bedroom includes a walk-through closet leading to a well-appointed five-piece ensuite. A second spacious bedroom, a versatile office or flex area, upper-level laundry, and a four-piece bathroom provide a highly functional layout suited to a variety of lifestyles. Additional features include on-demand hot water, excellent storage options throughout, a large utility room with space for a small freezer, and the convenience of heated underground parking with direct home access. Ideally located on a transit route and just minutes from shopping, dining, and everyday amenities, this home delivers a low-maintenance lifestyle without sacrificing space, comfort, or quality. * Interior photos are of a similar unit. (id:13843)
Details
| MLS # | SK043982 |
|---|---|
| Listing Type | For Sale |
| Style | Condominium |
| Strata Fees | $456 |
| Status | Active |
| Year | 2015 |
| Days On Site | 90 |
| Listing Provided By | TRCG The Realty Consultants Group | Jannis Budnick |
Features
| Bed(s) | 2 |
|---|---|
| Bath(s) | 3 Total |
| SQ Feet | 1,485 |
| Basement | Y |
| Acreage | 0.03 |
Interior
| Cooling | Central air conditioning, Air exchanger |
|---|---|
| Heating | Forced air, Natural gas |
| Appliances | Washer, Refrigerator, Dishwasher, Stove, Dryer, Microwave, Garage door opener remote(s) |
| Fireplace Yes / No | No |
Parking
| Parking Features | Underground, Other, Parking Space(s), Heated Garage |
|---|
Taxes
| Tax Annual Amount | 2504 |
|---|---|
| Tax Year | 2026 |
Area Information
| Province | SK |
|---|---|
| City | Saskatoon |
| Postal Code | S7T0X9 |
| Listing VS Median (in S7T0X9) | |
Price: $365,900 low | high Med: $365,900 sqft: 1,485 low | high Med: 1,485 $ / sqft: $246 low | high Med: $246 On site: 90 low | high Med: 30 | |
Request a showing
Request a showing
Contact
Learn More About This Property

| Province | SK |
|---|---|
| City | Saskatoon |
| Postal Code | S7T0X9 |
| Listing VS Median (in S7T0X9) | |
Price: $365,900 low | high Med: $365,900 sqft: 1,485 low | high Med: 1,485 $ / sqft: $246 low | high Med: $246 On site: 90 low | high Med: 30 | |