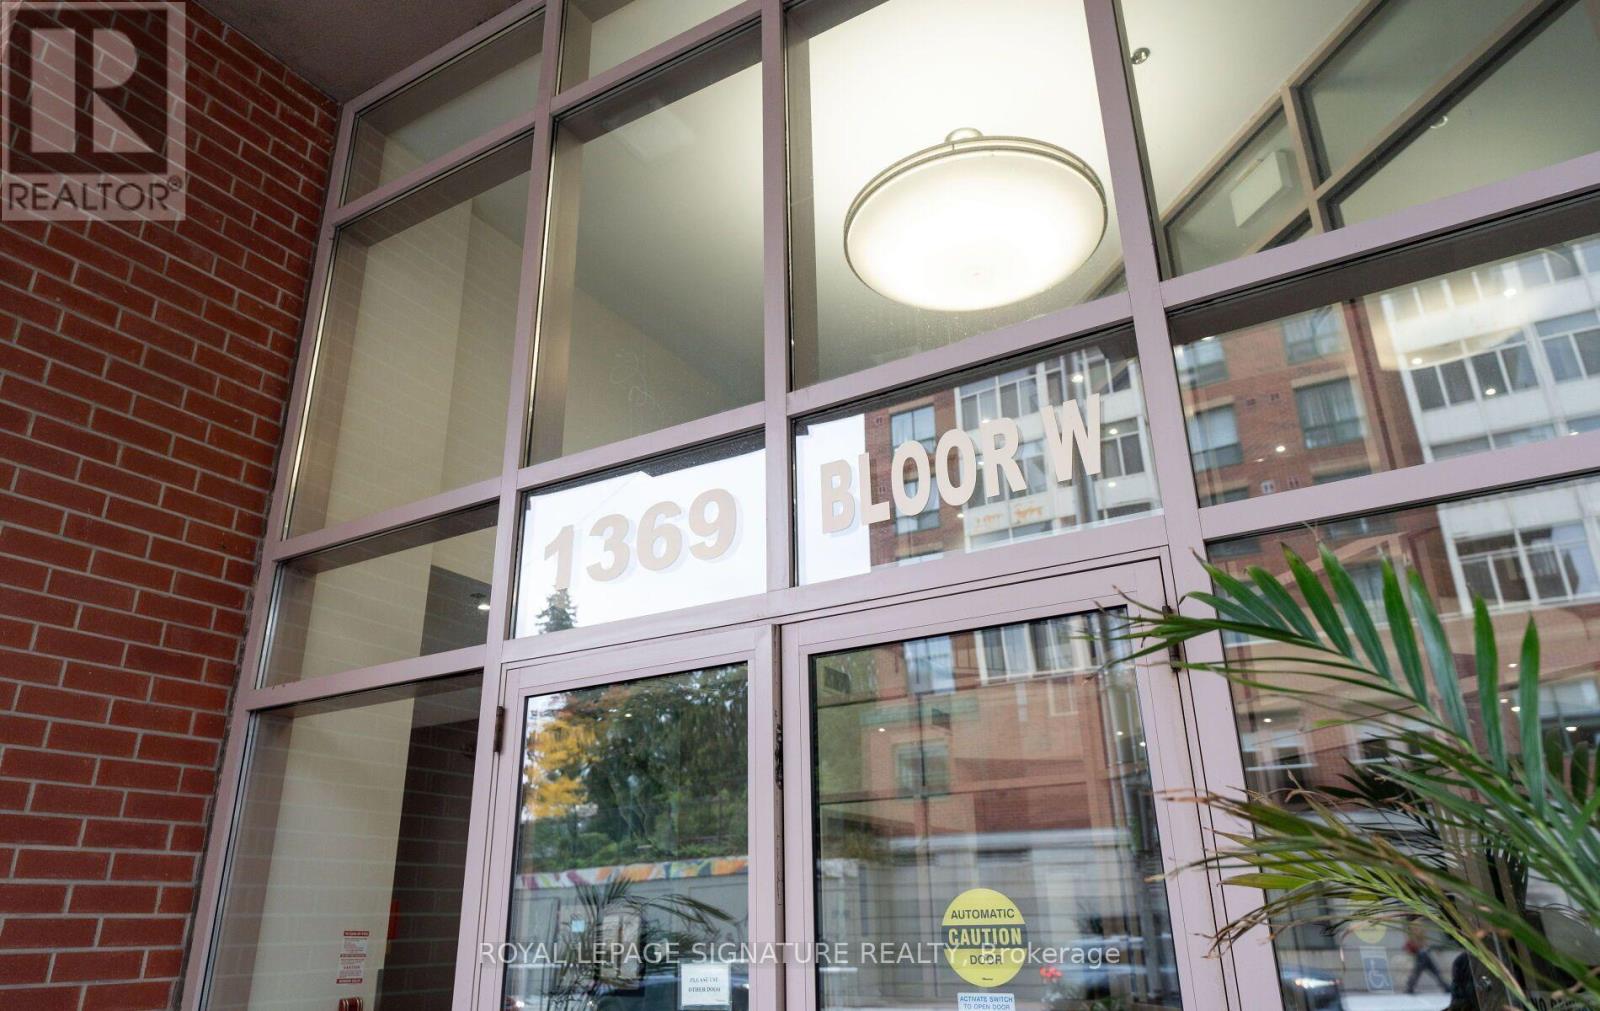
604 - 1369 Bloor Street W,Toronto (Dufferin Grove), ON M6P4J4
Toronto (Dufferin Grove), ON M6P4J4

Description
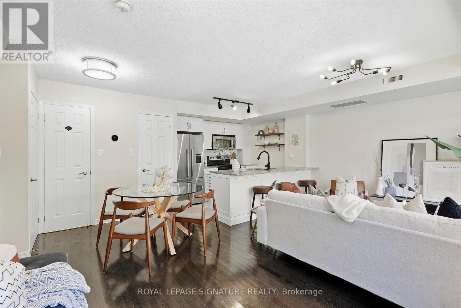
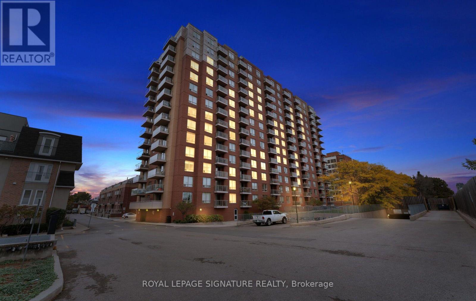
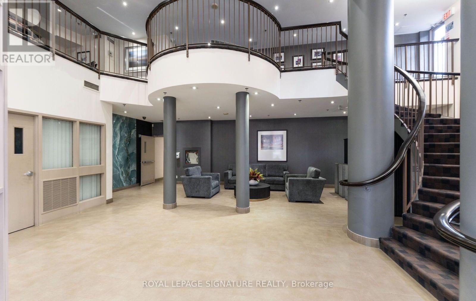
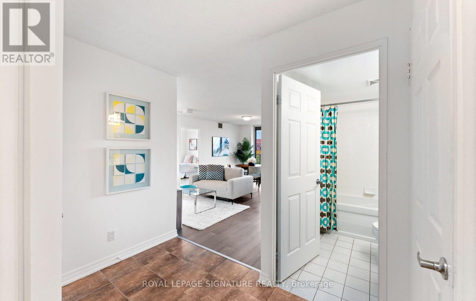
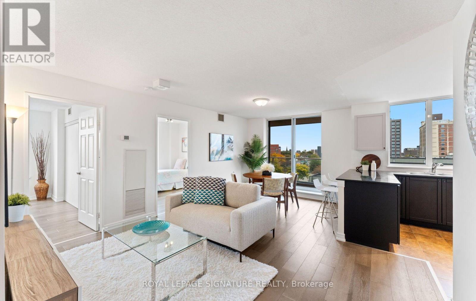
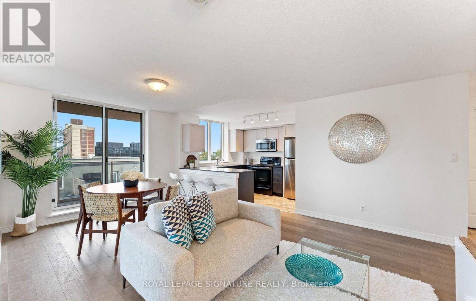
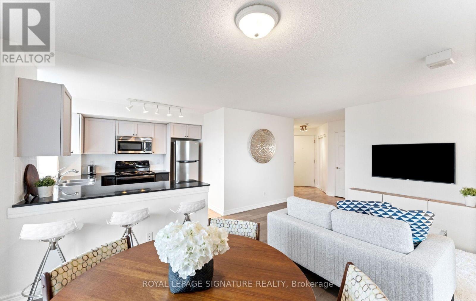
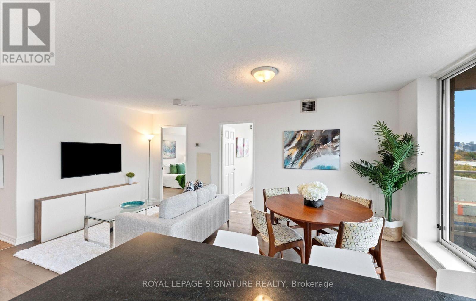
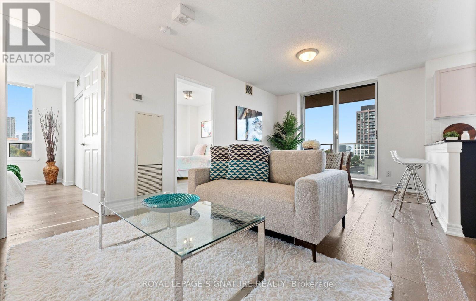
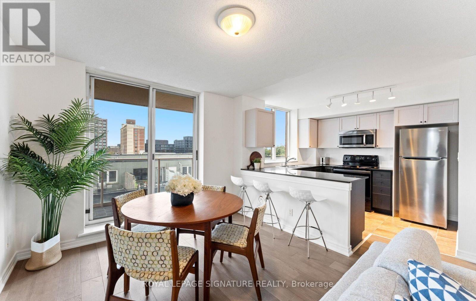
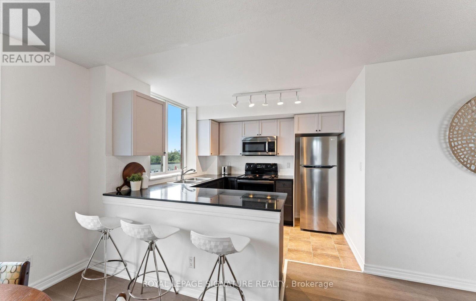
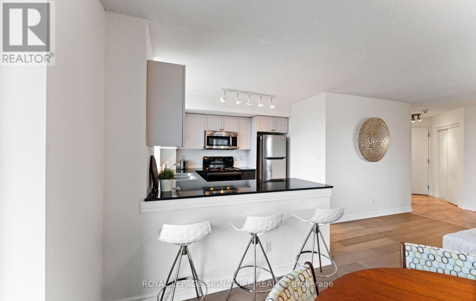
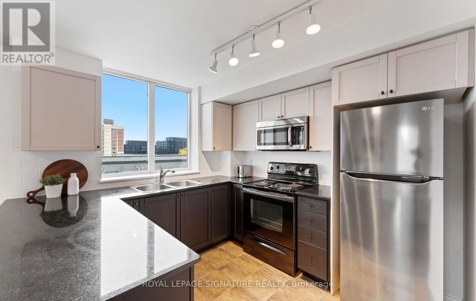
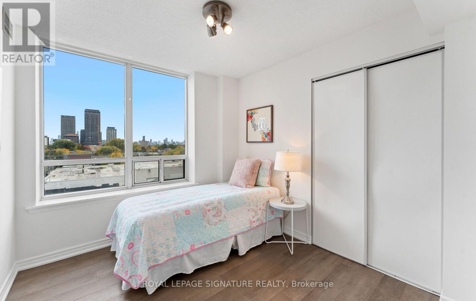
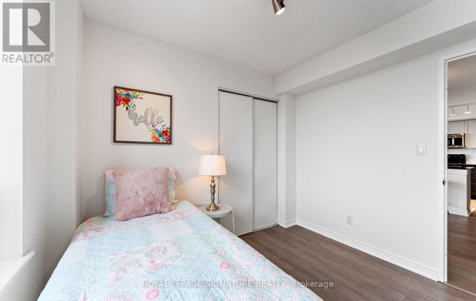
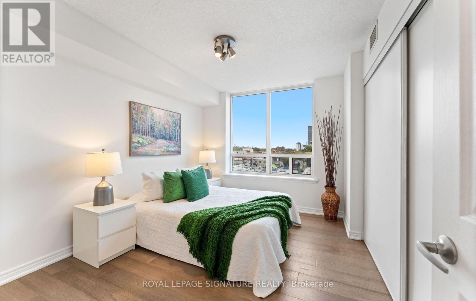
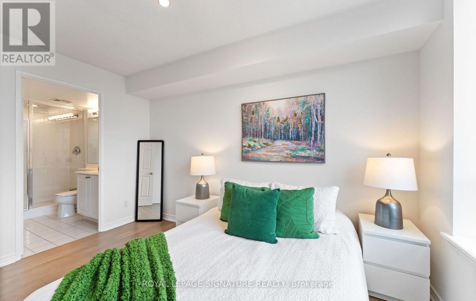
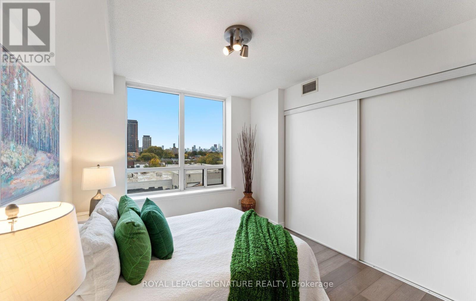
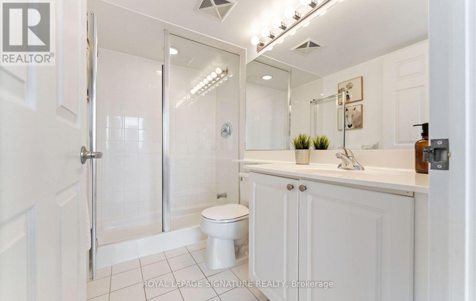
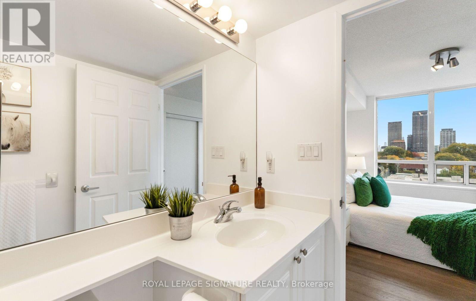
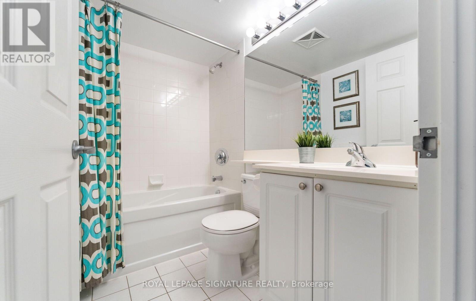
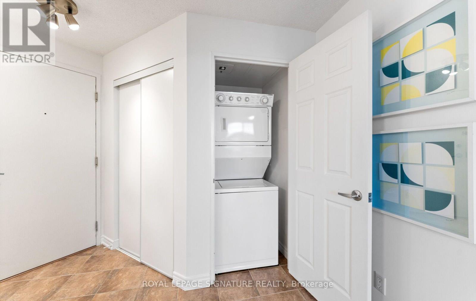
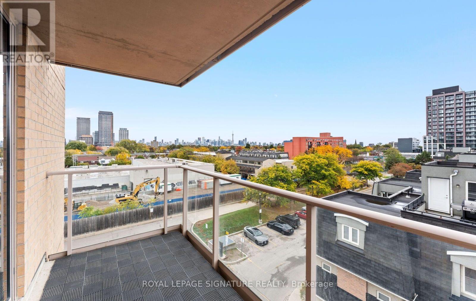
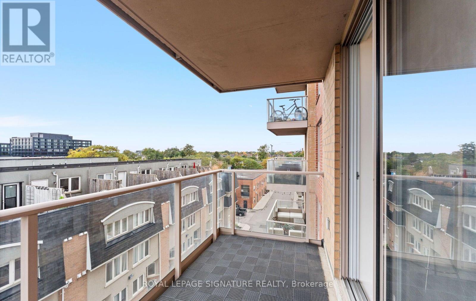
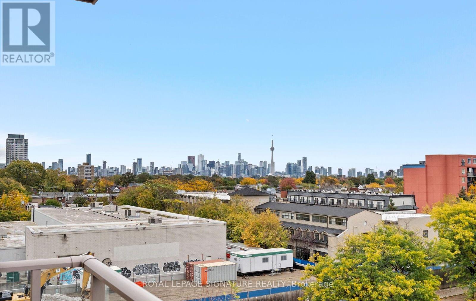
Welcome to Suite 604 at 1369 Bloor St W - a bright corner unit offering 835 sq ft (per MPAC) of freshly painted, move-in ready space in one of Toronto's most connected west-end pockets. The open-concept living and dining area is made for everyday life and entertaining, with large windows that fill the room with natural light. New engineered hardwood flooring (2020) runs throughout. The practical 2-bed, 2-bath layout features a primary bedroom with its own ensuite, plus a second bedroom right next door - ideal for a nursery, kids' room, guest room or home office. Both bedrooms face east for soft morning light, while the south-facing balcony brings sunshine all day and open 6th-floor views. In-suite laundry, a locker, and a parking spot that can be upgraded for EV charging make this an easy yes for first-time buyers and young families. A bike locker is also available for rental. Building amenities include an outdoor pool, gym, sauna, theatre room, library/lounge, party room and BBQ area. Location is the real headline: steps to Lansdowne and Dundas West subway stations, with Bloor GO and the UP Express even closer - Union in roughly 8 minutes, Pearson in under 20. The new Bloor-Lansdowne GO Station is under construction just down the street, and major new development along this stretch of Bloor means the neighbourhood is only getting better. Hop on the West Toronto Railpath for car-free walks, runs and bike rides, wander to the MOCA, the galleries and breweries of Sterling Road, or browse the cafes and vintage shops of Bloordale. Dufferin Mall, grocery, parks and schools are all close by, with Roncesvalles, the Junction and High Park minutes away. Space, light, parking and transit in a neighbourhood on the rise - this one checks every box! (id:13843)
Details
| MLS # | C14095062 |
|---|---|
| Listing Type | For Sale |
| Style | Condominium |
| Strata Fees | $633 |
| Status | Active |
| Days On Site | 14 |
| Listing Provided By | ROYAL LEPAGE SIGNATURE REALTY | CHRIS CUCOCH |
Features
| Bed(s) | 2 |
|---|---|
| Bath(s) | 2 Total |
| SQ Feet | 800 |
| Garage | 1 |
| Pool | Yes |
| Property View | City view, View |
Interior
| Cooling | Central air conditioning |
|---|---|
| Heating | Forced air, Natural gas |
| Appliances | Washer, Refrigerator, Dishwasher, Stove, Dryer, Microwave |
| Fireplace Yes / No | No |
Exterior
| Security Features | Controlled entry |
|---|---|
| Lot Features | Elevator, Balcony, Carpet Free |
Parking
| Parking Features | Garage, Underground |
|---|---|
| Parking Total | 1 |
Taxes
| Tax Annual Amount | 3015.53 |
|---|
Area Information
| Province | ON |
|---|---|
| City | Toronto (Dufferin Grove) |
| Postal Code | M6P4J4 |
| Listing VS Median (in M6P4J4) | |
Price: $739,000 low | high Med: $739,000 sqft: 800 low | high Med: 800 $ / sqft: $924 low | high Med: $924 On site: 14 low | high Med: 14 | |
Request a showing
Request a showing
Contact
Learn More About This Property

| Province | ON |
|---|---|
| City | Toronto (Dufferin Grove) |
| Postal Code | M6P4J4 |
| Listing VS Median (in M6P4J4) | |
Price: $739,000 low | high Med: $739,000 sqft: 800 low | high Med: 800 $ / sqft: $924 low | high Med: $924 On site: 14 low | high Med: 14 | |