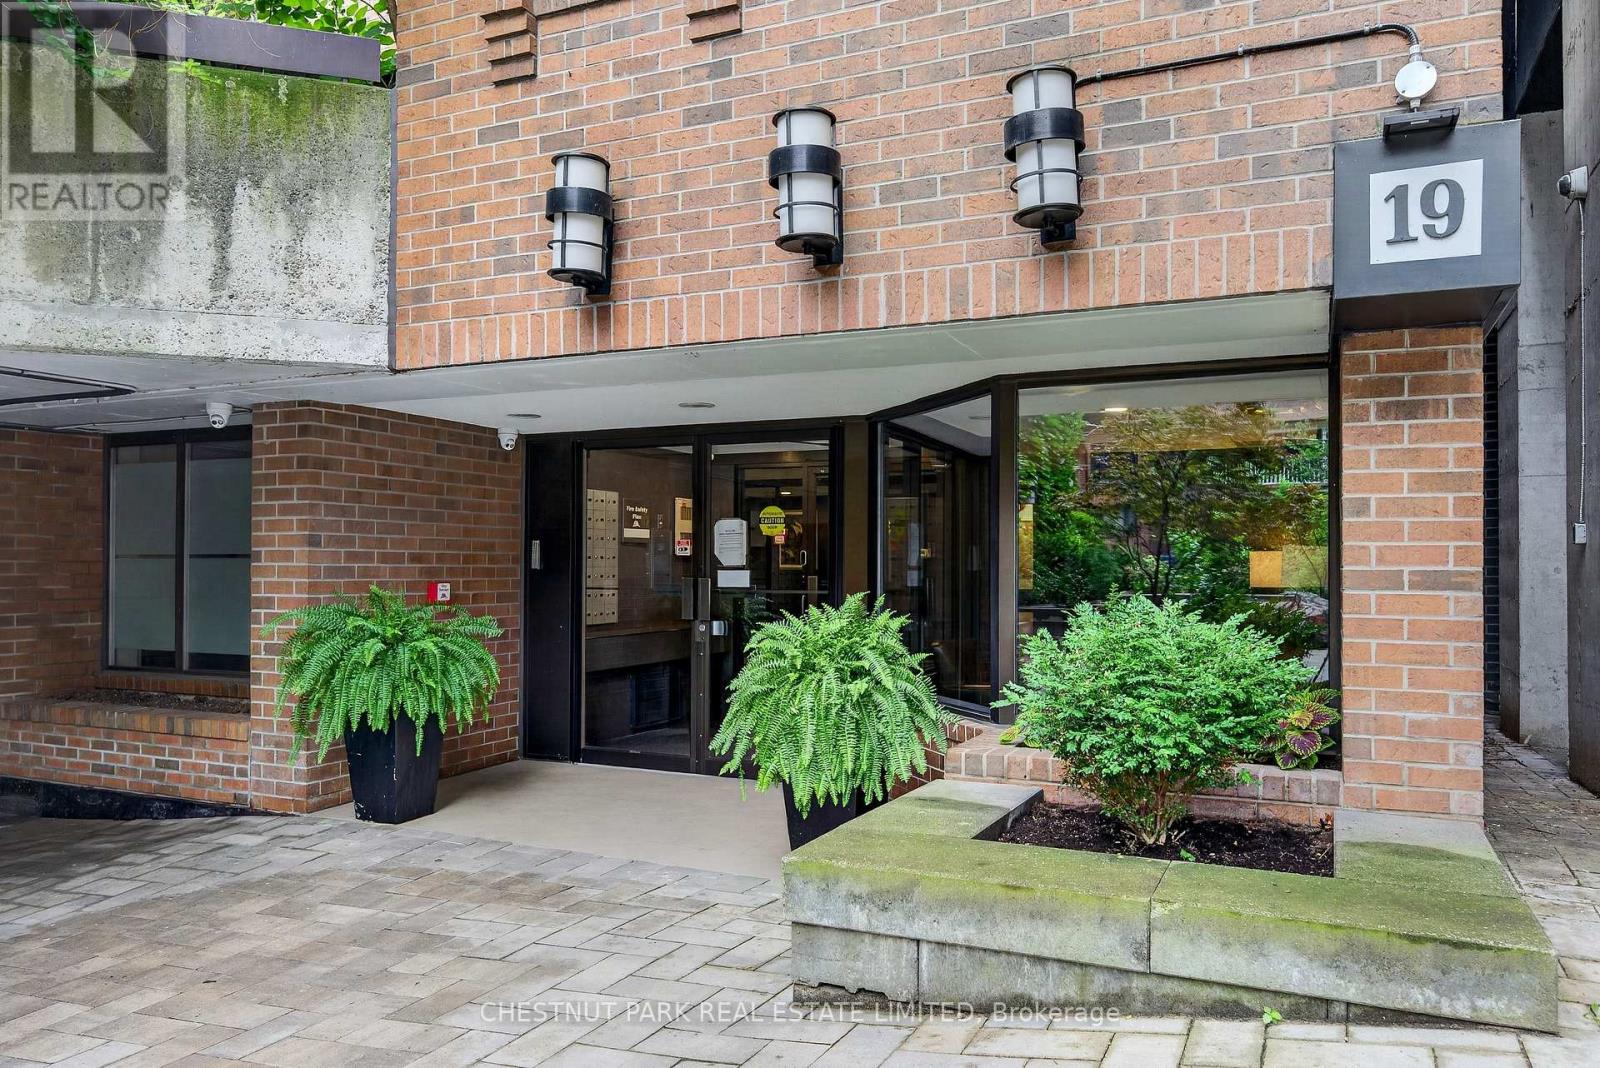
604 - 19 Dundonald Street,Toronto (Church-Yonge Corridor), ON M4Y1K3
Toronto (Church-Yonge Corridor), ON M4Y1K3
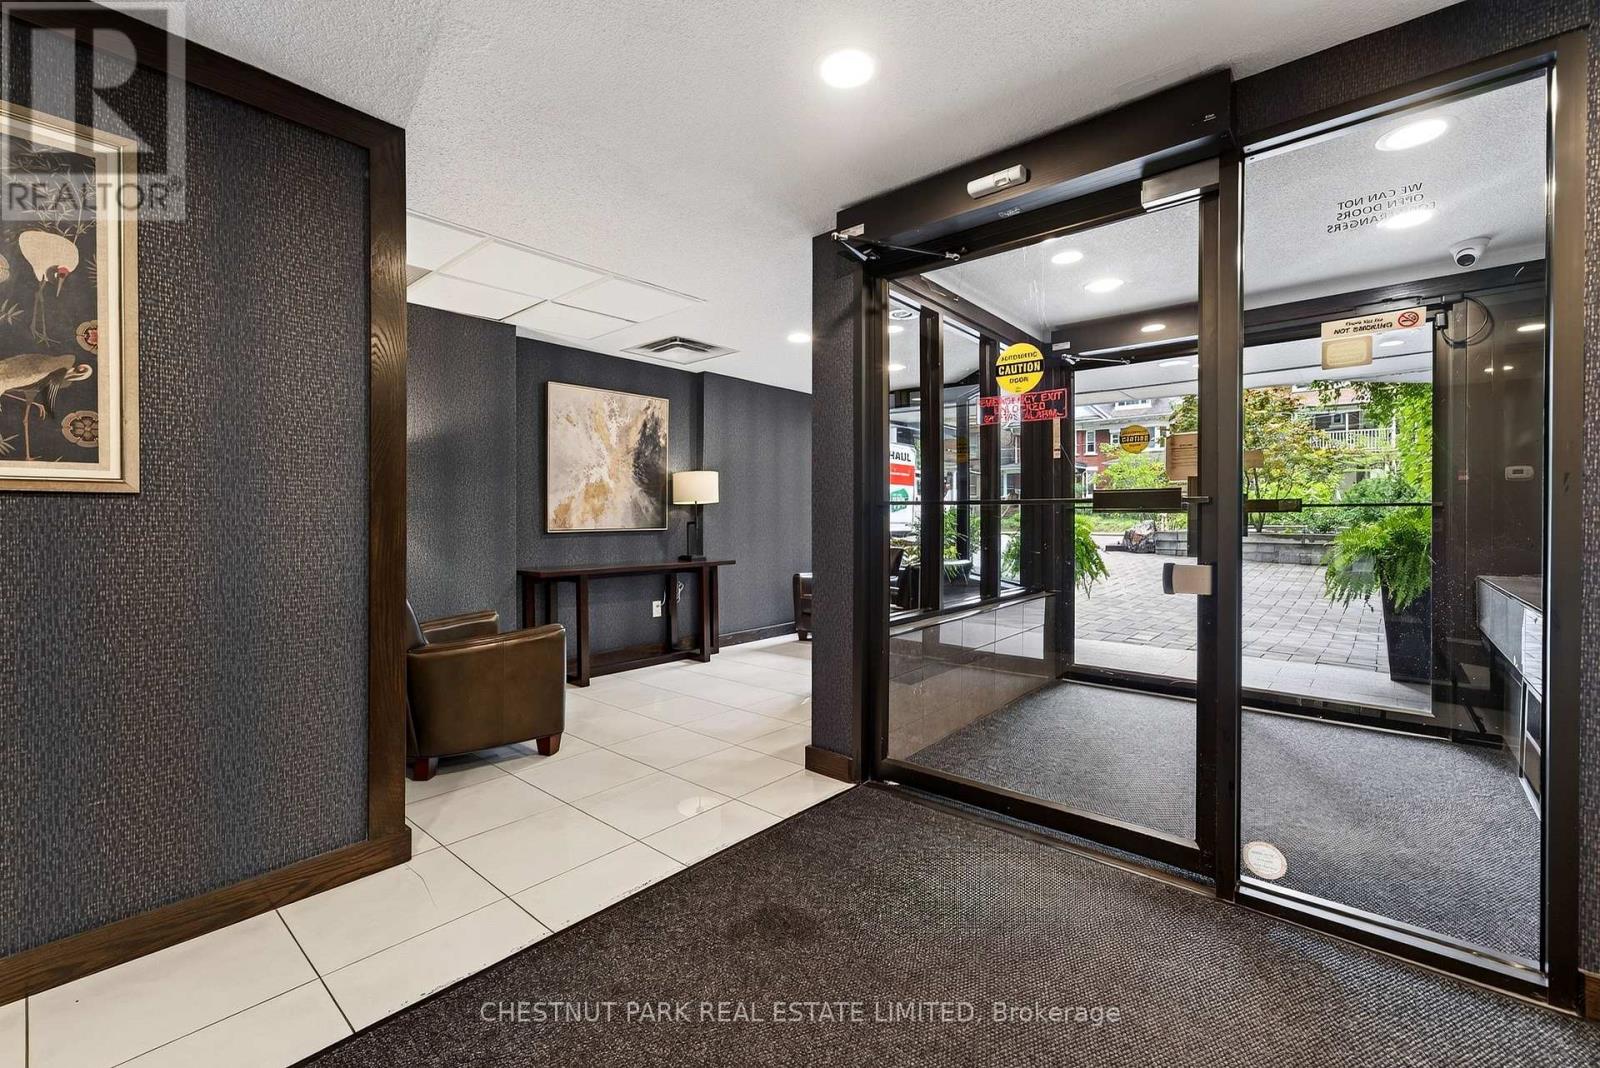

Description
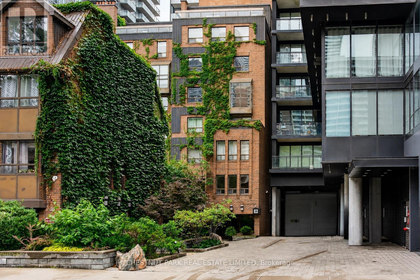
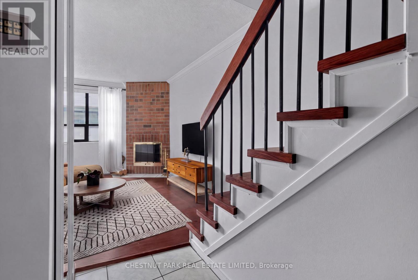
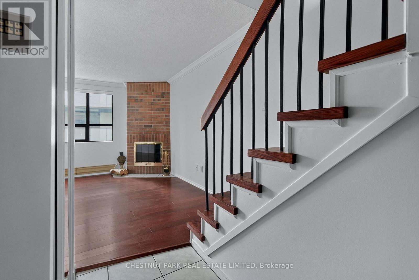
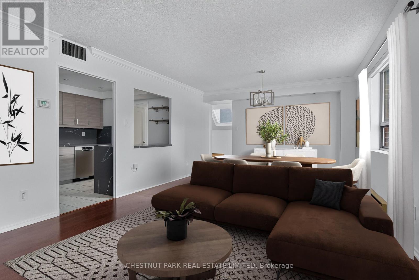
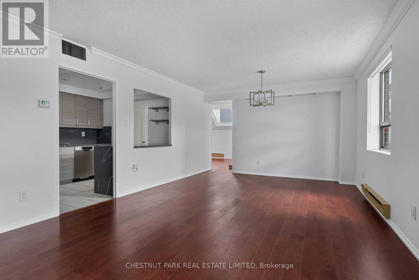
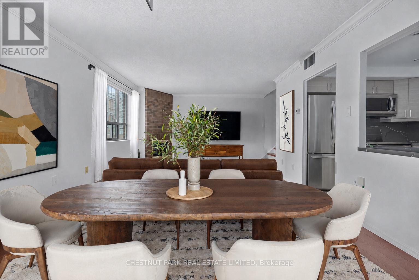
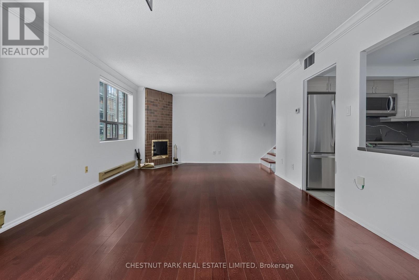
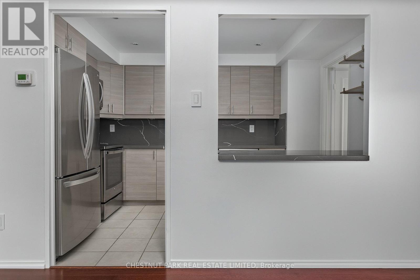
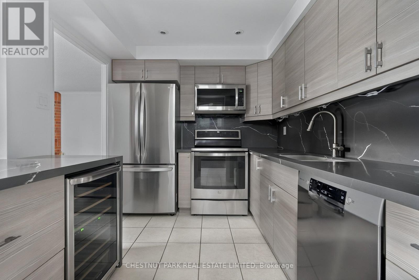
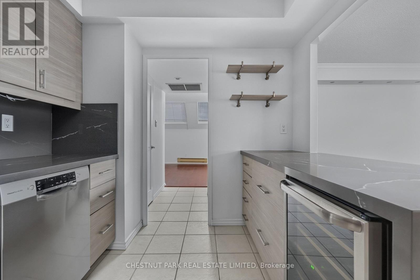
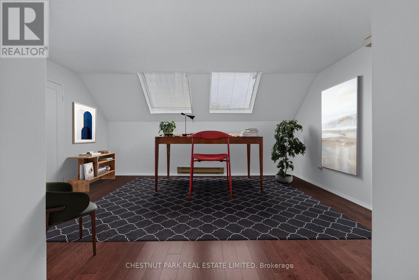
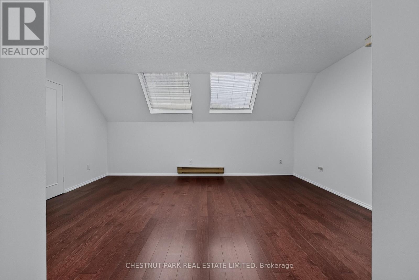
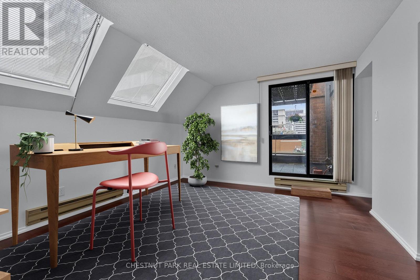
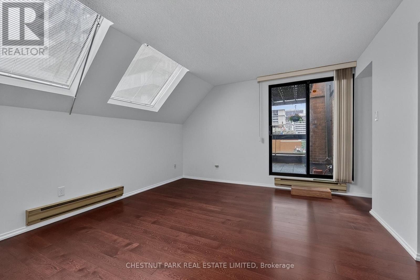
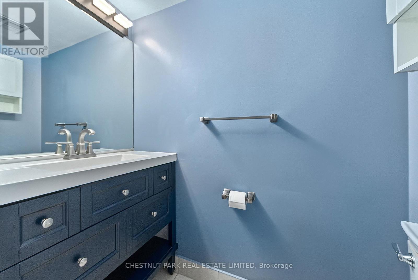
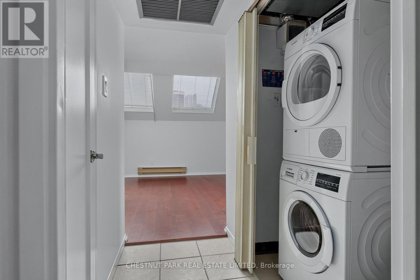
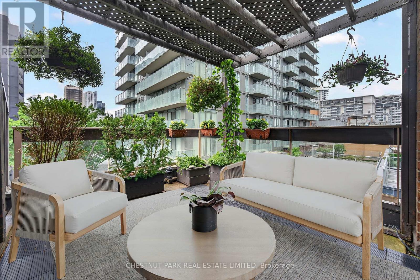
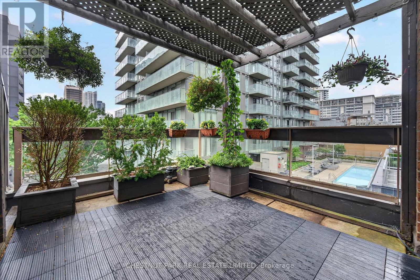
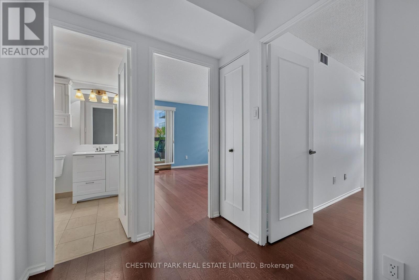
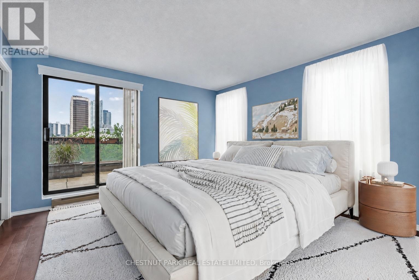
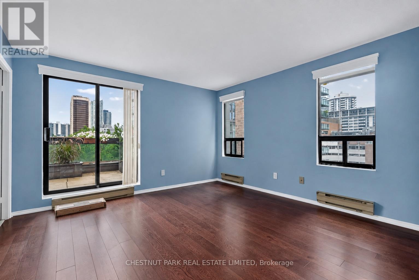
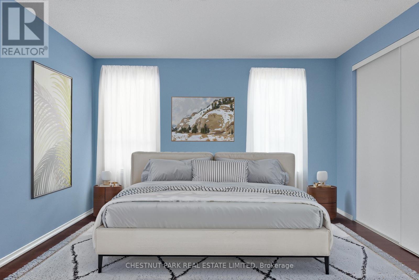
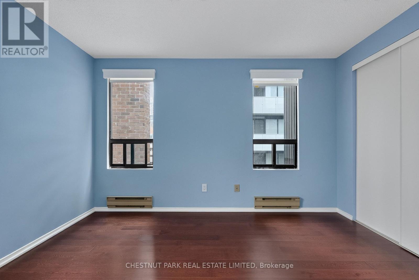
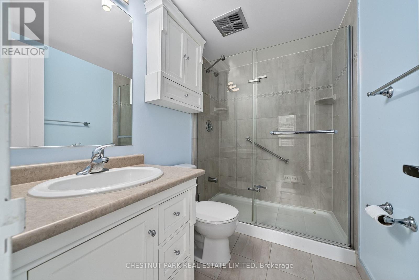
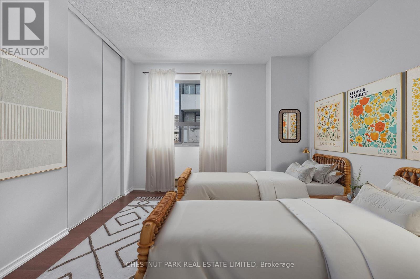
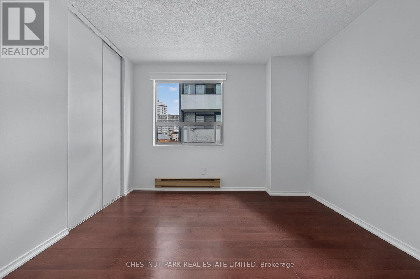
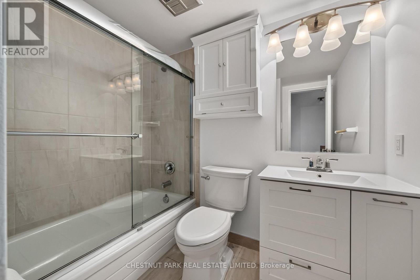
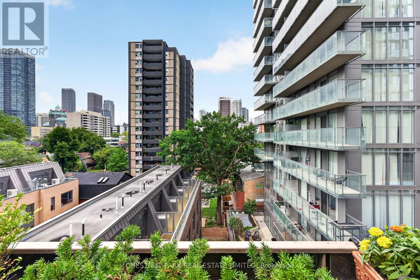
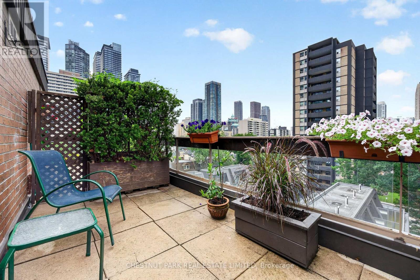
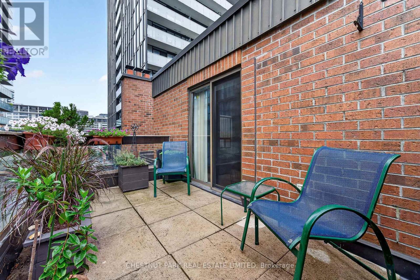
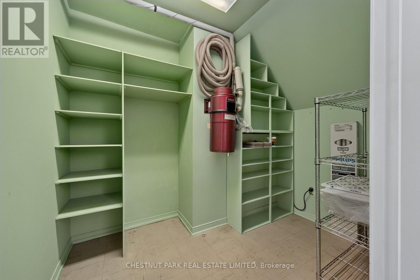
A very different kind of downtown condo. This quiet southeast corner residence offers 1,474 sq. ft. over two levels, with the proportions and separation increasingly difficult to find in newer buildings - particularly at this price point. Built in the mid-1980s, 19 Dundonald comes from an era known for larger, more liveable floor plans. One of the largest suites in the building, #604 has a practical layout, with principal rooms on the main floor and bedrooms above. Well-proportioned living and dining rooms feature a wood-burning fireplace, while the kitchen offers quartz counters, ample cabinetry, updated appliances and a wine fridge. Beyond is a full-size family room/den with two skylights and a walkout to the southeast-facing terrace, where BBQs are permitted. A dedicated storage room with built-in shelving is located off the den. Upstairs, the southeast-corner primary has two exposures, excellent closet space, an ensuite and walkout to an east-facing balcony. The second bedroom has south-facing light and a double closet. Both bedrooms accommodate a king-size bed. Updates made approximately six years ago included a full kitchen renovation, hardwood flooring throughout, and improvements to both the powder room and an upstairs bathroom. A new heat pump was installed in July 2026. Freshly painted and move-in ready. Just steps to Wellesley subway, with Yorkville and Yonge & Bloor to the north, the Eaton Centre and downtown core to the south, and U of T, TMU, Queen's Park and the hospital district all within easy reach. Some photos have been virtually staged. (id:13843)
Details
| MLS # | C13738636 |
|---|---|
| Listing Type | For Sale |
| Style | Condominium |
| Strata Fees | $1,643 |
| Status | Active |
| Days On Site | 72 |
| Listing Provided By | CHESTNUT PARK REAL ESTATE LIMITED | CATHY PARK |
Features
| Bed(s) | 2 |
|---|---|
| Bath(s) | 3 Total |
| SQ Feet | 1,400 |
| Garage | 1 |
| Story(s) | 2 |
Interior
| Cooling | Central air conditioning |
|---|---|
| Heating | Heat Pump, Baseboard heaters, Electric |
| Appliances | Washer, Refrigerator, Central Vacuum, Dishwasher, Wine Fridge, Range, Dryer, Microwave, Hood Fan, Window Coverings |
| Fireplace Yes / No | Yes |
| Fireplaces Total | 1 |
Exterior
| Security Features | Smoke Detectors |
|---|---|
| Lot Features | Elevator, Carpet Free |
Parking
| Parking Features | Garage, Underground |
|---|---|
| Parking Total | 1 |
Taxes
| Tax Annual Amount | 4389 |
|---|---|
| Tax Year | 2025 |
Area Information
| Province | ON |
|---|---|
| City | Toronto (Church-Yonge Corridor) |
| Postal Code | M4Y1K3 |
| Listing VS Median (in M4Y1K3) | |
Price: $988,000 low | high Med: $980,000 sqft: 1,400 low | high Med: 1,600 $ / sqft: $706 low | high Med: $613 On site: 72 low | high Med: 104 | |
Request a showing
Request a showing
Contact
Learn More About This Property

| Province | ON |
|---|---|
| City | Toronto (Church-Yonge Corridor) |
| Postal Code | M4Y1K3 |
| Listing VS Median (in M4Y1K3) | |
Price: $988,000 low | high Med: $980,000 sqft: 1,400 low | high Med: 1,600 $ / sqft: $706 low | high Med: $613 On site: 72 low | high Med: 104 | |
