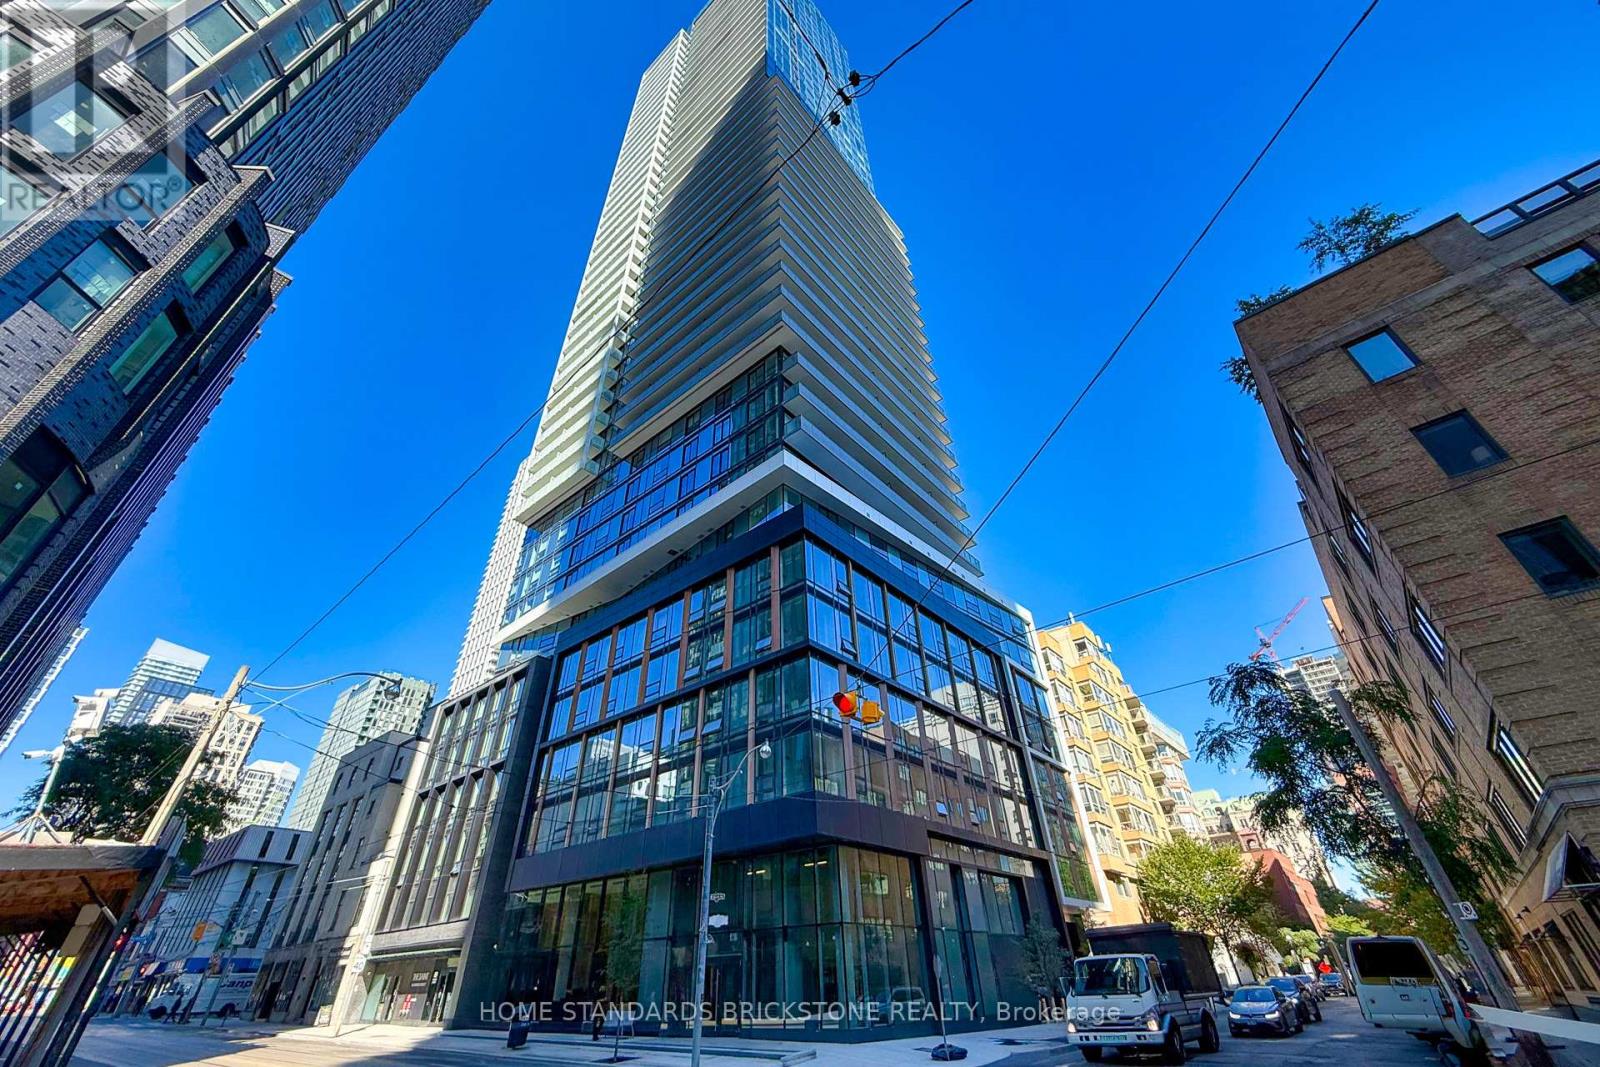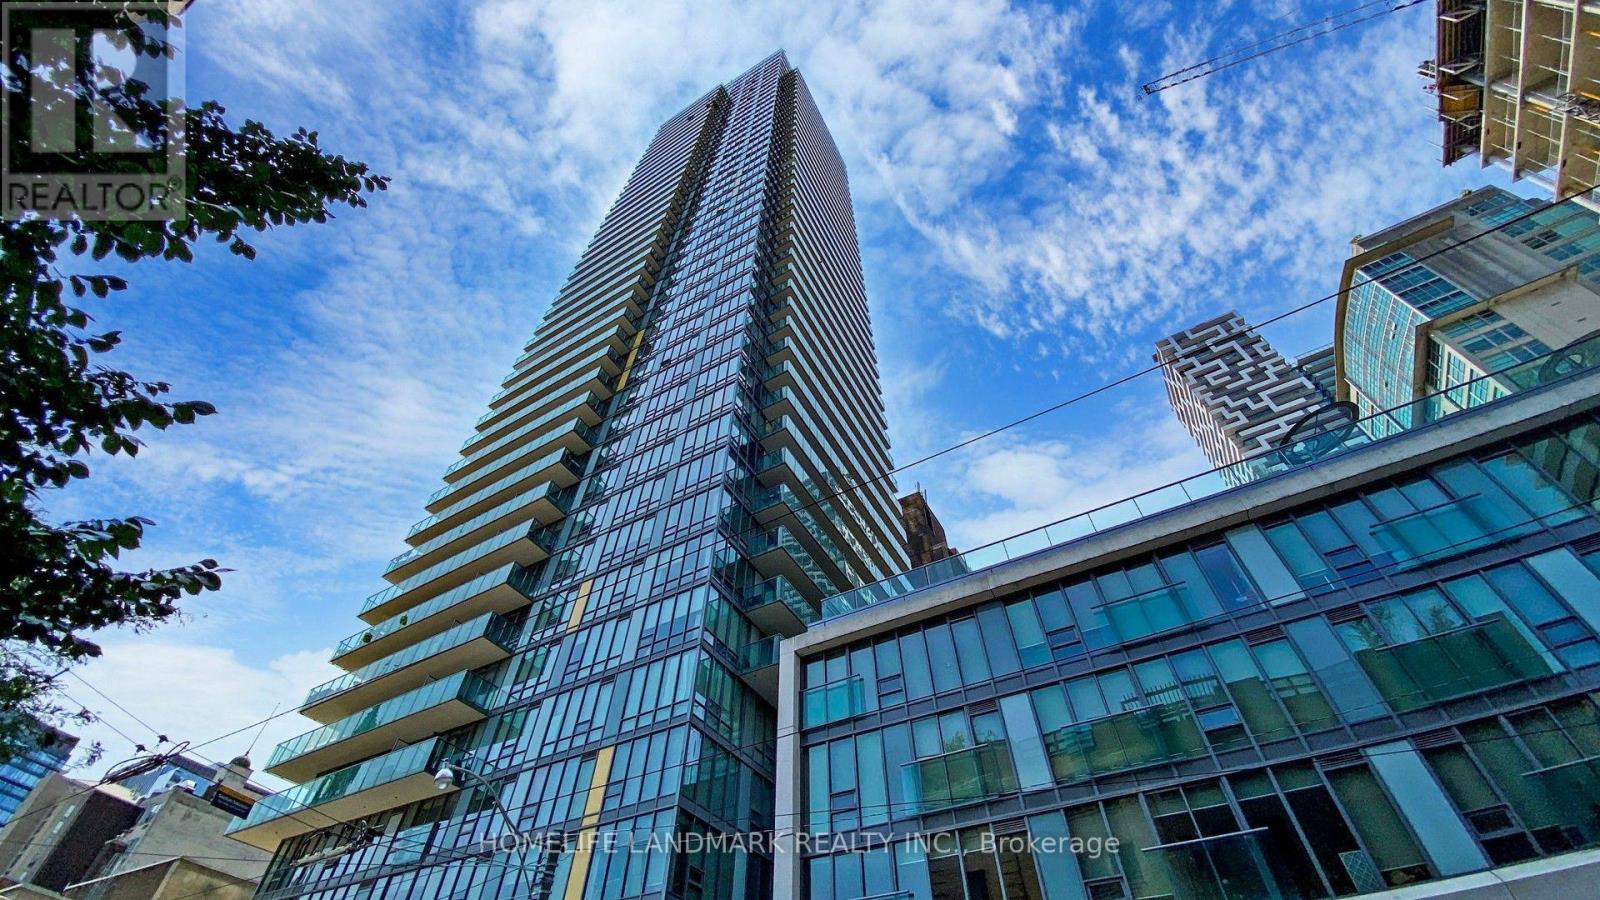
604 - 33 Lombard Street,Toronto (Church-Yonge Corridor), ON M5C3H8
Toronto (Church-Yonge Corridor), ON M5C3H8
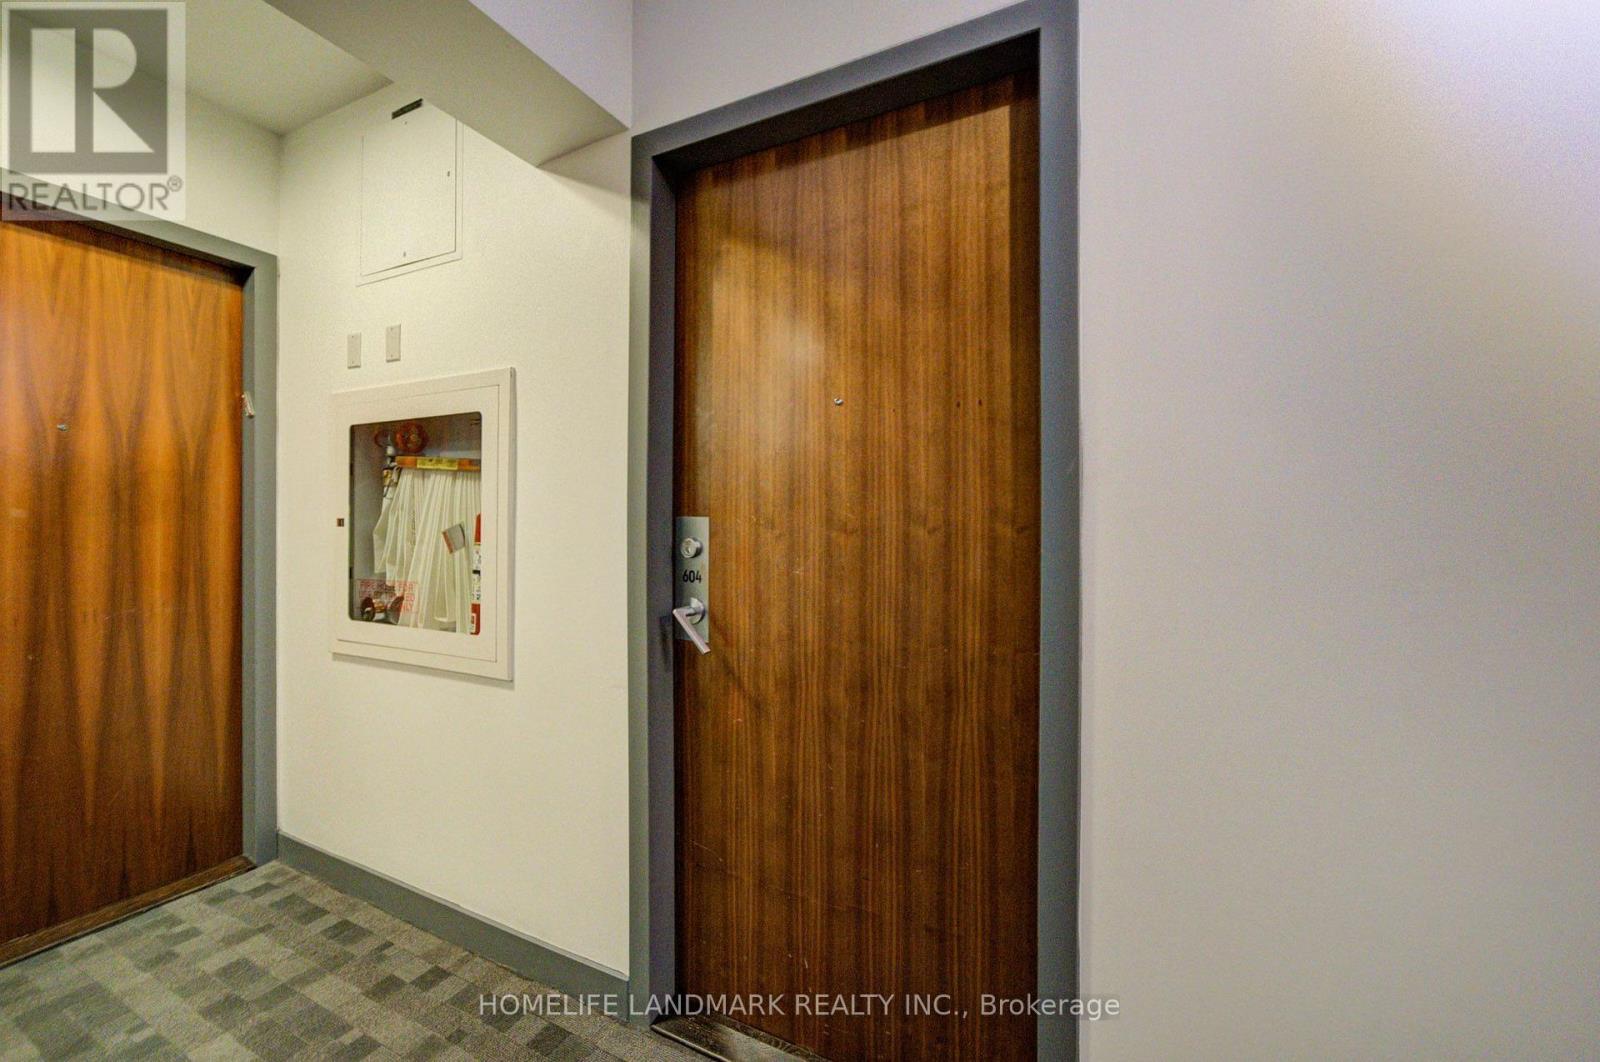
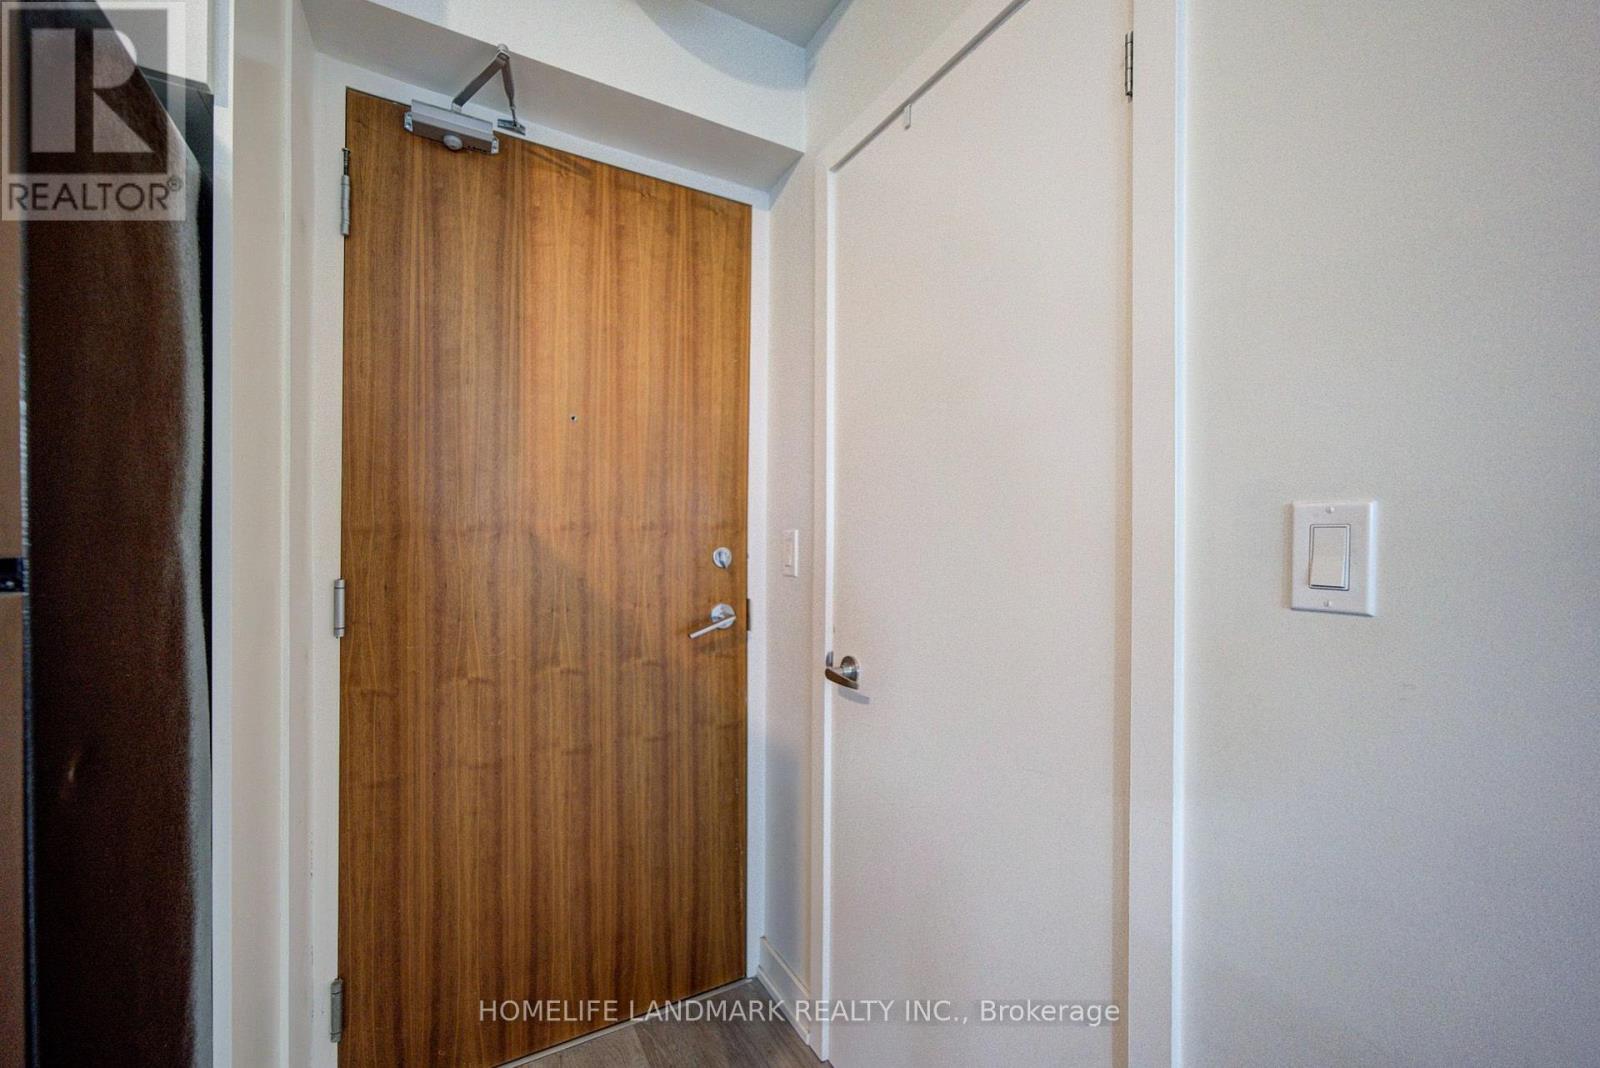

Description
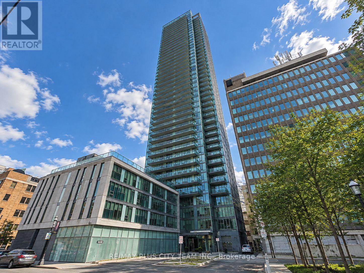
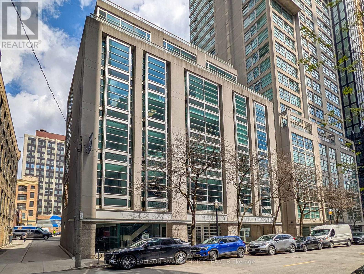
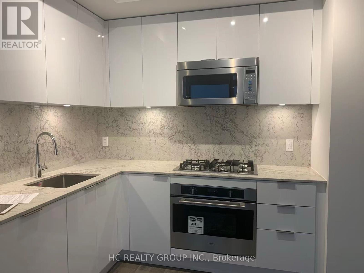
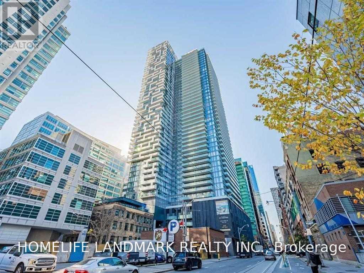
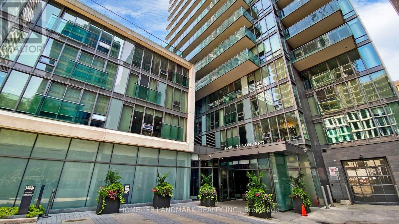
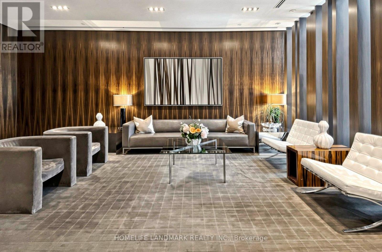
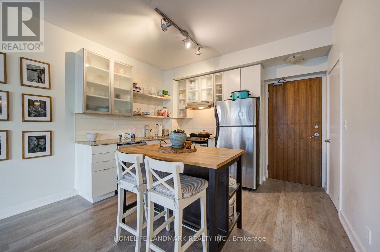
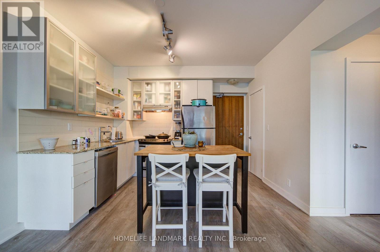
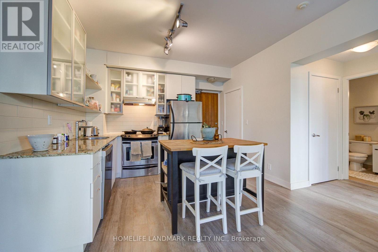
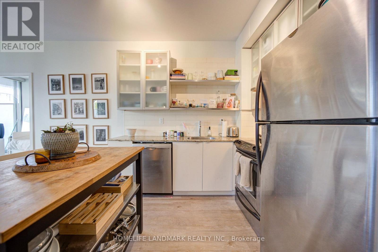
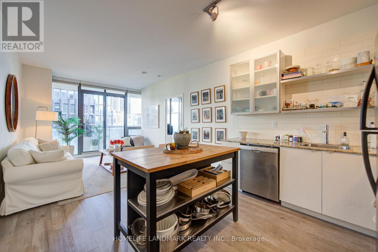
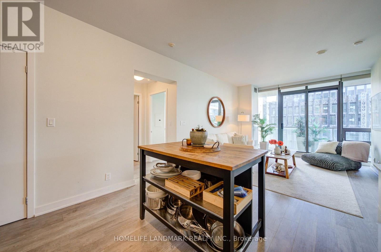
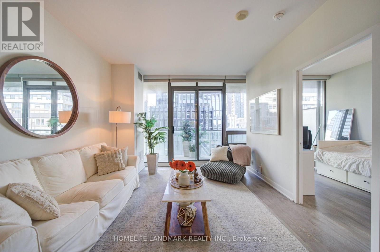
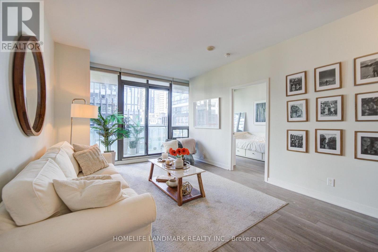
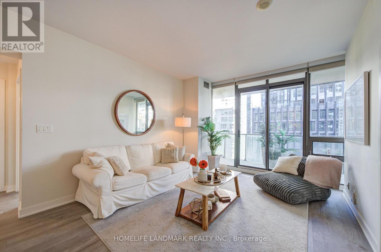
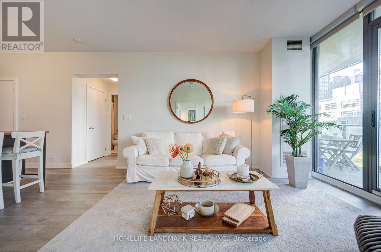
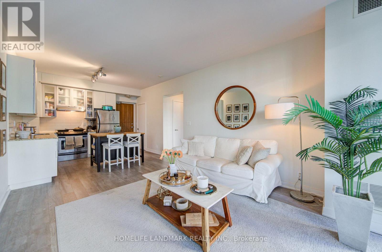
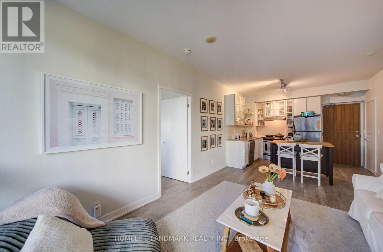
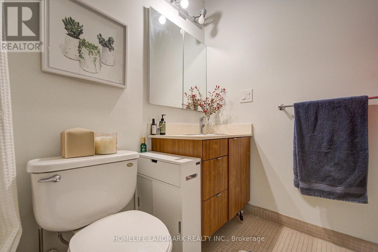
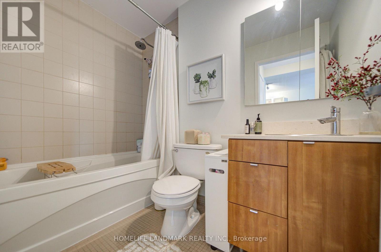
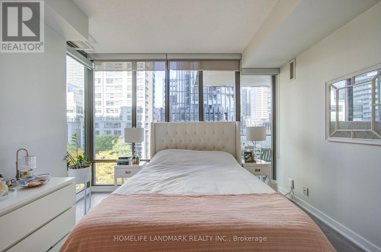
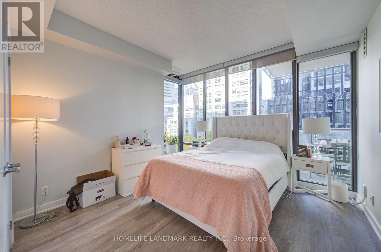
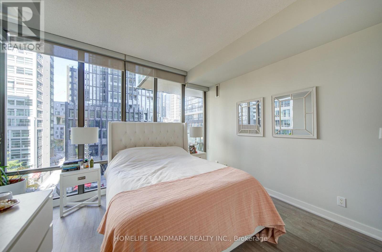
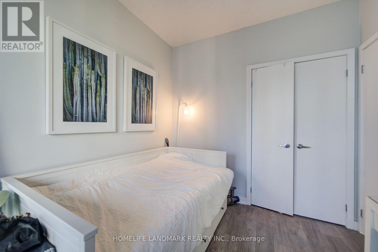
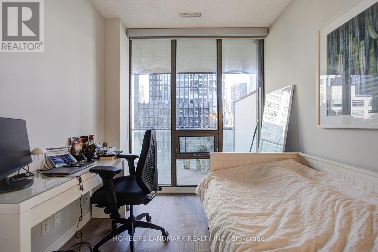
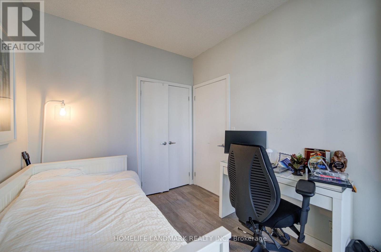
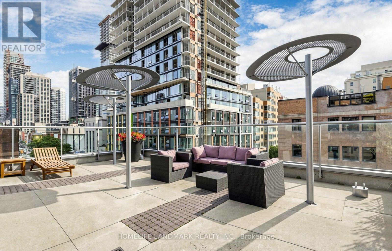
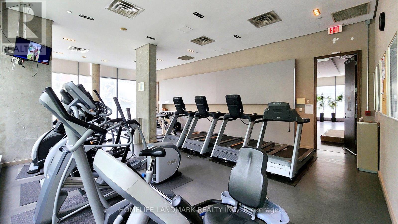
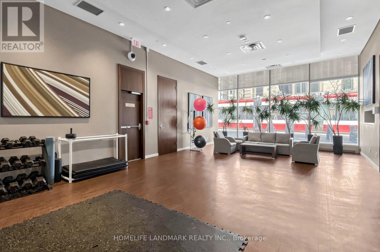
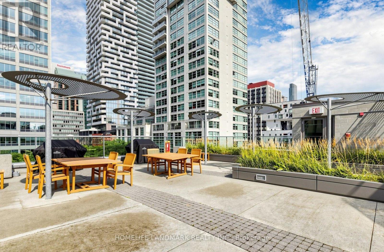
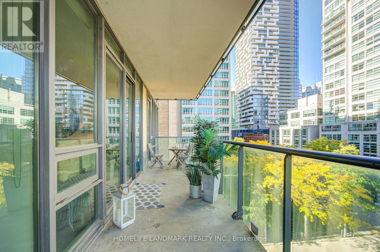
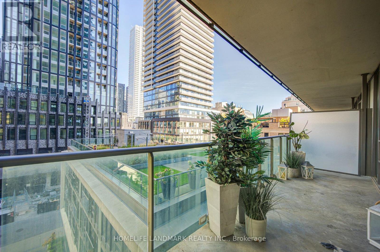
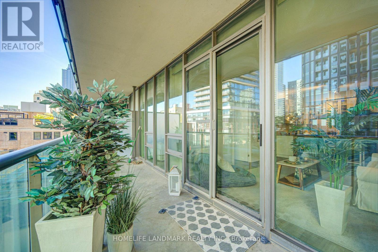
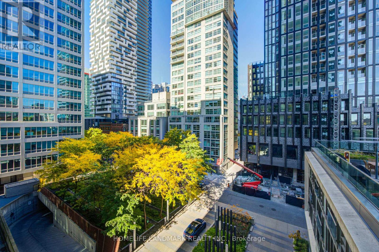
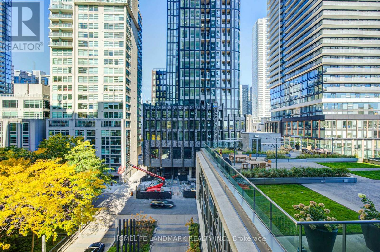
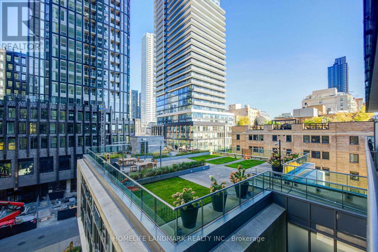
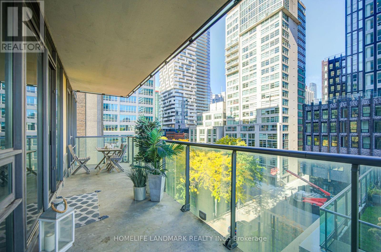
Welcome to boutique luxury living at The Spire, one of downtown Toronto's most sought-after architectural landmarks. This property can be rented fully furnished or unfurnished. The open-concept living and dining area is flanked by floor-to-ceiling glass, framing vibrant city views while flooding the suite with daylight. Furnished with an eye for high-end modern design, every corner is curated for effortless comfort and sophistication-just bring your suitcase. Key Features & Finishes Thoughtful Split Layout: Two well-proportioned bedrooms situated on opposite sides of the living area for maximum privacy-ideal for a dedicated home office, guest space, or roommates. Open-Concept Living: Bright, airy living and dining spaces designed for entertaining or relaxed evenings at home. Modern Designer Aesthetic: Styled with contemporary furnishings, tasteful accents, and clean modern lines throughout. Gourmet Kitchen: Equipped with modern appliances, sleek cabinetry, ample counter space, and a seamless flow into the main living area. Full 4-Piece Washroom: Clean, modern bath finishes with elegant fixtures. World-Class Building Amenities & Security 24/7 Security & Concierge: Professional, round-the-clock front desk service and secure key fob access for total peace of mind. Fitness & Wellness: Fully equipped fitness center, saunas, and change rooms. Outdoor & Social Spaces: Landscaped rooftop terrace with BBQ stations, ideal for entertaining guests with sweeping city views. Event Spaces: Multi-purpose party room and catering kitchen. Unbeatable Location Situated at Lombard and Church, The Spire sits at the crossroads of classic Toronto charm and modern convenience: Dining & Shopping: Minutes on foot to the iconic St. Lawrence Market, Financial District, King East design district, and world-class dining. Transit & Access: Easy walking distance to King and Queen st. (id:13843)
Details
| MLS # | C14116104 |
|---|---|
| Listing Type | For Sale |
| Style | Condominium |
| Status | Active |
| Days On Site | 18 |
| Listing Provided By | HOMELIFE LANDMARK REALTY INC. | KAM HEMATI |
Features
| Bed(s) | 2 |
|---|---|
| Bath(s) | 1 Total |
| SQ Feet | 700 |
| Garage | 1 |
Interior
| Cooling | Central air conditioning |
|---|---|
| Heating | Forced air, Natural gas |
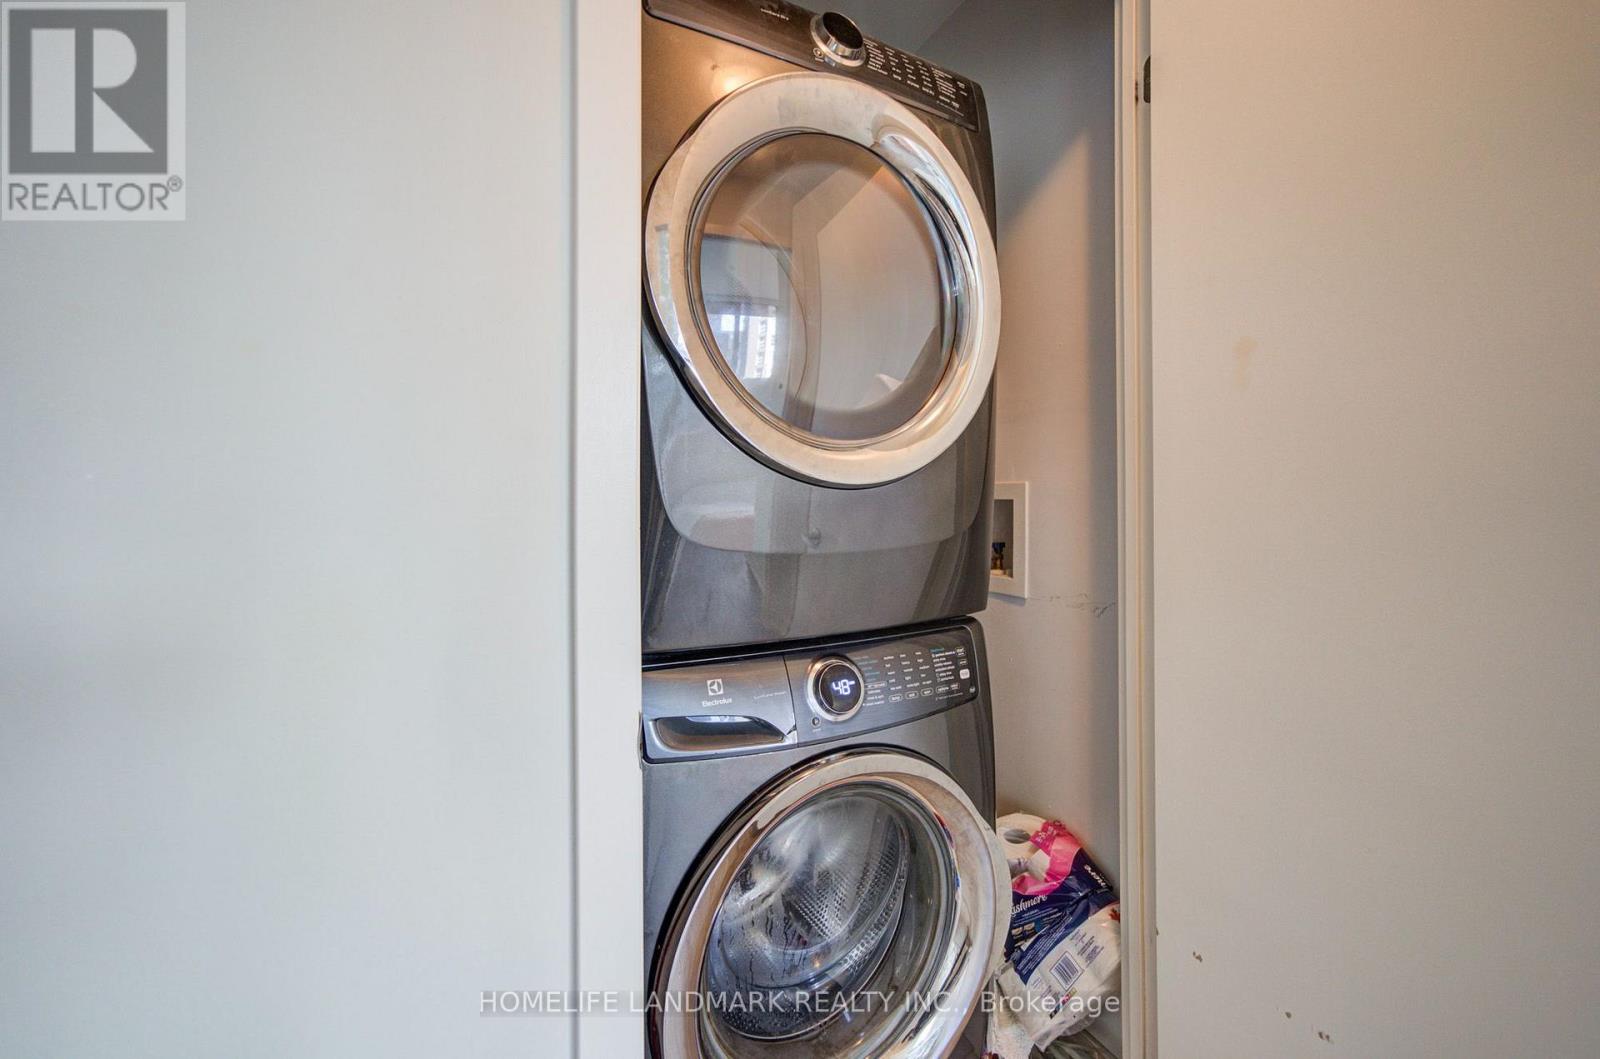
| Appliances | Washer, Refrigerator, Dishwasher, Stove, Dryer, Hood Fan, Blinds |
| Fireplace Yes / No | No |
Exterior
| Lot Features | Balcony, Carpet Free |
|---|
Parking
| Parking Features | Garage, Underground |
|---|---|
| Parking Total | 1 |
Area Information
| Province | ON |
|---|---|
| City | Toronto (Church-Yonge Corridor) |
| Postal Code | M5C3H8 |
| Listing VS Median (in M5C3H8) | |
Price: $3,500 low | high Med: $3,600 sqft: 700 low | high Med: 800 $ / sqft: $5 low | high Med: $5 On site: 18 low | high Med: 28 | |
Request a showing
Request a showing
Contact
Learn More About This Property

| Province | ON |
|---|---|
| City | Toronto (Church-Yonge Corridor) |
| Postal Code | M5C3H8 |
| Listing VS Median (in M5C3H8) | |
Price: $3,500 low | high Med: $3,600 sqft: 700 low | high Med: 800 $ / sqft: $5 low | high Med: $5 On site: 18 low | high Med: 28 | |