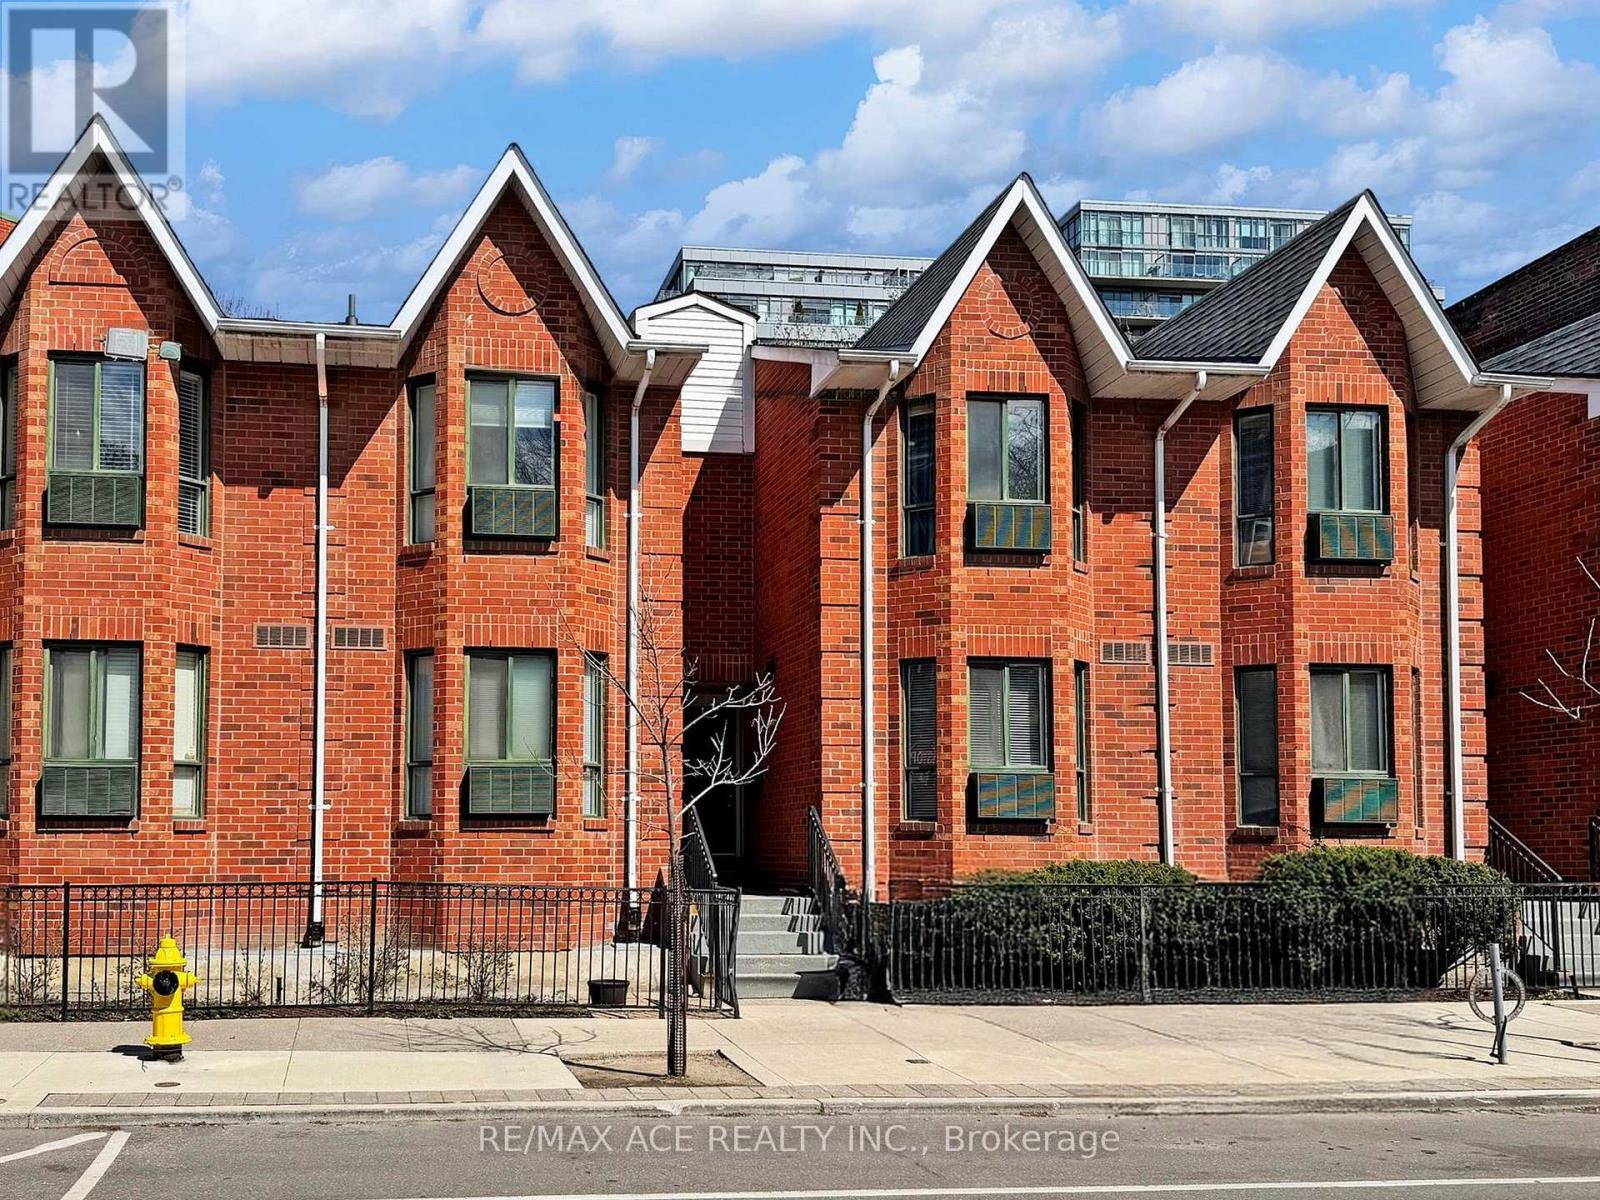
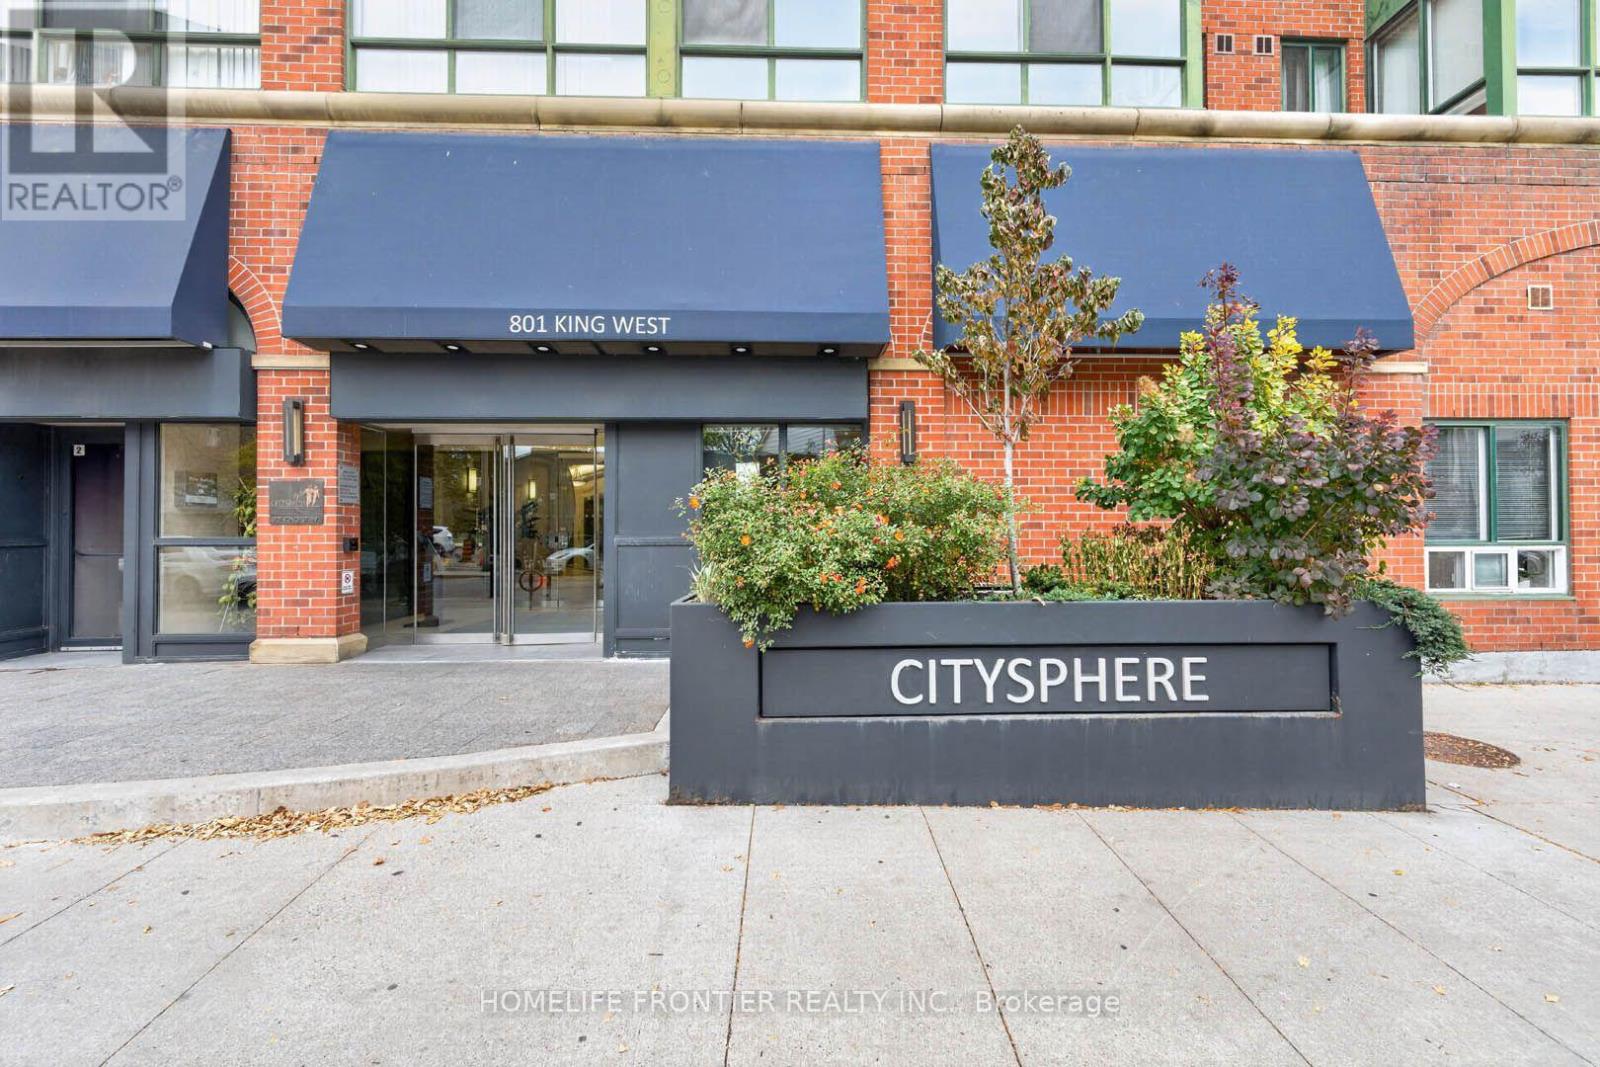
608 - 801 King Street,Toronto (Niagara), ON M5V3C9
Toronto (Niagara), ON M5V3C9

Description
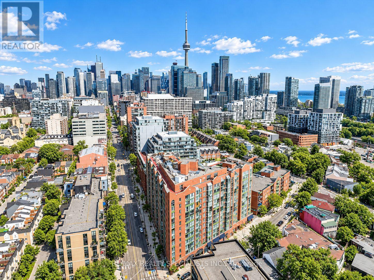
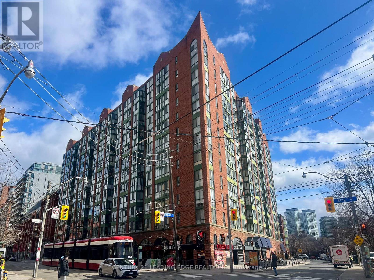
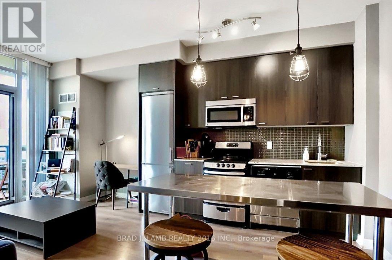
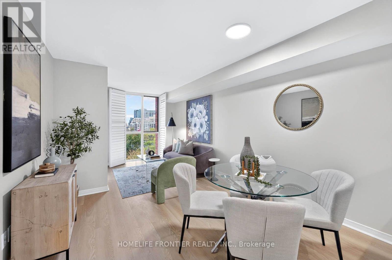
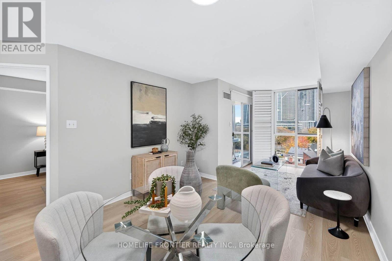
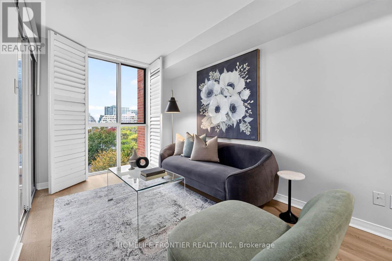
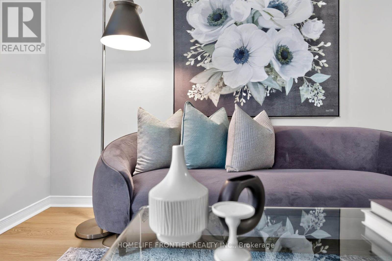
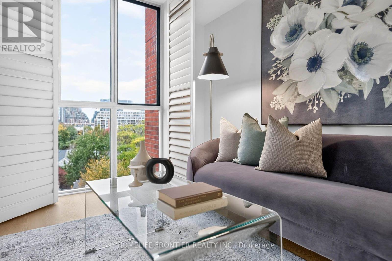
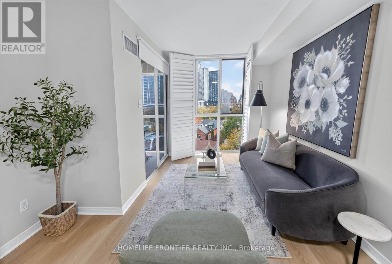
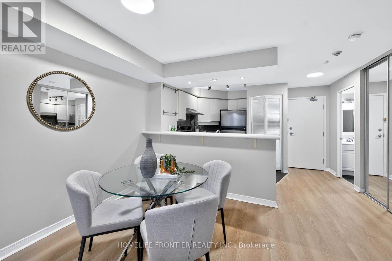
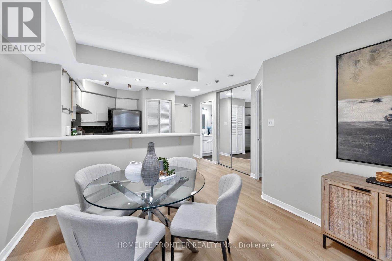
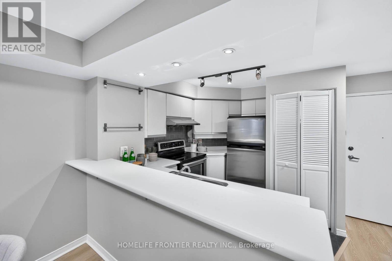
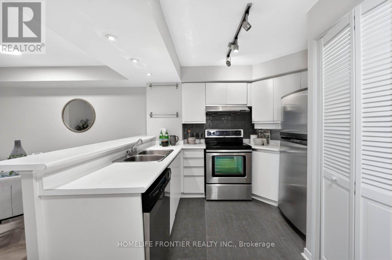
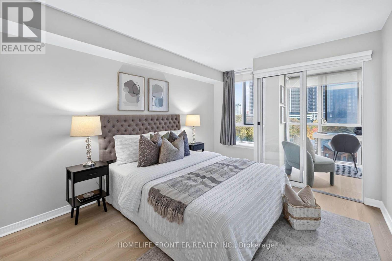
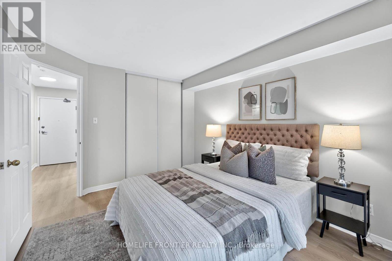
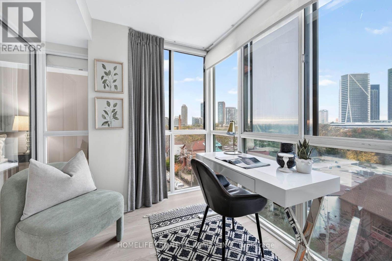
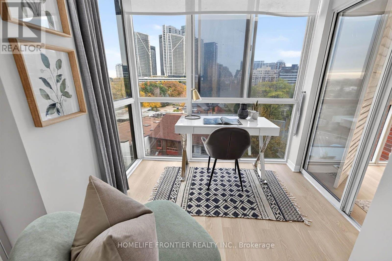
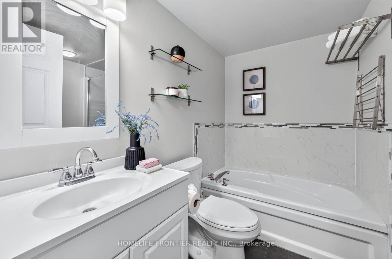
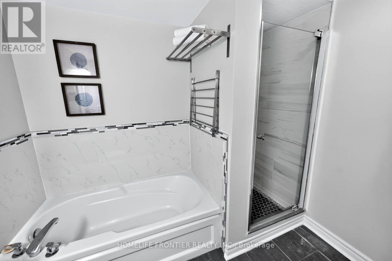
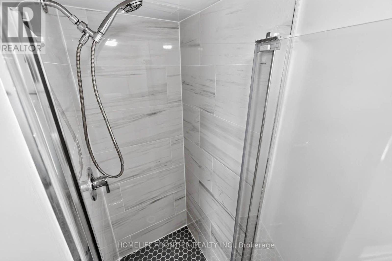
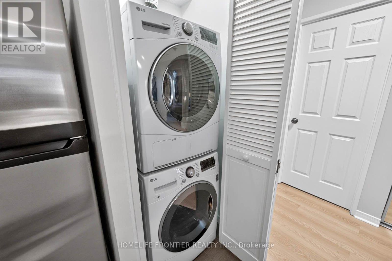
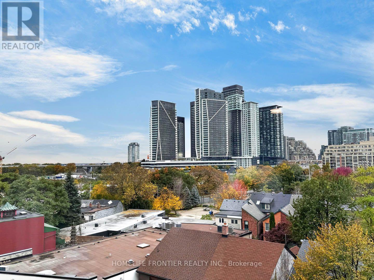
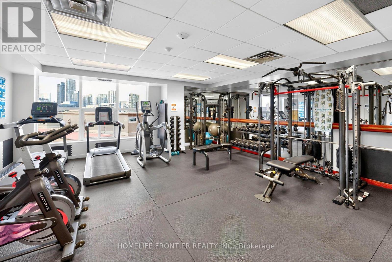
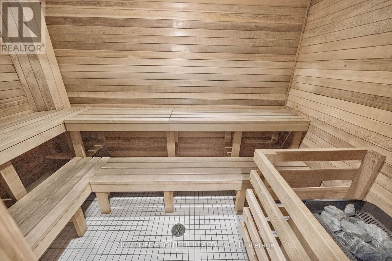
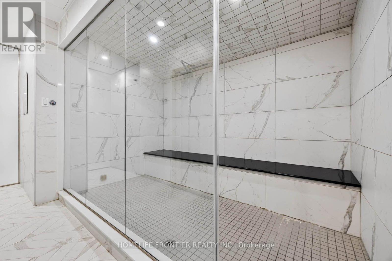
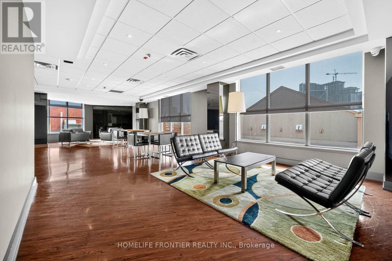
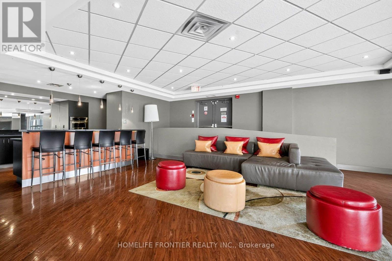
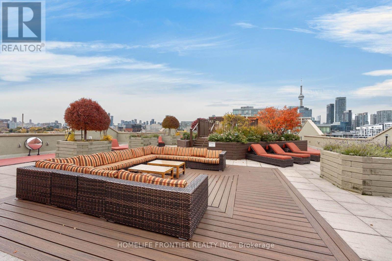
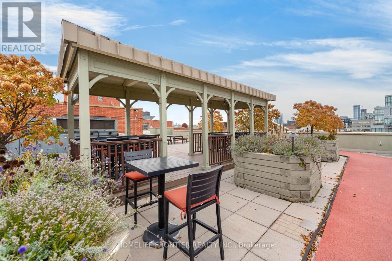
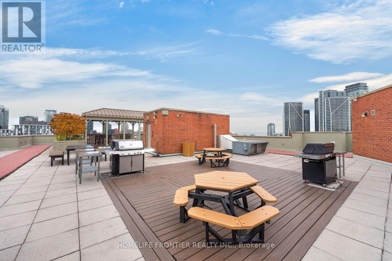
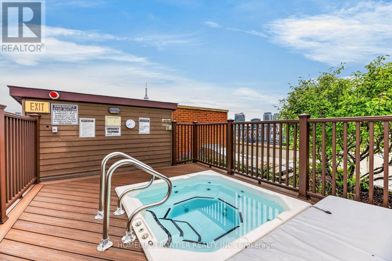
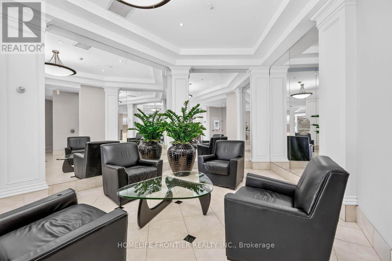
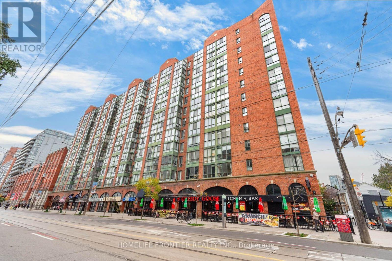
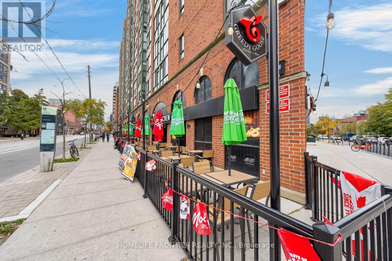
Welcome to the heart of King West! This immaculately maintained 1-bedroom plus den suite boasts a highly desirable and functional layout, flooded with an abundance of natural sunlight and offering clear, unobstructed west-facing views. The entire unit has been updated with fresh neutral paint throughout, perfectly complementing the brand-new, seamless vinyl flooring and creating a bright, modern, and inviting atmosphere. The unit features upgraded smooth ceilings, adding to the clean, contemporary aesthetic. The spacious kitchen flows effortlessly into the living area, while the versatile den offers the perfect setup for a dedicated home office or a cozy reading nook. A standout feature of this turn-key home is the beautifully renovated bathroom, showcasing a sleek, modern, newly re-tiled shower equipped with premium new fixtures. For ultimate convenience, the suite also includes in-suite laundry featuring a newer washer and dryer. Located in one of Toronto's most vibrant neighborhoods, this building offers an exceptional lifestyle with premium amenities. Residents can enjoy a match on the tennis court, a fully equipped gym, a spacious party room, and 24-hour concierge service. You can also take in stunning 360-degree views of the city from the rooftop garden, which features a hot tub, BBQs, and comfortable lounge seating. Step outside your door and you are just seconds away from transit, boutique shops, and top-tier restaurants. With the lakefront and nearby parks just a short stroll away, this property offers the perfect balance of urban excitement and outdoor recreation. Virtual Tour Available! (id:13843)
Details
| MLS # | C14120088 |
|---|---|
| Listing Type | For Sale |
| Style | Condominium |
| Strata Fees | $805 |
| Status | Active |
| Days On Site | 15 |
| Listing Provided By | HOMELIFE FRONTIER REALTY INC. | VAN NGUYEN |
Features
| Bed(s) | 2 |
|---|---|
| Bath(s) | 1 Total |
| SQ Feet | 600 |
| Garage | 1 |
Interior
| Cooling | Central air conditioning |
|---|---|
| Heating | Forced air, Natural gas |
| Appliances | Washer, Refrigerator, Sauna, Dishwasher, Stove, Dryer, Microwave, Window Coverings |
| Fireplace Yes / No | No |
Parking
| Parking Features | Garage, Underground |
|---|---|
| Parking Total | 1 |
Taxes
| Tax Annual Amount | 2428.16 |
|---|
Area Information
| Province | ON |
|---|---|
| City | Toronto (Niagara) |
| Postal Code | M5V3C9 |
| Listing VS Median (in M5V3C9) | |
Price: $515,000 low | high Med: $517,400 sqft: 600 low | high Med: 600 $ / sqft: $858 low | high Med: $862 On site: 15 low | high Med: 39 | |
Request a showing
Request a showing
Contact
Learn More About This Property

| Province | ON |
|---|---|
| City | Toronto (Niagara) |
| Postal Code | M5V3C9 |
| Listing VS Median (in M5V3C9) | |
Price: $515,000 low | high Med: $517,400 sqft: 600 low | high Med: 600 $ / sqft: $858 low | high Med: $862 On site: 15 low | high Med: 39 | |