609 - 4208 Dundas Street W,Toronto (Edenbridge-Humber Valle, ON M8X0B2
Toronto (Edenbridge-Humber Valle, ON M8X0B2

Description
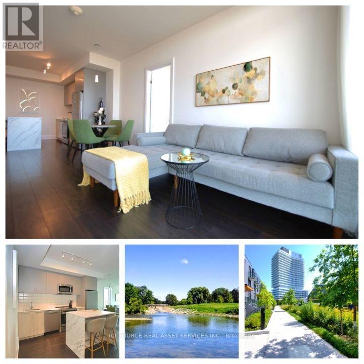
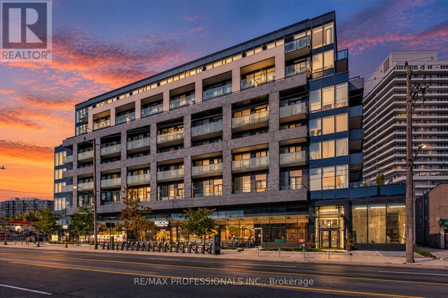
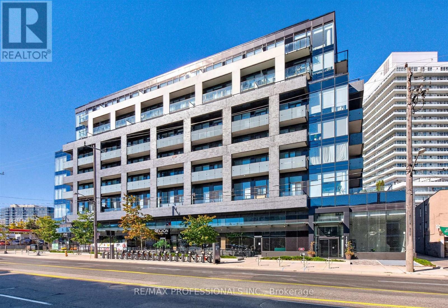
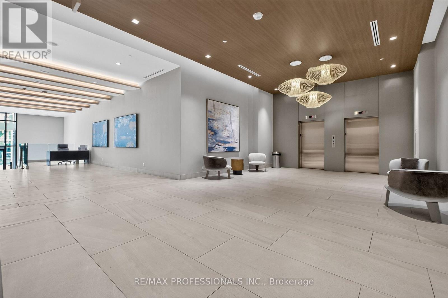
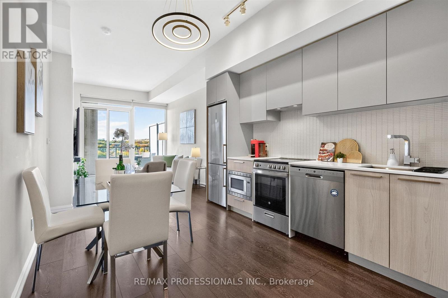
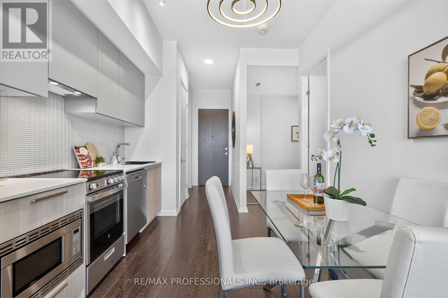
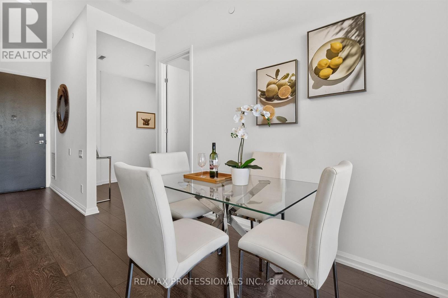
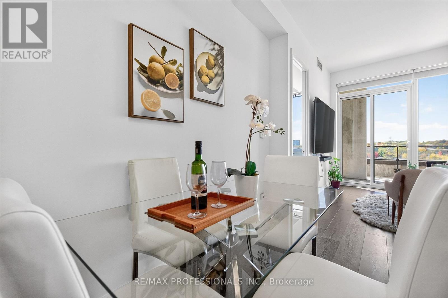
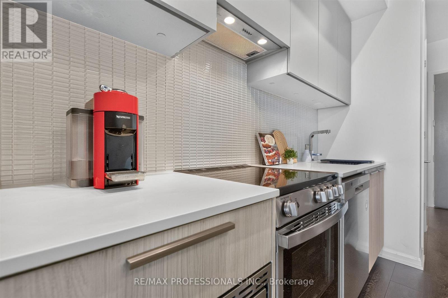
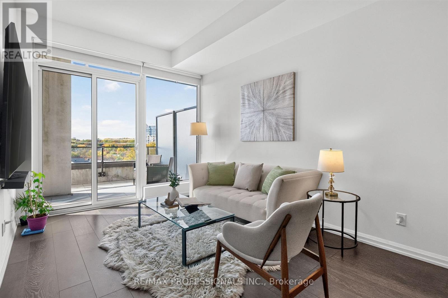
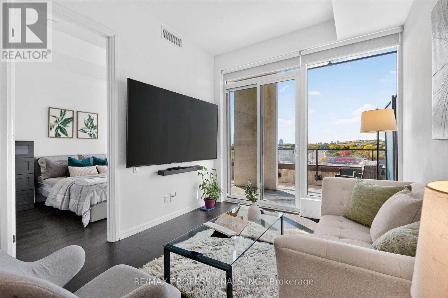
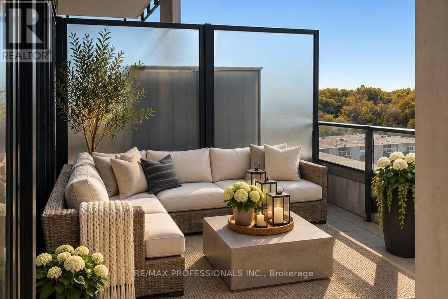
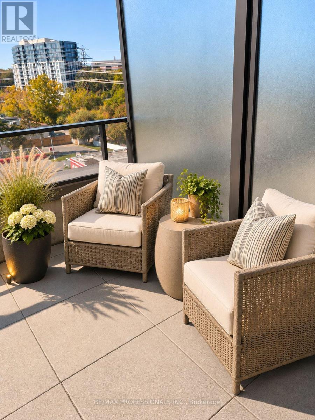
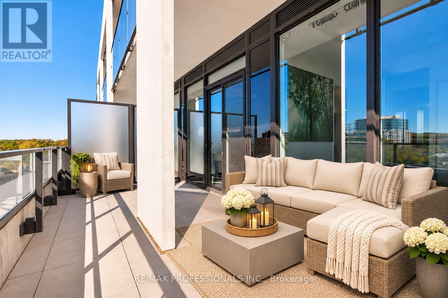
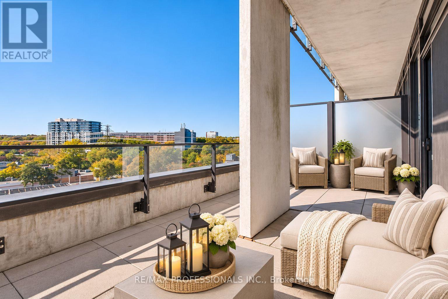
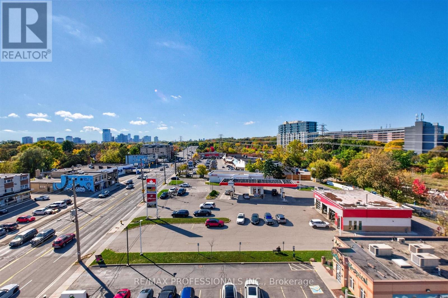
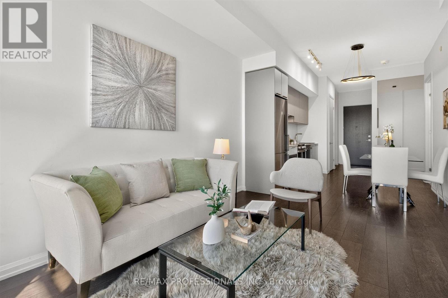
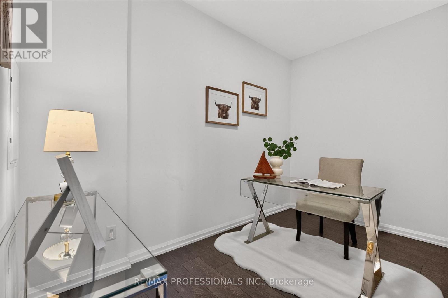
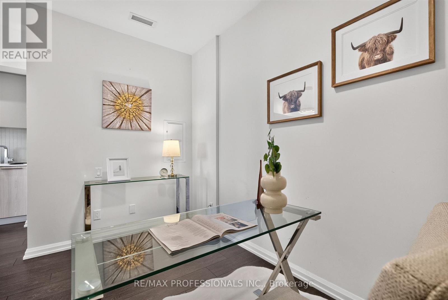
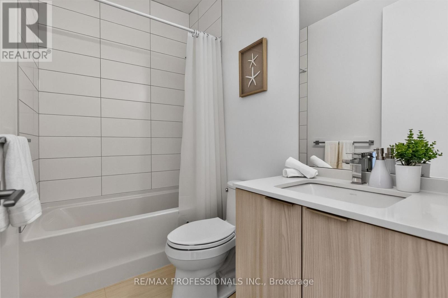
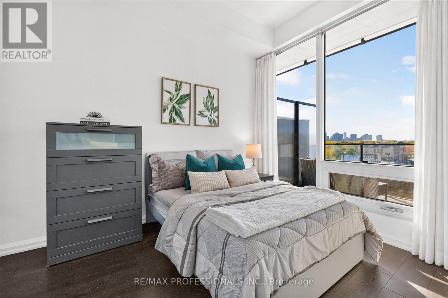
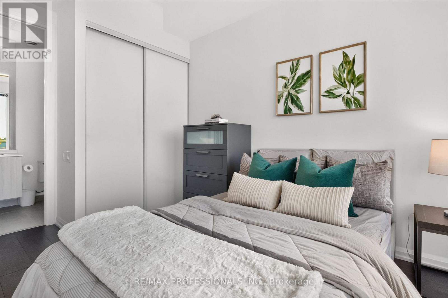
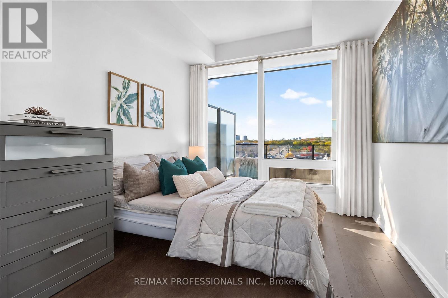
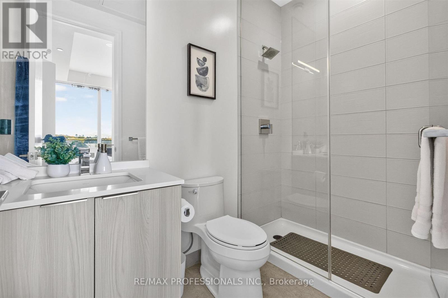
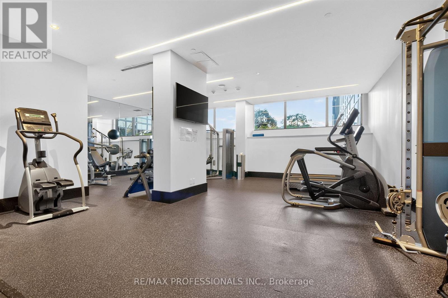
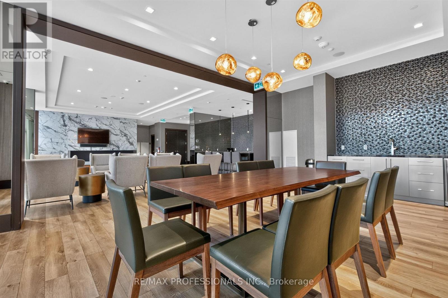
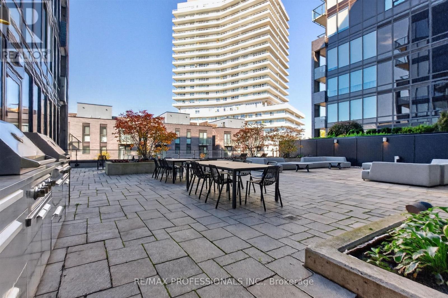
Welcome to Kingsway By the River, a boutique mid-rise in the heart of The Kingsway! This bright and spacious 1-bedroom + den, 2-full-bathroom suite features wide-plank flooring throughout, soaring 10-ft ceilings and floor-to-ceiling windows that fill the space with natural light. The thoughtfully designed layout offers a comfortable bedroom retreat with ensuite, spacious living and dining areas and a generous den with the flexibility to serve as a second bedroom or home office. Step outside to your impressive 193 sq. ft. private terrace, offering an exceptional extension of your living space. With plenty of room for outdoor dining, lounging and entertaining, this expansive terrace offers a level of outdoor living rarely found. Create your own private outdoor oasis, perfect for morning coffee, summer dinners or hosting friends. Residents enjoy outstanding amenities, including an outdoor terrace with BBQs, fire pits and dining areas, a party lounge with catering kitchen, fitness centre, 24-hour security and visitor parking. With a grocery store conveniently located at ground level and the Humber River trails, parks, shops, cafés, restaurants and excellent schools nearby, this home offers an exceptional blend of space, lifestyle and convenience. Easy access to downtown Toronto and major highways. (id:13843)
Details
| MLS # | W14113346 |
|---|---|
| Listing Type | For Sale |
| Style | Condominium |
| Strata Fees | $635 |
| Status | Active |
| Days On Site | 12 |
| Listing Provided By | RE/MAX PROFESSIONALS INC. | Michelle Savoie |
Features
| Bed(s) | 2 |
|---|---|
| Bath(s) | 2 Total |
| SQ Feet | 600 |
| Garage | 1 |
| Property View | View |
Interior
| Cooling | Central air conditioning |
|---|---|
| Heating | Forced air, Natural gas |
| Appliances | Washer, Refrigerator, Dishwasher, Stove, Dryer, Microwave |
| Fireplace Yes / No | No |
Exterior
| Lot Features | Ravine |
|---|
Parking
| Parking Features | Garage, Underground |
|---|---|
| Parking Total | 1 |
Taxes
| Tax Annual Amount | 2685.59 |
|---|
Area Information
| Province | ON |
|---|---|
| City | Toronto (Edenbridge-Humber Valle |
| Postal Code | M8X0B2 |
| Listing VS Median (in M8X0B2) | |
Price: $575,000 low | high Med: $642,000 sqft: 600 low | high Med: 650 $ / sqft: $958 low | high Med: $986 On site: 12 low | high Med: 34 | |
Request a showing
Request a showing
Contact
Learn More About This Property

| Province | ON |
|---|---|
| City | Toronto (Edenbridge-Humber Valle |
| Postal Code | M8X0B2 |
| Listing VS Median (in M8X0B2) | |
Price: $575,000 low | high Med: $642,000 sqft: 600 low | high Med: 650 $ / sqft: $958 low | high Med: $986 On site: 12 low | high Med: 34 | |