61 Queen Street,Fort Erie (Central), ON L2A1T7
Fort Erie (Central), ON L2A1T7

Description
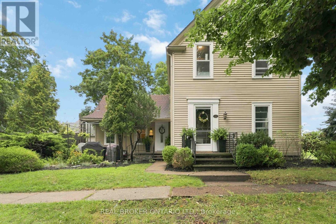
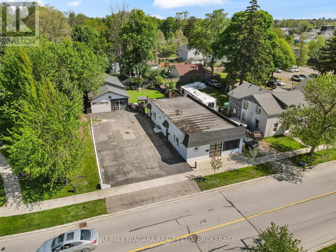
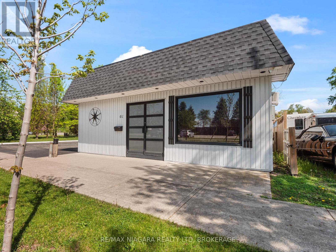
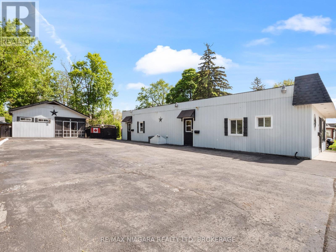
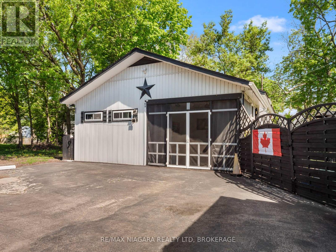
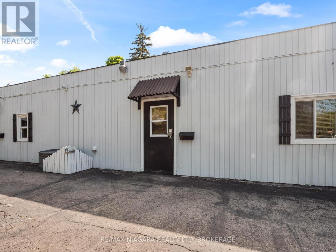
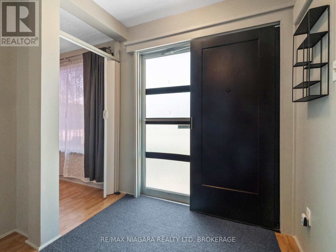
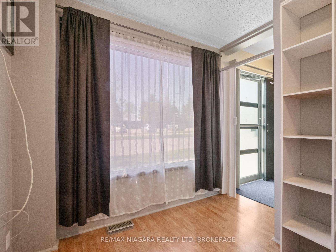
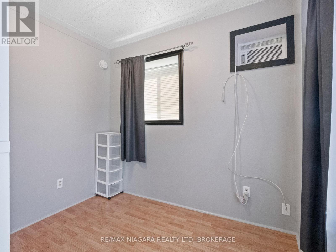
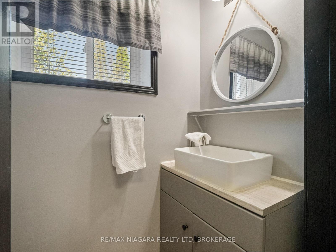
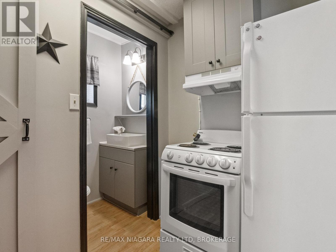
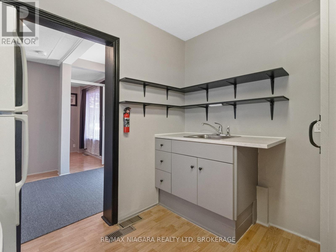
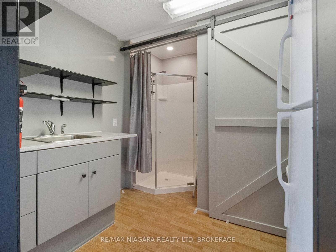
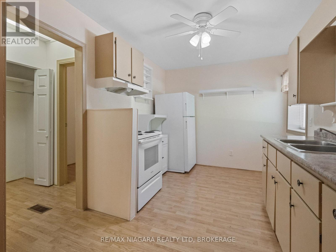
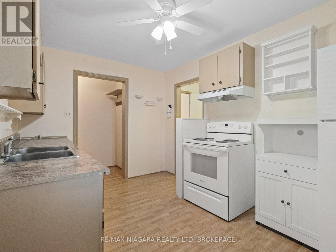
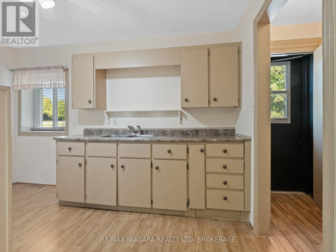
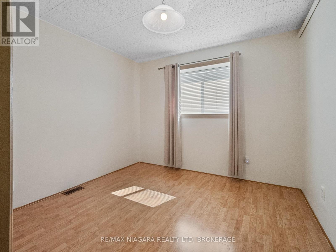
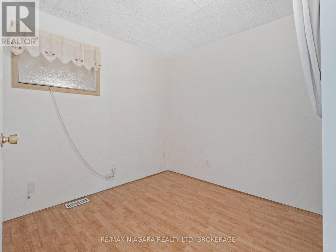
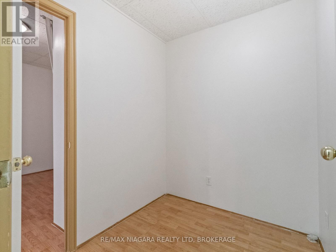
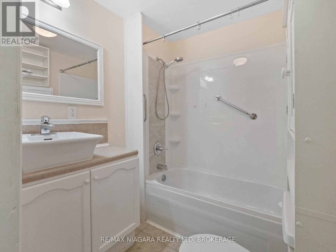
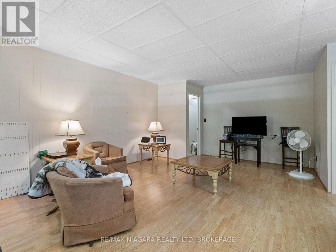
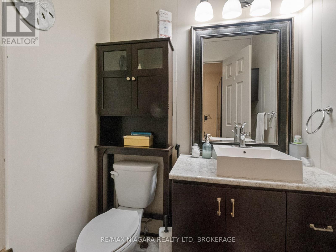
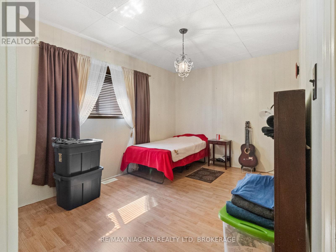
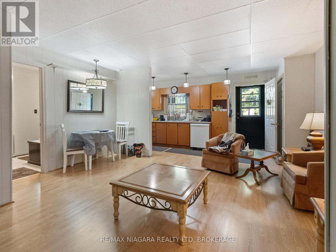
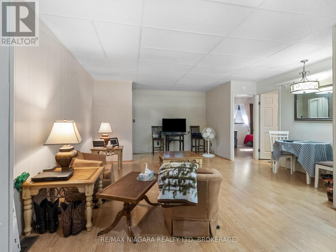
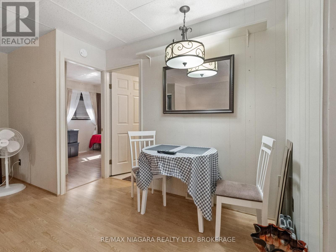
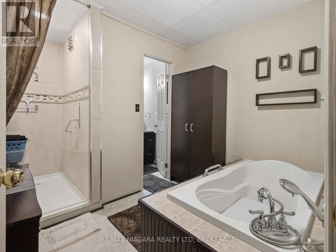
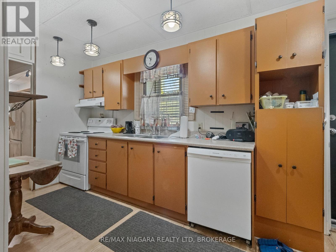
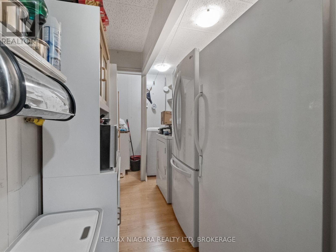
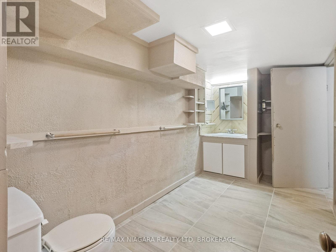
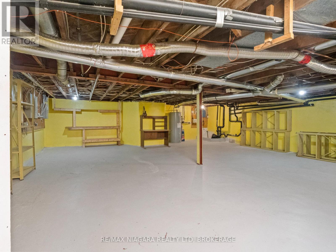
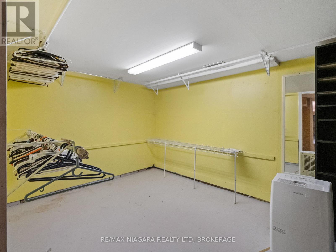
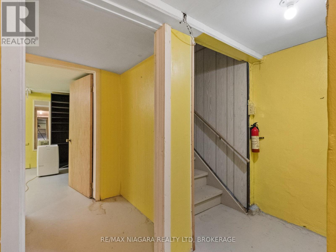
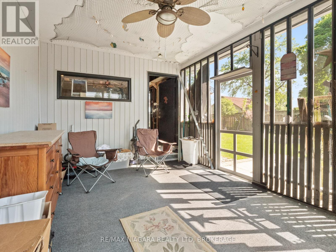
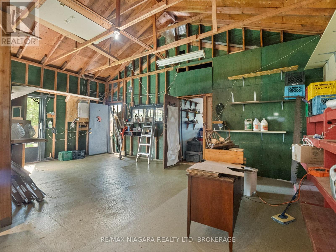
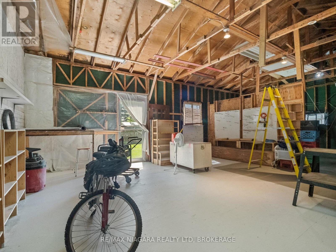
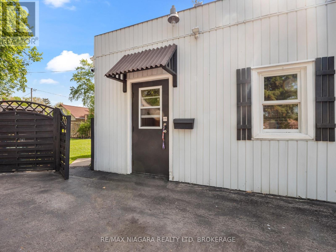
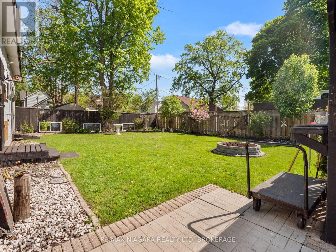
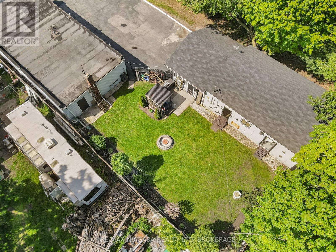
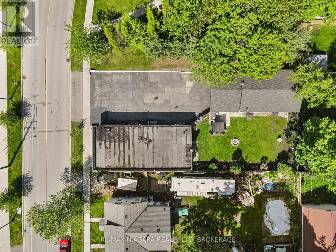
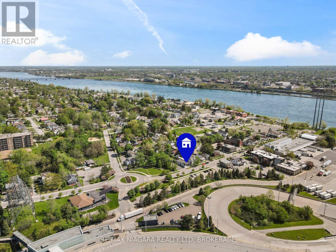
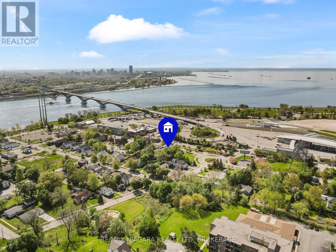
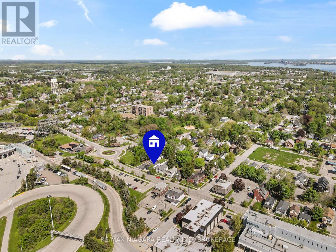
Truly unique opportunity for homeowners, investors, or entrepreneurs. An ideal opportunity for a home based business. This versatile property features an owner-occupied unit plus two additional residential units, offering flexible living and income potential. The spacious owner's unit boasts exclusive access to a full basement spanning the entire building, providing exceptional storage or workspace options. Meanwhile, the two additional residential units are currently vacant, allowing for immediate occupancy or tenant selection. Adding to the appeal, the existing zoning (RM1-595) permits the operation of a small business from the front unit, making this an ideal setup for those seeking a live-work opportunity. At the rear of the property, you'll find a large detached structure that includes a covered porch, a workshop, and plenty of additional storage space perfect for hobbyists, entrepreneurs, or those simply needing extra room. It also has a separate electrical service and a Plug hook up for an RV. Located just a short walk from the Niagara River Parkway and the Friendship Trail, outdoor enthusiasts will love the easy access to scenic trails and waterfront activities. Plus, with proximity to shopping, restaurants, and convenient QEW access, everyday needs and commuting are a breeze. Don't miss this rare opportunity to own a multi-functional property in a prime location! Roof shingles on the garage / shop are less than 5 years old. Specific zoning (RM1-595) permits a Take-out Restaurant Use shall be limited to selling ready-to-eat items that do not require commercial kitchen equipment, such as coffee, tea, ice cream, muffins, and cookies prepared off-site. (id:13843)
Details
| MLS # | X13511834 |
|---|---|
| Listing Type | For Sale |
| Style | House |
| Status | Active |
| Days On Site | 131 |
| Listing Provided By | RE/MAX NIAGARA REALTY LTD, BROKERAGE | Ray J Rosettani |
Features
| Bed(s) | 3 |
|---|---|
| Bath(s) | 3 Total |
| SQ Feet | 1,500 |
| Garage | 11 |
| Basement | Y |
| Story(s) | 1 |
Interior
| Cooling | Central air conditioning |
|---|---|
| Heating | Forced air, Natural gas |
| Appliances | Water meter, Water Heater |
| Fireplace Yes / No | No |
Exterior
| Lot Features | Level lot, Open space, Flat site, Level, Paved yard |
|---|---|
| Foundation Details | Concrete |
Parking
| Parking Features | Detached Garage, Garage |
|---|---|
| Parking Total | 11 |
Utilities
| Sewer | Sanitary sewer |
|---|---|
| Water Source | Municipal water |
Taxes
| Tax Annual Amount | 3511 |
|---|
Area Information
| Province | ON |
|---|---|
| City | Fort Erie (Central) |
| Postal Code | L2A1T7 |
| Listing VS Median (in L2A1T7) | |
Price: $424,900 low | high Med: $424,900 sqft: 1,500 low | high Med: 1,750 $ / sqft: $283 low | high Med: $248 On site: 131 low | high Med: 131 | |
Request a showing
Request a showing
Contact
Learn More About This Property

| Province | ON |
|---|---|
| City | Fort Erie (Central) |
| Postal Code | L2A1T7 |
| Listing VS Median (in L2A1T7) | |
Price: $424,900 low | high Med: $424,900 sqft: 1,500 low | high Med: 1,750 $ / sqft: $283 low | high Med: $248 On site: 131 low | high Med: 131 | |