618 - 31 Huron Street,Collingwood, ON L9Y5T7
Collingwood, ON L9Y5T7

Description
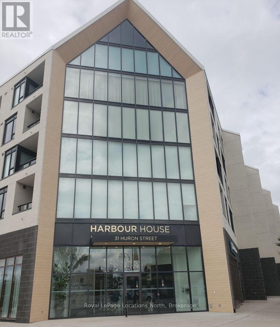
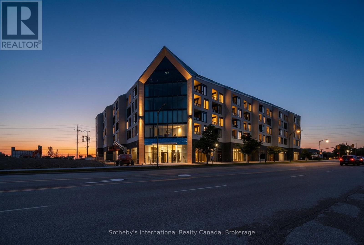
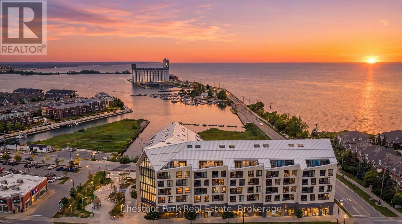
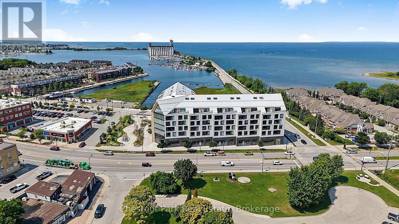
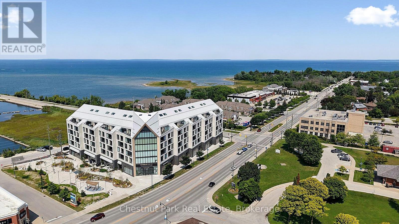
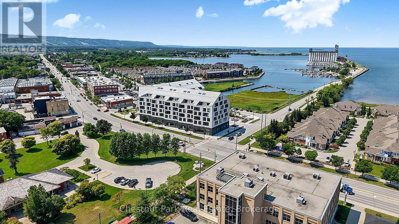
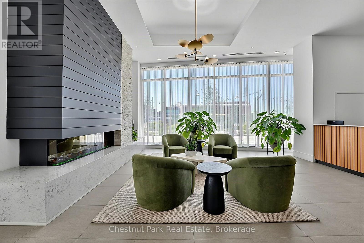
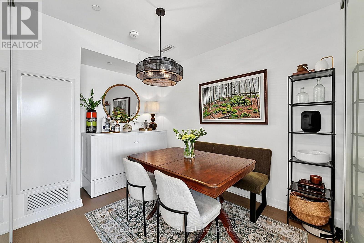
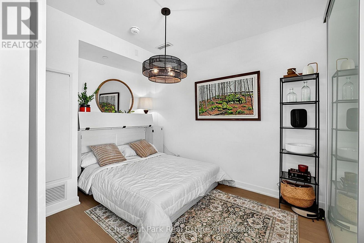
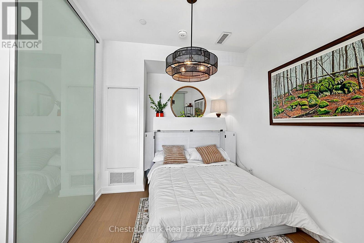
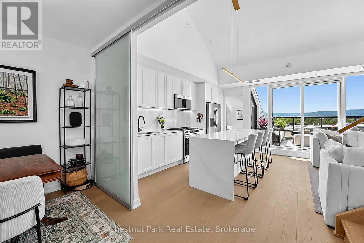
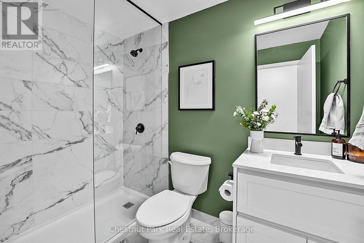
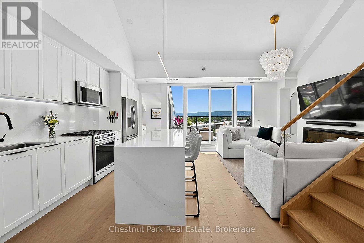
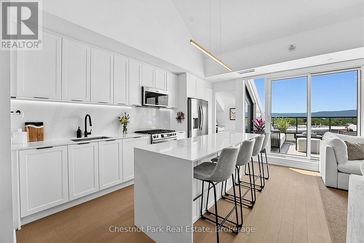
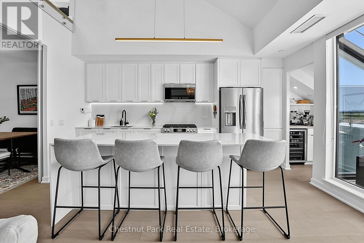
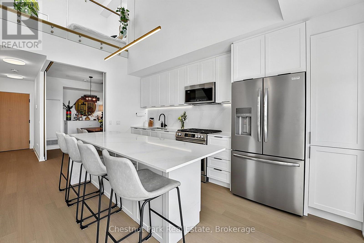
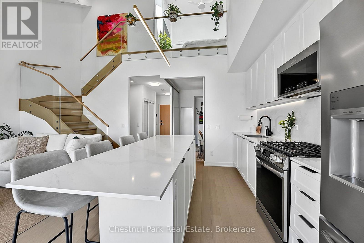
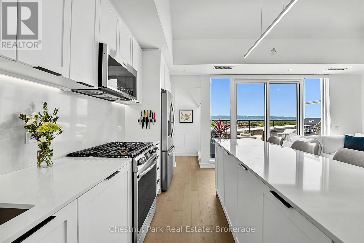
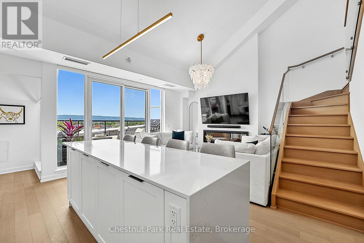
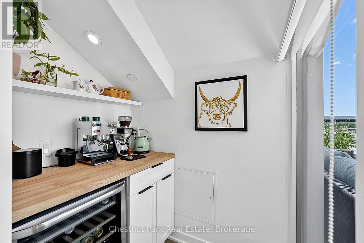
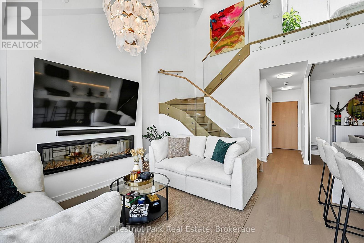
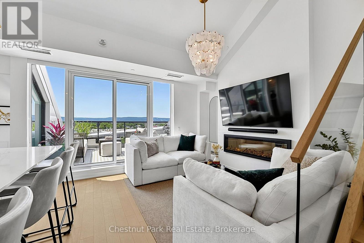
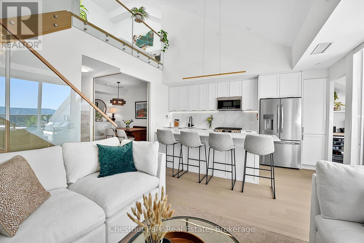
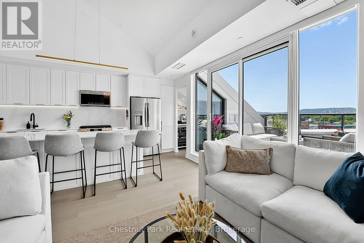
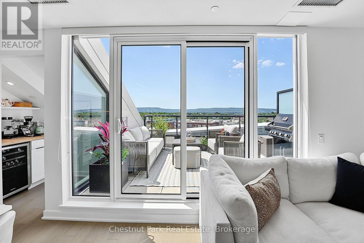
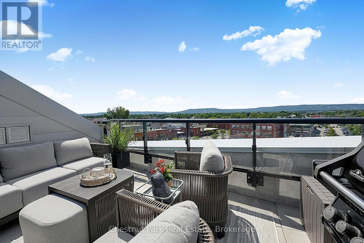
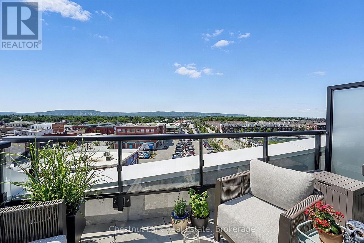
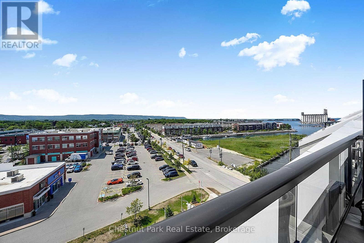
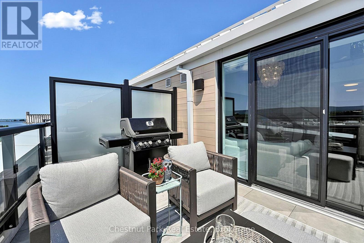
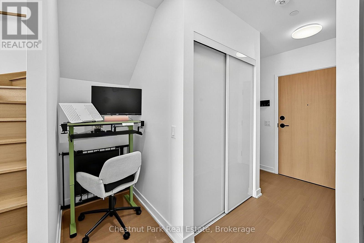
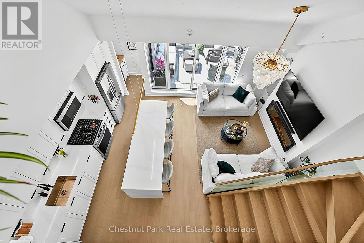
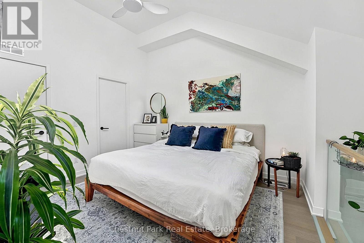
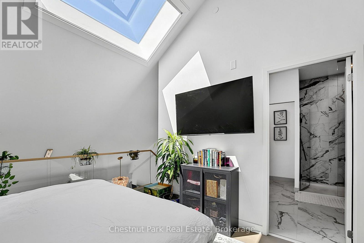
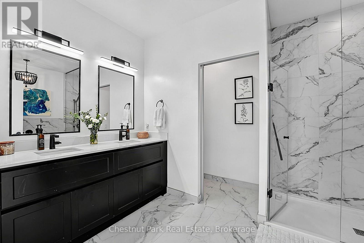
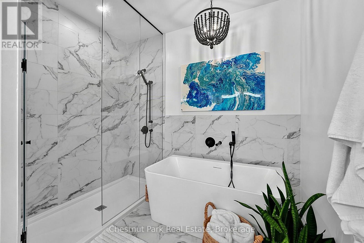
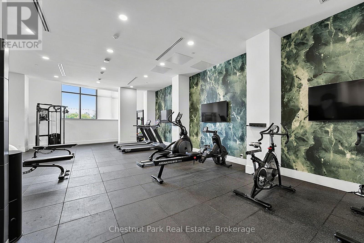
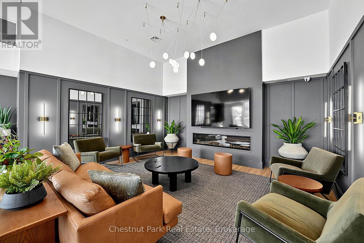
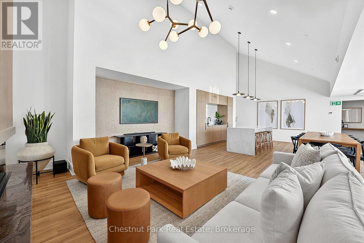
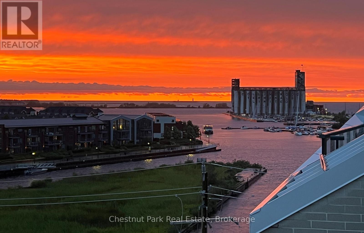
ANNUAL RENTAL: Welcome to Penthouse 618 at Harbour House, Collingwood's premier waterfront condominium in the heart of downtown. Completed in 2025, this luxury residence offers an exceptional lifestyle where Georgian Bay, the harbour, restaurants, boutiques, galleries, trails, and the marina are all just steps from your door. This spectacular 2-bedroom, 2 full bathroom penthouse offers 1,160 sq. ft. of thoughtfully designed living space, including a 150 sq. ft. private terrace with breathtaking, unobstructed views of both the Niagara Escarpment and Georgian Bay. Watch unforgettable sunsets from one of the building's most desirable outdoor spaces. The main level features soaring 20-foot ceilings, upgraded engineered hardwood flooring, designer lighting with dimmers throughout, a guest bedroom, full bath, dedicated workstation, and an impressive custom feature wall with a 5-foot electric fireplace and included 75" TV. The stunning 15-foot chef's kitchen is loaded with upgrades incl. Frigidaire Gallery appliances, a 36" counter-depth refrigerator with water & ice, integrated dishwasher, extended upper cabinetry, matching quartz backsplash, an 8.5' waterfall island seating five, and a custom coffee bar complete with wine fridge. Exclusive to the sixth floor, natural gas allows for a gas range and direct gas BBQ hookup, with a Napoleon BBQ included. The upper-level primary retreat spans approximately 320 sq. ft. with over 11-foot ceilings, laundry, generous closet space, and a luxurious 6-piece ensuite featuring heated floors, double vanity, soaker tub, separate shower. Additional features include ultra-rare 2 underground parking spaces (with EV charging), a storage locker, and secure resident parking. Harbour House offers great amenities incl. a fitness centre, social lounge, guest suites, pet spa, and an incredible rooftop terrace & party room with panoramic harbour views. Rogers 2.5 gbps Fiber Xfinity unlimited data internet included in rent. Utilities extra. (id:13843)
Details
| MLS # | S13793794 |
|---|---|
| Listing Type | For Sale |
| Style | Condominium |
| Status | Active |
| Days On Site | 50 |
| Listing Provided By | Chestnut Park Real Estate | CHRIS ASSAFF |
Features
| Bed(s) | 2 |
|---|---|
| Bath(s) | 2 Total |
| SQ Feet | 1,000 |
| Garage | 2 |
| Water Front | Yes |
| Property View | City view, Lake view, Mountain vie |
Interior
| Cooling | Central air conditioning, Air exchanger |
|---|---|
| Heating | Heat Pump, Electric |
| Appliances | Range, Furniture |
| Fireplace Yes / No | Yes |
Exterior
| Security Features | Smoke Detectors |
|---|---|
| Lot Features | Lighting, Wheelchair access, Trash compactor, Level, Carpet Free, Guest Suite |
| Foundation Details | Poured Concrete |
Parking
| Parking Features | Garage, Underground |
|---|---|
| Parking Total | 2 |
Area Information
| Province | ON |
|---|---|
| City | Collingwood |
| Postal Code | L9Y5T7 |
| Listing VS Median (in L9Y5T7) | |
Price: $3,500 low | high Med: $286,700 sqft: 1,000 low | high Med: 850 $ / sqft: $4 low | high Med: $409 On site: 50 low | high Med: 52.5 | |
Request a showing
Request a showing
Contact
Learn More About This Property

| Province | ON |
|---|---|
| City | Collingwood |
| Postal Code | L9Y5T7 |
| Listing VS Median (in L9Y5T7) | |
Price: $3,500 low | high Med: $286,700 sqft: 1,000 low | high Med: 850 $ / sqft: $4 low | high Med: $409 On site: 50 low | high Med: 52.5 | |