64 Cliveden Avenue,Toronto (Stonegate-Queensway), ON M8Z3N1
Toronto (Stonegate-Queensway), ON M8Z3N1

Description
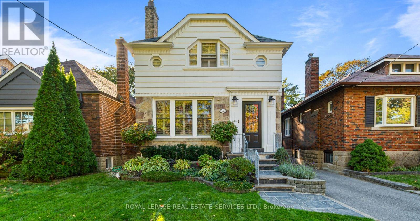
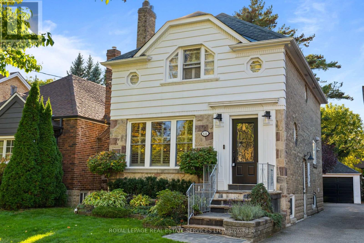
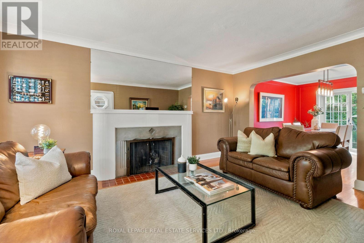
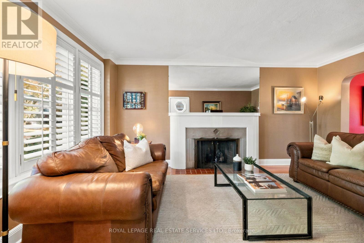
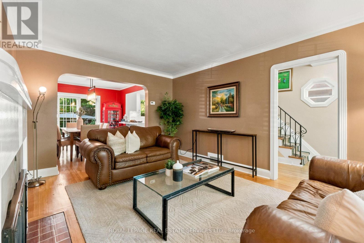
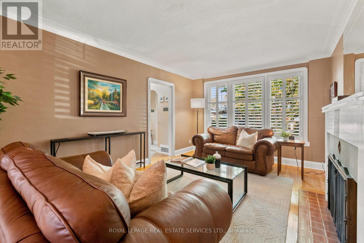
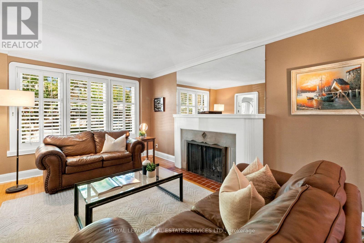
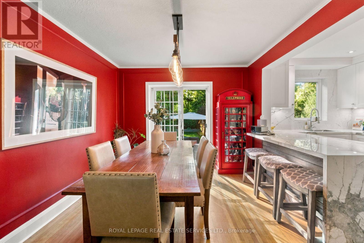
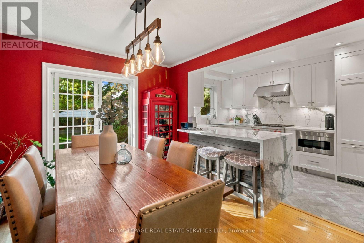
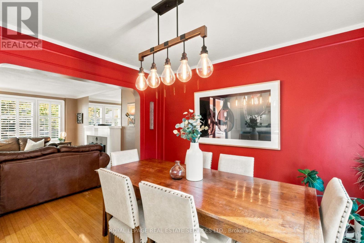
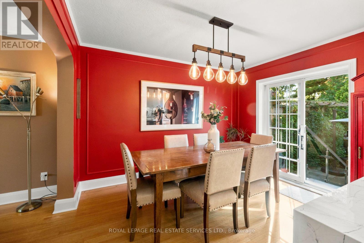
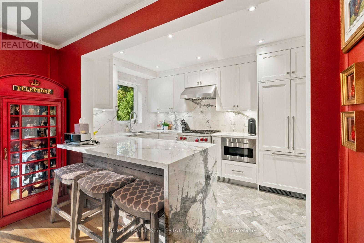
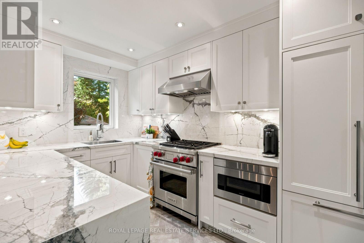
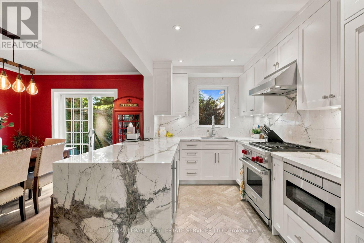
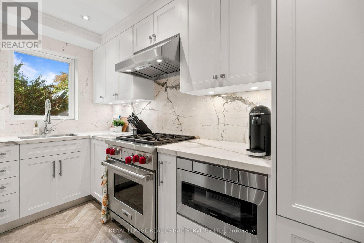
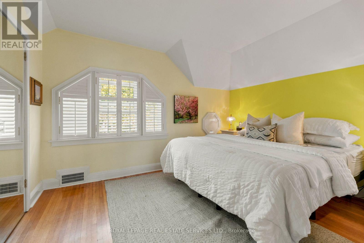
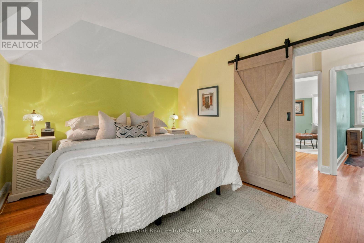
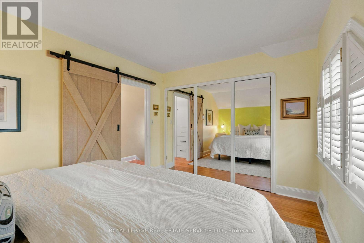
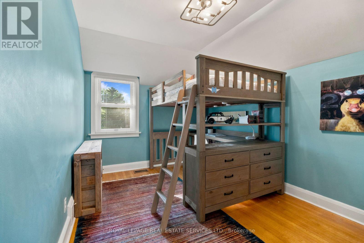
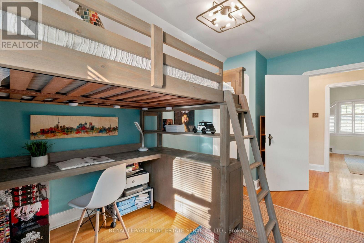
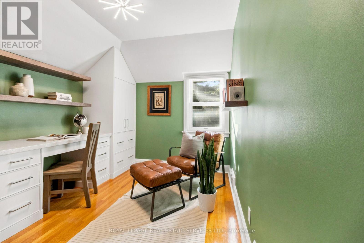
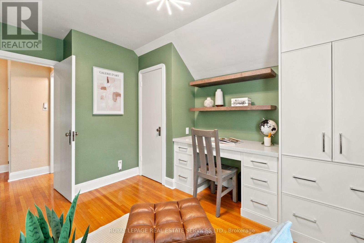
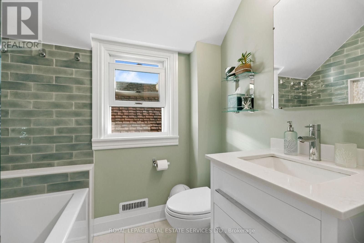
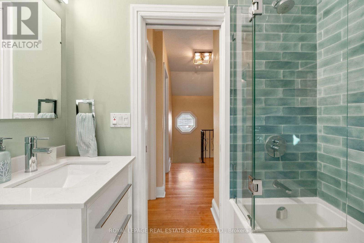
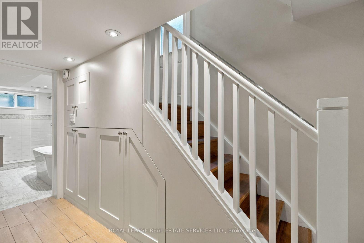
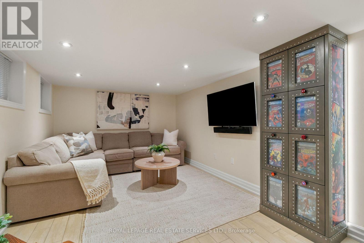
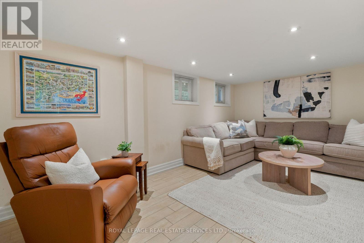
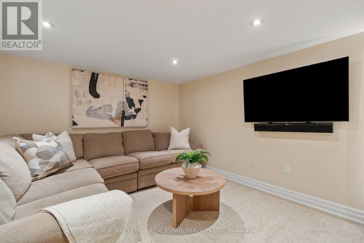
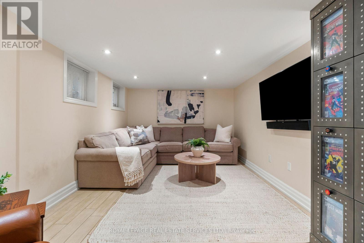
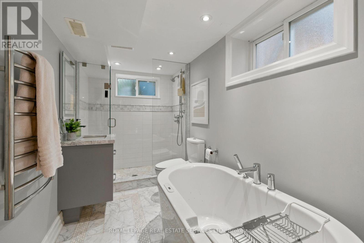
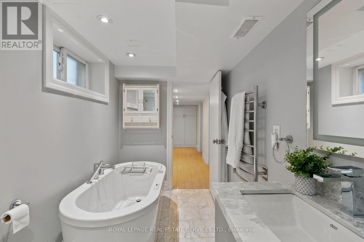
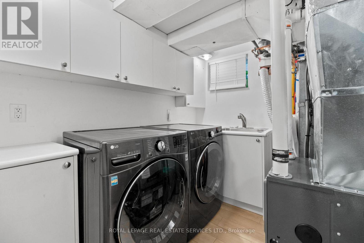
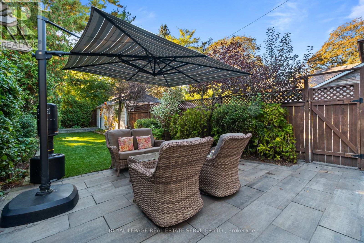
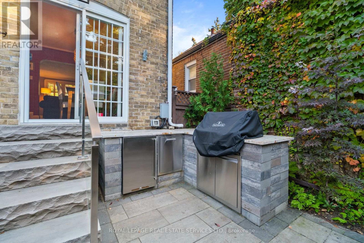
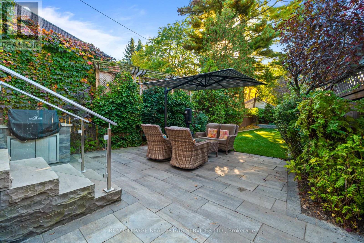
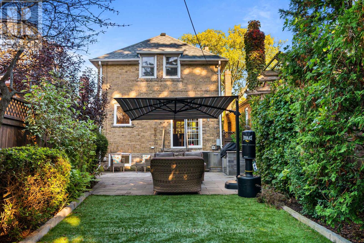
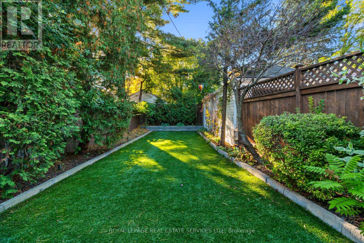
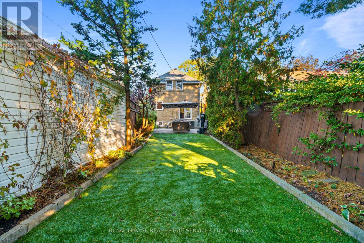
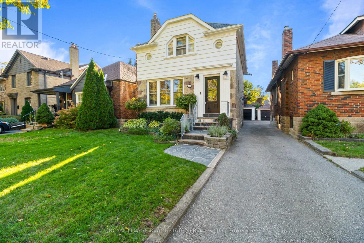
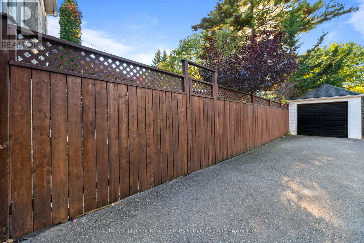
Welcome to 64 Cliveden Avenue, a beautifully updated, move-in-ready home nestled on a family-friendly street in the sought-after Sunnylea / Thompson Orchard neighbourhood. Surrounded by excellent schools, including TDSB and TCDSB French programs, parks and a wonderful community atmosphere, this inviting three-bedroom home offers the perfect blend of style, comfort and functionality. The main floor features a bright living room, dining area and a stunning renovated kitchen complete with high-end appliances and a breakfast bar. The open-concept kitchen and dining space is ideal for entertaining, with a walk-out to a professionally landscaped backyard oasis. Enjoy summer evenings on the patio, complete with a fully equipped outdoor kitchen featuring a built-in Napoleon BBQ, fridge, garbage storage and granite countertops. The fully fenced yard offers a beautiful setting for relaxing and entertaining. The upper level offers three well-appointed bedrooms and a renovated four-piece family bathroom. The lower level features heated floors, a comfortable family room, dedicated laundry room, built-in storage and an additional renovated four-piece bathroom. Complete with an oversized one car detached garage and additional parking for one vehicle in front, this exceptional home offers turnkey living in a fantastic west-end location. Just a short walk to the shops and restaurants along Bloor Street in the heart of The Kingsway, and approximately 5-10 minutes on foot to Royal York subway station. A wonderful opportunity to enjoy a connected, family-friendly lifestyle in a highly desirable neighbourhood! (id:13843)
Details
| MLS # | W14097882 |
|---|---|
| Listing Type | For Sale |
| Style | House |
| Status | Active |
| Days On Site | 15 |
| Listing Provided By | ROYAL LEPAGE REAL ESTATE SERVICES LTD. | PAUL NUSCA |
Features
| Bed(s) | 3 |
|---|---|
| Bath(s) | 2 Total |
| SQ Feet | 1,100 |
| Garage | 2 |
| Basement | Y |
| Story(s) | 2 |
Interior
| Cooling | Central air conditioning |
|---|---|
| Heating | Forced air, Natural gas |
| Appliances | Washer, Refrigerator, Wine Fridge, Oven, Microwave, Cooktop, Hood Fan, Window Coverings |
| Fireplace Yes / No | Yes |
Exterior
| Foundation Details | Block |
|---|
Parking
| Parking Features | Detached Garage, Garage |
|---|---|
| Parking Total | 2 |
Utilities
| Sewer | Sanitary sewer |
|---|---|
| Water Source | Municipal water |
Taxes
| Tax Annual Amount | 7246.78 |
|---|
Area Information
| Province | ON |
|---|---|
| City | Toronto (Stonegate-Queensway) |
| Postal Code | M8Z3N1 |
| Listing VS Median (in M8Z3N1) | |
Price: $1,798,000 low | high Med: $1,748,000 sqft: 1,100 low | high Med: 1,100 $ / sqft: $1,635 low | high Med: $1,589 On site: 15 low | high Med: 7.5 | |
Request a showing
Request a showing
Contact
Learn More About This Property

| Province | ON |
|---|---|
| City | Toronto (Stonegate-Queensway) |
| Postal Code | M8Z3N1 |
| Listing VS Median (in M8Z3N1) | |
Price: $1,798,000 low | high Med: $1,748,000 sqft: 1,100 low | high Med: 1,100 $ / sqft: $1,635 low | high Med: $1,589 On site: 15 low | high Med: 7.5 | |