64 Ferris Square,Clarington (Courtice), ON L1E0J2
Clarington (Courtice), ON L1E0J2

Description
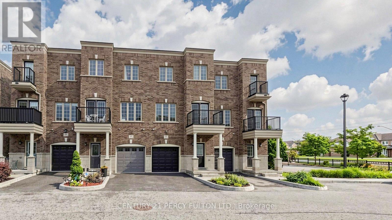
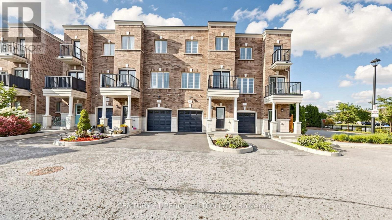
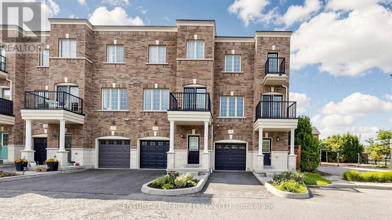
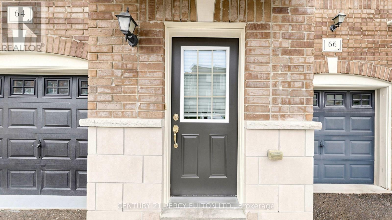
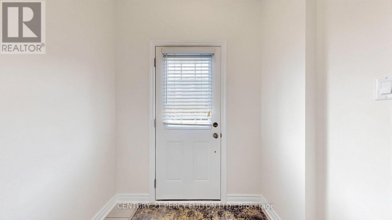
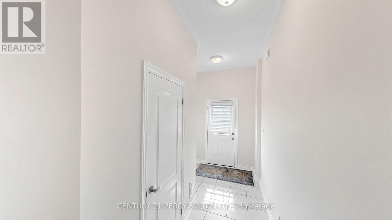
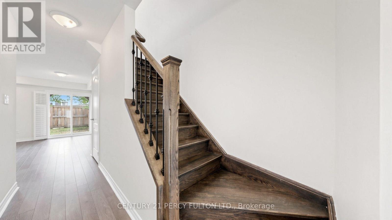
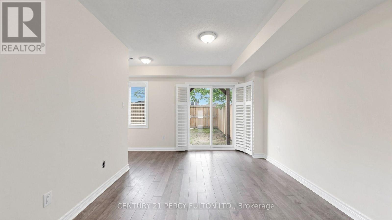
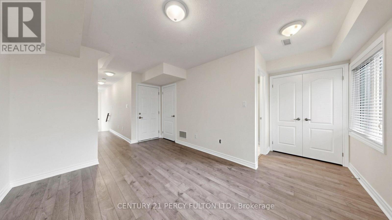
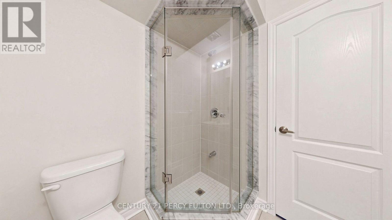
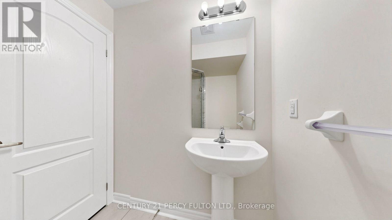
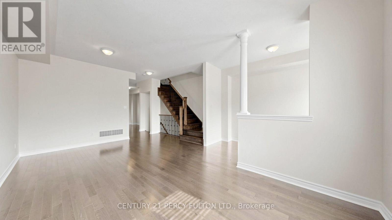
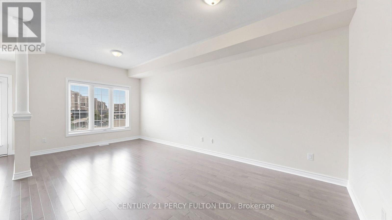
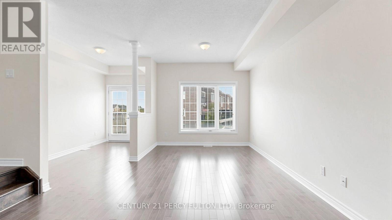
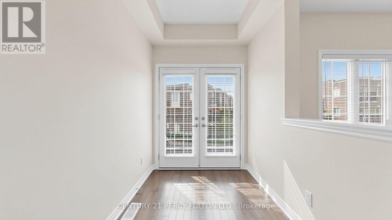
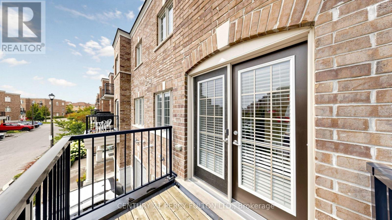
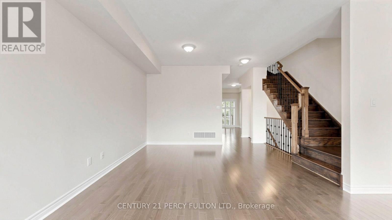
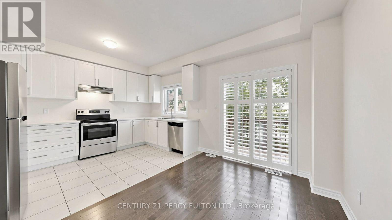
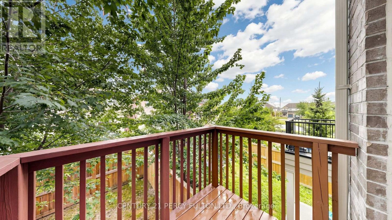
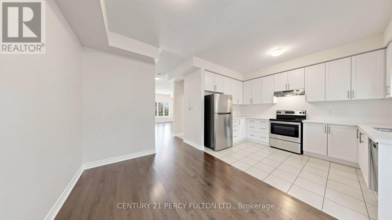
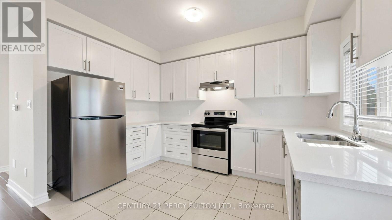
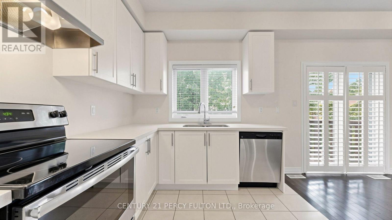
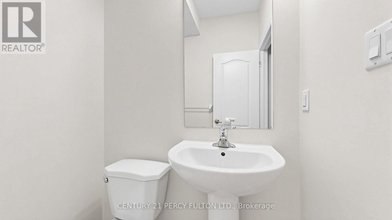
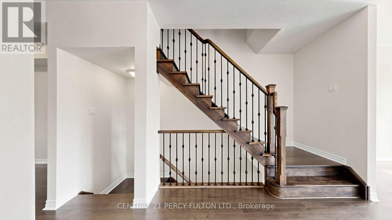
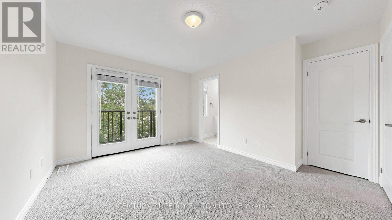
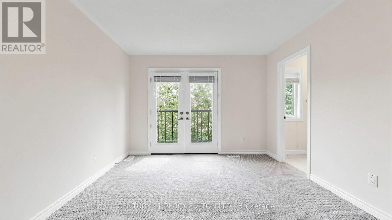
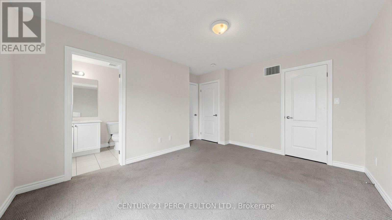
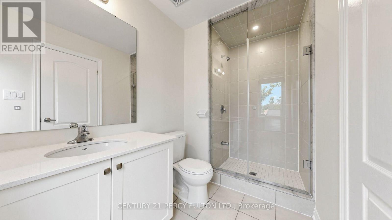
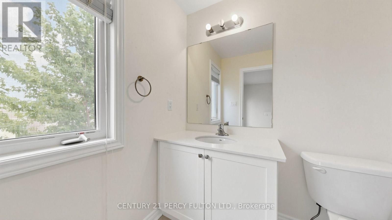
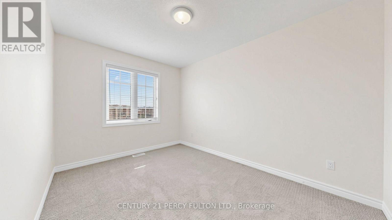
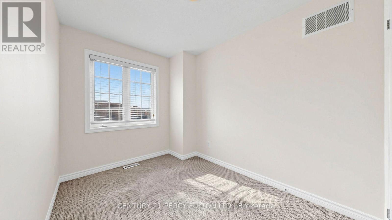
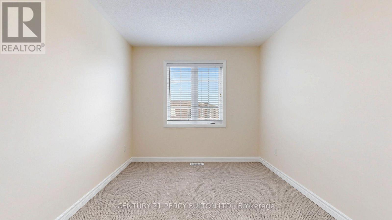
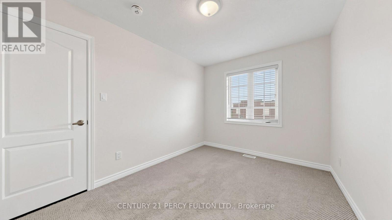
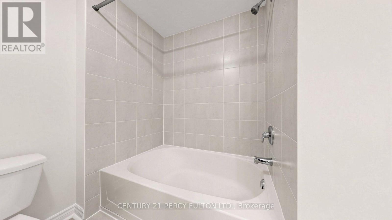
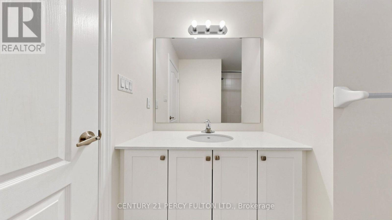
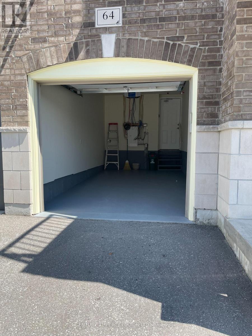
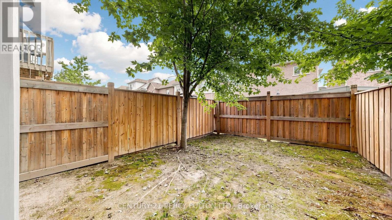
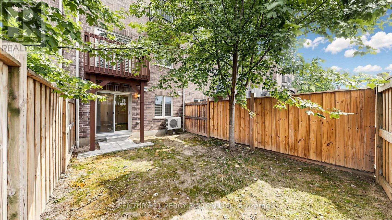
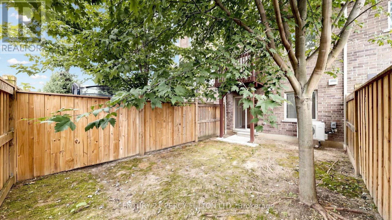
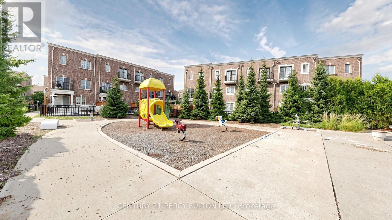
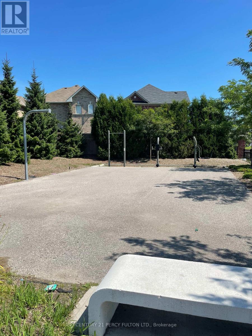
Location! Location!! This stunning freehold executive townhouse is all you need with a total of 1846 sq. Ft. Of living space that perfectly blends modern luxury with everyday functionality. This home is filled with tons of natural light & boasts many upgrades that create a warm and sophisticated charm throughout, with soaring 9 foot ceilings, quality hardwood floors on main & lower levels, California blinds, oak stairways & 3 separate balconies each finished with sleek black rail pickets, upgraded bathrooms with quality finishes. This beautifully maintained property features a huge open concept living /dining room with walk-out to deck, modern gourmet kitchen/breakfast area with walk-out to balcony, 3 spacious bedrooms plus a versatile family room on ground floor level with walk-out to backyard thru glass sliding patio doors, 4 piece attached washroom and double door closet. Ideally can be used as another bedroom for elderly parents / visitors or cozy family room. Access to garage from inside the home. The professionally landscaped front yard enhance curb appeal. Excellent family oriented neighbourhood with play area / park for children. Conveniently located! Minutes from 401, transit, shopping, great schools and much more!! Unit has been professionally freshly painted and cleaned and in mint condition!! No work needed! Just move in and enjoy everything this exceptional property has to offer!! (id:13843)
Details
| MLS # | E13831920 |
|---|---|
| Listing Type | For Sale |
| Style | House |
| Strata Fees | $140 |
| Status | Active |
| Days On Site | 46 |
| Listing Provided By | CENTURY 21 PERCY FULTON LTD. | CHRISTINE AUGUSTUS |
Features
| Bed(s) | 3 |
|---|---|
| Bath(s) | 4 Total |
| SQ Feet | 1,500 |
| Garage | 2 |
| Basement | Y |
| Story(s) | 3 |
Interior
| Cooling | Central air conditioning |
|---|---|
| Heating | Forced air, Natural gas |
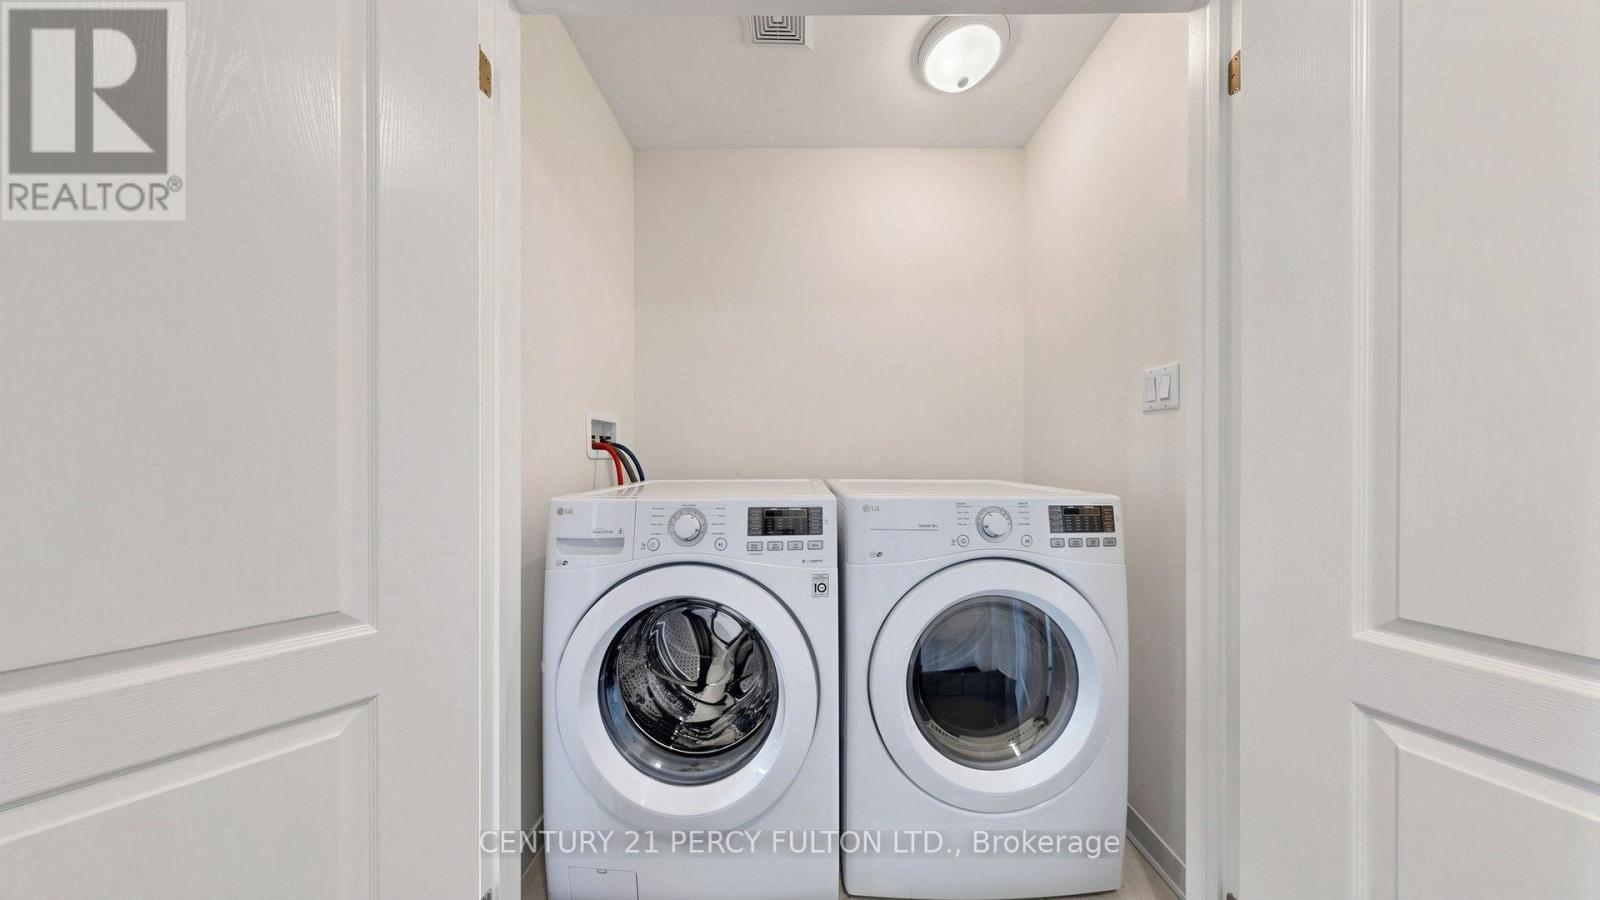
| Appliances | Washer, Refrigerator, Dishwasher, Stove, Dryer, Blinds, Window Coverings, Garage door opener remote(s) |
| Fireplace Yes / No | No |
Exterior
| Lot Features | In-Law Suite |
|---|---|
| Foundation Details | Concrete |
Parking
| Parking Features | Garage |
|---|---|
| Parking Total | 2 |
Utilities
| Sewer | Sanitary sewer |
|---|---|
| Water Source | Municipal water |
Taxes
| Tax Annual Amount | 4910.49 |
|---|
Area Information
| Province | ON |
|---|---|
| City | Clarington (Courtice) |
| Postal Code | L1E0J2 |
| Listing VS Median (in L1E0J2) | |
Price: $710,000 low | high Med: $710,000 sqft: 1,500 low | high Med: 1,500 $ / sqft: $473 low | high Med: $473 On site: 46 low | high Med: 46 | |
Request a showing
Request a showing
Contact
Learn More About This Property

| Province | ON |
|---|---|
| City | Clarington (Courtice) |
| Postal Code | L1E0J2 |
| Listing VS Median (in L1E0J2) | |
Price: $710,000 low | high Med: $710,000 sqft: 1,500 low | high Med: 1,500 $ / sqft: $473 low | high Med: $473 On site: 46 low | high Med: 46 | |