New Listing
64 Sunset Boulevard,New Tecumseth, ON L9R2A3
New Tecumseth, ON L9R2A3

Description
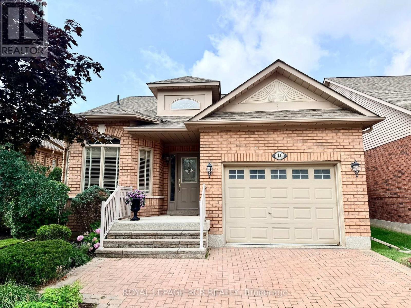
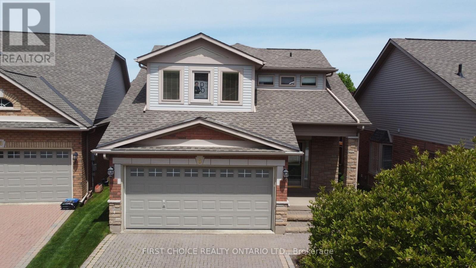
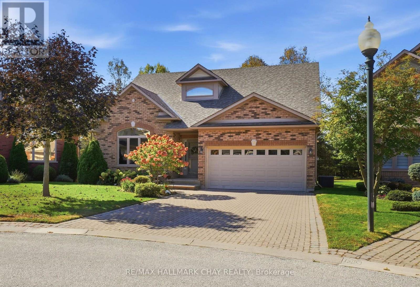
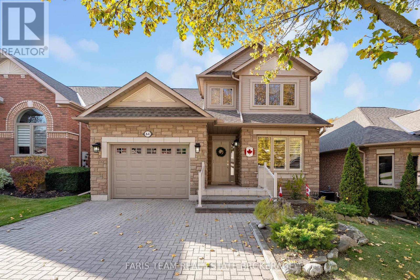
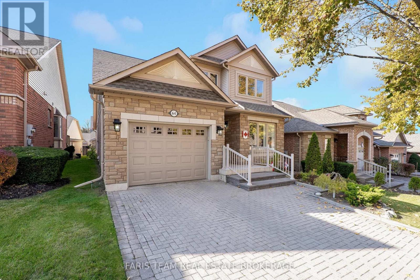
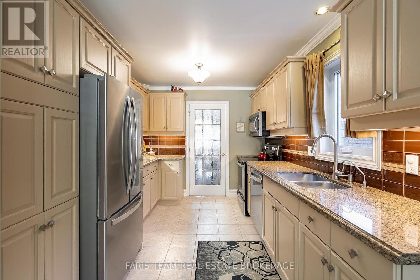
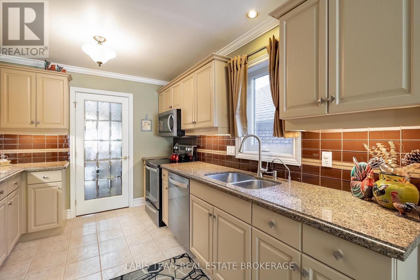
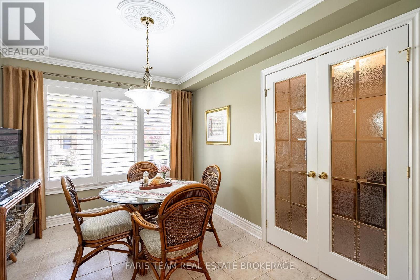
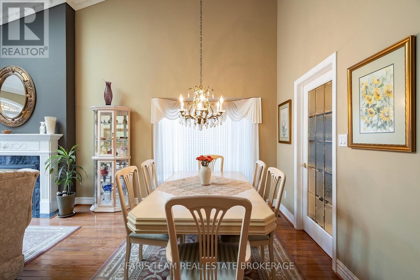
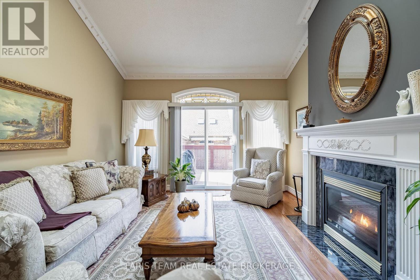
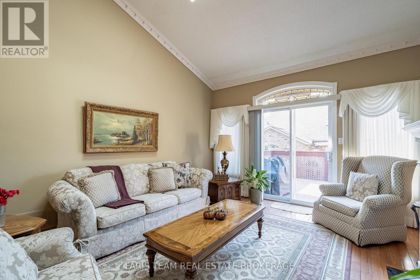
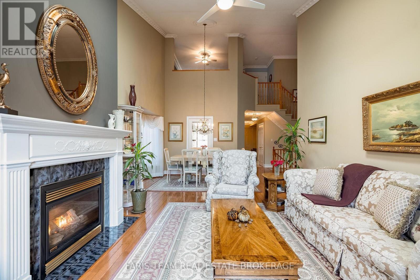
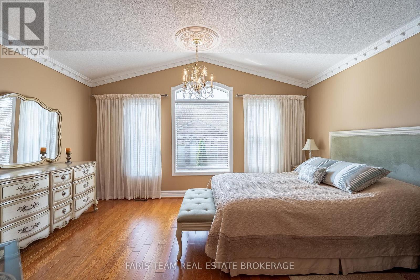
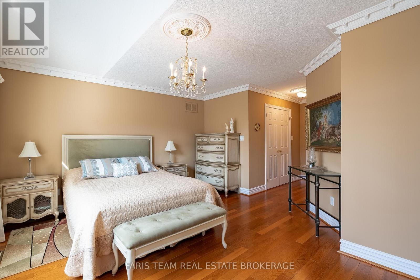
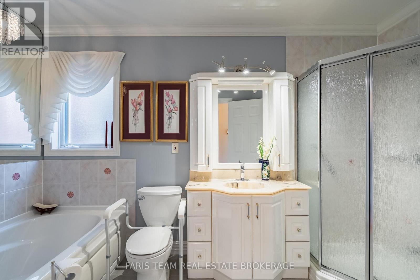
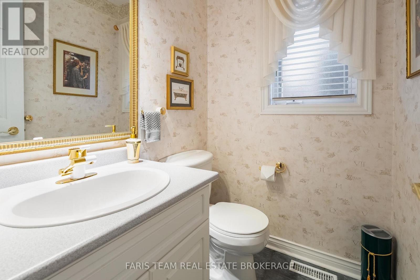
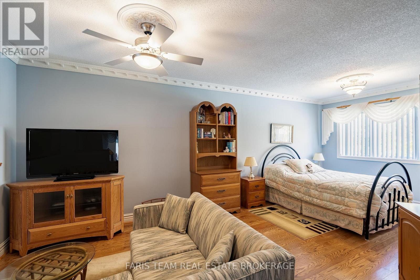
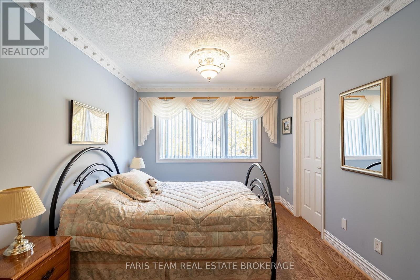
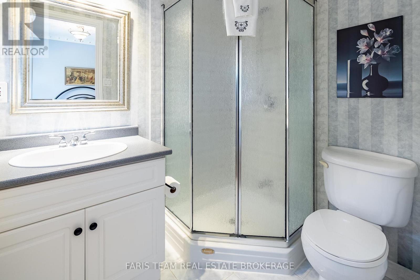
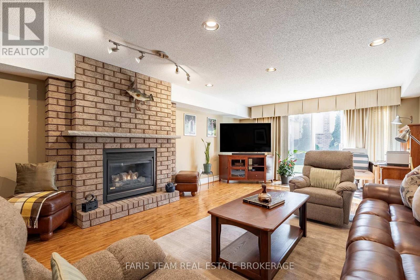
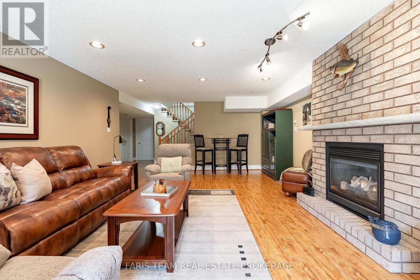
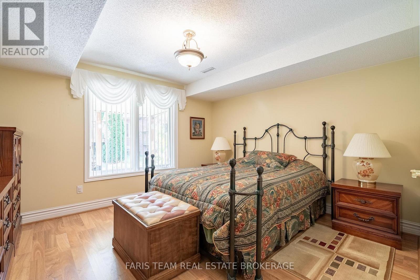
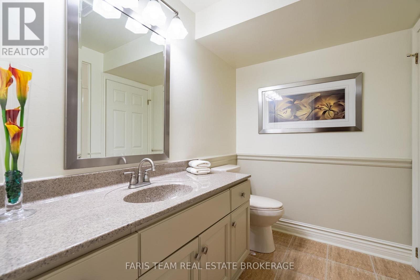
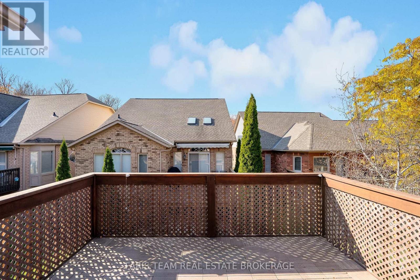
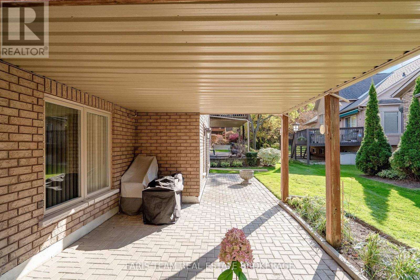
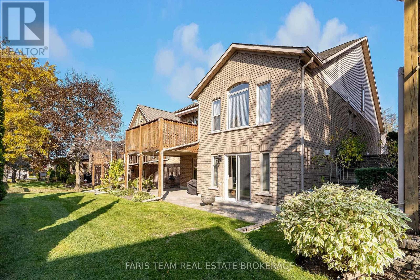
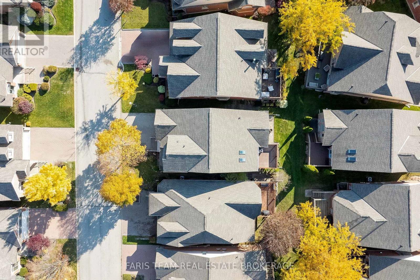
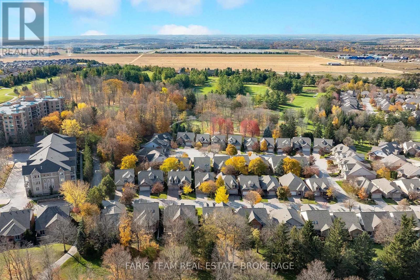
Top 5 Reasons You Will Love This Condo: 1) Experience comfort and convenience in this beautifully designed Briar Hill bungaloft, offering over 3,000 square feet of total finished living space across three levels, with an inviting layout that combines the ease of main level living with plenty of room to entertain, relax, and accommodate visiting family and friends 2) At the heart of the home, a bright and inviting main level brings together a functional kitchen with a charming breakfast area and spacious open-concept living and dining spaces, creating an ideal setting for everyday gatherings, while a convenient powder room and generously sized primary suite with a walk-in closet and private ensuite offer exceptional comfort, complemented by updated windows in the kitchen and primary bedroom and two new skylights that welcome additional natural light 3) Overlooking the main living areas, the impressive upper level loft offers a wonderful sense of openness and versatility, complete with its own three-piece bathroom and a spacious landing that can easily serve as a peaceful reading nook, dedicated home office, or quiet retreat away from the main living spaces 4) Continue downstairs to discover a beautifully finished walkout basement offering a spacious recreation room, additional bedroom, full bathroom, and separate den, creating a versatile setting for overnight guests, hobbies, or extended family visits, while a brand-new garage door and opener provide added convenience to the home's exterior features 5) Embrace a relaxed, community-focused lifestyle in the desirable Briar Hill adult lifestyle community, where nearby golf courses and scenic walking trails encourage an active way of life, while downtown Alliston's charming shops, restaurants, hospital, and everyday amenities are all within easy reach. 1,828 above grade sq.ft. plus a finished basement. (id:374)
Details
| MLS # | N14131196 |
|---|---|
| Listing Type | For Sale |
| Style | Condominium |
| Strata Fees | $615 |
| Status | Active |
| Days On Site | 7 |
| Listing Provided By | FARIS TEAM REAL ESTATE BROKERAGE | MARK FARIS |
Features
| Bed(s) | 2 |
|---|---|
| Bath(s) | 4 Total |
| SQ Feet | 1,800 |
| Garage | 3 |
| Basement | Y |
| Story(s) | 1 |
| Zoning | R1 |
Interior
| Cooling | Central air conditioning |
|---|---|
| Heating | Forced air, Natural gas |
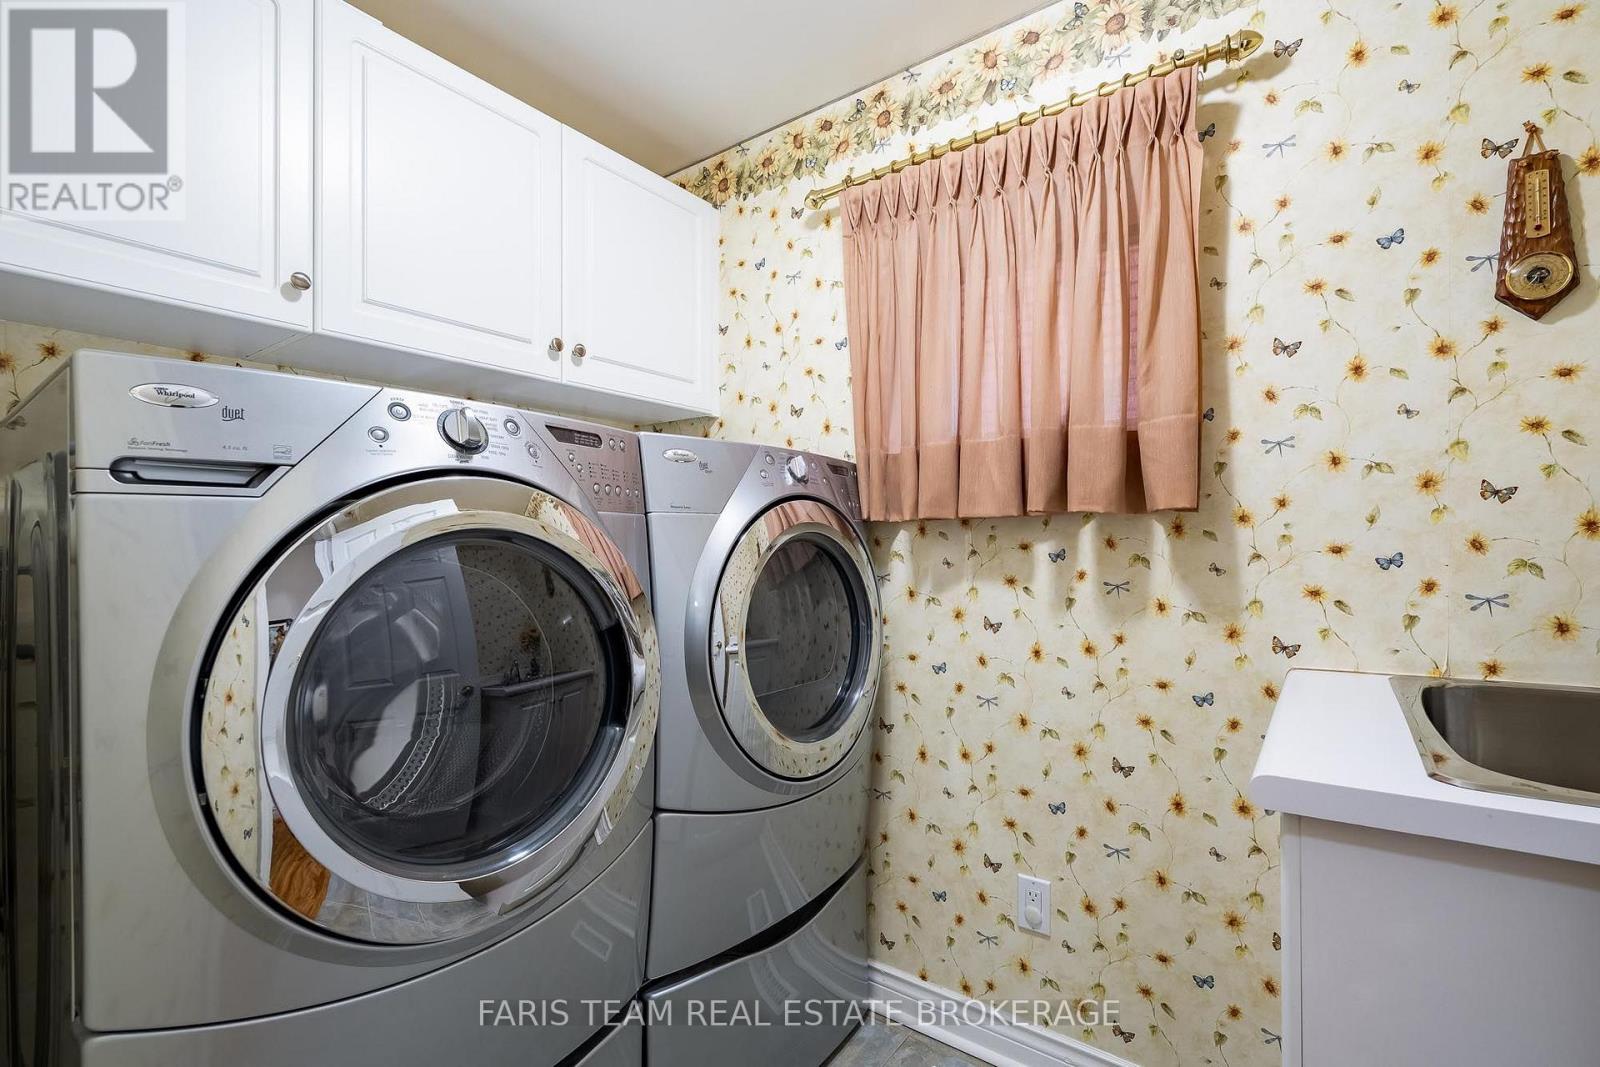
| Appliances | Washer, Refrigerator, Central Vacuum, Dishwasher, Stove, Dryer, Garage door opener, Garage door opener remote(s), Water Heater |
| Fireplace Yes / No | Yes |
| Fireplaces Total | 2 |
Exterior
| Lot Features | Balcony |
|---|---|
| Foundation Details | Poured Concrete |
Parking
| Parking Features | Attached Garage, Garage |
|---|---|
| Parking Total | 3 |
Taxes
| Tax Annual Amount | 5105.93 |
|---|---|
| Tax Year | 2025 |
Area Information
| Province | ON |
|---|---|
| City | New Tecumseth |
| Postal Code | L9R2A3 |
| Listing VS Median (in L9R2A3) | |
Price: $679,900 low | high Med: $679,900 sqft: 1,800 low | high Med: 1,800 $ / sqft: $378 low | high Med: $378 On site: 7 low | high Med: 7 | |
Request a showing
Request a showing
Contact
Learn More About This Property

| Province | ON |
|---|---|
| City | New Tecumseth |
| Postal Code | L9R2A3 |
| Listing VS Median (in L9R2A3) | |
Price: $679,900 low | high Med: $679,900 sqft: 1,800 low | high Med: 1,800 $ / sqft: $378 low | high Med: $378 On site: 7 low | high Med: 7 | |