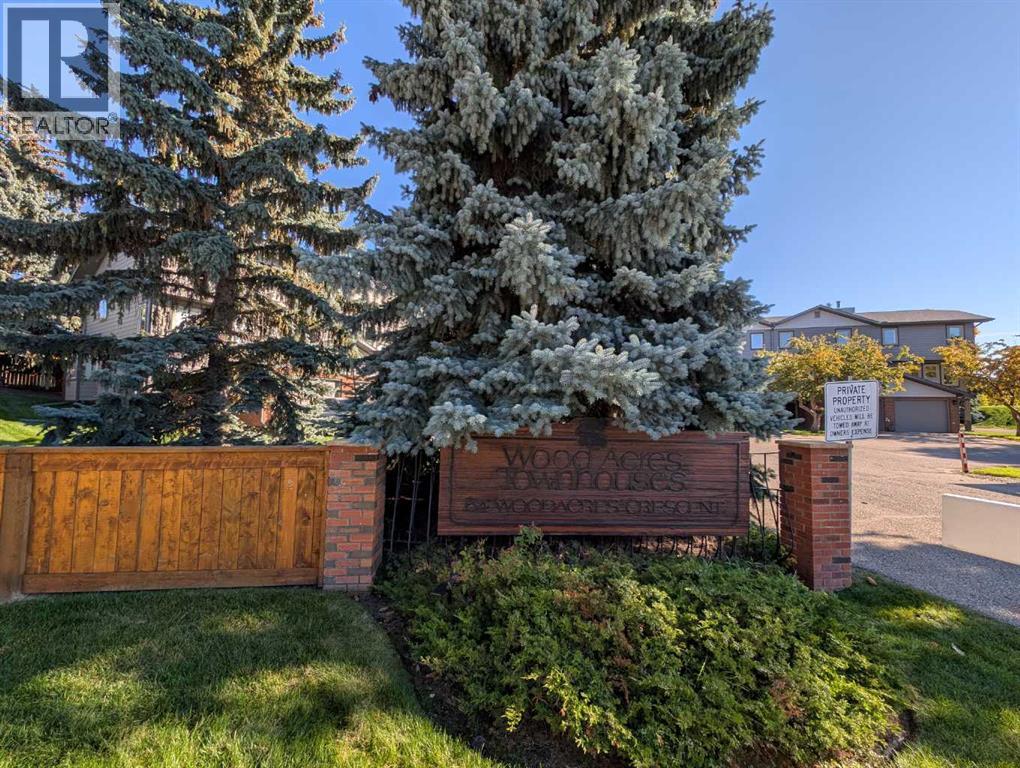
64 Woodacres Crescent Southwest,Calgary, AB T2W4V6
Calgary, AB T2W4V6

Description
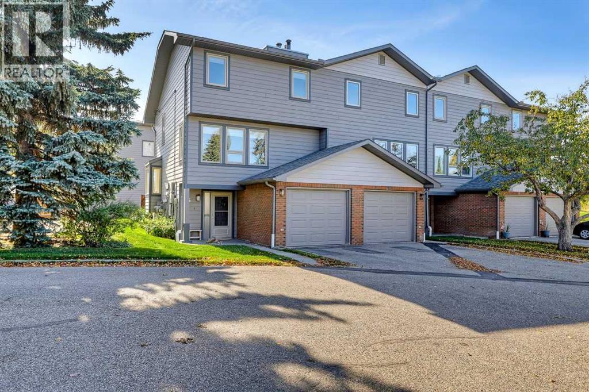
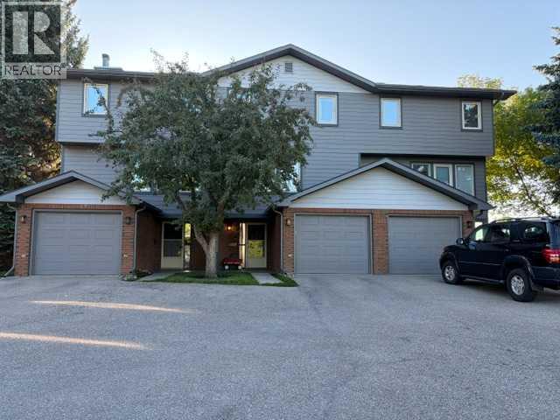
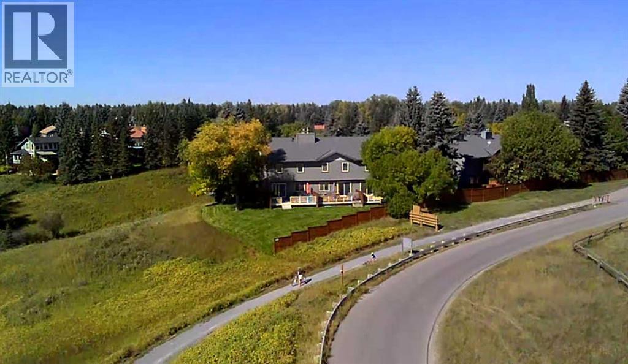
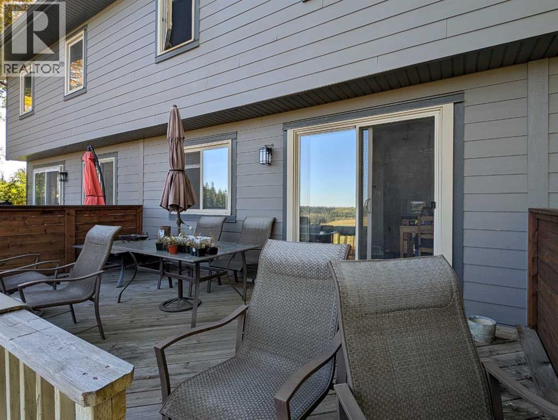
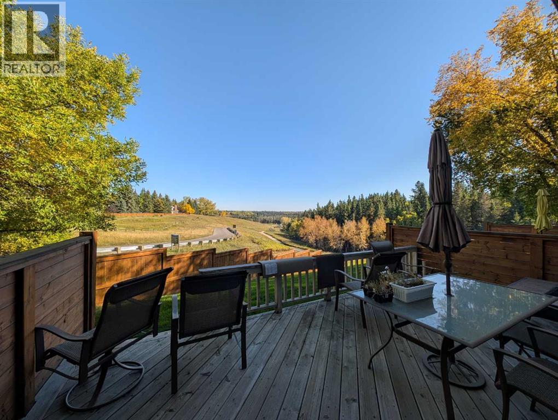
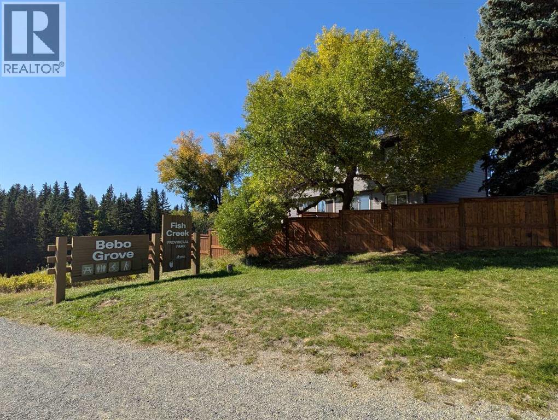
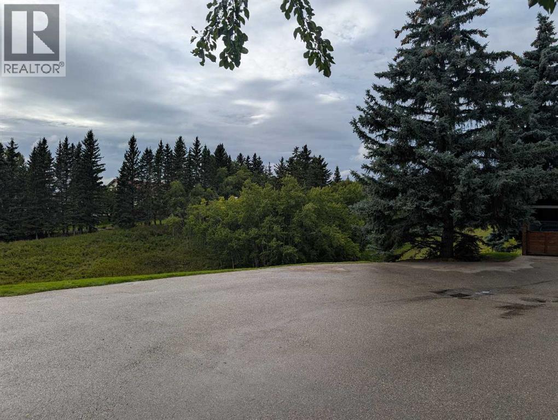
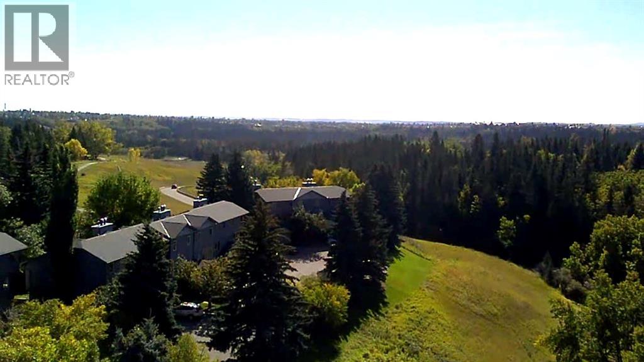
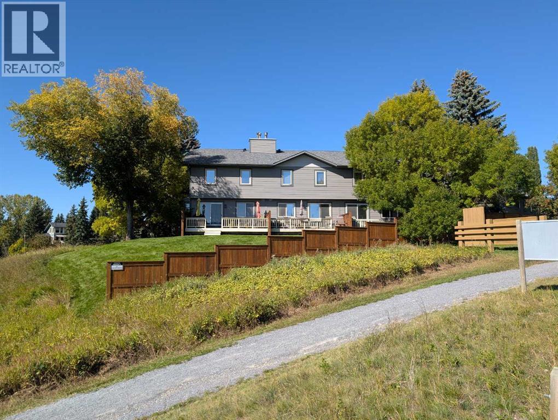
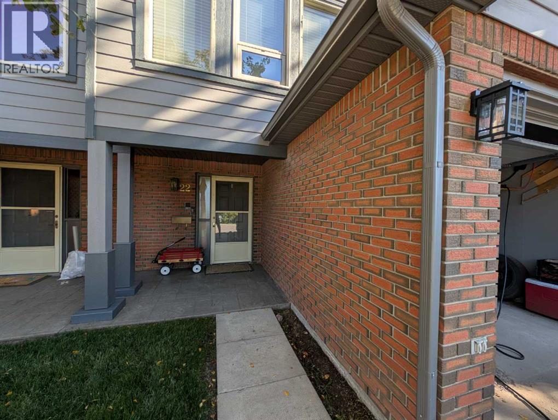
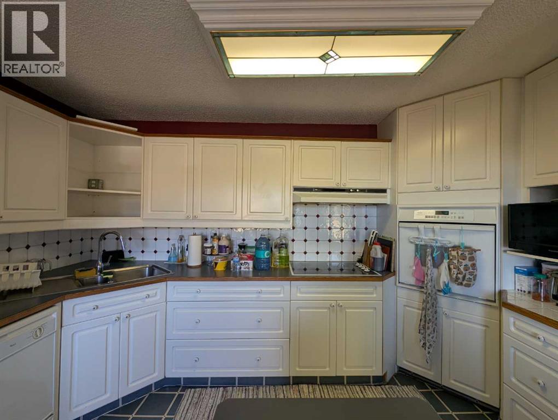
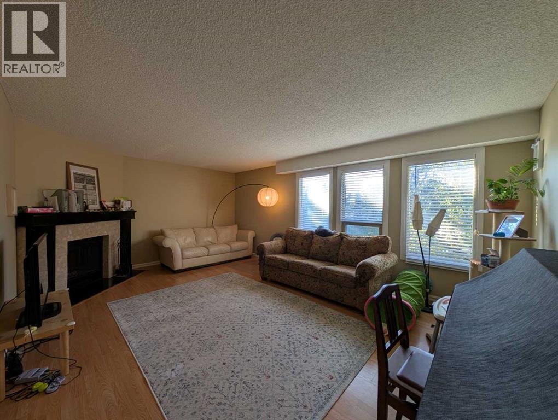
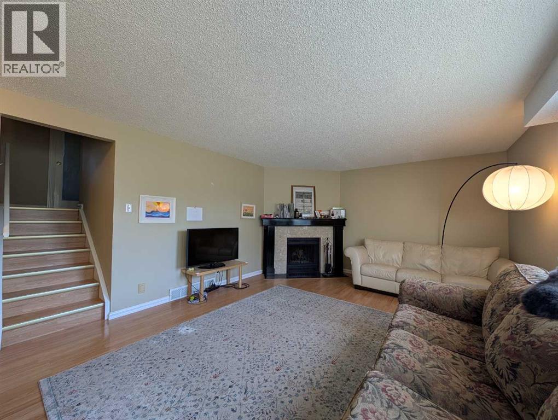
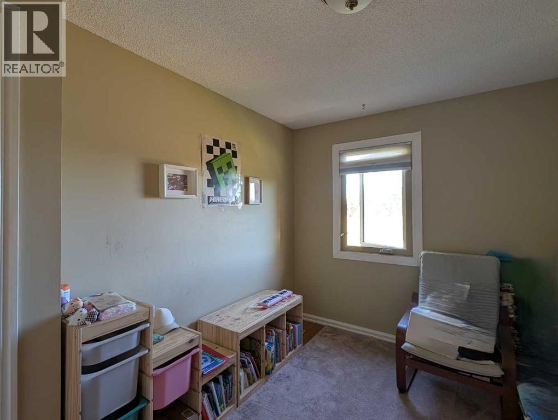
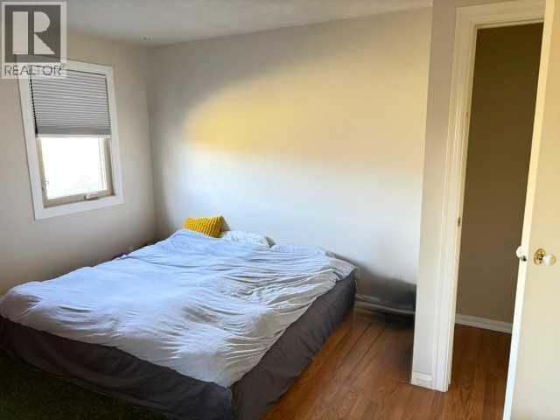
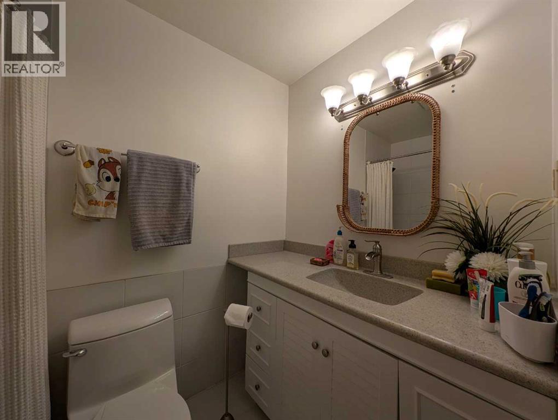
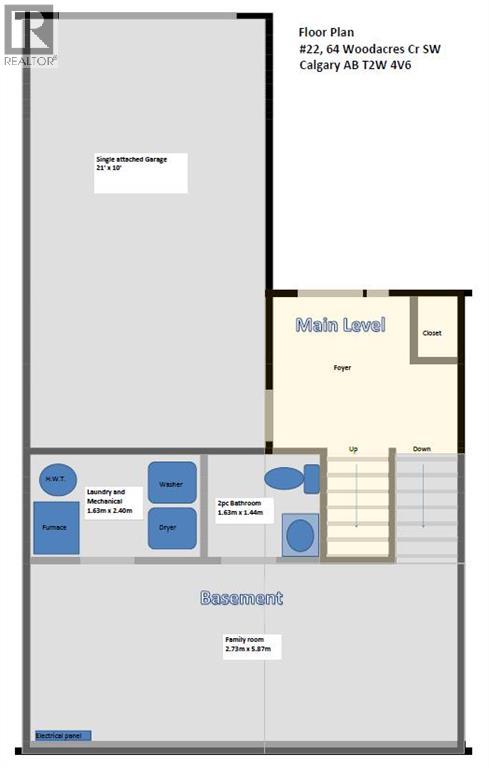
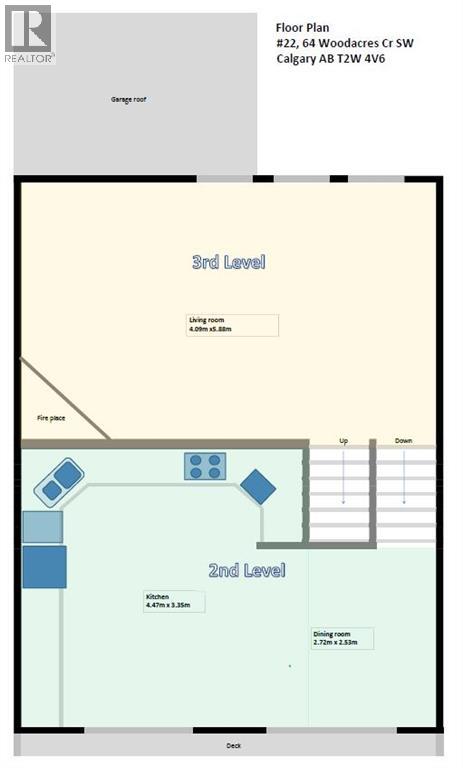
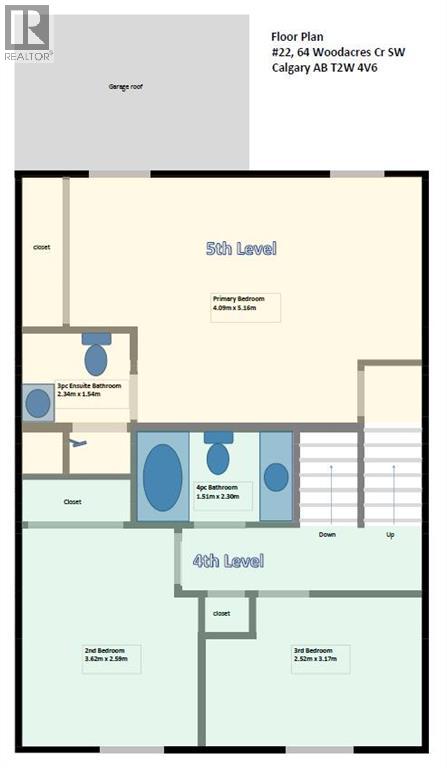
Location, Location, Location!! Unrivalled privacy meets ultimate nature-side living right in the city. Welcome to this premier townhouse, uniquely situated in the absolute last building within the condominium complex bordering Fish Creek Provincial Park. Offering a truly rare double-exposure to green space, this property backs directly onto the park while the front faces a serene, open green reserve-ensuring total seclusion, open skies, and a beautifully uncompromised feeling of space with no neighbors looking in.Step inside to a functional layout designed to frame the stunning landscape and bring in abundant natural light from almost every window. The kitchen offers a practical workspace that flows into a bright dining and living area. Cozy up in the winter months next to the wood-burning fireplace while watching deer and local wildlife graze just outside your window. This well-maintained property features 3 spacious bedrooms, including a peaceful master retreat complete with a lovely 3-piece ensuite.The fully finished basement adds excellent square footage with a large recreation room, an additional 2-piece bathroom, and a dedicated laundry/mechanical area. The attached garage provides plenty of handy storage space. Outside, step onto your sprawling, south-east facing extended deck to enjoy unobstructed views stretching right down the valley, or walk right off your property to access the park's endless walking and biking trails. Located in a premier, quiet community with effortless ring road access. This is a truly rare opportunity to own Calgary's ultimate parkside retreat. (id:13843)
Details
| MLS # | A2347505 |
|---|---|
| Listing Type | For Sale |
| Style | Condominium |
| Strata Fees | $748 |
| Status | Active |
| Year | 1982 |
| Days On Site | 46 |
| Listing Provided By | J Capital Realty | Satoshi Takasaka |
Features
| Bed(s) | 3 |
|---|---|
| Bath(s) | 3 Total |
| SQ Feet | 1,336 |
| Garage | 2 |
| Basement | Y |
| Zoning | M-CG d25 |
| Property View | View |
Interior
| Cooling | None |
|---|---|
| Heating | Forced air, Natural gas |
| Appliances | Washer, Refrigerator, Cooktop - Electric, Dishwasher, Dryer, Oven - Built-In, Hood Fan |
| Fireplace Yes / No | Yes |
| Fireplaces Total | 1 |
Exterior
| Lot Features | Cul-de-sac, No neighbours behind, No Smoking Home, Environmental reserve |
|---|---|
| Construction Materials | Wood frame |
| Foundation Details | Poured Concrete |
| Fencing | Fence |
Parking
| Parking Features | Attached Garage |
|---|---|
| Parking Total | 2 |
Taxes
| Tax Annual Amount | 3048 |
|---|---|
| Tax Year | 2026 |
Area Information
| Province | AB |
|---|---|
| City | Calgary |
| Postal Code | T2W4V6 |
| Community Name | Woodbine |
| Listing VS Median (in Woodbine) | |
Price: $449,900 low | high Med: $589,900 sqft: 1,336 low | high Med: 1,652 $ / sqft: $337 low | high Med: $357 On site: 46 low | high Med: 51 | |
Request a showing
Request a showing
Contact
Learn More About This Property

| Province | AB |
|---|---|
| City | Calgary |
| Postal Code | T2W4V6 |
| Community Name | Woodbine |
| Listing VS Median (in Woodbine) | |
Price: $449,900 low | high Med: $589,900 sqft: 1,336 low | high Med: 1,652 $ / sqft: $337 low | high Med: $357 On site: 46 low | high Med: 51 | |