6513 King Road,King (Nobleton), ON L0G1N0
King (Nobleton), ON L0G1N0

Description
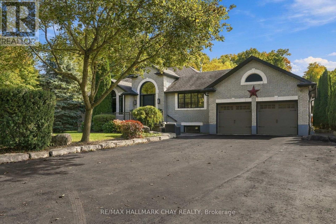
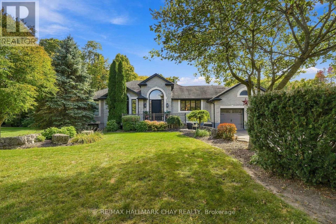
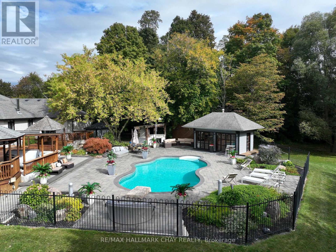
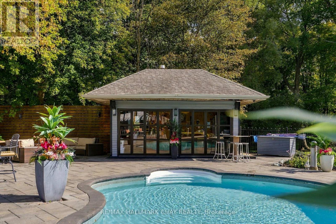
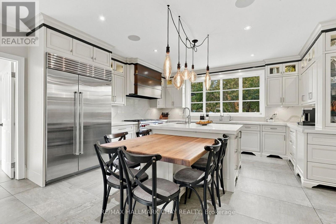
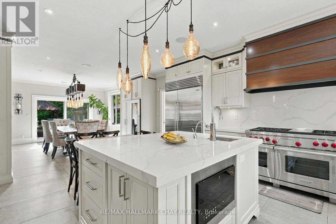
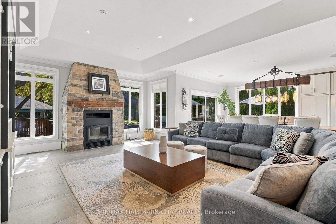
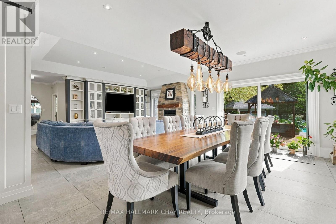
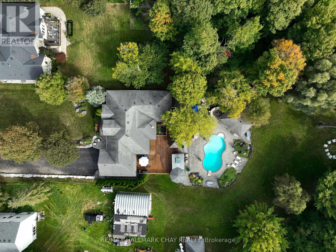
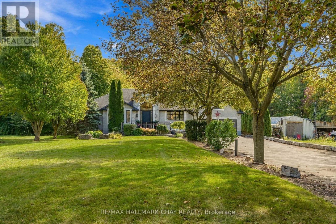
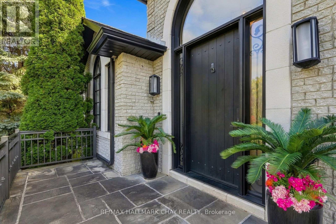
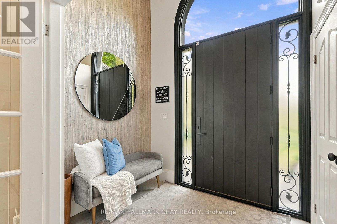
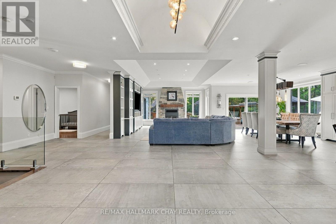
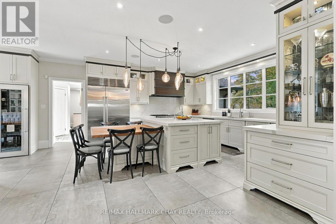
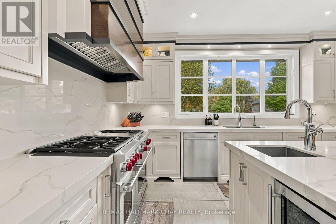
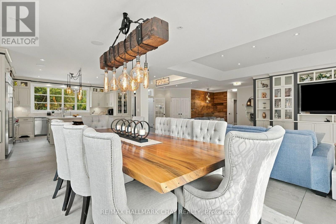
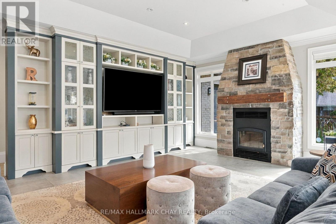
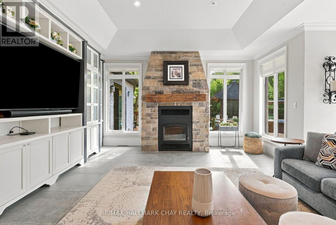
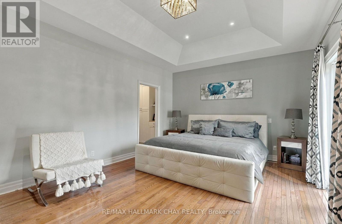
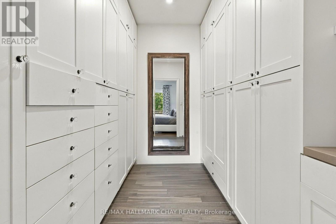
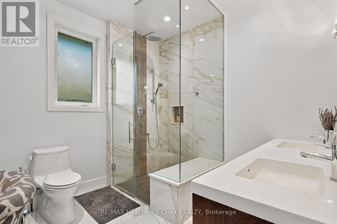
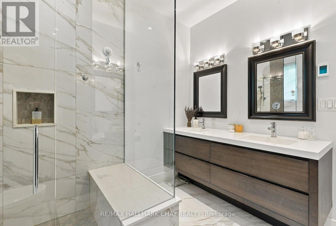
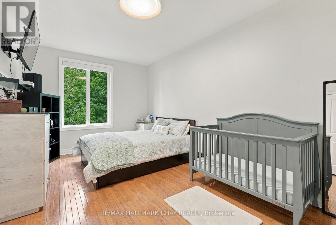
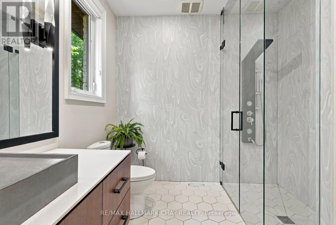
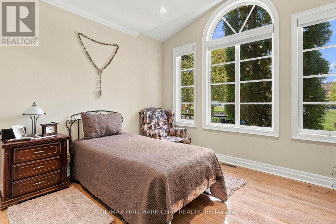
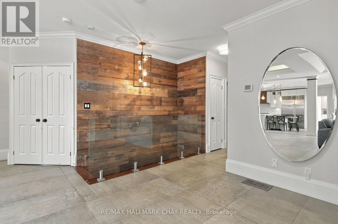
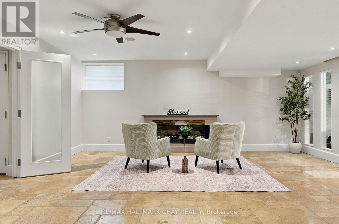
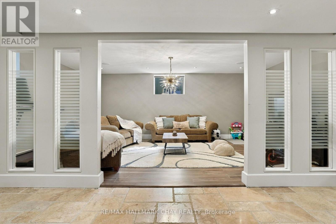
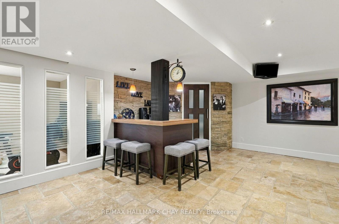
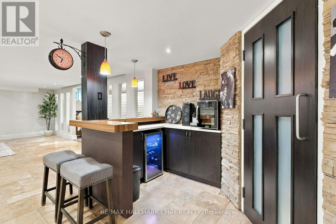
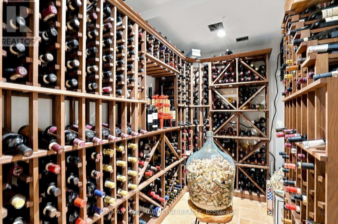
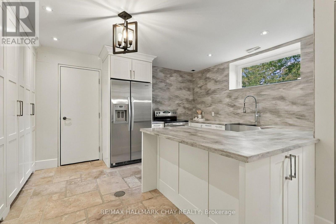
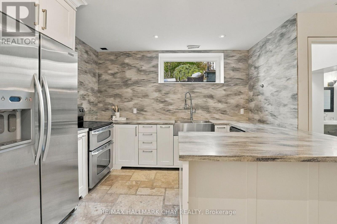
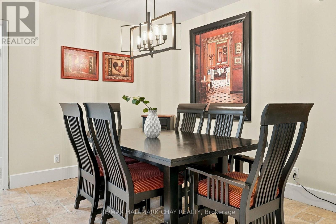
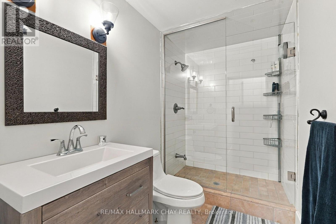
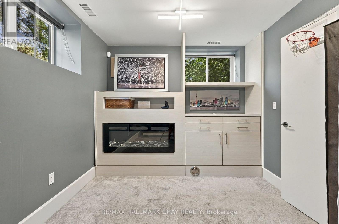
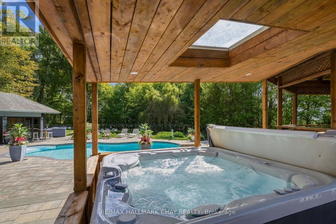
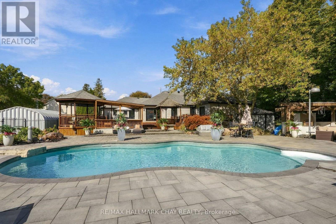
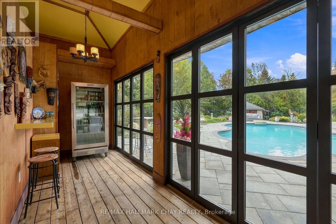
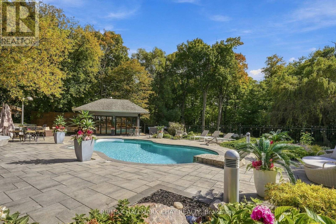
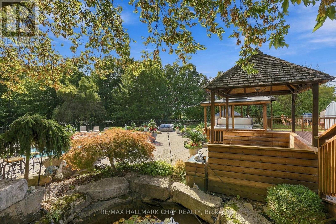
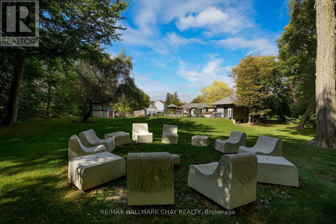
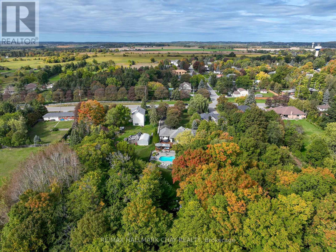
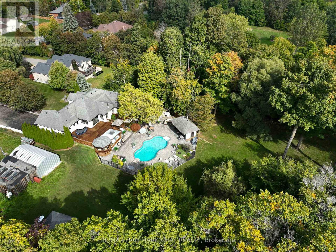
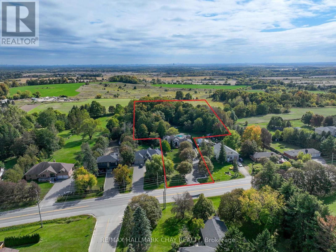
Custom-built and thoughtfully designed, this exceptional bungalow sits on 3 private acres and offers over 5,000 sq ft of finished living space. An incredible setting for everyday living, and year-round entertaining. A grand open-concept main floor features soaring ceilings, a stunning great room with stone fireplace and built-ins, and a chef-inspired kitchen with Wolf gas range, Sub-Zero fridge, oversized island with seating, built-in microwave and bar fridge, plus generous pantry space and a full-height wine fridge. The primary retreat offers a walkout to a private deck, custom walk-in closet and spa-like ensuite with oversized shower, double vanity and makeup station. A convenient mud/laundry room provides direct garage access just steps from the kitchen. Downstairs, the expansive lower level is perfectly suited to guests or extended family, complete with a full kitchen, bedroom with walk-through closet and built-ins, 3-pc bath, additional living and dining areas, bar and wine cellar. Outside is your own private resort: an in-ground saltwater pool, covered hot tub, pond with waterfall, expansive deck, cabana with water and hydro, pizza oven, outdoor washroom/change room, firepit and multiple spaces to dine, lounge and gather. With driveway parking for up to 20 vehicles, this is a home designed for hosting unforgettable celebrations-and enjoying the quiet moments in between. (id:13843)
Details
| MLS # | N13849998 |
|---|---|
| Listing Type | For Sale |
| Style | House |
| Status | Active |
| Days On Site | 27 |
| Listing Provided By | RE/MAX HALLMARK CHAY REALTY | CASSIDY JULEE LEMOINE |
Features
| Bed(s) | 5 |
|---|---|
| Bath(s) | 5 Total |
| SQ Feet | 2,500 |
| Garage | 22 |
| Basement | Y |
| Pool | Yes |
| Story(s) | 1 |
Interior
| Cooling | Central air conditioning |
|---|---|
| Heating | Forced air, Natural gas |
| Appliances | Refrigerator, Central Vacuum, Dishwasher, Wine Fridge, Stove, Oven, Microwave, Freezer, Window Coverings, Garage door opener remote(s) |
| Fireplace Yes / No | Yes |
Exterior
| Security Features | Security system |
|---|---|
| Lot Features | Wooded area, Conservation/green belt, Lighting, Carpet Free, Guest Suite, Sump Pump, In-Law Suite |
| Foundation Details | Block |
| Fencing | Fenced yard |
Parking
| Parking Features | Attached Garage, Garage |
|---|---|
| Parking Total | 22 |
Utilities
| Sewer | Sanitary sewer |
|---|---|
| Water Source | Municipal water |
Taxes
| Tax Annual Amount | 9800 |
|---|---|
| Tax Year | 2025 |
Area Information
| Province | ON |
|---|---|
| City | King (Nobleton) |
| Postal Code | L0G1N0 |
| Listing VS Median (in L0G1N0) | |
Price: $2,799,000 low | high Med: $1,867,500 sqft: 2,500 low | high Med: 2,750 $ / sqft: $1,120 low | high Med: $685 On site: 27 low | high Med: 80.5 | |
Request a showing
Request a showing
Contact
Learn More About This Property

| Province | ON |
|---|---|
| City | King (Nobleton) |
| Postal Code | L0G1N0 |
| Listing VS Median (in L0G1N0) | |
Price: $2,799,000 low | high Med: $1,867,500 sqft: 2,500 low | high Med: 2,750 $ / sqft: $1,120 low | high Med: $685 On site: 27 low | high Med: 80.5 | |