656 Bald Rock Road,Bald Rock, NS B3K1K9
Bald Rock, NS B3K1K9

Description
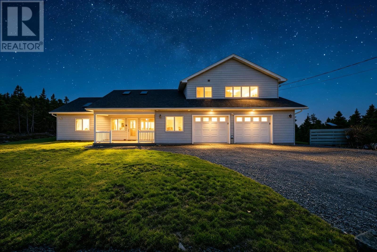
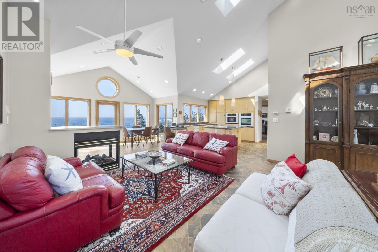
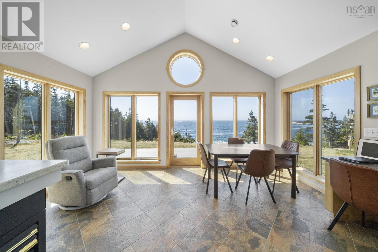
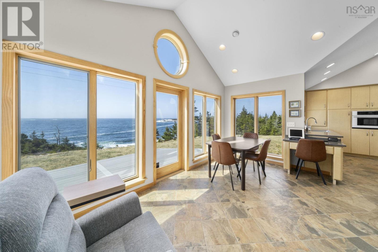
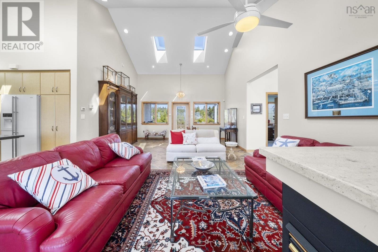
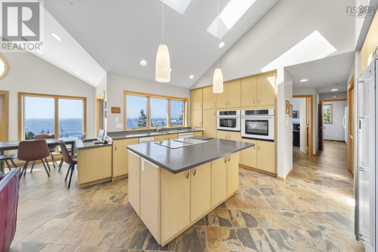
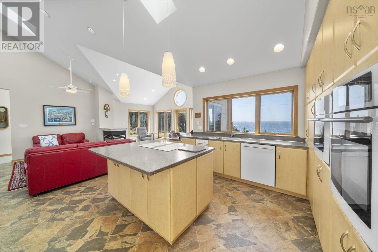
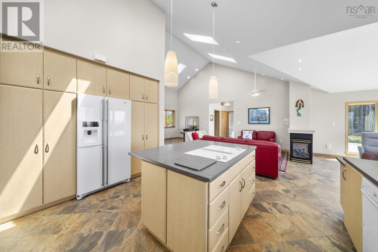
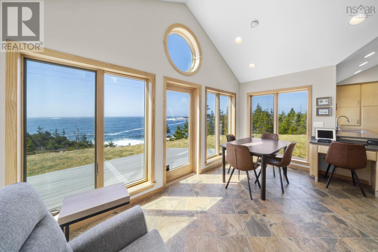
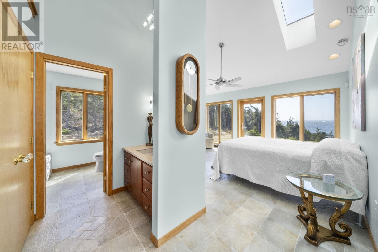
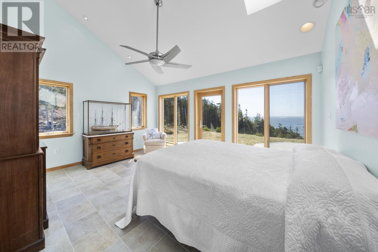
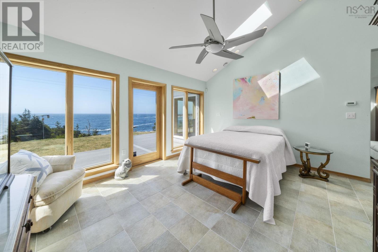
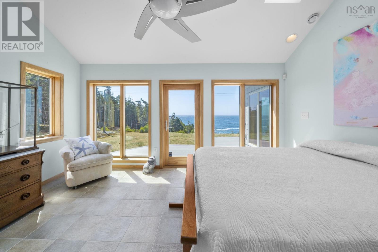
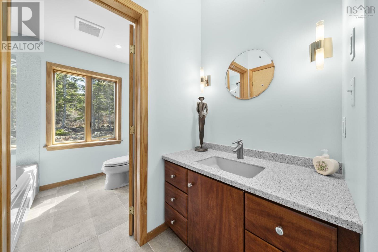
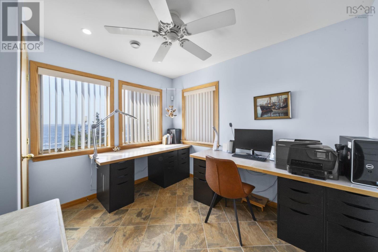
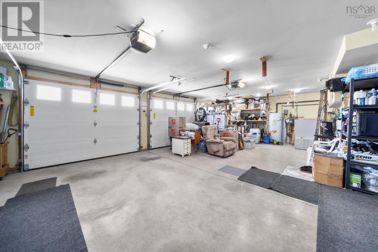
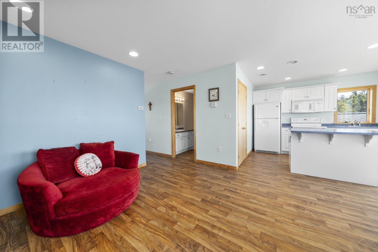
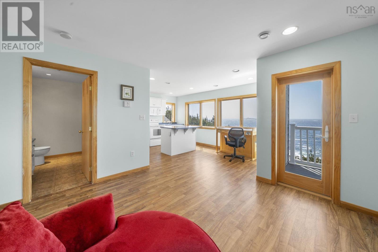
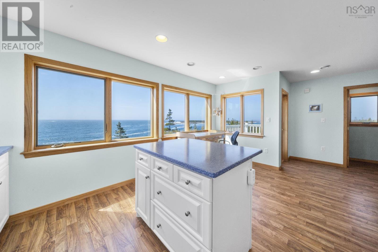
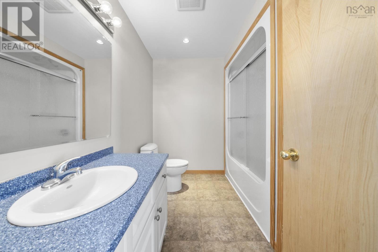
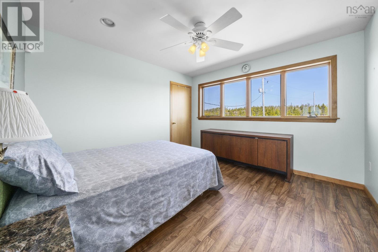
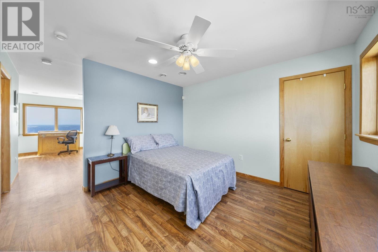
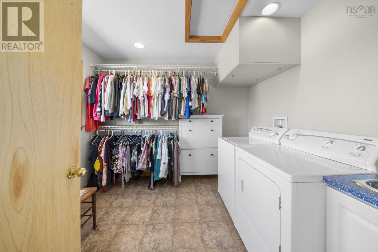
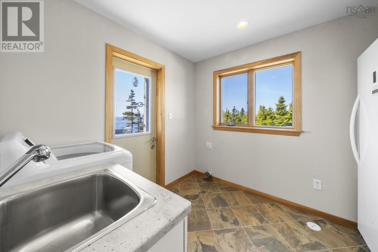
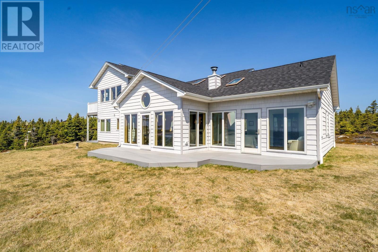
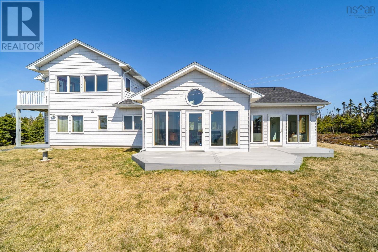
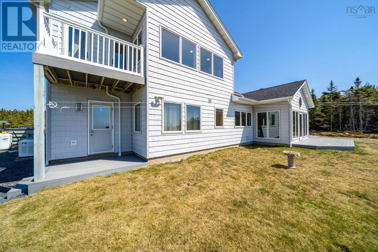
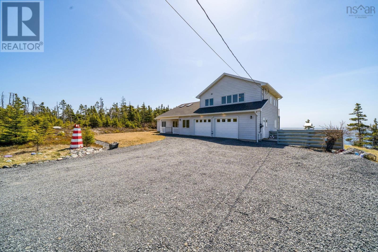
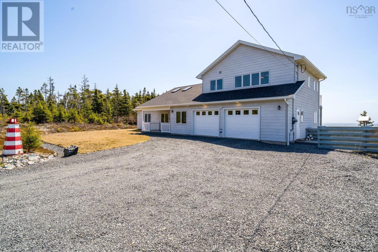
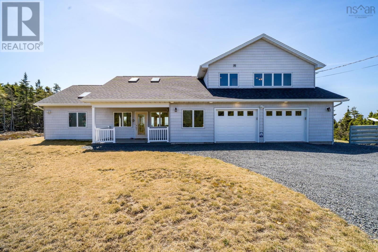
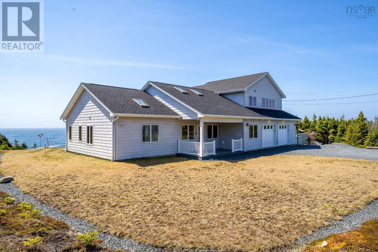
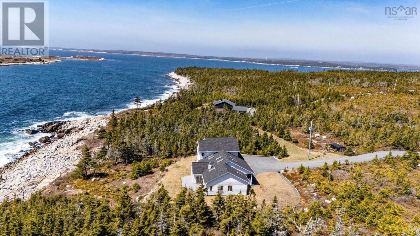
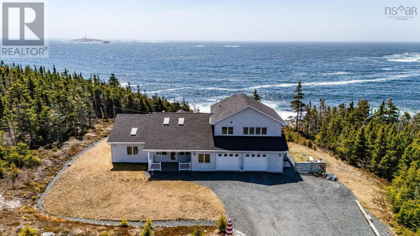
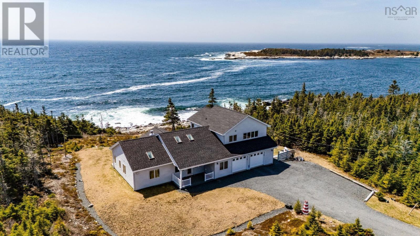
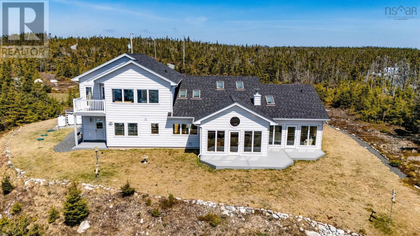
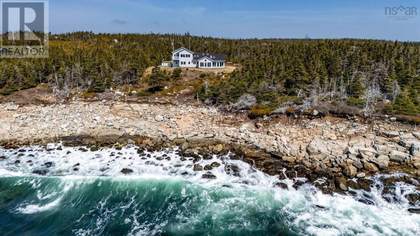
This truly exceptional, custom-built waterfront property is defined by complete privacy on 11 private acres. The approach alone makes a lasting impressionfollow the winding driveway as it reveals sweeping views of the Atlantic, crowned by the iconic Sambro Island lighthouse. Its a striking welcome before you even step through the front door. Meticulously maintained, the home and property reflect a commitment to quality throughout. The main residence is designed for elevated, efficient living, where expansive windows frame the ever-present Atlantic views. The open-concept main living area blends a warm, inviting living roomcomplete with a propane fireplacewith a beautifully appointed kitchen featuring custom cabinetry. This level offers a generous one-bedroom layout with a dedicated home office. In-floor heating adds everyday luxury, while a state-of-the-art Heat Vectry system ensures exceptional energy efficiency. The primary suite is thoughtfully designed as a private retreat, complete with a spacious walk-in closet. In addition to the practical, fully-wired double garage, this property offers incredible versatility with a separate, self-contained one-bedroom in-law suite. This independent living space includes its own full kitchen and a walk-in closet, making it ideal for family, long-term guests, or as a potential source of high-end income. This is tailored coastal living at its finest, marrying custom architecture, uncompromising efficiency, and an irreplaceable waterfront position. Book your private viewing today. (id:13843)
Details
| MLS # | 202609983 |
|---|---|
| Listing Type | For Sale |
| Style | House |
| Status | Active |
| Year | 2008 |
| Days On Site | 170 |
| Listing Provided By | Engel & Volkers | Willa Mealing |
Features
| Bed(s) | 2 |
|---|---|
| Bath(s) | 3 Total |
| SQ Feet | 2,092 |
| Basement | Y |
| Story(s) | 1 |
| Acreage | 11.40 |
| Water Front | Yes |
| Property View | Ocean view |
Interior
| Heating | In Floor Heating, Electric |
|---|---|
| Appliances | Washer, Refrigerator, Dishwasher, Dryer, Microwave, Garburator |
| Fireplace Yes / No | Yes |
Exterior
| Accessibility Features | 32in min Doorways, 32in min Entry Doorways, Entry less than 3 steps |
|---|---|
| Lot Features | Walk-In Closet, Generator |
| Foundation Details | Poured Concrete |
Parking
| Parking Features | Attached Garage, Garage, Gravel, Shared |
|---|
Utilities
| Sewer | Septic System |
|---|---|
| Water Source | Drilled Well |
Area Information
| Province | NS |
|---|---|
| City | Bald Rock |
| Postal Code | B3K1K9 |
| Listing VS Median (in B3K1K9) | |
Price: $1,125,000 low | high Med: $1,037,450 sqft: 2,092 low | high Med: 2,854 $ / sqft: $538 low | high Med: $400 On site: 170 low | high Med: 152.5 | |
Request a showing
Request a showing
Contact
Learn More About This Property

| Province | NS |
|---|---|
| City | Bald Rock |
| Postal Code | B3K1K9 |
| Listing VS Median (in B3K1K9) | |
Price: $1,125,000 low | high Med: $1,037,450 sqft: 2,092 low | high Med: 2,854 $ / sqft: $538 low | high Med: $400 On site: 170 low | high Med: 152.5 | |