66 Bristol Avenue,Toronto (Dovercourt-Wallace Emer, ON M6H3J9
Toronto (Dovercourt-Wallace Emer, ON M6H3J9

Description
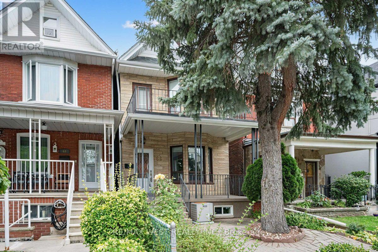
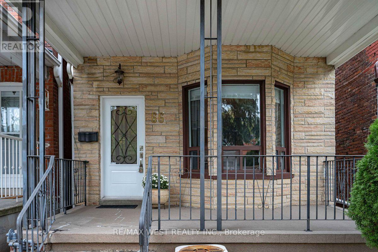
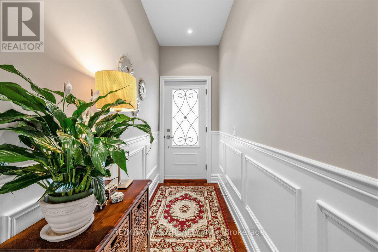
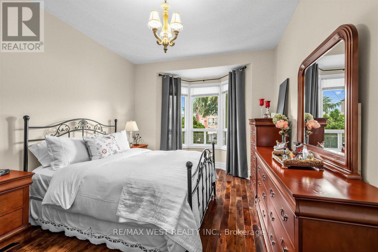
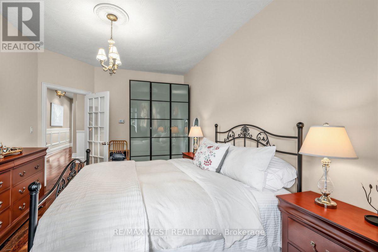
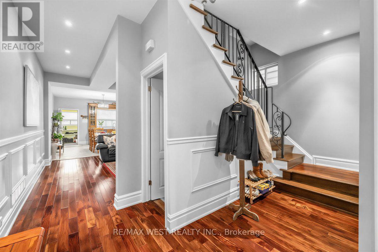
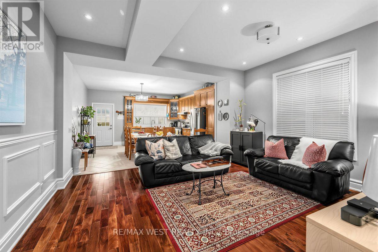
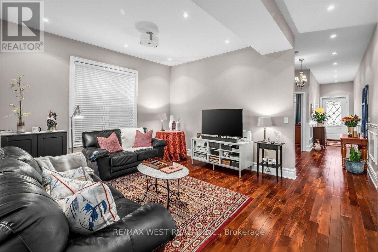
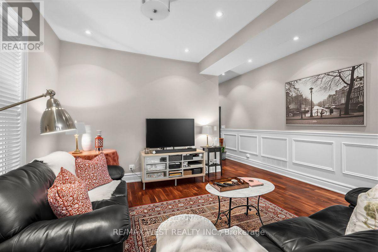
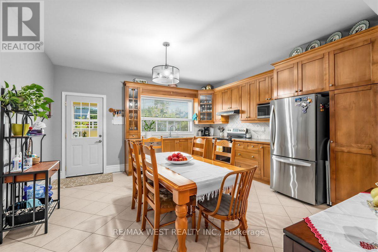
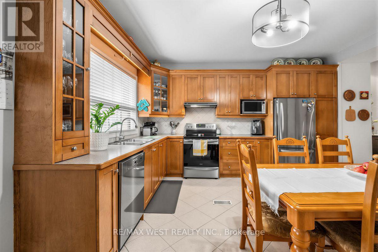
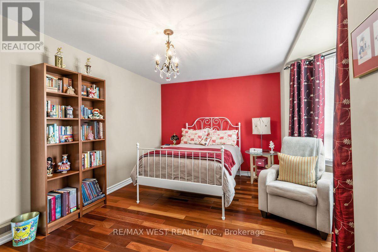
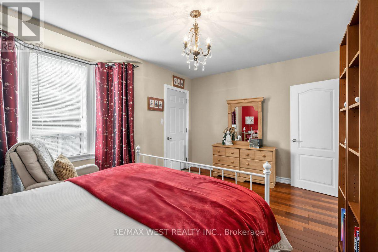
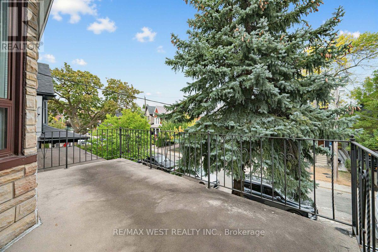
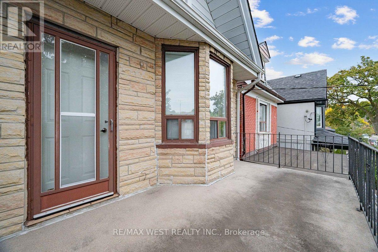
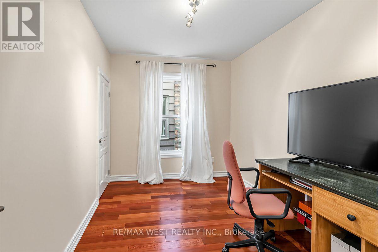
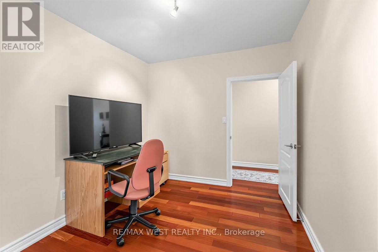
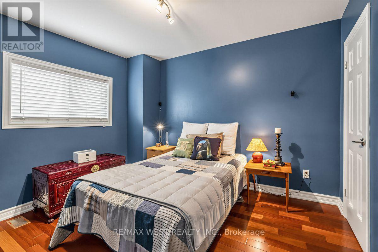
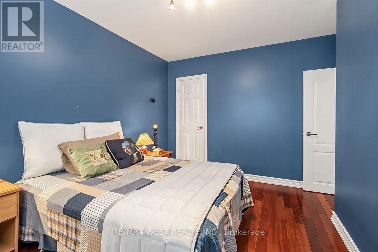
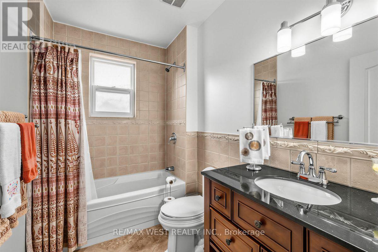
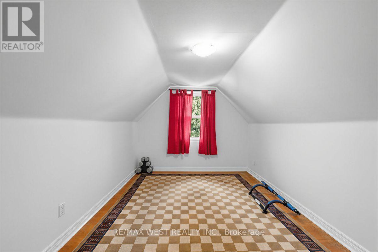
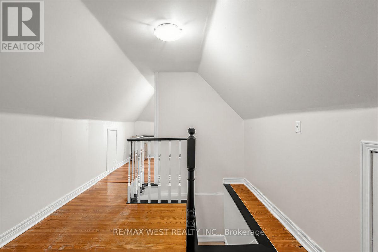
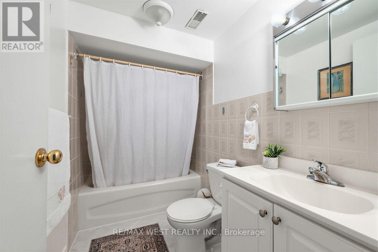
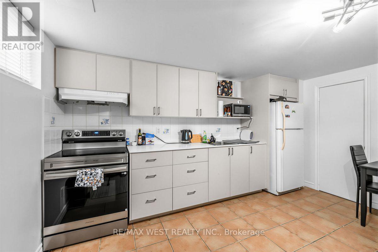
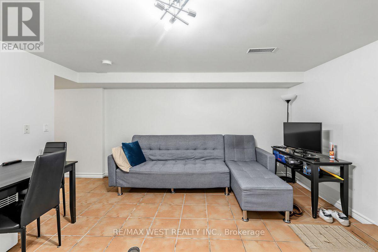
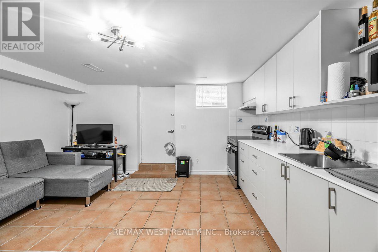
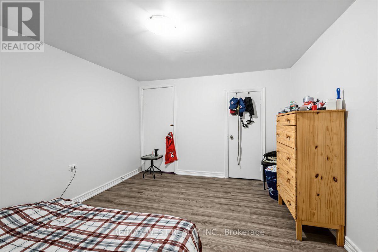
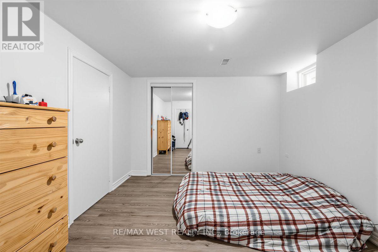
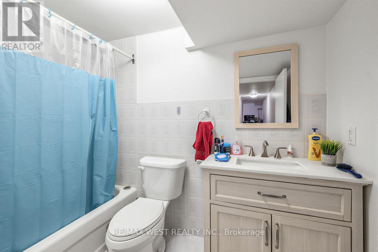
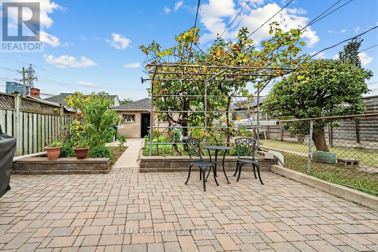
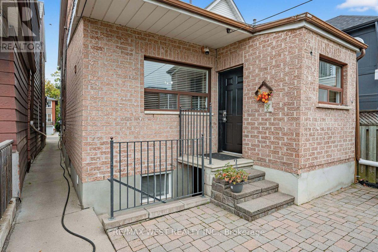
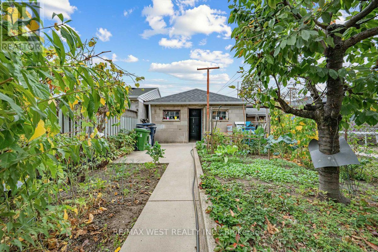
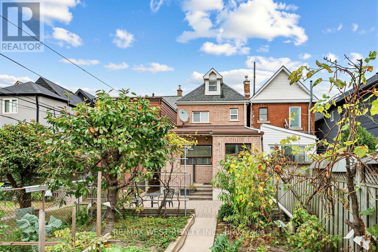
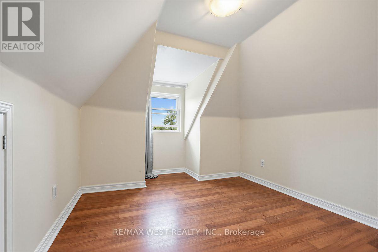
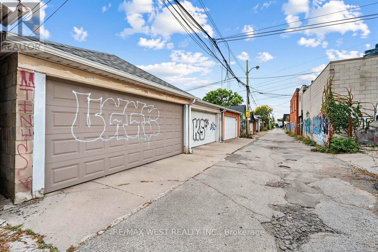
Welcome to this beautifully renovated detached home in one of Toronto's most vibrant and creative neighbourhoods. Located just steps from the energy of trendy Geary Avenue, you'll have an exceptional collection of acclaimed restaurants, cafés, local shops, studios and creative spaces right outside your door. Offering 5 bedrooms and 3 bathrooms, this thoughtfully updated home features a bright, spacious open-concept main floor over 9 Ft ceiling, designed for modern living and entertaining. The versatile layout provides plenty of room for a growing family, working from home or creating dedicated spaces for guests. The 1-bedroom basement apartment with high ceiling adds valuable flexibility and potential rental income, while the double-car garage with convenient laneway access provides a rare combination of parking, storage and future possibilities. Adding even more appeal, the 147 ft deep lot with an oversized double car garage (18.5by 28 Ft) offers potential for future laneway housing, subject to City approvals and applicable requirements-an exciting opportunity for buyers looking to maximize the potential of their property over time. A rare combination of detached living, extensive bedroom count, income potential, private parking and future possibilities, all in a neighbourhood that continues to attract some of Toronto's most exciting culinary, artistic and creative energy. TTC, grocery shopping, schools and parks alt within walking distance. (id:13843)
Details
| MLS # | W13857612 |
|---|---|
| Listing Type | For Sale |
| Style | House |
| Status | Active |
| Days On Site | 39 |
| Listing Provided By | RE/MAX WEST REALTY INC. | SANDRA TORRES |
Features
| Bed(s) | 6 |
|---|---|
| Bath(s) | 3 Total |
| SQ Feet | 1,500 |
| Garage | 2 |
| Basement | Y |
| Story(s) | 2 |
Interior
| Cooling | Central air conditioning |
|---|---|
| Heating | Forced air, Natural gas |
| Appliances | Washer, Refrigerator, Dishwasher, Stove, Dryer, Microwave, Hood Fan, Blinds, Garage door opener, Garage door opener remote(s), Water Heater |
| Fireplace Yes / No | No |
Exterior
| Lot Features | Lane |
|---|---|
| Foundation Details | Unknown |
Parking
| Parking Features | Detached Garage, Garage |
|---|---|
| Parking Total | 2 |
Utilities
| Sewer | Sanitary sewer |
|---|---|
| Water Source | Municipal water |
Taxes
| Tax Annual Amount | 5923.64 |
|---|
Area Information
| Province | ON |
|---|---|
| City | Toronto (Dovercourt-Wallace Emer |
| Postal Code | M6H3J9 |
| Listing VS Median (in M6H3J9) | |
Price: $1,649,900 low | high Med: $1,649,900 sqft: 1,500 low | high Med: 1,500 $ / sqft: $1,100 low | high Med: $1,100 On site: 39 low | high Med: 39 | |
Request a showing
Request a showing
Contact
Learn More About This Property

| Province | ON |
|---|---|
| City | Toronto (Dovercourt-Wallace Emer |
| Postal Code | M6H3J9 |
| Listing VS Median (in M6H3J9) | |
Price: $1,649,900 low | high Med: $1,649,900 sqft: 1,500 low | high Med: 1,500 $ / sqft: $1,100 low | high Med: $1,100 On site: 39 low | high Med: 39 | |