66 Savoy Landing SE,Calgary, AB T3A0G6
Calgary, AB T3A0G6

Description
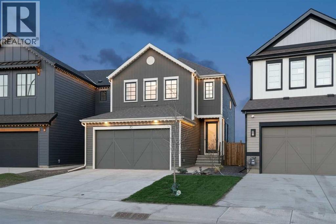
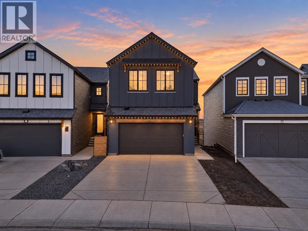
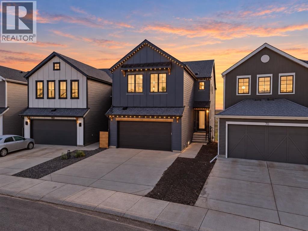
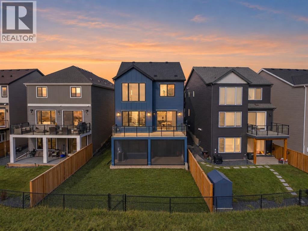
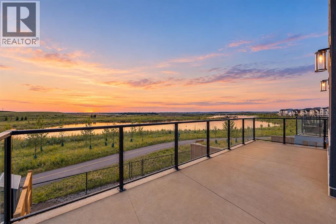
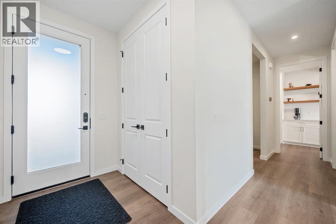
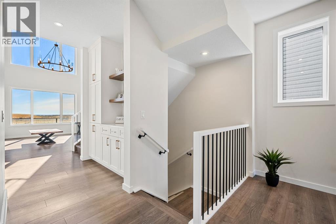
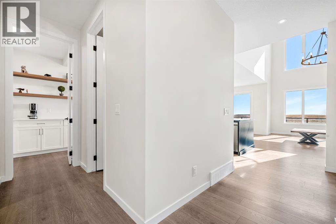
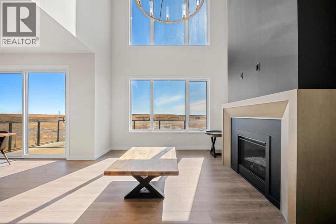
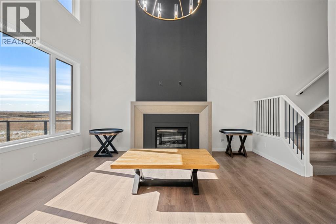
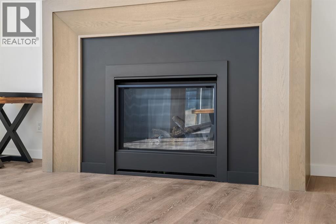
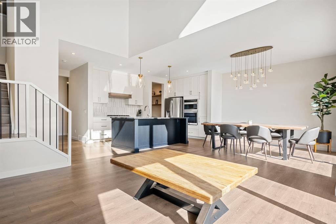
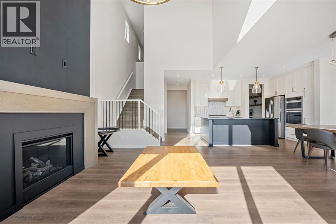
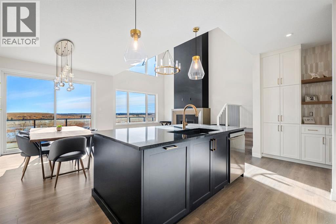
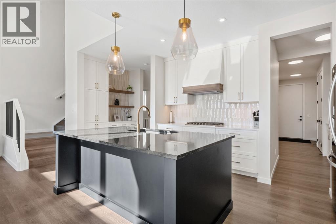
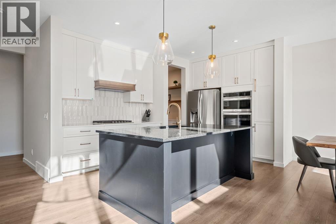
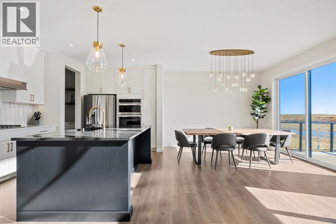
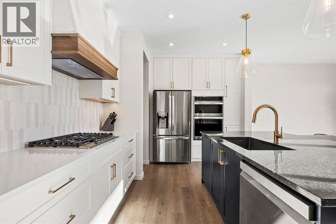
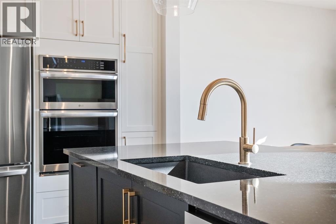
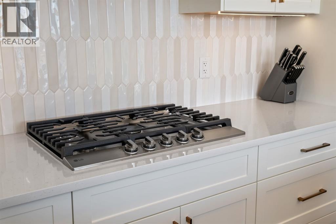
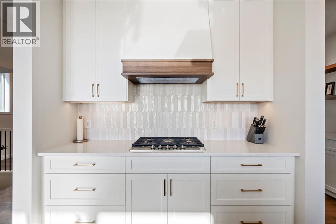
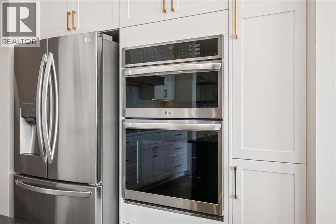
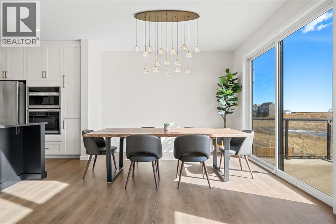
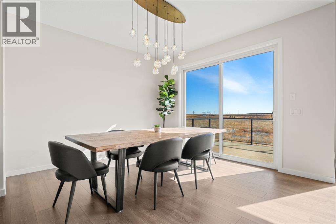
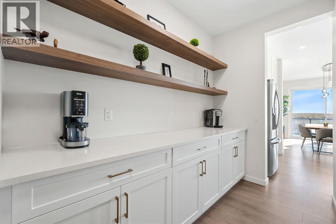
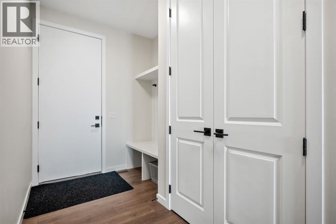
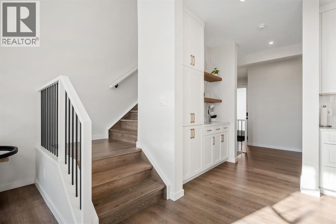
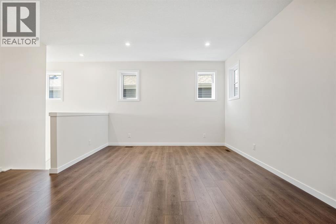
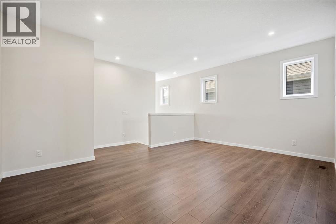
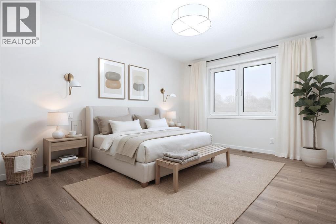
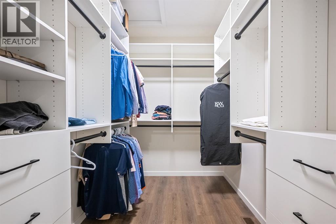
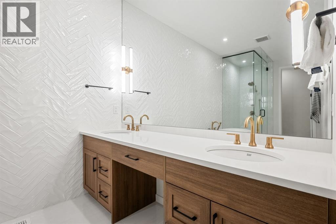
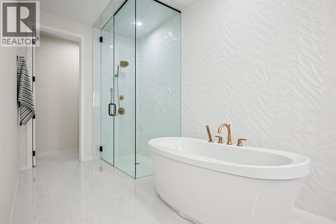
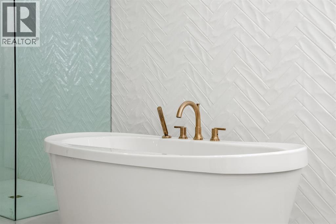
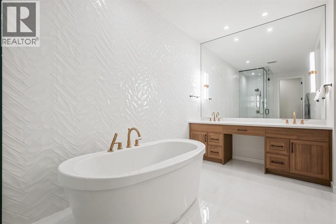
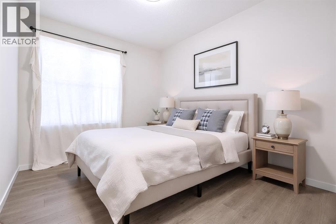
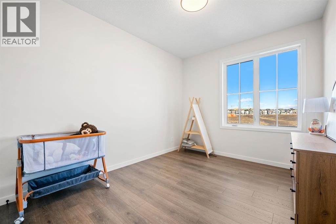
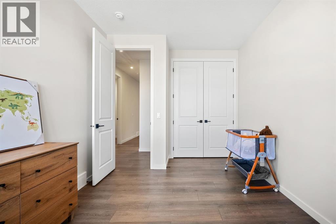
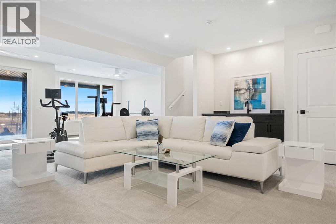
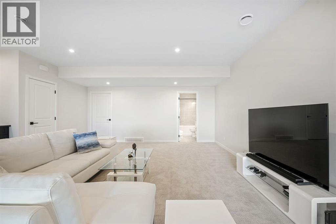
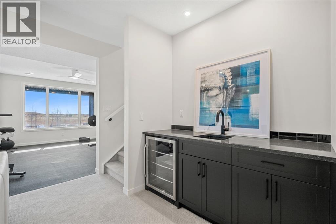
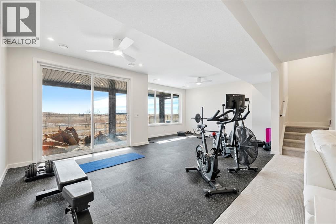
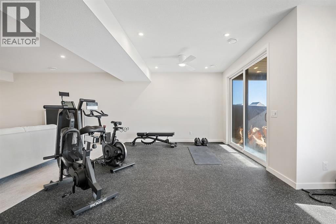
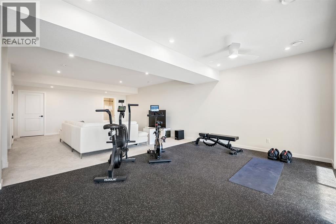
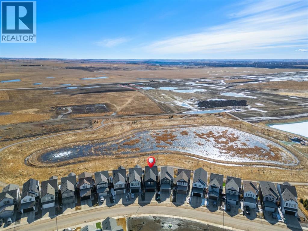
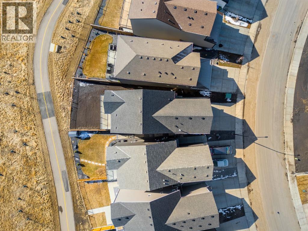
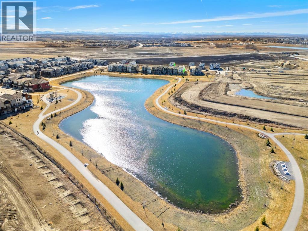
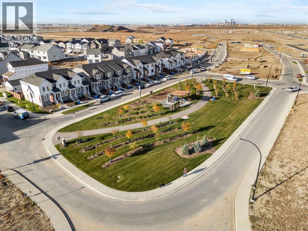
This is your opportunity to own a purposefully built "Forever Home" by the prestigious Baywest, constructed well beyond the builders spec with over $240,000 in upgrades. This represents top design awards for this wonderful Rangeview neighbourhood. Showcasing elevated design, premium finishes, and an outstanding rear green space setting with open views. Built with long-term living in mind, this home showcases a bright open-concept layout, a custom beam in the lower level has opened the entire area and the main with a dramatic open-to-above great room, oversized windows, and a striking floor-to-ceiling fireplace feature wall. The chef-inspired kitchen was extensively upgraded with full-height cabinetry with crown to ceiling, quartz surfaces, farmhouse sink, upgraded hood fan, under-cabinet lighting, pot drawers, built-in waste and recycling pullouts, a reconfigured island, butler's pantry, and custom built-in storage. Upstairs, the upgrades continue with luxury vinyl plank on the staircase and second level, 8-foot interior doors, upgraded railings, built-in bench seating, and a beautifully appointed primary retreat featuring a freestanding soaker tub, curbless glass shower extended to the ceiling, makeup counter, and enhanced walk-in closet shelving. The fully finished walkout basement adds valuable living space with a large rec room, bedroom, full bath, bar area, and zoned comfort. Outside, the home is equally impressive with cement board/Hardie exterior details, black exterior windows, Gemstone lighting, a screened-in upper deck with motorized screen, clear glass railing, vinyl decking, covered lower patio, BBQ gas line, and a heated garage with floor drain. A rare opportunity to own a highly upgraded, move-in-ready walkout home in one of Calgary's most distinctive emerging communities. (id:13843)
Details
| MLS # | A2334855 |
|---|---|
| Listing Type | For Sale |
| Style | House |
| Status | Active |
| Year | 2024 |
| Days On Site | 92 |
| Listing Provided By | eXp Realty | Robin Hillier |
Features
| Bed(s) | 3 |
|---|---|
| Bath(s) | 4 Total |
| SQ Feet | 2,424 |
| Garage | 4 |
| Basement | Y |
| Story(s) | 2 |
| Zoning | R-G |
| Acreage | 0.10 |
| Property View | View |
Interior
| Cooling | Central air conditioning |
|---|---|
| Heating | Natural gas, Other |
| Appliances | Washer, Refrigerator, Gas stove(s), Dishwasher, Range, Dryer |
| Fireplace Yes / No | Yes |
| Fireplaces Total | 1 |
Exterior
| Lot Features | See remarks, Other, Wet bar, Closet Organizers, No Animal Home |
|---|---|
| Construction Materials | Poured concrete |
| Foundation Details | Poured Concrete |
| Fencing | Fence |
Parking
| Parking Features | Attached Garage, Other |
|---|---|
| Parking Total | 4 |
Taxes
| Tax Annual Amount | 5726.05 |
|---|---|
| Tax Block | 9 |
| Tax Lot | 16 |
| Tax Year | 2024 |
Area Information
| Province | AB |
|---|---|
| City | Calgary |
| Postal Code | T3A0G6 |
| Community Name | Rangeview |
| Listing VS Median (in Rangeview) | |
Price: $998,900 low | high Med: $679,900 sqft: 2,424 low | high Med: 1,879 $ / sqft: $412 low | high Med: $362 On site: 92 low | high Med: 17 | |
Request a showing
Request a showing
Contact
Learn More About This Property

| Province | AB |
|---|---|
| City | Calgary |
| Postal Code | T3A0G6 |
| Community Name | Rangeview |
| Listing VS Median (in Rangeview) | |
Price: $998,900 low | high Med: $679,900 sqft: 2,424 low | high Med: 1,879 $ / sqft: $412 low | high Med: $362 On site: 92 low | high Med: 17 | |