670 William Street,Cobourg, ON K9A3A5
Cobourg, ON K9A3A5


Description
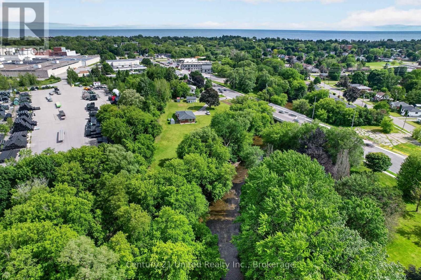
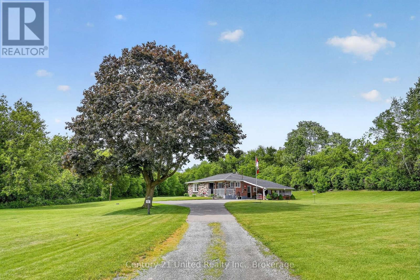
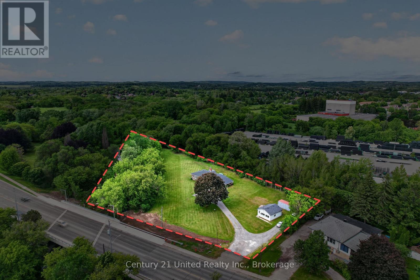
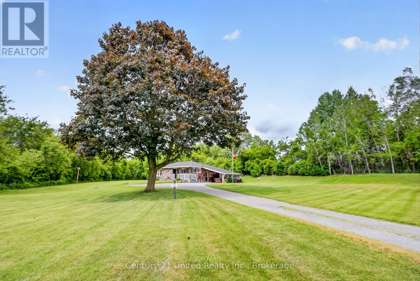
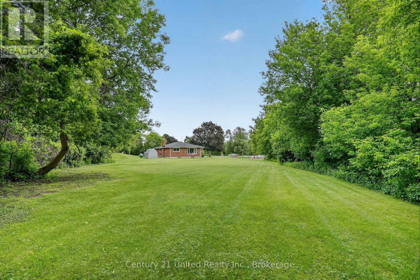
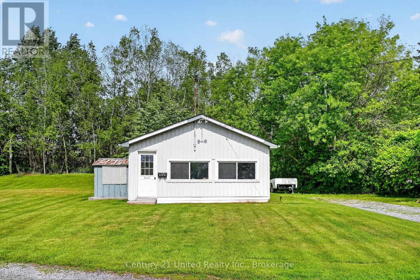
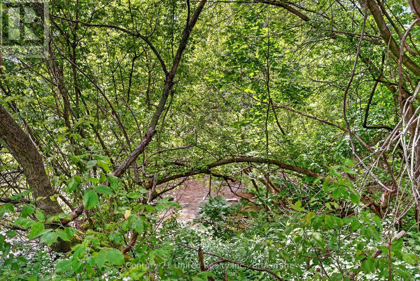
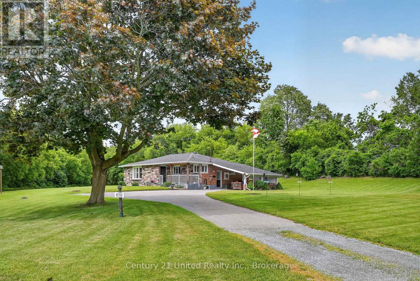
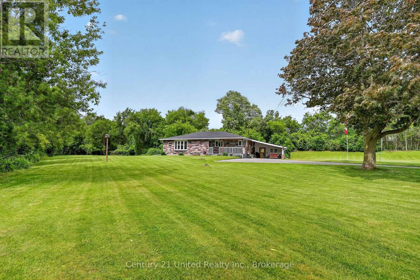
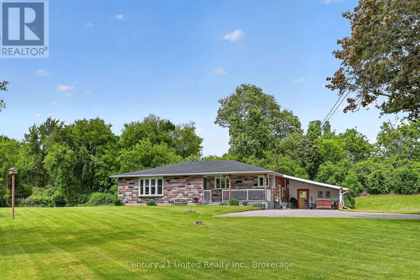
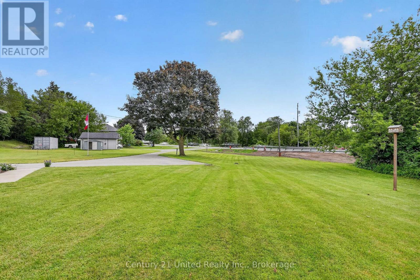
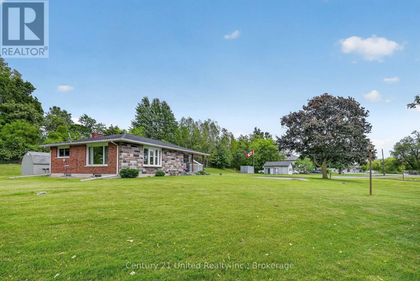
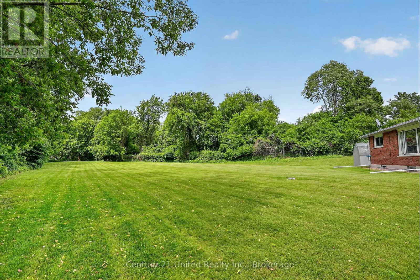
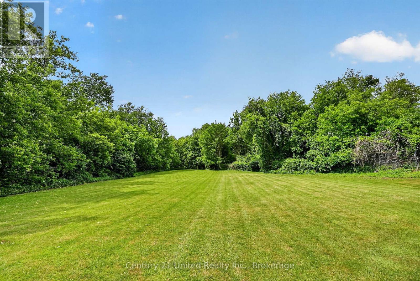
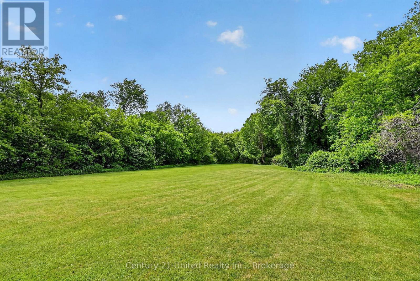
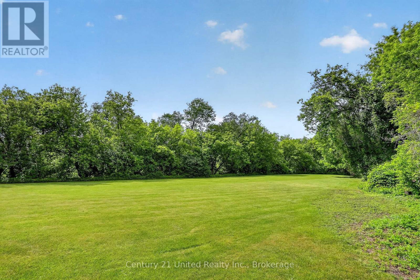
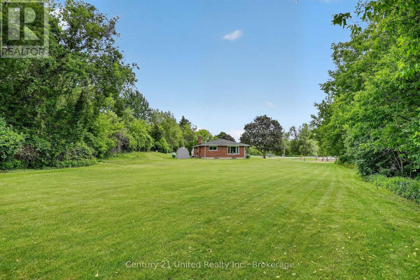
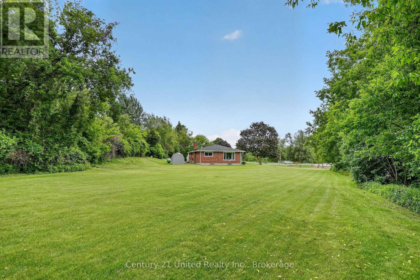
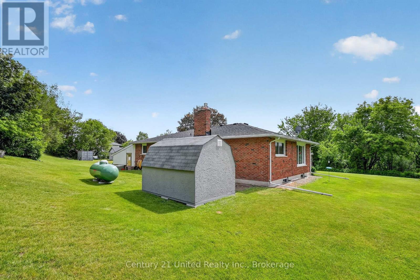
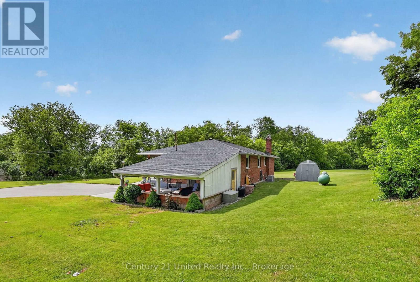
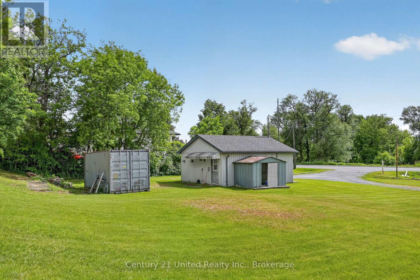
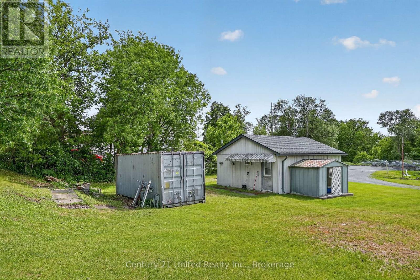
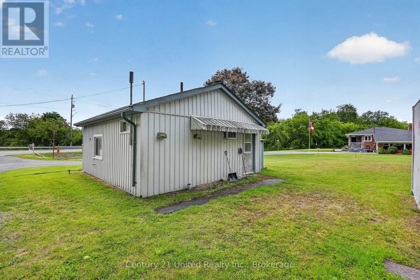
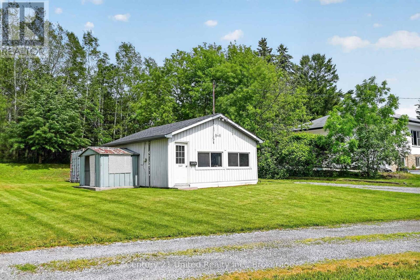
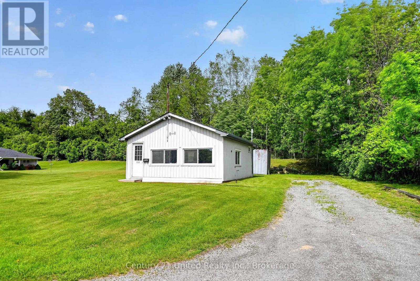
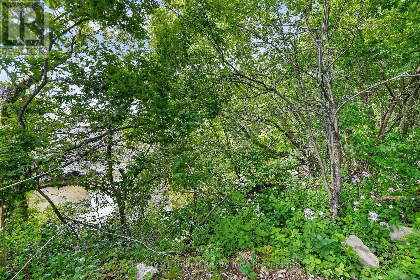
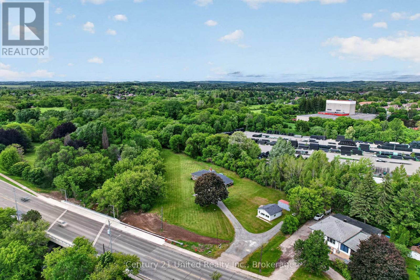
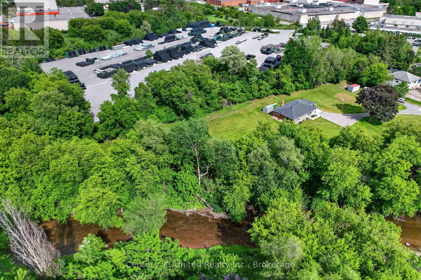
Escape to your own private nature oasis with this rare-zoned property that owns into a beautiful, sparkling creek filled with trout and salmon & surrounded by forest. A classic & well-maintained 3+1BR, 2Bath bungalow is home, tucked away on (approx.) 2 park-like acres! A dream come true for nature lovers, families as well as for any who wish to have a workshop for hobbies or a business onsite. The home features a great main floor living layout (1,391 sq ft) with upgraded kitchen. A large living room picture window shows off gorgeous greenspace views of your manicured grounds, forest. The fully finished lower level offers1,391 sq ft of living space, with a stone wall surrounding a Gas Fireplace. Perfect space for a guest unit, in-law suite, or multi-family living. Step outside to a large Carport over a concrete slab, ideal for parking or hosting covered outdoor patios & family BBQs. Adjacent to a large Conservation Park, your land owns well into the Cobourg Creek that runs along the NW perimeter & the land is protected by old growth Forest for privacy. A Detached workshop zoned for Industrial or Commercial is located on the south side of the property with William St visibility - currently rented by a fabulous artisan carver. This versatile building workshop is the ultimate setup for your heavy hobbies, a home business, or potentially converting into a second garden suite residence (based on town approvals.) This property has many zonings included Development (May be able to convert to a specific zoning use depending on what you seek to develop, as per town zoning requirements.) Enjoy a flat, tree-surrounded sanctuary that features full city water, sewer, hydro, and high-speed internet with multiple zoning! Located in a growing town just 100 km from Toronto with easy access to public transit, VIA Rail, and Highways 401/407. Live, work, and play in a one-of-a-kind property offering endless space, flexibility, and long-term family or investment value. (id:374)
Details
| MLS # | X13506492 |
|---|---|
| Listing Type | For Sale |
| Style | House |
| Status | Active |
| Days On Site | 130 |
| Listing Provided By | Century 21 United Realty Inc. | Denise Liboiron |
Features
| Bed(s) | 4 |
|---|---|
| Bath(s) | 2 Total |
| SQ Feet | 1,100 |
| Garage | 10 |
| Car Port | Yes |
| Basement | Y |
| Story(s) | 1 |
| Zoning | D+EC COMM/GM Industrial plus Res |
| Water Front | Yes |
| Property View | Direct Water View |
Interior
| Cooling | Central air conditioning |
|---|---|
| Heating | Forced air, Propane |
| Appliances | Washer, Refrigerator, Dishwasher, Stove, Dryer, Microwave |
| Fireplace Yes / No | Yes |
| Fireplaces Total | 1 |
Exterior
| Foundation Details | Block |
|---|
Parking
| Parking Features | Garage, Carport, RV |
|---|---|
| Parking Total | 10 |
Utilities
| Sewer | Sanitary sewer |
|---|---|
| Water Source | Municipal water |
Taxes
| Tax Annual Amount | 5886.76 |
|---|
Area Information
| Province | ON |
|---|---|
| City | Cobourg |
| Postal Code | K9A3A5 |
| Listing VS Median (in K9A3A5) | |
Price: $1,000,000 low | high Med: $500,495 sqft: 1,100 low | high Med: 1,565 $ / sqft: $909 low | high Med: $181 On site: 130 low | high Med: 115 | |
Request a showing
Request a showing
Contact
Learn More About This Property

| Province | ON |
|---|---|
| City | Cobourg |
| Postal Code | K9A3A5 |
| Listing VS Median (in K9A3A5) | |
Price: $1,000,000 low | high Med: $500,495 sqft: 1,100 low | high Med: 1,565 $ / sqft: $909 low | high Med: $181 On site: 130 low | high Med: 115 | |