676 Foxton Road,Belleville (Thurlow Ward), ON K0K2Y0
Belleville (Thurlow Ward), ON K0K2Y0

Description
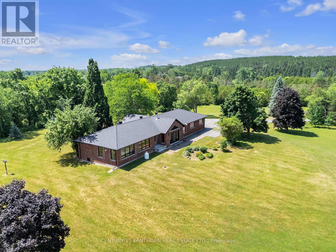
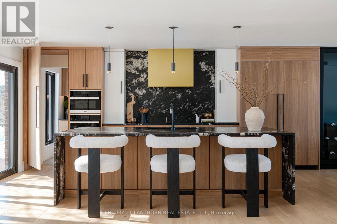
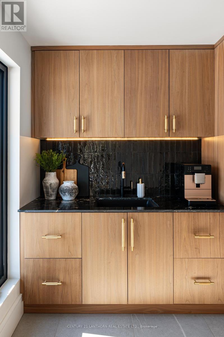
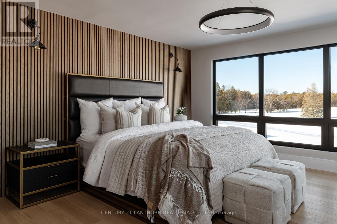
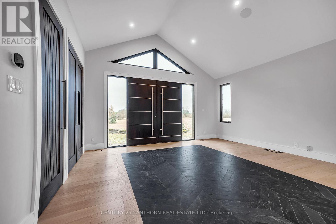
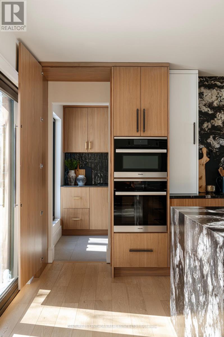
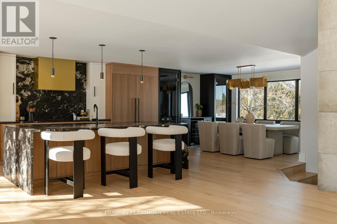
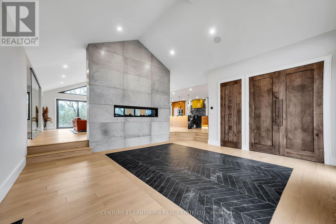
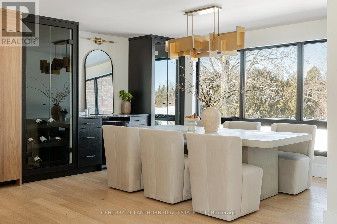
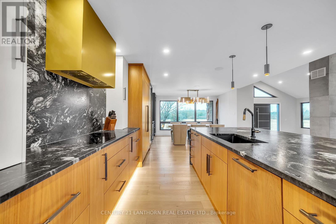
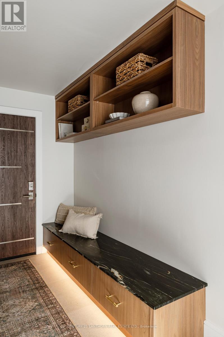
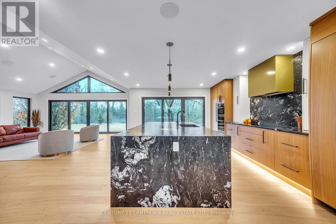
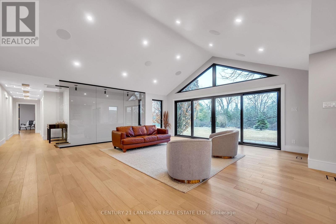
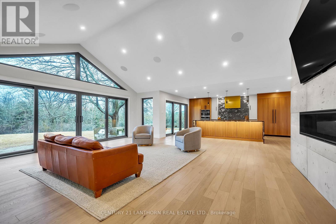
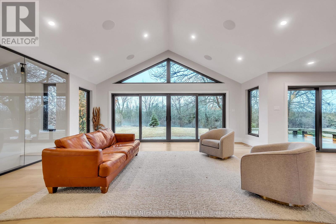
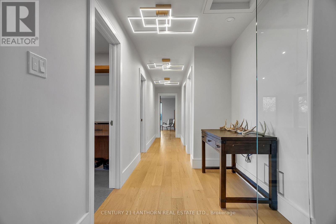
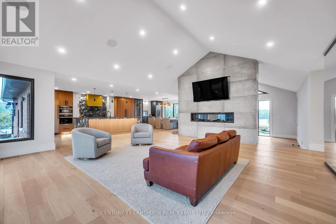
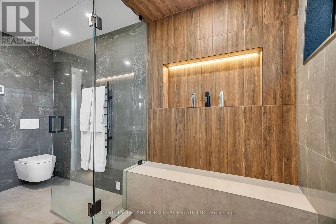
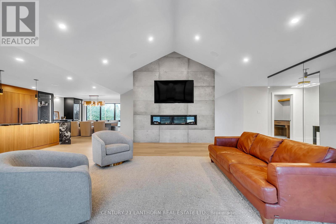
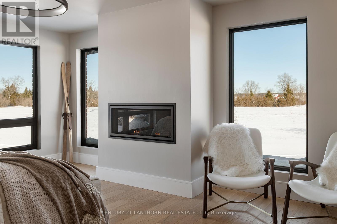
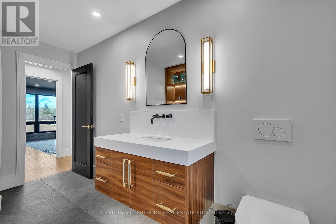
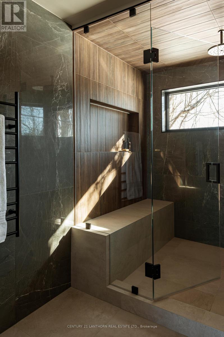
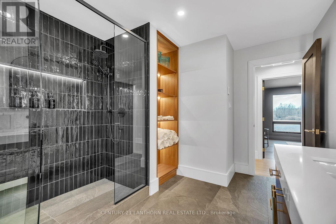
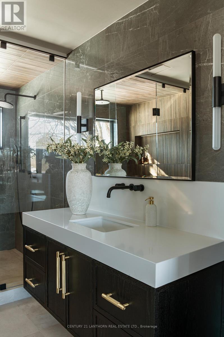
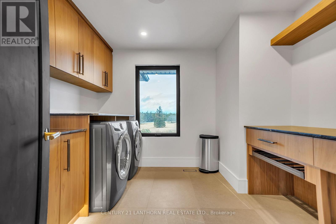
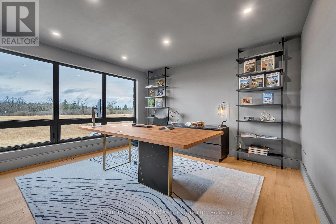
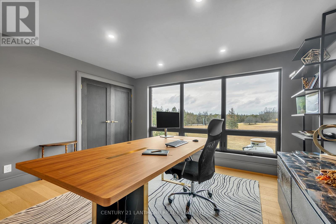
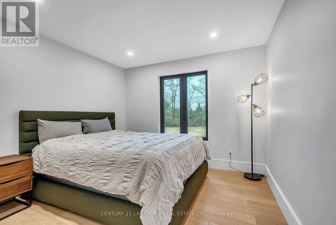
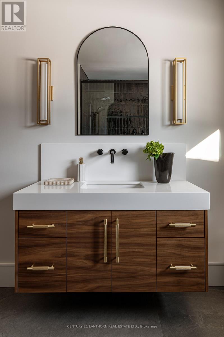
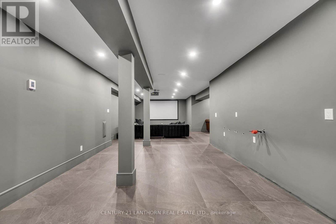
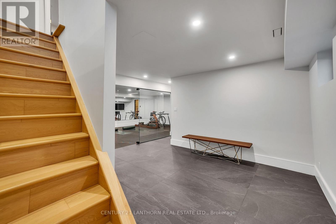
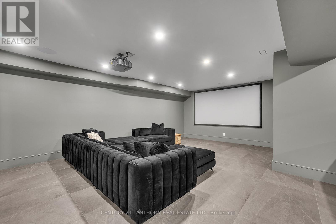
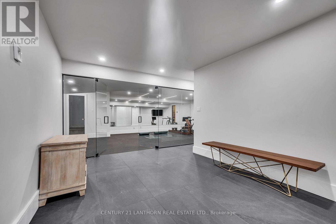
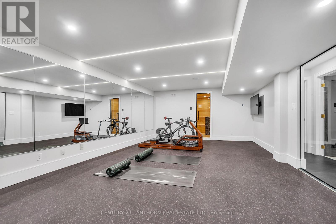
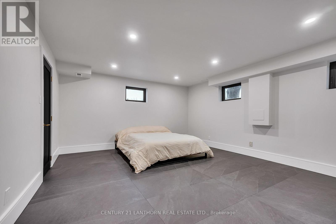
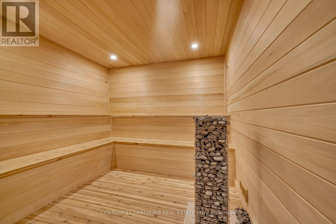
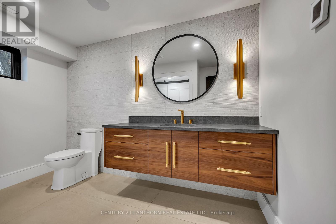
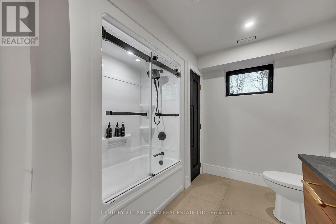
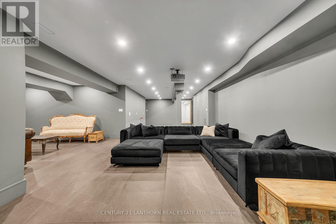
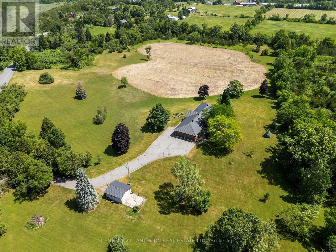
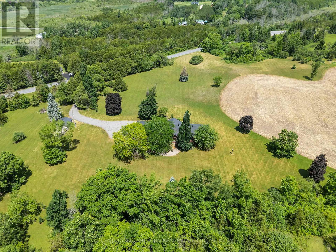
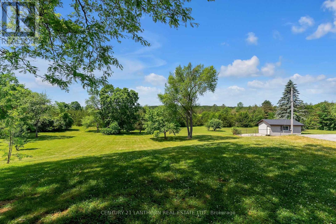
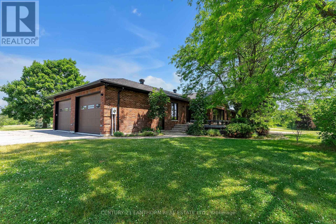
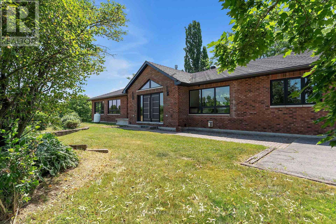
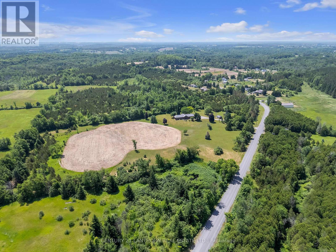
A gently curving paved driveway leads you to 676 Foxton Road, where this meticulously renovated all-brick bungalow is situated on approximately 32 acres of idyllic landscape. The 2700 sq. foot open-concept living space includes 4 bedrooms and 3 full baths. With an abundance of storage in the 2 car attached garage and an additional detached workshop.Inside youll find vaulted ceilings, custom millwork, panoramic windows, and a stunning central fireplace. No detail was spared in the design of the chef's kitchen boasting built-in Miele appliances for a seamless and functional design accented with an eye-catching waterfall granite countertop and backsplash. The tasteful primary suite welcomes you with large windows overlooking rolling fields, a fireplace, walk-in closet and spa-like ensuite including radiant floors and heated shower bench; the perfect place to unwind at the end of your day! Made for entertaining, on the lower level of the home you'll find a 10 person dry sauna next to the gym, a large bedroom with walk-in closet, full bathroom, and a cozy movie theatre complete with a fireplace, wet bar rough-in and heated flooring throughout for your utmost comfort. Whether your preference for recreation is hiking, biking, cross country skiing (or all of the above!) the 15 acres of wooded trails will be a great place for you to spend time exploring or pursuing your hobby farm dreams. Its rare to find a home that so perfectly balances luxury, privacy and nature - book a showing and fall in love for yourself! View the brochure for more specifications and features. (id:374)
Details
| MLS # | X13184962 |
|---|---|
| Listing Type | For Sale |
| Style | House |
| Status | Active |
| Days On Site | 150 |
| Listing Provided By | Century 21 Lanthorn Real Estate Ltd | Justin Bell |
Features
| Bed(s) | 4 |
|---|---|
| Bath(s) | 3 Total |
| SQ Feet | 2,500 |
| Garage | 13 |
| Basement | Y |
| Story(s) | 1 |
| Zoning | Rural Use |
Interior
| Cooling | Central air conditioning |
|---|---|
| Heating | Forced air, Electric |
| Appliances | Washer, Refrigerator, Dishwasher, Range, Oven, Dryer, Cooktop, Water Treatment, Water Heater |
| Fireplace Yes / No | Yes |
| Fireplaces Total | 3 |
Exterior
| Security Features | Security system, Smoke Detectors |
|---|---|
| Lot Features | Wooded area, Irregular lot size, Rolling, Partially cleared, Sauna |
| Foundation Details | Block |
Parking
| Parking Features | Attached Garage, Garage |
|---|---|
| Parking Total | 13 |
Utilities
| Sewer | Septic System |
|---|---|
| Water Source | Drilled Well |
Taxes
| Tax Annual Amount | 6918.5 |
|---|
Area Information
| Province | ON |
|---|---|
| City | Belleville (Thurlow Ward) |
| Postal Code | K0K2Y0 |
| Listing VS Median (in K0K2Y0) | |
Price: $1,595,000 low | high Med: $849,000 sqft: 2,500 low | high Med: 2,500 $ / sqft: $638 low | high Med: $340 On site: 150 low | high Med: 123 | |
Request a showing
Request a showing
Contact
Learn More About This Property

| Province | ON |
|---|---|
| City | Belleville (Thurlow Ward) |
| Postal Code | K0K2Y0 |
| Listing VS Median (in K0K2Y0) | |
Price: $1,595,000 low | high Med: $849,000 sqft: 2,500 low | high Med: 2,500 $ / sqft: $638 low | high Med: $340 On site: 150 low | high Med: 123 | |