684 Savanna Drive NE,Calgary, AB T3J5P8
Calgary, AB T3J5P8
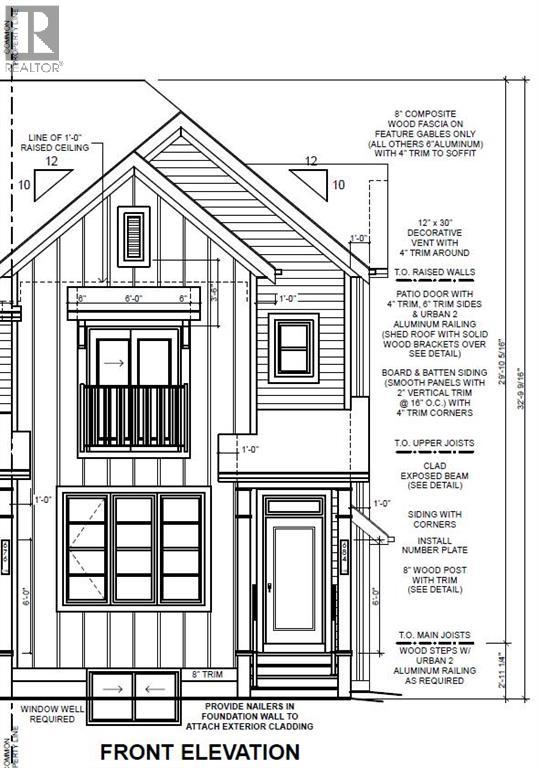

Description
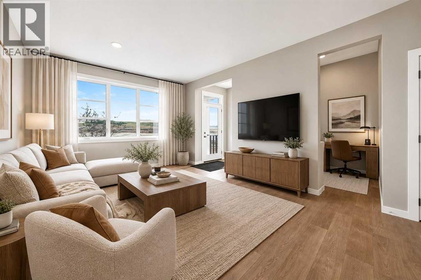
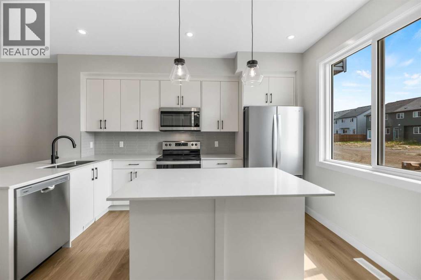
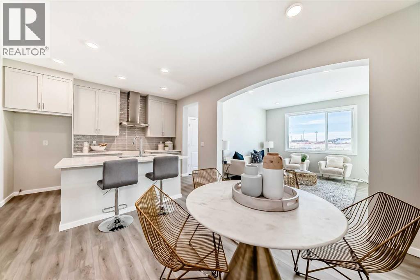
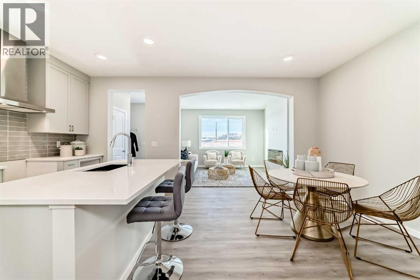
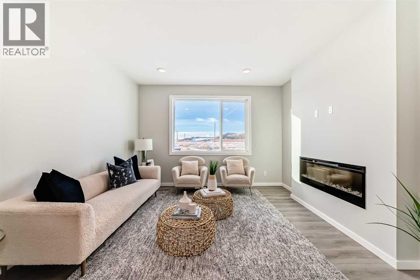
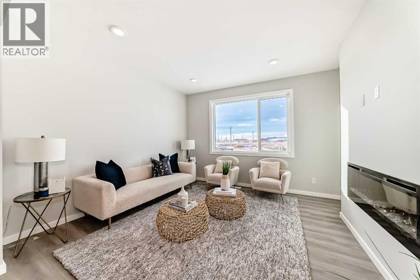
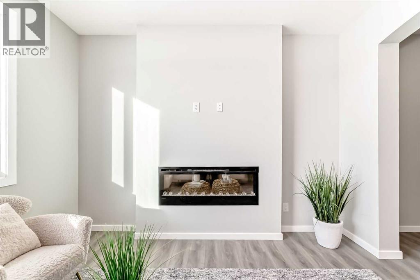
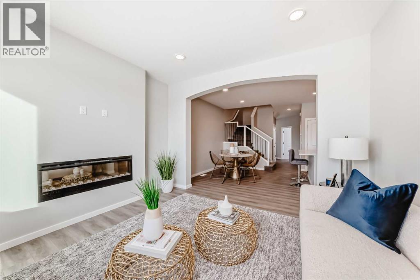
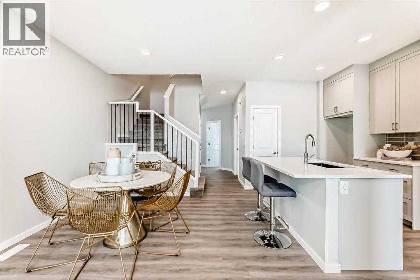
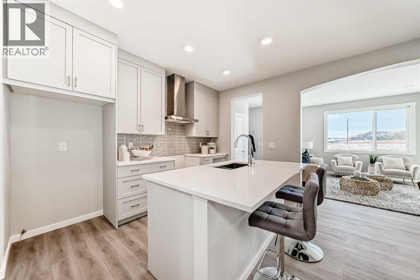
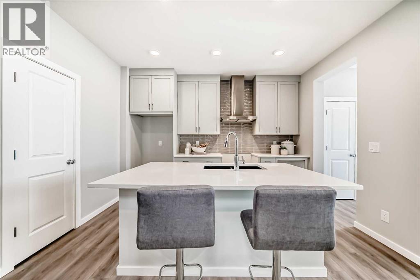
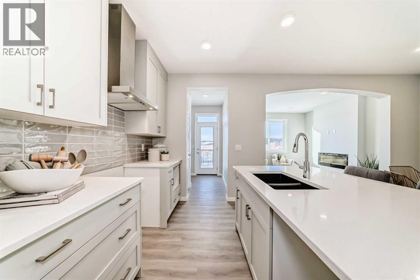
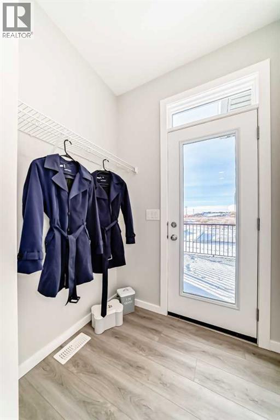
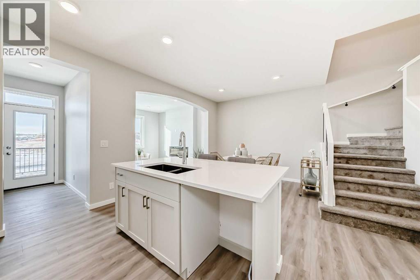
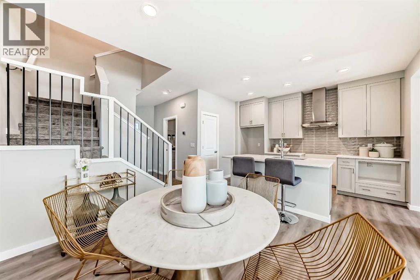
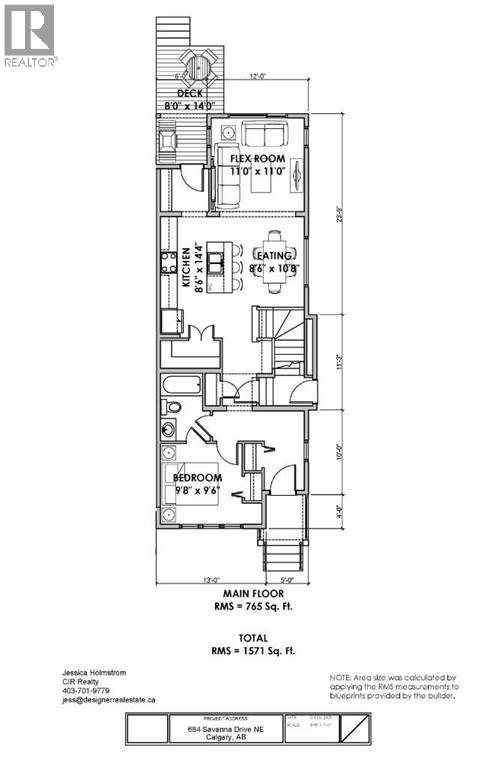
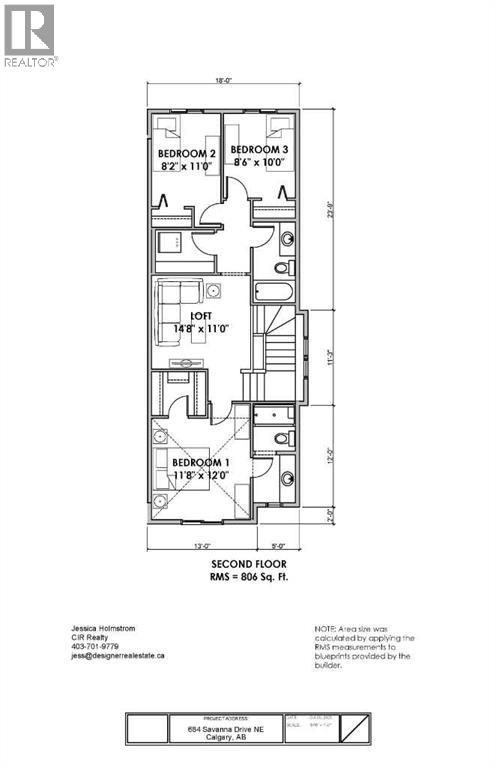
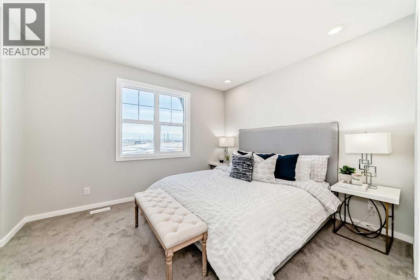
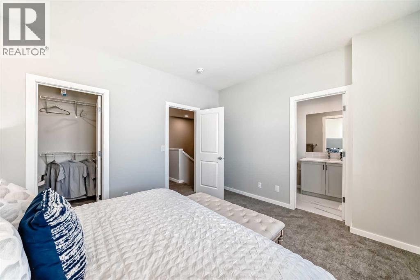
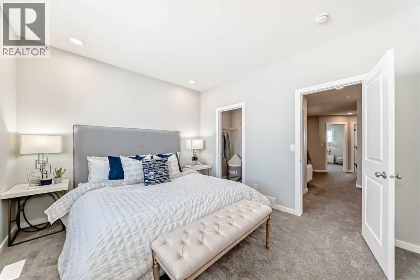
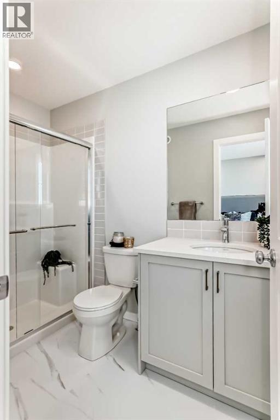
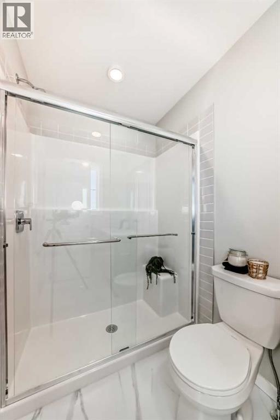
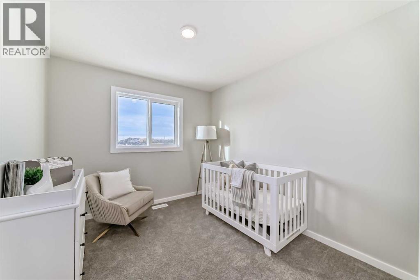
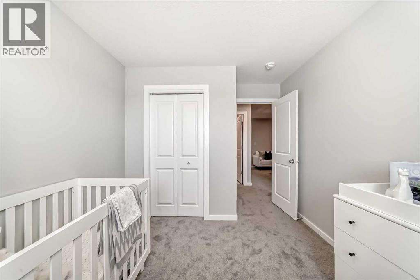
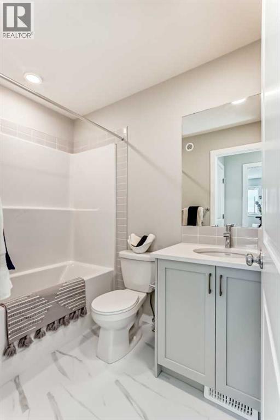
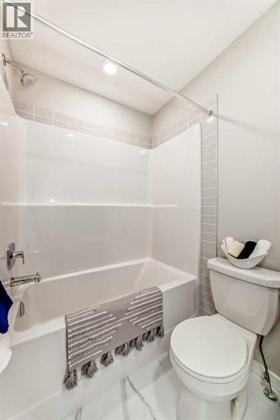
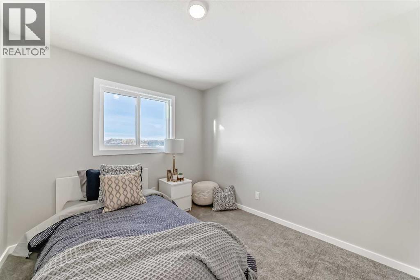
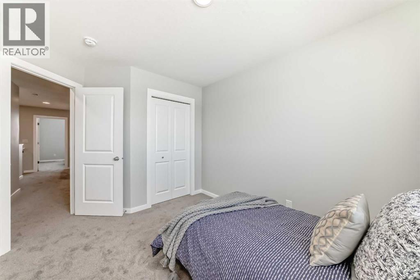
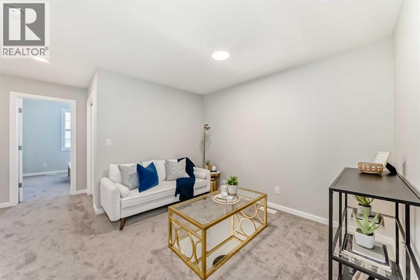
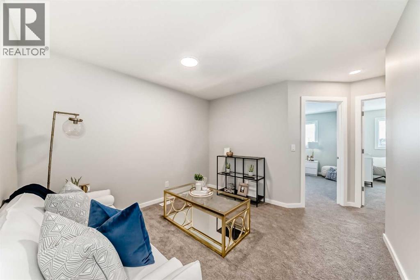
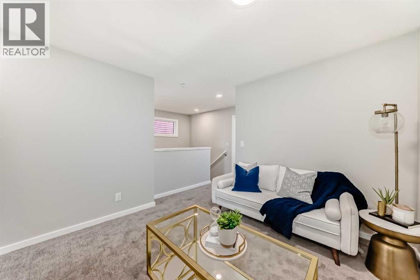
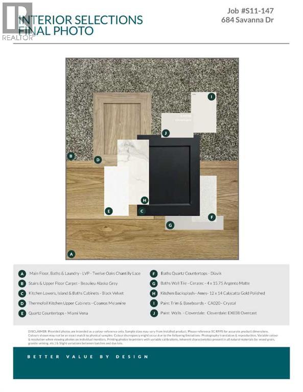
A FULL BEDROOM WITH ITS OWN FOUR-PIECE ENSUITE ON THE MAIN FLOOR - ONCE YOU'VE LIVED WITH IT, YOU WON'T WANT TO GO BACK. Guests have their own comfortable retreat, extended family can settle in with ease, or the space can double as a private home office. It's the kind of flexibility that makes a home more useful from day one.Set on a CORNER LOT in Savanna, this Homes by Avi duplex delivers FOUR BEDROOMS, THREE FULL BATHROOMS, a DOUBLE DETACHED GARAGE and a layout designed to make every square foot count.The kitchen brings together QUARTZ COUNTERTOPS, a generous ISLAND WITH BREAKFAST BAR, PANTRY and GAS RANGE, creating a central gathering space that works equally well for cooking and conversation. The dining and living areas connect naturally, with an ELECTRIC FIREPLACE bringing a welcoming focal point to the main floor. A rear mudroom adds another practical touch.Upstairs, the CENTRAL BONUS ROOM earns its square footage, creating a comfortable separation between the primary bedroom and two additional bedrooms. Movie nights, homework, or somewhere to unwind without taking over the main floor - the choice is yours. The primary bedroom features a WALK-IN CLOSET and PRIVATE ENSUITE, while a full main bathroom and convenient UPSTAIRS LAUNDRY complete the level.Downstairs, the UNFINISHED BASEMENT offers room for future plans, with a SEPARATE SIDE ENTRANCE, BATHROOM ROUGH-IN and additional laundry connections already in place. A 200-AMP ELECTRICAL service and TANKLESS HOT WATER system add to the home's practical features.Outside, a REAR DECK and DOUBLE DETACHED GARAGE are already part of the package.Located in SAVANNA, an established northeast community with shopping, dining and services at SAVANNA BAZAAR and SAVANNA MARKET, plus parks, pathways and convenient access to major routes and the LRT.Currently under construction, with possession anticipated for JANUARY 2027 - giving you time to plan your move, get everything organized and look forward to starting t he new year in a brand-new home. Contact your preferred agent for more details. PLEASE NOTE: Photos are of a DIFFERENT Spec Home of a similar model - fit and finish may differ. Interior selections and floorplans shown in photos. Kitchen appliances are included, and will be installed prior to possession. (id:13843)
Details
| MLS # | A2352387 |
|---|---|
| Listing Type | For Sale |
| Style | Duplex |
| Status | Active |
| Year | 2026 |
| Days On Site | 10 |
| Listing Provided By | CIR Realty | Jessica D. Holmstrom |
Features
| Bed(s) | 4 |
|---|---|
| Bath(s) | 3 Total |
| SQ Feet | 1,683 |
| Garage | 2 |
| Basement | Y |
| Story(s) | 2 |
| Zoning | DC |
| Acreage | 0.08 |
Interior
| Cooling | None |
|---|---|
| Heating | Forced air, Natural gas, Other |
| Appliances | Refrigerator, Range - Gas, Dishwasher, Microwave, Hood Fan, Garage door opener, Water Heater - Tankless |
| Fireplace Yes / No | Yes |
| Fireplaces Total | 1 |
Exterior
| Security Features | Smoke Detectors |
|---|---|
| Lot Features | See remarks, Back lane, Gas BBQ Hookup |
| Construction Materials | Wood frame |
| Foundation Details | Poured Concrete |
| Fencing | Not fenced |
Parking
| Parking Features | Detached Garage |
|---|---|
| Parking Total | 2 |
Utilities
| Electric | 200 Amp Service |
|---|
Taxes
| Tax Block | 29 |
|---|---|
| Tax Lot | 23 |
Area Information
| Province | AB |
|---|---|
| City | Calgary |
| Postal Code | T3J5P8 |
| Community Name | Saddle Ridge |
| Listing VS Median (in Saddle Ridge) | |
Price: $584,900 low | high Med: $544,450 sqft: 1,683 low | high Med: 1,573 $ / sqft: $348 low | high Med: $347 On site: 10 low | high Med: 43 | |
Request a showing
Request a showing
Contact
Learn More About This Property

| Province | AB |
|---|---|
| City | Calgary |
| Postal Code | T3J5P8 |
| Community Name | Saddle Ridge |
| Listing VS Median (in Saddle Ridge) | |
Price: $584,900 low | high Med: $544,450 sqft: 1,683 low | high Med: 1,573 $ / sqft: $348 low | high Med: $347 On site: 10 low | high Med: 43 | |