New Listing
685999 Kings Highway 2 Highway,Oxford County, ON N4S7V9
Oxford County, ON N4S7V9

Description
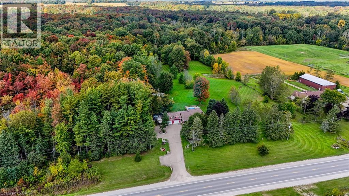
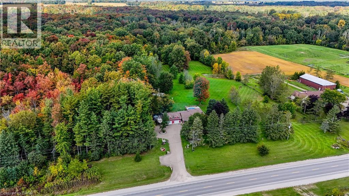
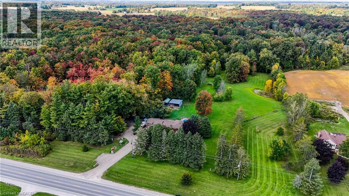
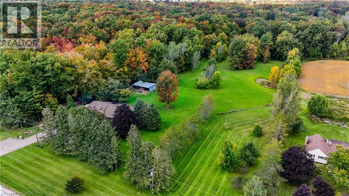
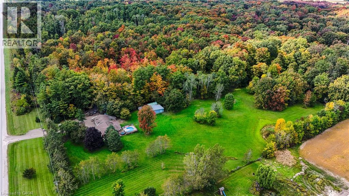
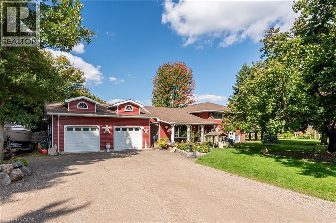
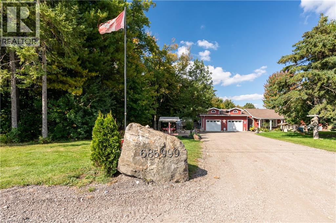
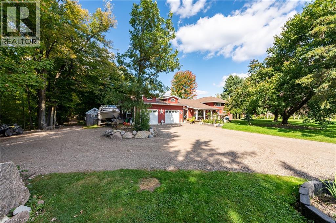
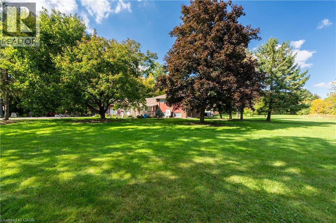
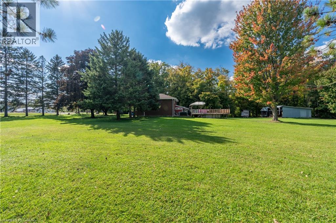
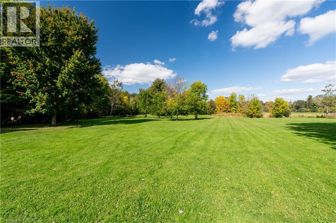
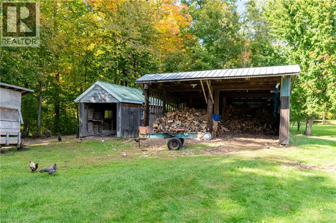
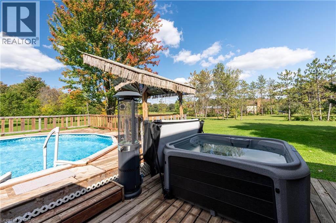
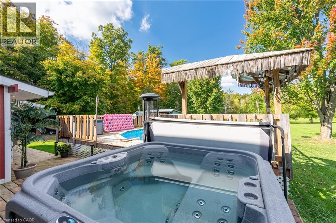
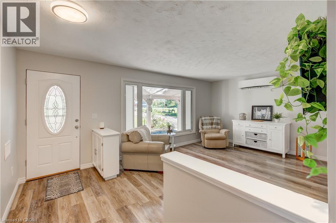
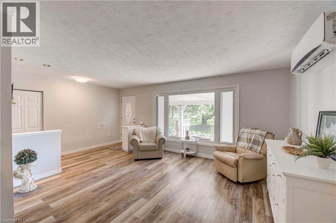
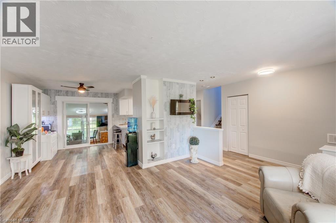
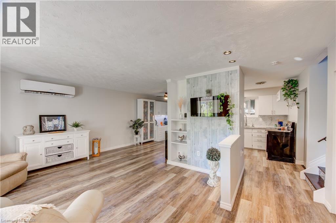
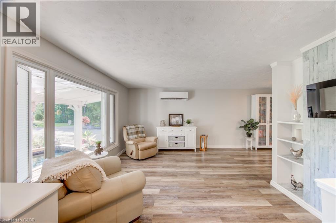
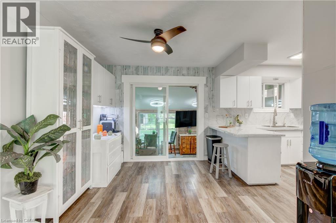
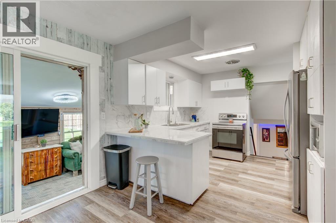
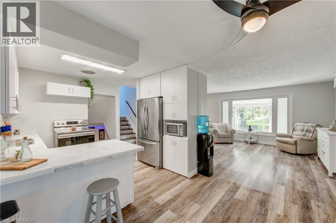
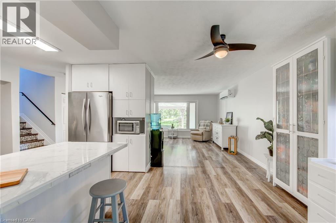
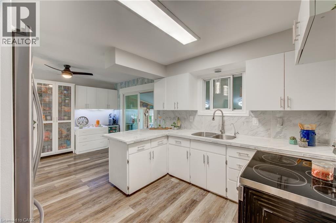
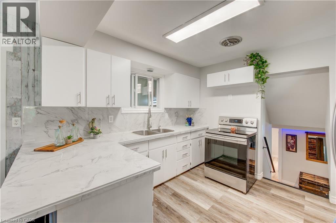
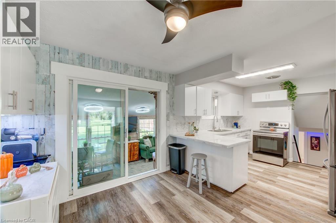
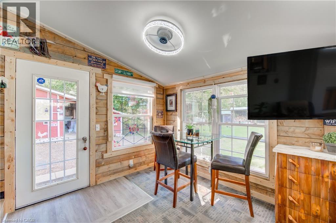
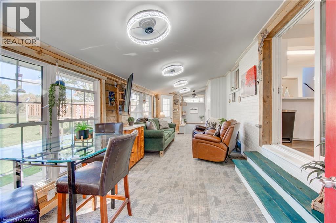
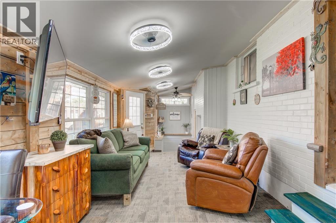
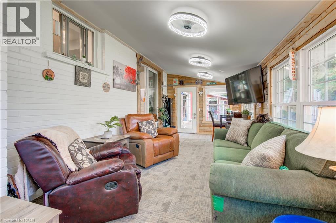
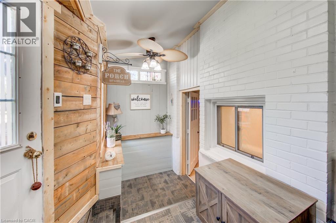
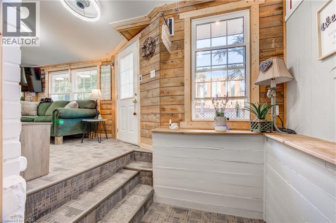
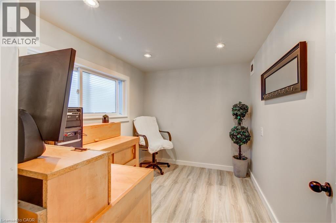
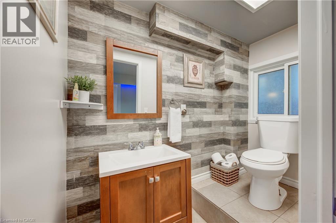
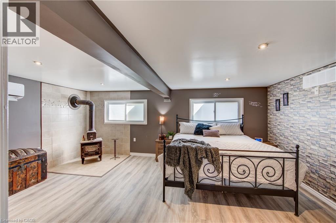
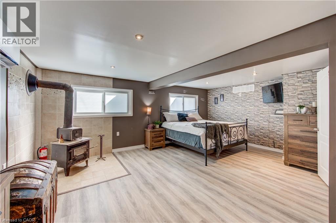
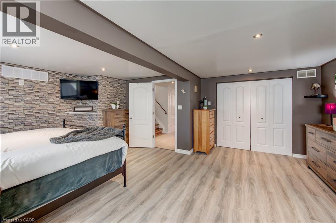
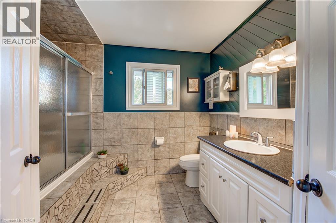
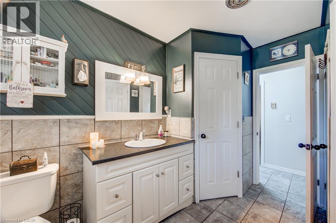
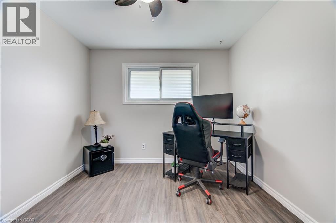
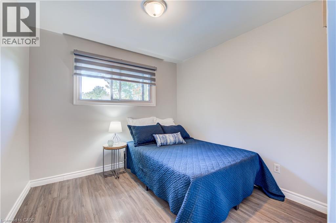
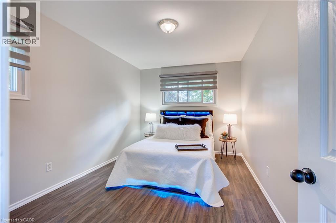
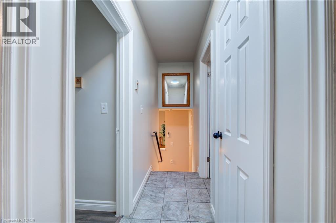
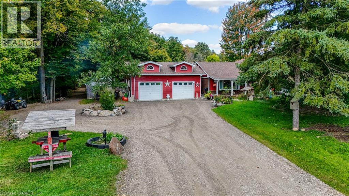
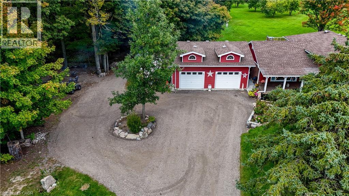
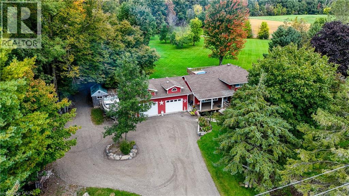
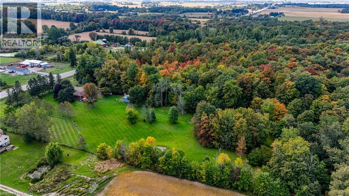
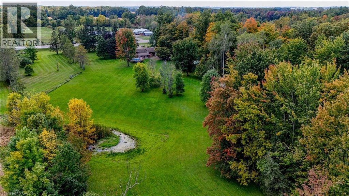
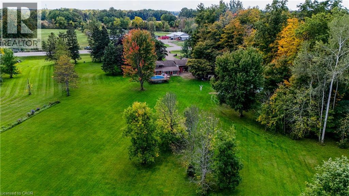
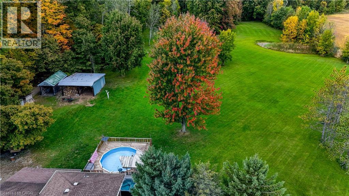
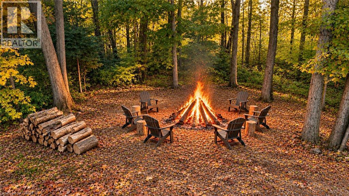
10.11 ACRES OF COUNTRY LIVING WITH HOBBY FARM POTENTIAL! Have you dreamed of raising chickens, growing your own food, keeping a few animals or simply enjoying the freedom of country living? Welcome to 685999 Oxford Road 2, just minutes from Woodstock, where approximately 4 acres of cleared land and 6 acres of mature woodland offer endless possibilities for the hobby-farm enthusiast. Already equipped with multiple chicken houses, a substantial detached garage, wood shed and additional outbuildings, this property offers a wonderful starting point for your rural lifestyle. Imagine fresh eggs each morning, expansive vegetable gardens, fruit from your own 4 apple trees and the possibility of introducing small livestock, subject to applicable approvals. The wooded acreage features private trails for walking, ATVing and snowmobiling, with deer frequently visiting the back lawn. The comfortable 4-bedroom sidesplit features an updated kitchen, bright sunroom, spacious living areas and a lower-level primary bedroom with wood stove, office and 2-piece bath. A heat pump installed in 2026 provides heating and cooling. The impressive 659 sq. ft. detached garage offers 220-amp electrical service, 10-ft. ceilings, engineered trusses and plenty of workshop space. An above-ground pool, hot tub, koi pond and outdoor firepit complete the country experience. An artesian spring-fed well, concrete septic system and generous parking add to the property's practical appeal. Whether your vision includes chickens, gardens, hobby farming, a workshop or simply room for your family to grow, this exceptional property offers the space and flexibility to make country living your own. Come for the acreage. Stay for the lifestyle! (id:13843)
Details
| MLS # | 40877386 |
|---|---|
| Listing Type | For Sale |
| Status | Active |
| Year | 1967 |
| Days On Site | 2 |
| Listing Provided By | MAKEY REAL ESTATE INC. | Mary Ellen Weatherhead |
Features
| Bed(s) | 4 |
|---|---|
| Bath(s) | 2 Total |
| SQ Feet | 1,706 |
| Garage | 22 |
| Basement | Y |
| Pool | Yes |
| Zoning | A1 |
Interior
| Cooling | Ductless |
|---|---|
| Heating | Heat Pump |
| Appliances | Washer, Refrigerator, Hot Tub, Stove, Dryer, Microwave, Freezer, Window Coverings, Garage door opener |
| Fireplace Yes / No | Yes |
| Fireplaces Total | 1 |
Exterior
| Security Features | Smoke Detectors |
|---|---|
| Lot Features | Conservation/green belt, Sump Pump, Automatic Garage Door Opener |
| Construction Materials | Wood frame |
| Foundation Details | Block |
Parking
| Parking Features | Detached Garage |
|---|---|
| Parking Total | 22 |
Utilities
| Sewer | Septic System |
|---|
Taxes
| Tax Annual Amount | 5954 |
|---|
Area Information
| Province | ON |
|---|---|
| City | Oxford County |
| Postal Code | N4S7V9 |
| Community Name | Blenheim |
| Listing VS Median (in Blenheim) | |
Price: $1,150,000 low | high Med: $1,024,950 sqft: 1,706 low | high Med: 2,260 $ / sqft: $674 low | high Med: $497 On site: 2 low | high Med: 39 | |
Request a showing
Request a showing
Contact
Learn More About This Property

| Province | ON |
|---|---|
| City | Oxford County |
| Postal Code | N4S7V9 |
| Community Name | Blenheim |
| Listing VS Median (in Blenheim) | |
Price: $1,150,000 low | high Med: $1,024,950 sqft: 1,706 low | high Med: 2,260 $ / sqft: $674 low | high Med: $497 On site: 2 low | high Med: 39 | |