7 Dove Lane,Quinte West (Sidney Ward), ON K8N4Z3
Quinte West (Sidney Ward), ON K8N4Z3

Description
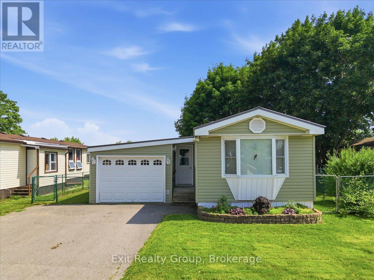
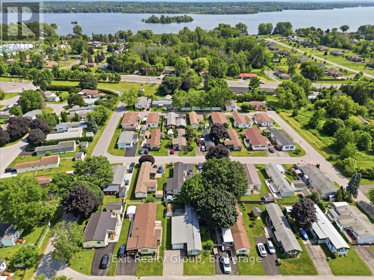
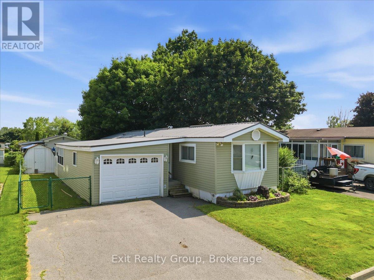
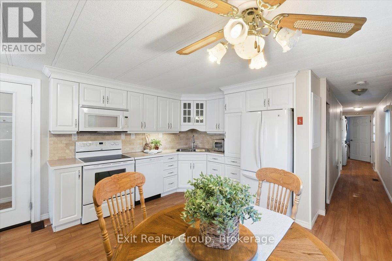
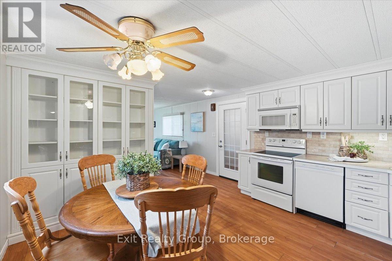
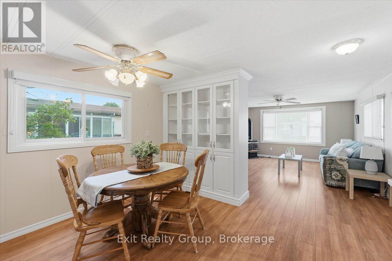
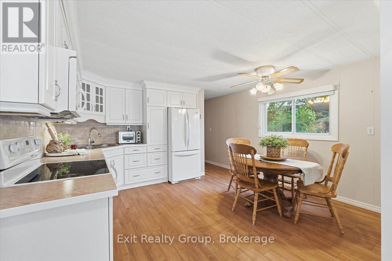
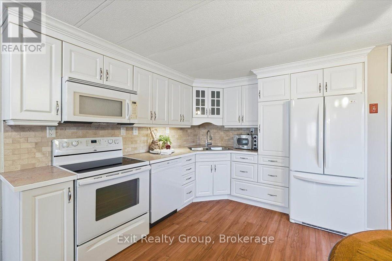
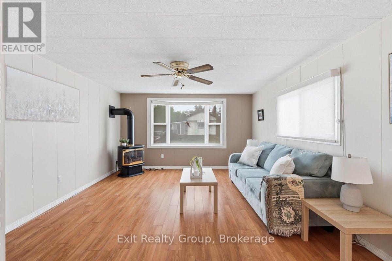
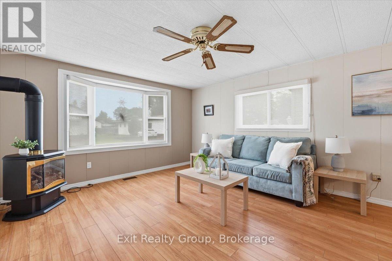
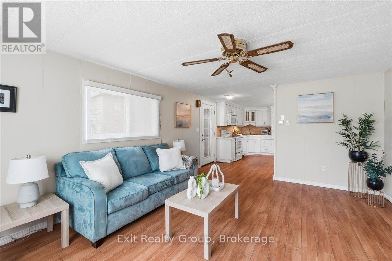
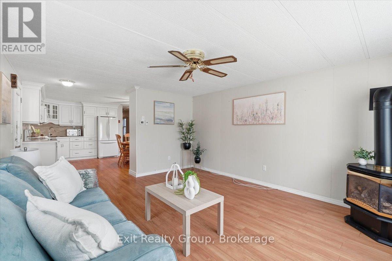
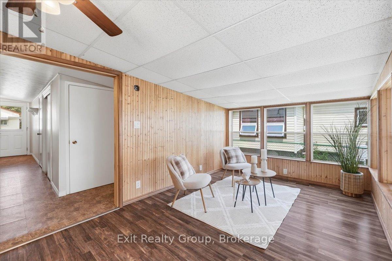
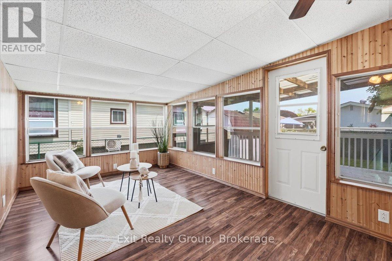
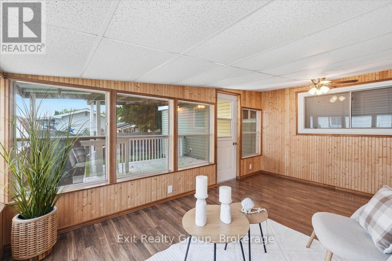
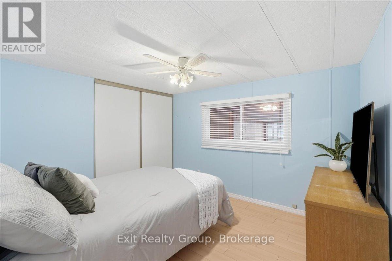
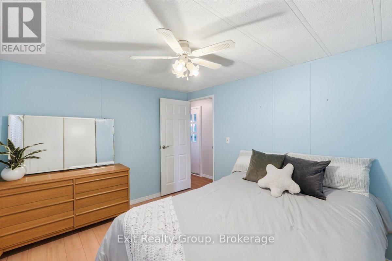
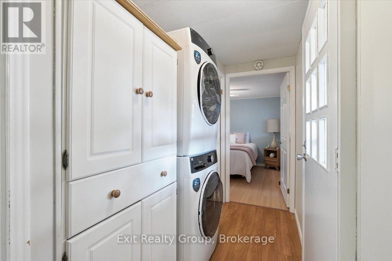
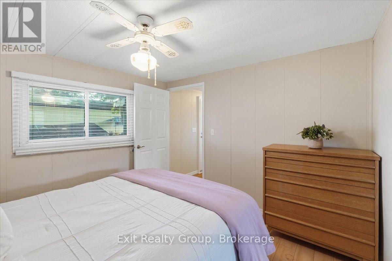
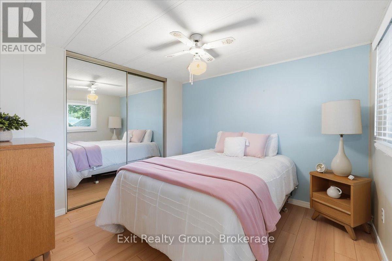
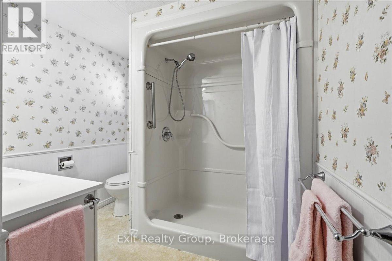
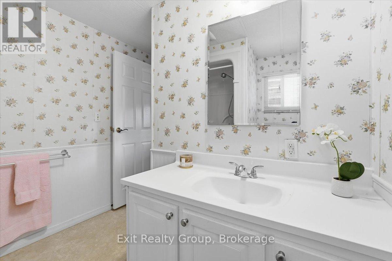
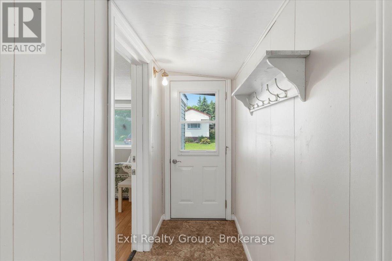
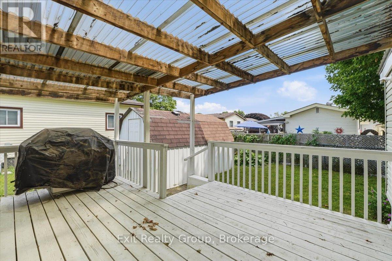
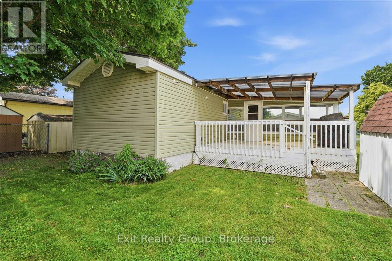
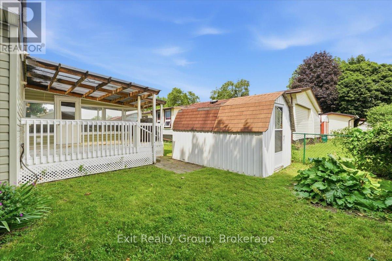
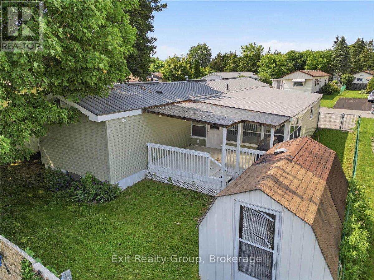
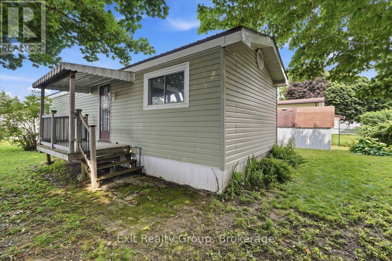
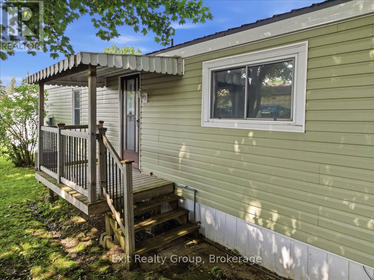
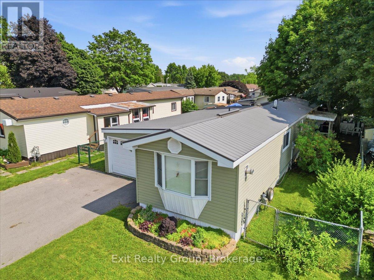
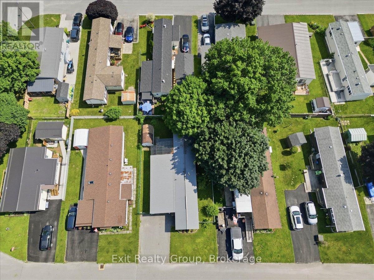
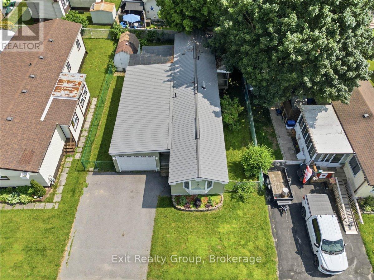
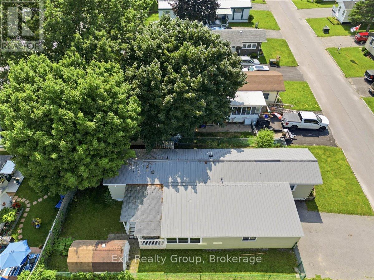
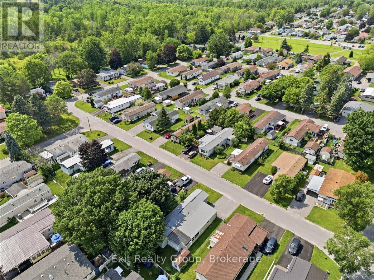
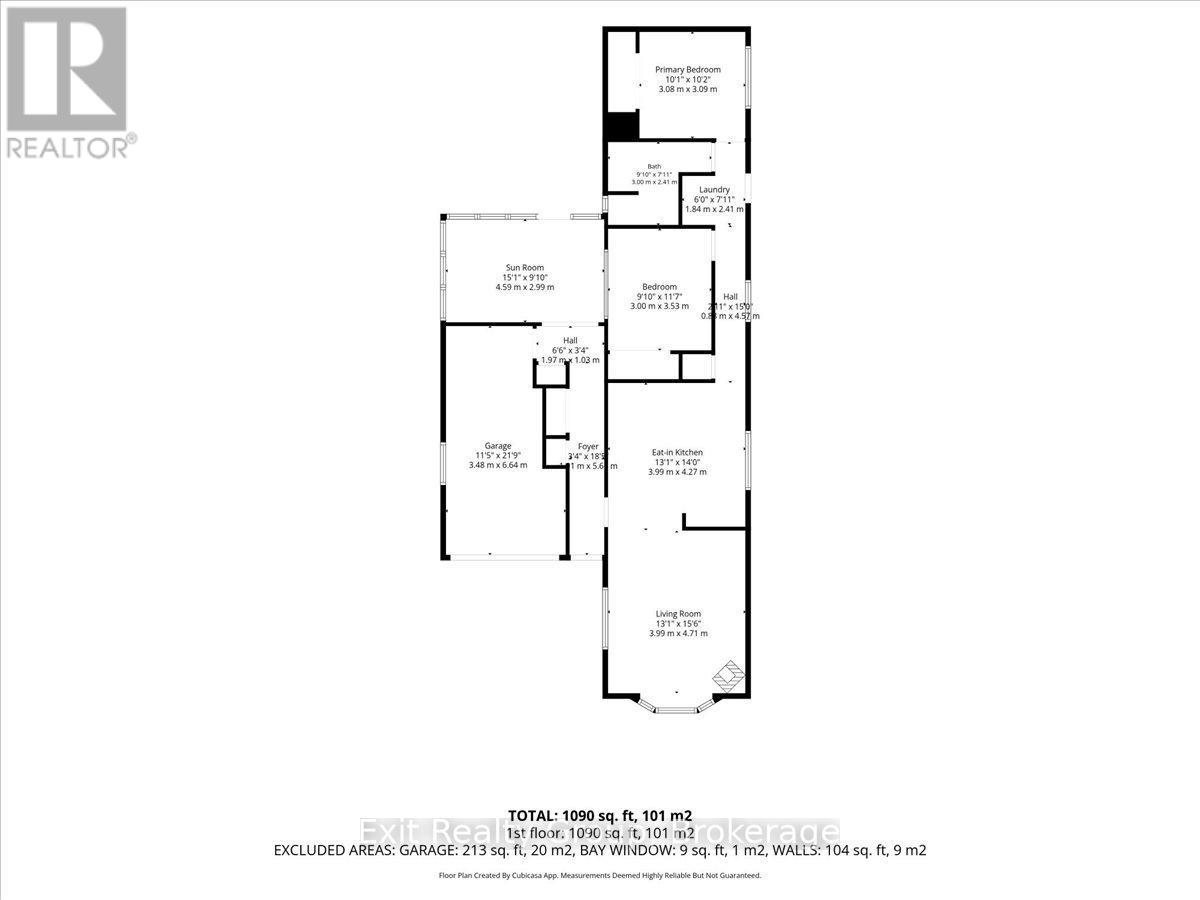
Welcome to this charming 2-bedroom, 1-bathroom mobile home in highly sought-after Kenron Estates, featuring a relaxing 3-season sunroom, a single attached garage, and a convenient breezeway leading to the backyard. Step inside this beautifully maintained home to find a thoughtfully designed layout that maximizes both comfort and function. The heart of the home is the beautifully updated kitchen, showcasing sleek built-in appliances, ample cabinetry for all your storage needs, and an adjoining dining area perfect for sharing everyday meals. The bright and inviting living room is bathed in natural light and features a warm, focal-point gas fireplace, creating an ideal setting to relax and unwind on cooler evenings. Just off the main living space, transition into the delightful 3-season sunroom. This versatile bonus area is perfect for enjoying your morning coffee or curling up with a good book, all while offering seamless access to the outdoors. Down the hall, everyday living is made easy with a conveniently located laundry area, so you never have to worry about stairs. The home also offers two comfortably sized bedrooms - ideal for a primary bedroom and a guest room or home office-both serviced by a well-appointed, easily accessible 3-piece bathroom. Outside, the fully fenced backyard provides a wonderful sense of privacy and a safe space for pets or gardening. The large back deck serves as an exceptional outdoor living area, offering plenty of room for summer barbecues and entertaining guests. Complete with a single attached garage for parking or extra storage, and a practical breezeway that makes coming and going a breeze no matter the weather, this property perfectly combines low maintenance living with fantastic amenities. As per Kenron Estates, the current lot fees are $235/mo and as of Dec 1st 2026 the fees will be going up to $270/mo. Fees include water, sewage, streetlights, snow plowing & grass cutting common areas and general maintenance of common areas. (id:374)
Details
| MLS # | X14162836 |
|---|---|
| Listing Type | For Sale |
| Style | Manufactured Home |
| Status | Active |
| Days On Site | 13 |
| Listing Provided By | Exit Realty Group | Sandra Hussey |
Features
| Bed(s) | 2 |
|---|---|
| Bath(s) | 1 Total |
| SQ Feet | 700 |
| Garage | 3 |
| Story(s) | 1 |
Interior
| Cooling | Central air conditioning |
|---|---|
| Heating | Forced air, Natural gas |
| Appliances | Washer, Refrigerator, Dishwasher, Stove, Dryer, Microwave, Window Coverings, Water Heater |
| Fireplace Yes / No | Yes |
| Fireplaces Total | 1 |
Exterior
| Lot Features | Level |
|---|---|
| Foundation Details | Wood/Piers |
Parking
| Parking Features | Attached Garage, Garage |
|---|---|
| Parking Total | 3 |
Utilities
| Utilities | Sewer, Electricity, Cable |
|---|---|
| Sewer | Sanitary sewer |
| Water Source | Municipal water |
Taxes
| Tax Annual Amount | 957.42 |
|---|
Area Information
| Province | ON |
|---|---|
| City | Quinte West (Sidney Ward) |
| Postal Code | K8N4Z3 |
| Listing VS Median (in K8N4Z3) | |
Price: $260,000 low | high Med: $275,000 sqft: 700 low | high Med: 1,100 $ / sqft: $371 low | high Med: $250 On site: 13 low | high Med: 117 | |
Request a showing
Request a showing
Contact
Learn More About This Property

| Province | ON |
|---|---|
| City | Quinte West (Sidney Ward) |
| Postal Code | K8N4Z3 |
| Listing VS Median (in K8N4Z3) | |
Price: $260,000 low | high Med: $275,000 sqft: 700 low | high Med: 1,100 $ / sqft: $371 low | high Med: $250 On site: 13 low | high Med: 117 | |