702 - 32 Trolley Crescent,Toronto (Moss Park), ON M5A0E8
Toronto (Moss Park), ON M5A0E8

Description
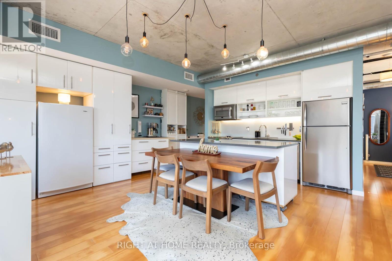
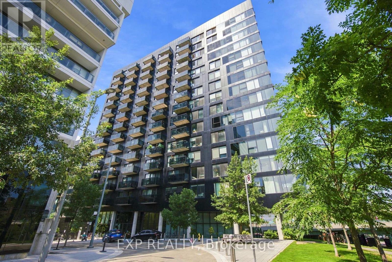
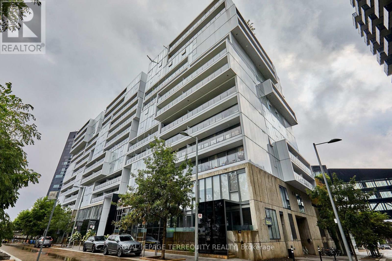
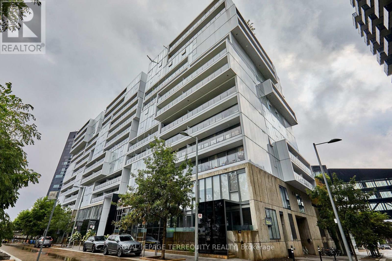
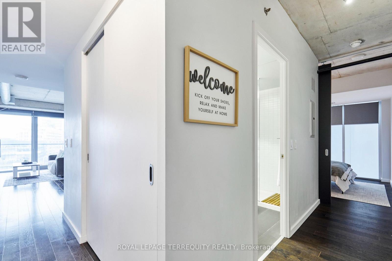
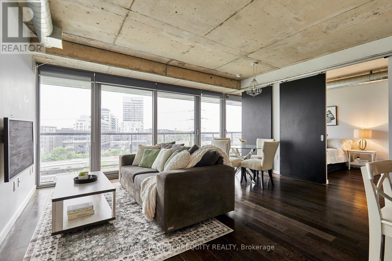
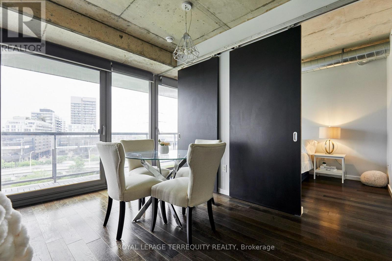
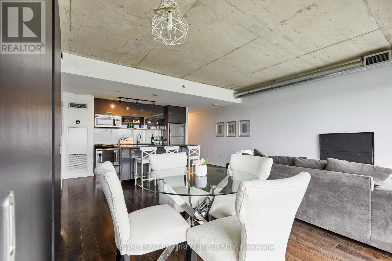
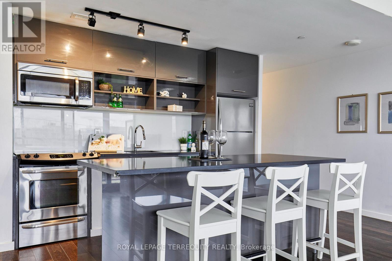
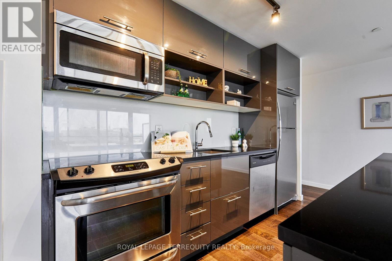
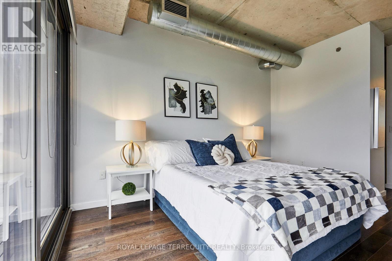
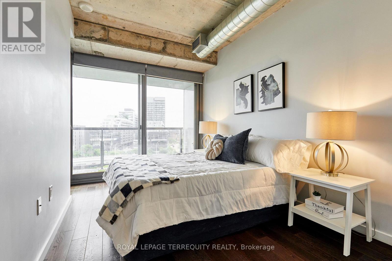
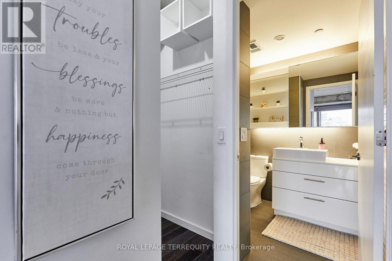
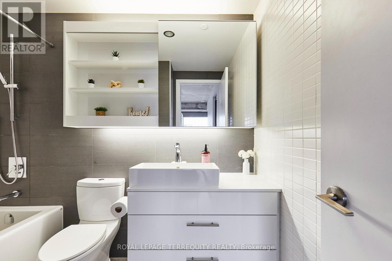
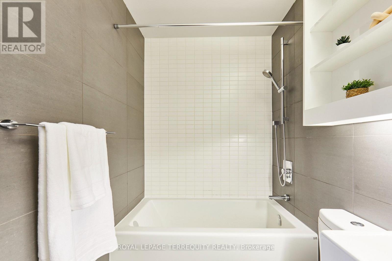
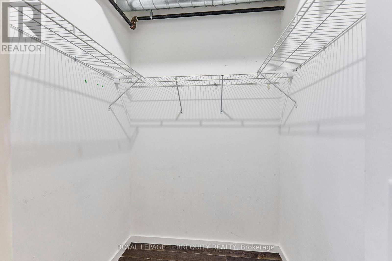
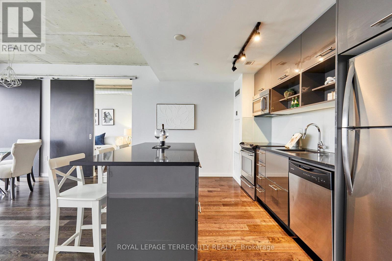
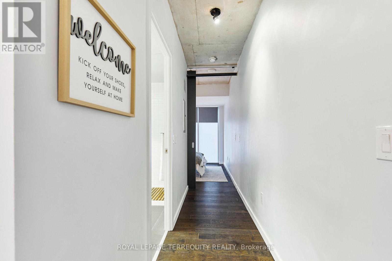
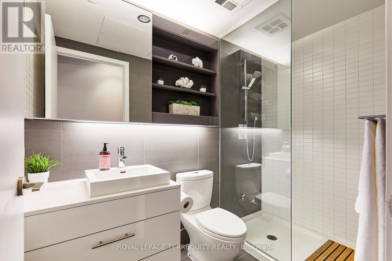
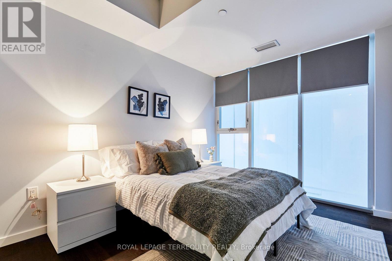
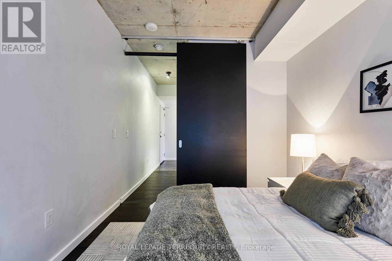
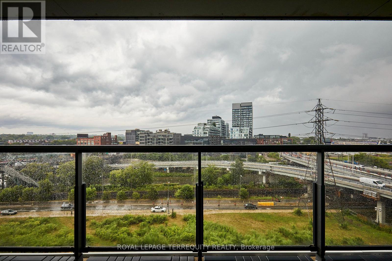
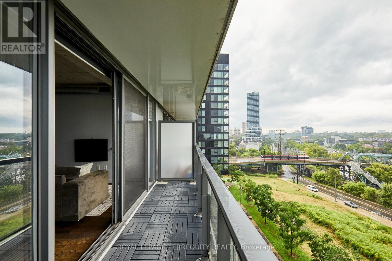
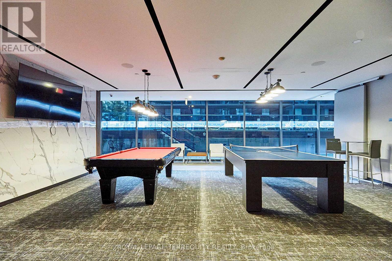
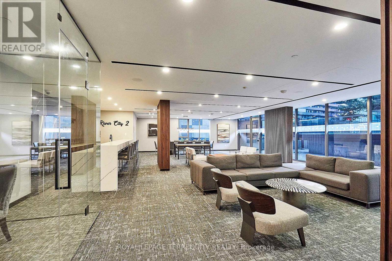
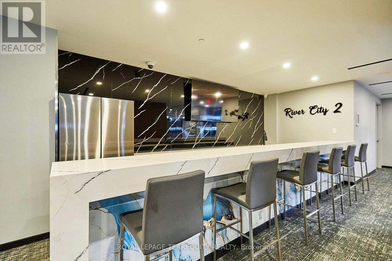
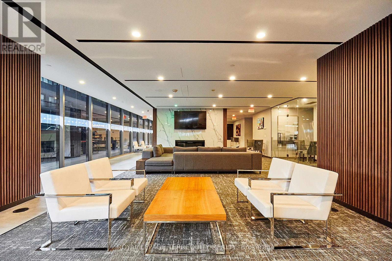
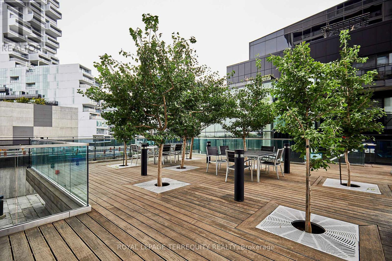
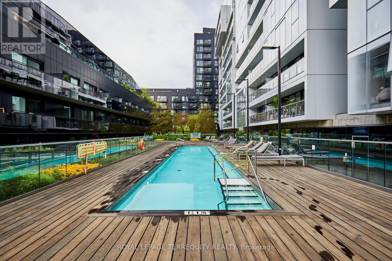
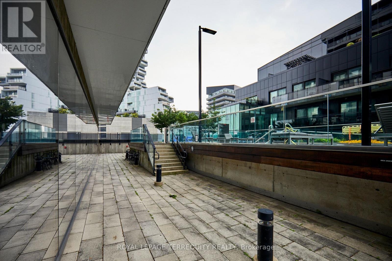
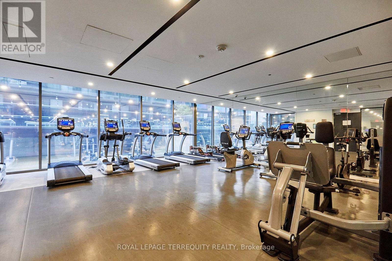
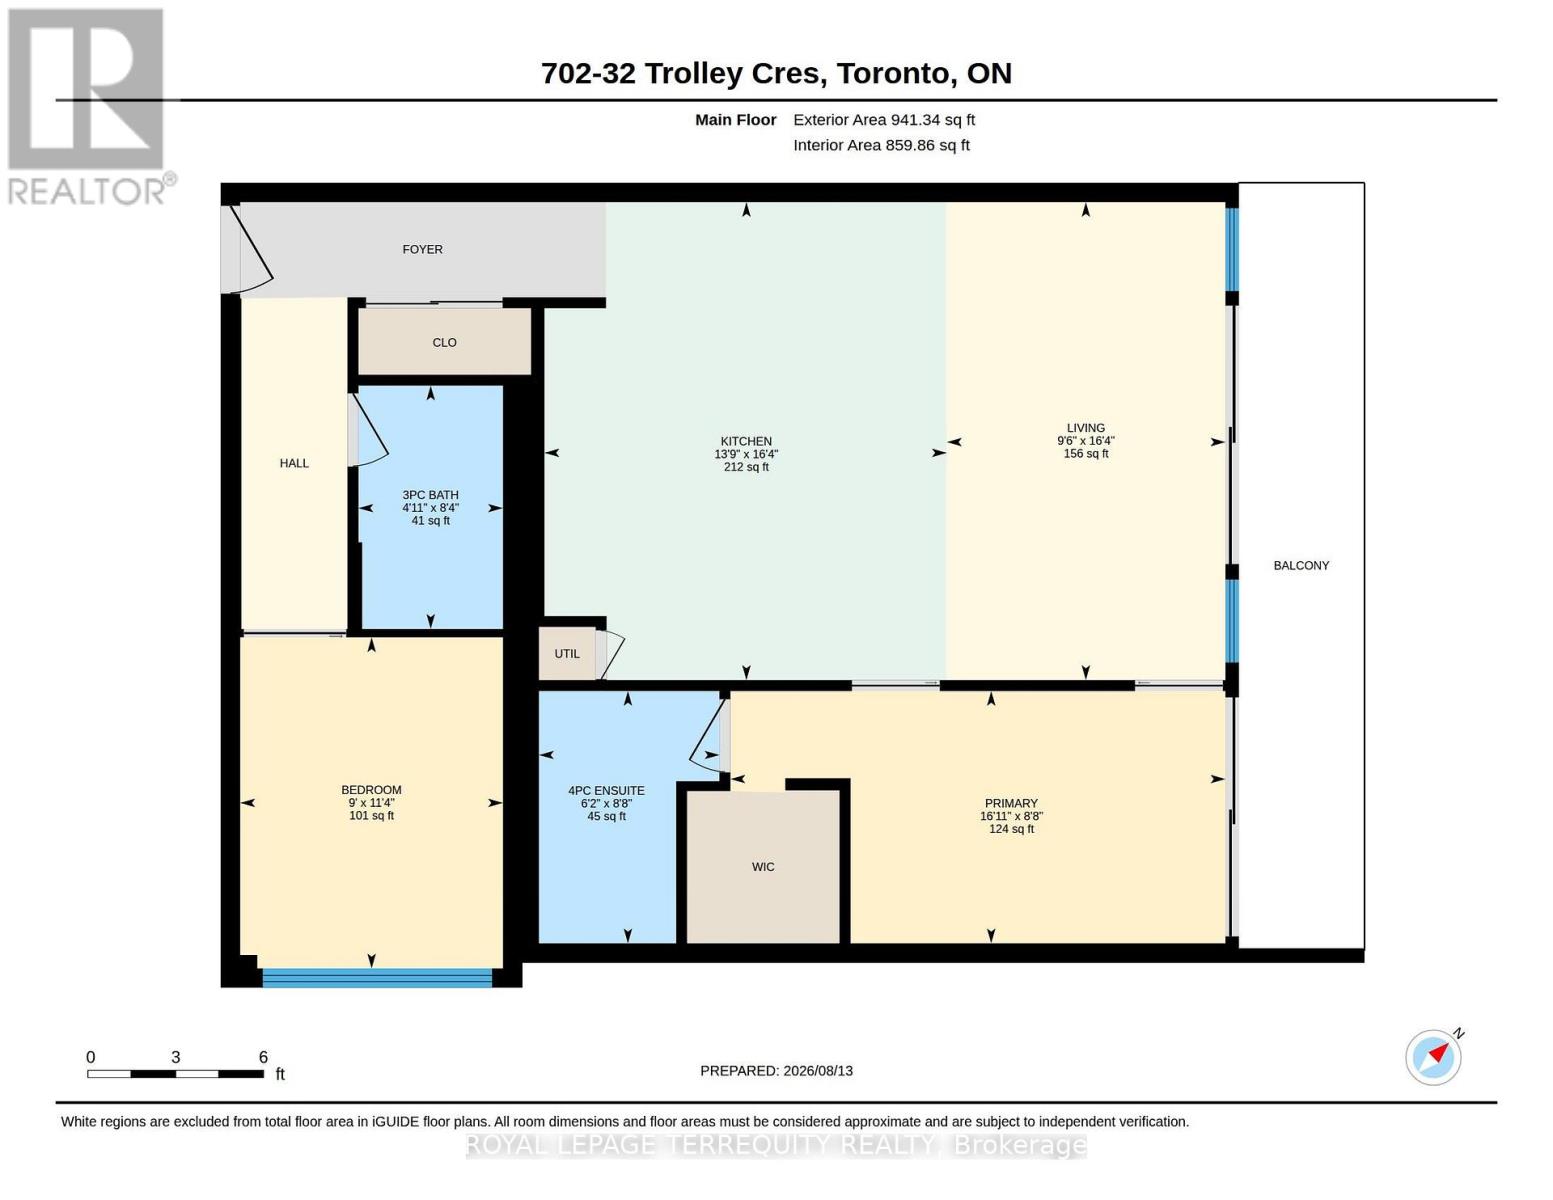
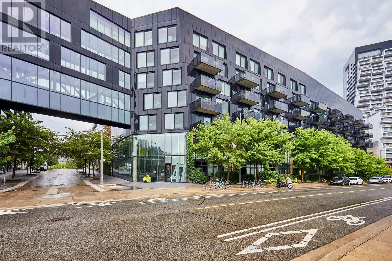
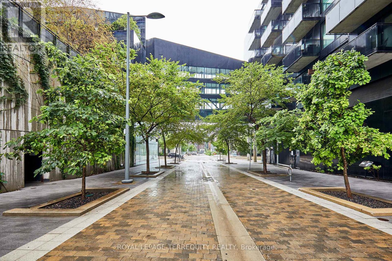
Welcome to River City 2, an award-winning architectural landmark offering modern loft-style living at its finest. This sun-filled two-bedroom, two-bathroom condo offers 938 sq. ft. of interior living space plus a spacious 97 sq. ft. balcony, with a bright south-facing exposure and floor-to-ceiling, wall-to-wall windows that fill the home with natural light. The thoughtfully designed split-bedroom layout features nine-foot exposed concrete ceilings, engineered hardwood flooring, and a sleek contemporary kitchen with quality finishes, granite countertops and stainless steel appliances. The open-concept living and dining area walks out to a full-length balcony with unobstructed views, creating the perfect extension of the living space for relaxing or entertaining. The primary bedroom features a private ensuite, while the convenient two-in-one washer/dryer adds everyday functionality. Enjoy an exceptional collection of amenities, including a fully equipped fitness centre, rooftop terrace, outdoor lap pool, party room, billiards room and guest suites. This unit also includes a parking spot and locker. Ideally located just minutes from the Gardiner Expressway, Lake Ontario, parks, the Distillery District and Financial District, with a Walk Score of 93, Transit Score of 100 and Bike Score of 100. A rare opportunity to enjoy stylish, spacious and highly connected urban living in one of Toronto's sought-after architectural communities. (id:13843)
Details
| MLS # | C13865774 |
|---|---|
| Listing Type | For Sale |
| Style | Condominium |
| Strata Fees | $804 |
| Status | Active |
| Days On Site | 19 |
| Listing Provided By | ROYAL LEPAGE TERREQUITY REALTY | JANE ALEXANDRA MARUM VICKERS |
Features
| Bed(s) | 2 |
|---|---|
| Bath(s) | 2 Total |
| SQ Feet | 900 |
| Garage | 1 |
| Pool | Yes |
Interior
| Cooling | Central air conditioning |
|---|---|
| Heating | Forced air, Natural gas |
| Appliances | All |
| Fireplace Yes / No | No |
Exterior
| Security Features | Smoke Detectors |
|---|---|
| Lot Features | Balcony, Carpet Free, In suite Laundry |
Parking
| Parking Features | Garage, Underground |
|---|---|
| Parking Total | 1 |
Taxes
| Tax Annual Amount | 4005.36 |
|---|
Area Information
| Province | ON |
|---|---|
| City | Toronto (Moss Park) |
| Postal Code | M5A0E8 |
| Listing VS Median (in M5A0E8) | |
Price: $879,900 low | high Med: $441,400 sqft: 900 low | high Med: 750 $ / sqft: $978 low | high Med: $491 On site: 19 low | high Med: 17.5 | |
Request a showing
Request a showing
Contact
Learn More About This Property

| Province | ON |
|---|---|
| City | Toronto (Moss Park) |
| Postal Code | M5A0E8 |
| Listing VS Median (in M5A0E8) | |
Price: $879,900 low | high Med: $441,400 sqft: 900 low | high Med: 750 $ / sqft: $978 low | high Med: $491 On site: 19 low | high Med: 17.5 | |