
Description
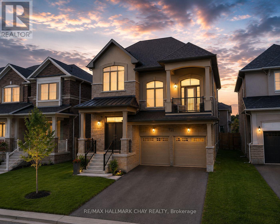
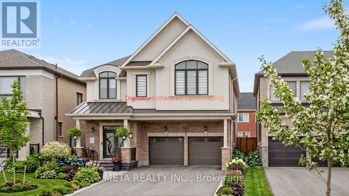
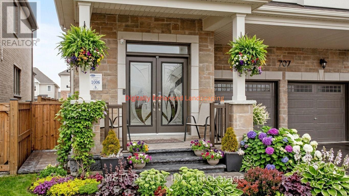
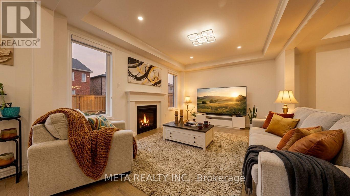
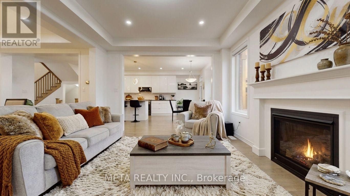
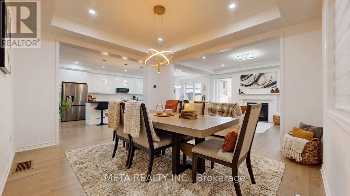
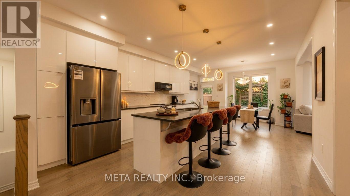
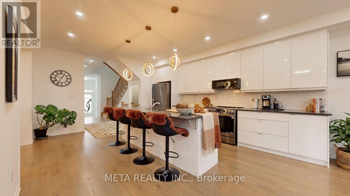
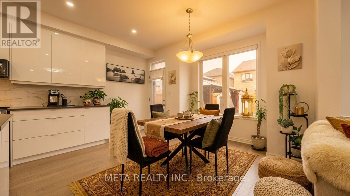
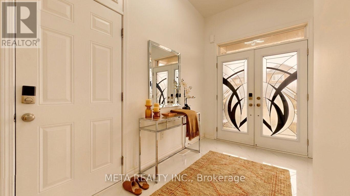
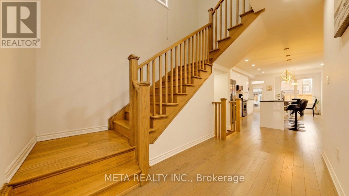
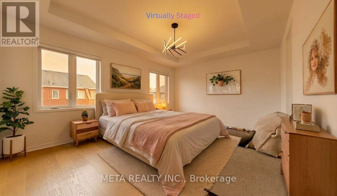
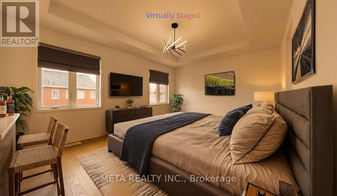
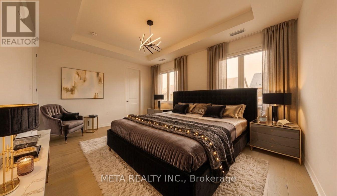
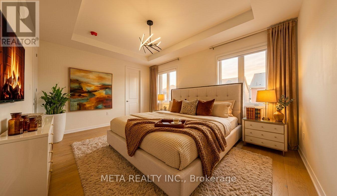
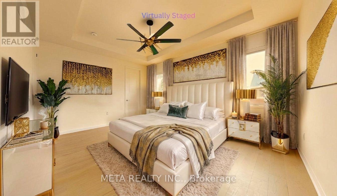
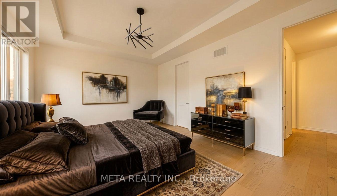
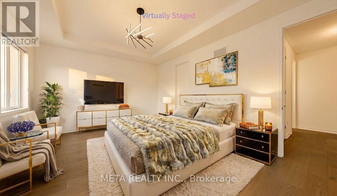
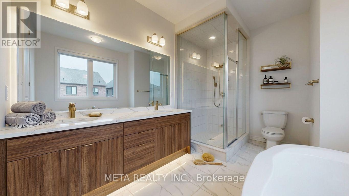
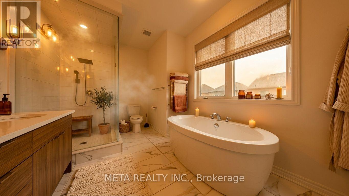
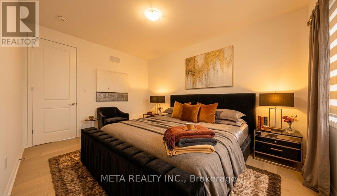
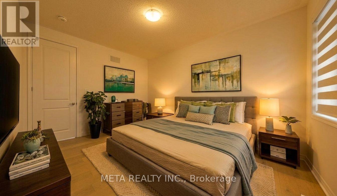
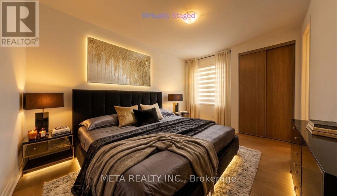
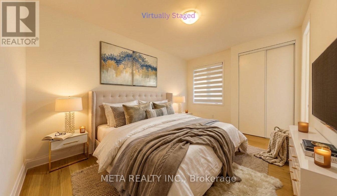
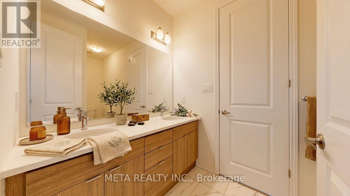
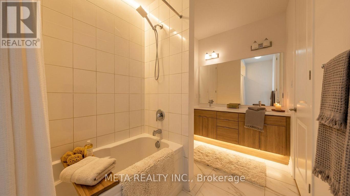
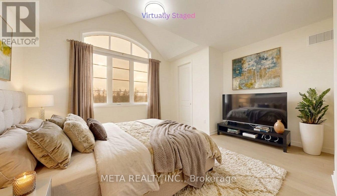
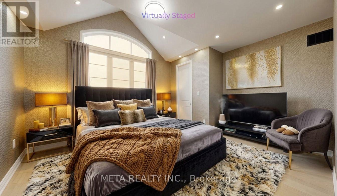
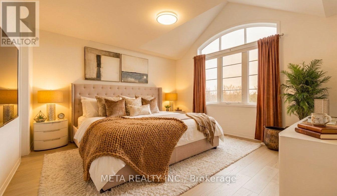
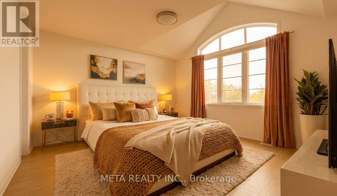
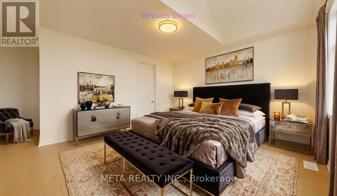
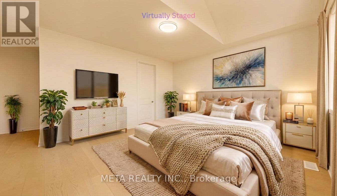
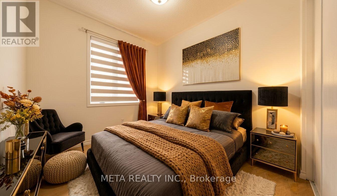
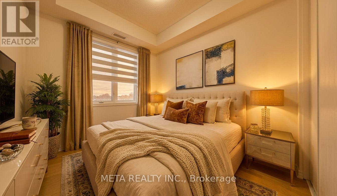
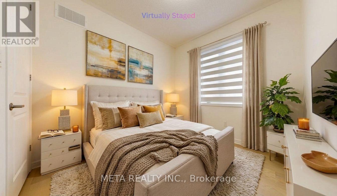
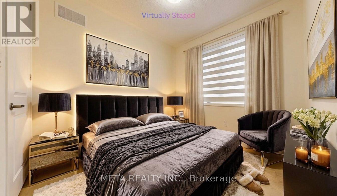
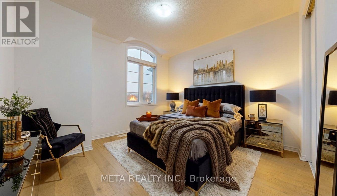
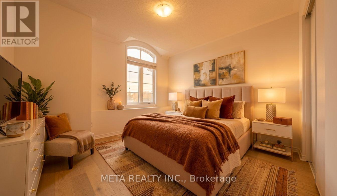
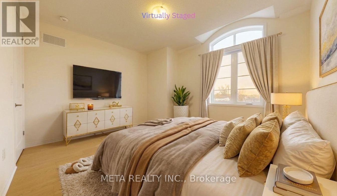
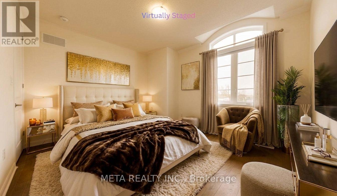
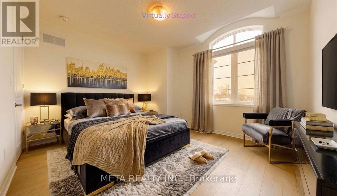
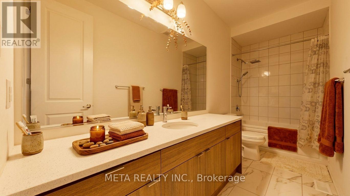
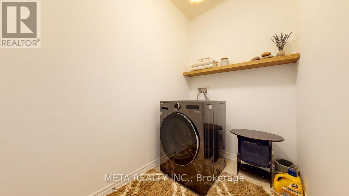
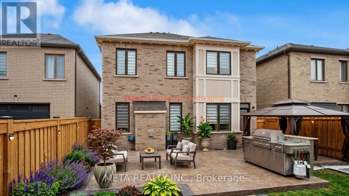
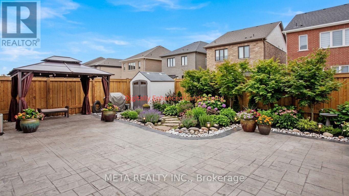
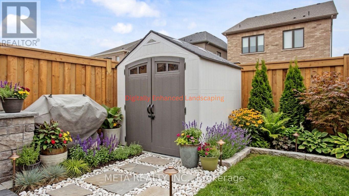
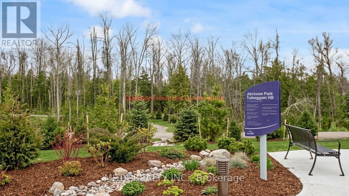
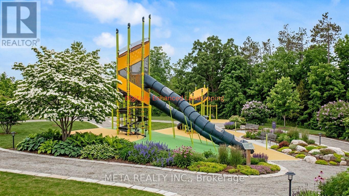
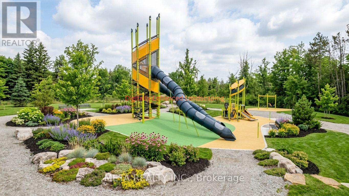
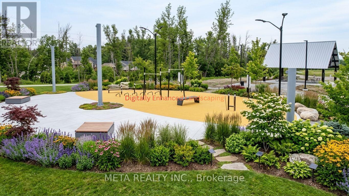
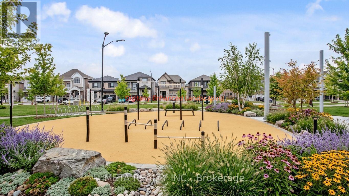
ELEGANCE, SPACE & EXCEPTIONAL LOCATION! Welcome to this beautifully upgraded 5-bedroom, 4-bathroom Mattamy residence in the sought-after Lakehaven community of Innisfil. Perfectly positioned on a PREMIUM LOT DIRECTLY FACING A PARK, this impressive home combines refined finishes, thoughtful design, and exceptional family living. Featuring 9' ceilings on both the main and second floors, oversized windows, pot lights, elegant coffered ceilings, and a custom front entry door. The bright, open-concept layout showcases spacious living and dining areas, a beautifully appointed gourmet kitchen, and hardwood flooring throughout the upper level. Retreat to the luxurious primary suite featuring a raised boxed ceiling and spa-inspired ensuite. Four additional generously sized bedrooms, four bathrooms, and convenient second-floor laundry offer outstanding comfort and functionality. Step outside to a fully fenced backyard featuring stylish stamped concrete, a gazebo, and storage shed-ideal for relaxing and entertaining. Additional highlights include a double-car garage, parking for up to 6 vehicles, and a TESLA-READY EV CHARGING OUTLET. Ideally located minutes from Innisfil Beach Park, Friday Harbour Resort, GO Transit, Gateway Casinos, and Tanger Outlets, with convenient access to everyday amenities. A rare opportunity to own an exceptional family home in a desirable, park-facing location! PLEASE NOTE: Certain exterior and interior photographs have been digitally enhanced for illustrative purposes. Landscaping and grass may not reflect current conditions. (id:13843)
Details
| MLS # | N14132328 |
|---|---|
| Listing Type | For Sale |
| Style | House |
| Status | Active |
| Days On Site | 7 |
| Listing Provided By | META REALTY INC. | BUNNY CHANDANA ILLEPERUMA |
Features
| Bed(s) | 5 |
|---|---|
| Bath(s) | 4 Total |
| SQ Feet | 3,000 |
| Garage | 6 |
| Basement | Y |
| Story(s) | 2 |
Interior
| Cooling | Central air conditioning |
|---|---|
| Heating | Forced air, Natural gas |
| Appliances | Refrigerator, Dishwasher, Stove, Range, Microwave, Window Coverings, Water Heater |
| Fireplace Yes / No | Yes |
Exterior
| Foundation Details | Brick |
|---|
Parking
| Parking Features | Attached Garage, Garage |
|---|---|
| Parking Total | 6 |
Utilities
| Utilities | Sewer, Electricity, Cable |
|---|---|
| Sewer | Sanitary sewer |
| Water Source | Municipal water |
Taxes
| Tax Annual Amount | 6926.97 |
|---|
Area Information
| Province | ON |
|---|---|
| City | Innisfil |
| Postal Code | L9S0R7 |
| Listing VS Median (in L9S0R7) | |
Price: $995,000 low | high Med: $450,304 sqft: 3,000 low | high Med: 2,500 $ / sqft: $332 low | high Med: $180 On site: 7 low | high Med: 29 | |
Request a showing
Request a showing
Contact
Learn More About This Property

| Province | ON |
|---|---|
| City | Innisfil |
| Postal Code | L9S0R7 |
| Listing VS Median (in L9S0R7) | |
Price: $995,000 low | high Med: $450,304 sqft: 3,000 low | high Med: 2,500 $ / sqft: $332 low | high Med: $180 On site: 7 low | high Med: 29 | |