71 Highhill Drive,Toronto (Tam O'Shanter-Sullivan), ON M1T1N8
Toronto (Tam O'Shanter-Sullivan), ON M1T1N8

Description
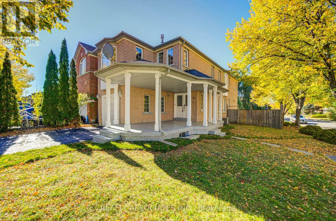
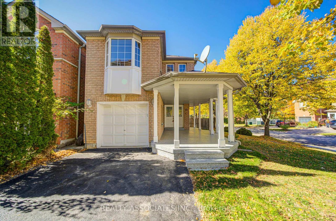
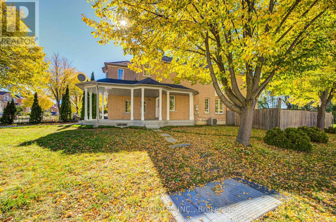
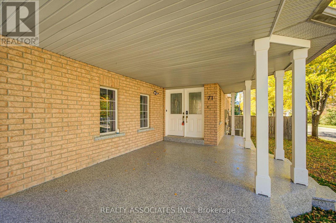
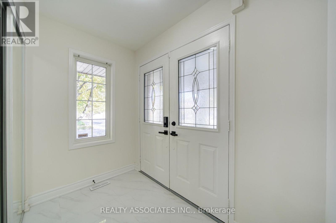
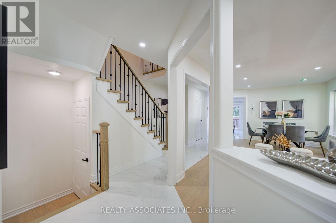
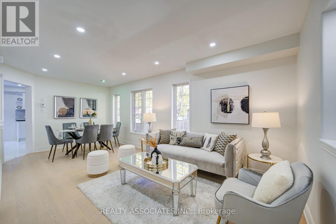
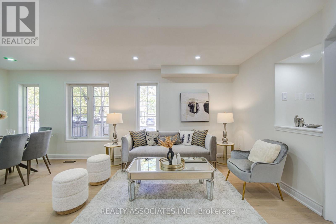
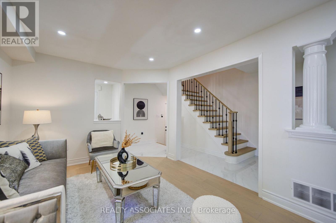
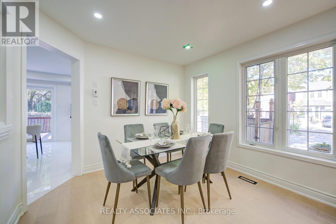
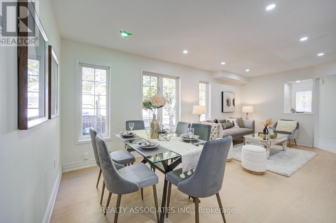
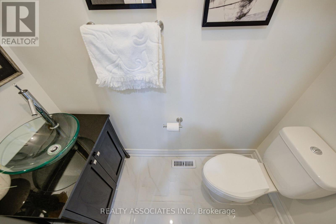
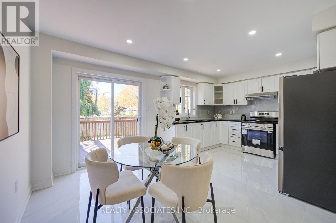
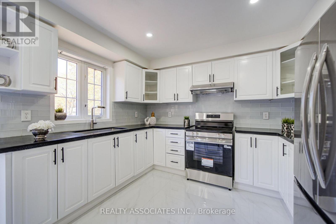
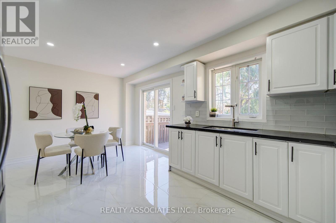
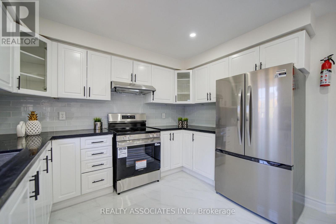
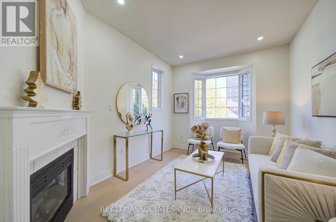
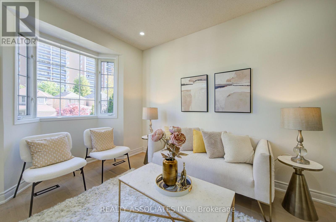
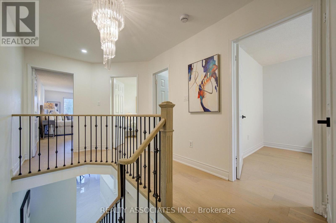
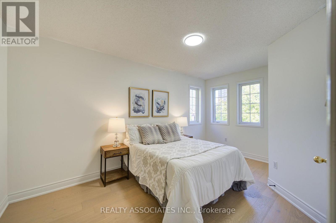
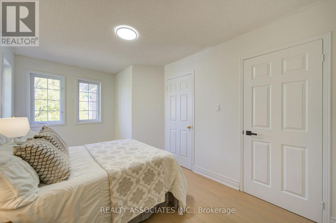
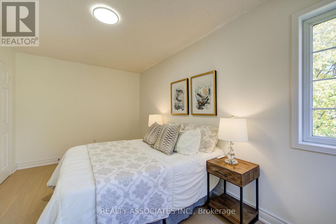
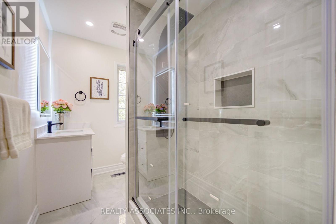
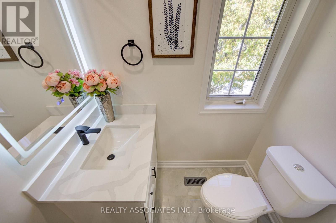
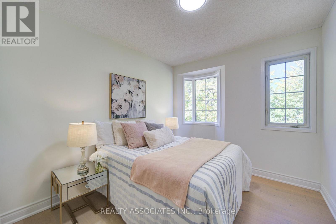
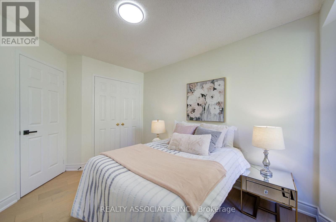
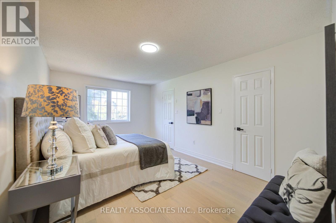
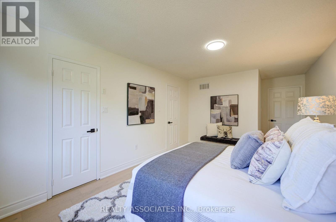
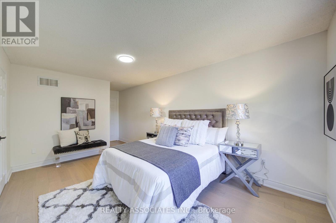
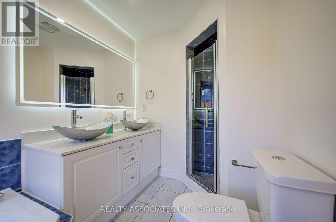
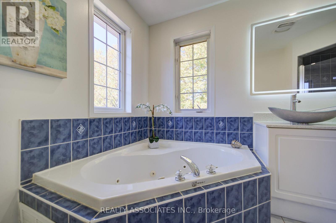
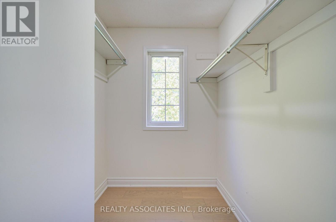
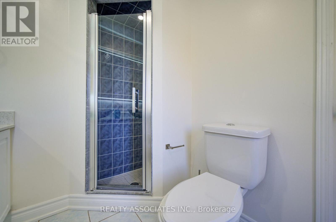
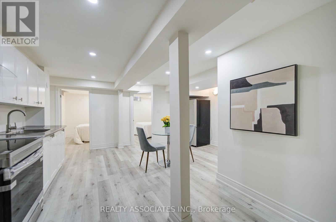
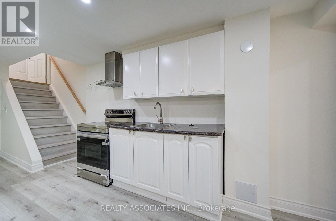
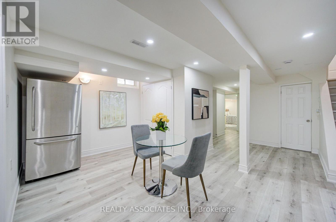
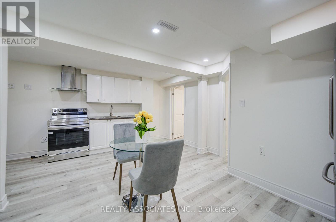
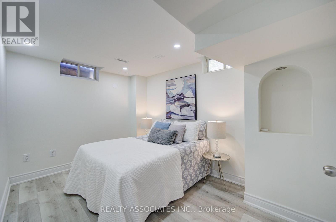
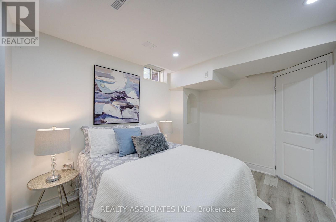
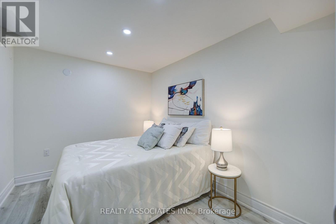
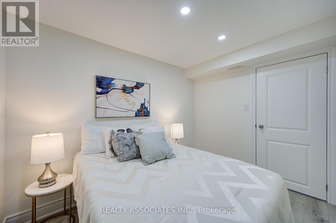
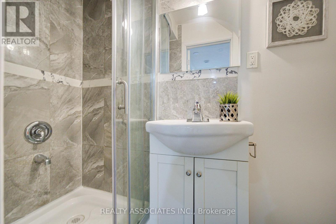
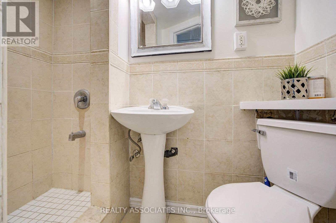
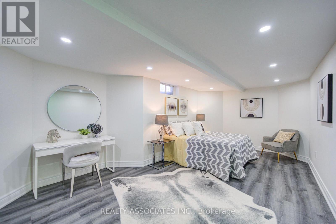
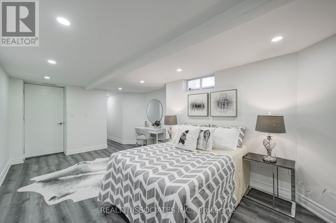
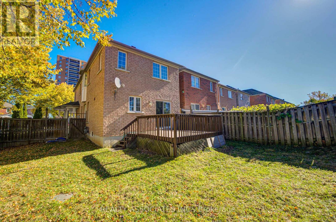
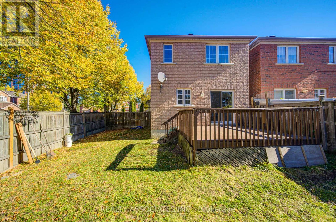
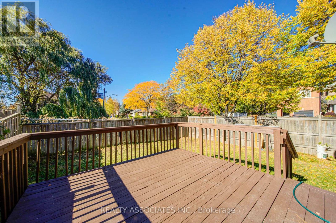
Best Buy of the Area: All Brick- Detached house with over 2,600 sq ft of living space with many recent upgrades and improvements ** High-demand neighbourhood ** Family room with Gas Fireplace can be 4th bedroom ** In- Law basement apartment with Kitchen, bedrooms, two washrooms and laundry ** Entrance from Garage ** Very easy to make it rentable -income generating apartment ** Main floor has plumbing, electric connection for laundry in the kitchen ** Great single family or perfect for large family with in-law suite ** 2026 Improvement list: Freshly painted thru out, New hardwood flooring in living, dining, bedrooms, and family room, New Tiles in the foyer and hallway, New Kitchen counter, faucet, Ceramic Backsplash, new appliances, range hood, New pot lights thru out, New Laminate in the basement, ** Complete New common washroom on second floor with standing shower** New Sliding glass door in Kitchen ** Roof (11 yrs old) furnace(5 yrs), AC (4 yrs) ** Huge front porch can be enclosed into a nice solarium and has epoxy flooring ** Direct entrance from garage to the house ** Great location - minutes to bus stop, 401, 404, golf course, Fairview Mall, Agincourt GO Stn, parks and all schools (elementary, middle, high school: Vradenburg Jr, Tyrrell Sr (Gifted and Extended French), and Sir John A Macdonald CI) *** Corner house with no house directly behind and open on three sides with lots of light and privacy **Bright house** Great floor plan * Double door entrance with large Foyer * See Virtual Tour * Basement was rented for $2500 and is now vacant ** Huge demand Area ** (id:13843)
Details
| MLS # | E14102476 |
|---|---|
| Listing Type | For Sale |
| Style | House |
| Status | Active |
| Days On Site | 22 |
| Listing Provided By | REALTY ASSOCIATES INC. | HANS RAJ DHINGRA |
Features
| Bed(s) | 6 |
|---|---|
| Bath(s) | 5 Total |
| SQ Feet | 1,500 |
| Garage | 4 |
| Basement | Y |
| Story(s) | 2 |
| Zoning | RESI |
Interior
| Cooling | Central air conditioning |
|---|---|
| Heating | Forced air, Natural gas |
| Appliances | Washer, Refrigerator, Stove, Dryer, Garage door opener, Garage door opener remote(s) |
| Fireplace Yes / No | Yes |
| Fireplaces Total | 1 |
Exterior
| Security Features | Smoke Detectors |
|---|---|
| Lot Features | Conservation/green belt, In-Law Suite |
| Foundation Details | Concrete |
Parking
| Parking Features | Garage |
|---|---|
| Parking Total | 4 |
Utilities
| Sewer | Sanitary sewer |
|---|---|
| Water Source | Municipal water |
Taxes
| Tax Annual Amount | 5678 |
|---|---|
| Tax Year | 2025 |
Area Information
| Province | ON |
|---|---|
| City | Toronto (Tam O'Shanter-Sullivan) |
| Postal Code | M1T1N8 |
| Listing VS Median (in M1T1N8) | |
Price: $1,099,900 low | high Med: $1,099,900 sqft: 1,500 low | high Med: 1,500 $ / sqft: $733 low | high Med: $733 On site: 22 low | high Med: 22 | |
Request a showing
Request a showing
Contact
Learn More About This Property

| Province | ON |
|---|---|
| City | Toronto (Tam O'Shanter-Sullivan) |
| Postal Code | M1T1N8 |
| Listing VS Median (in M1T1N8) | |
Price: $1,099,900 low | high Med: $1,099,900 sqft: 1,500 low | high Med: 1,500 $ / sqft: $733 low | high Med: $733 On site: 22 low | high Med: 22 | |