7372 Dale Road,Hamilton Township, ON K9A4J7
Hamilton Township, ON K9A4J7

Description
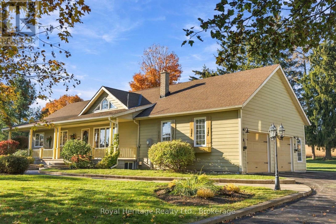
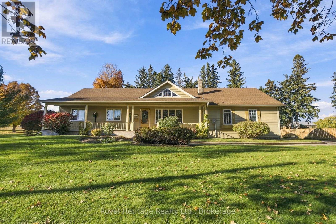
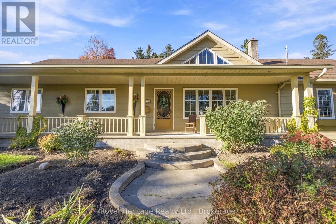
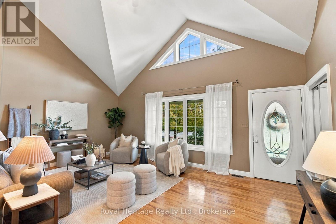
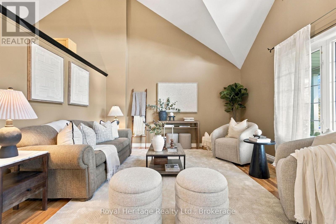
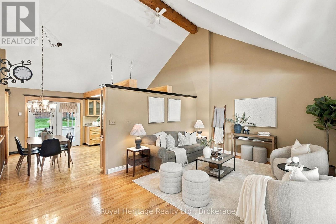
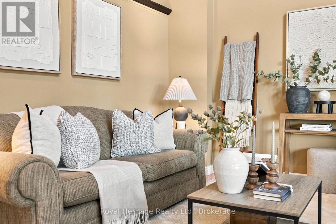
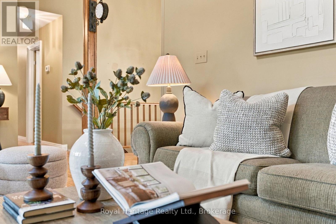
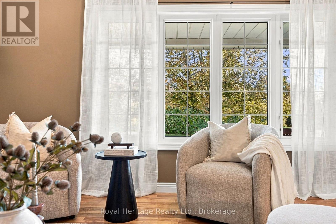
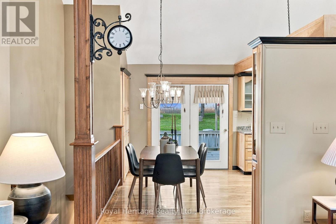
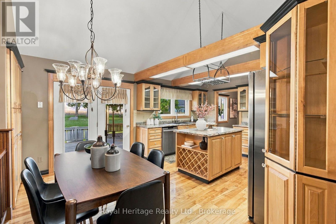
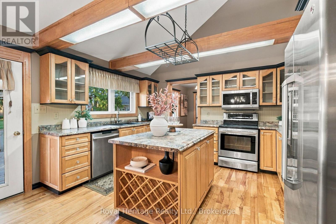
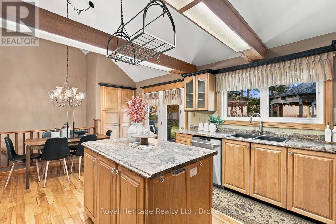
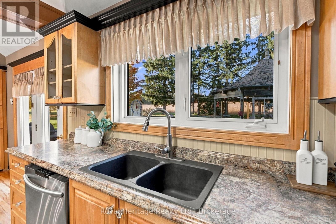
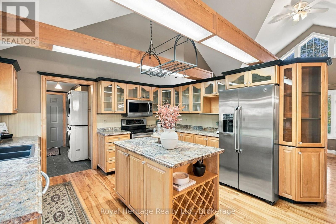
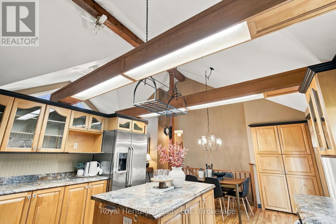
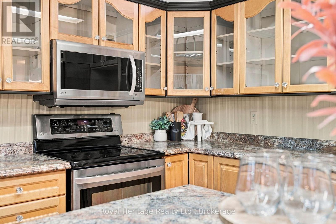
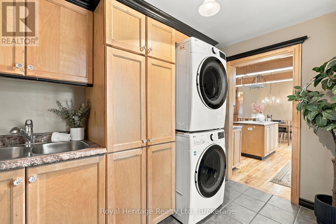
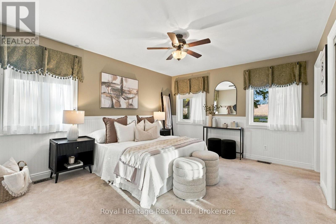
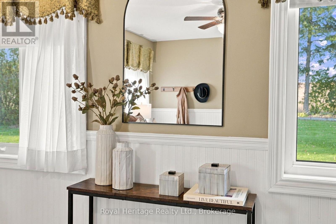
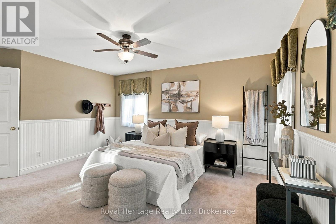
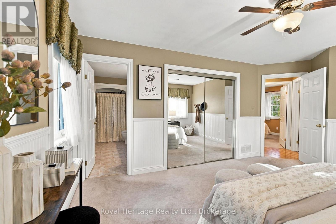
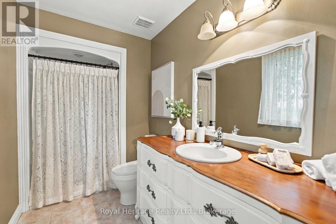
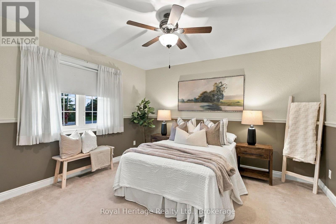
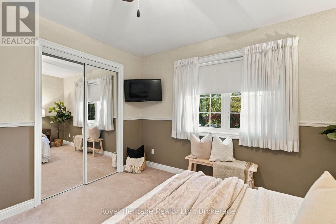
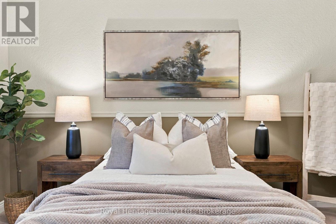
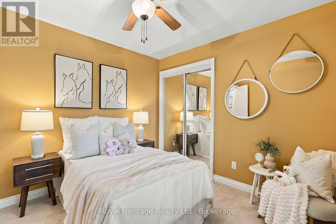
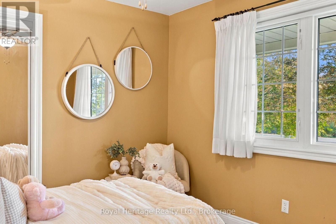
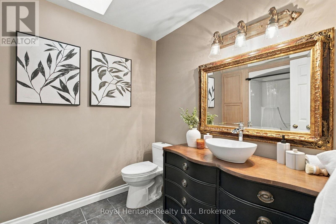
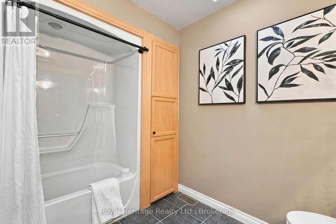
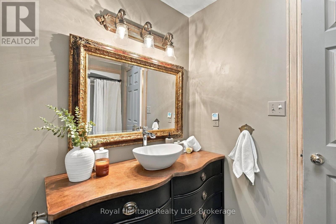
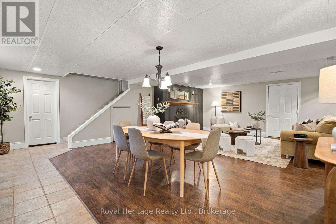
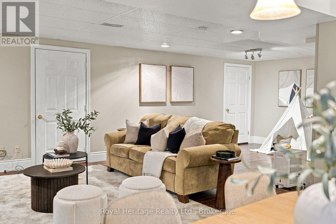
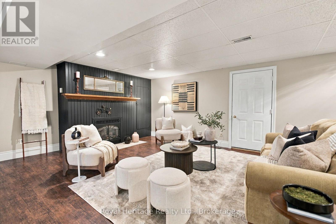
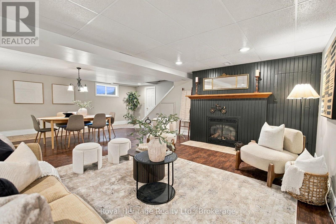
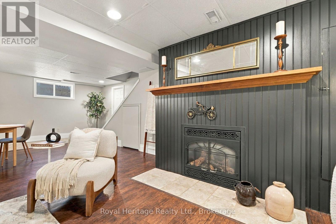
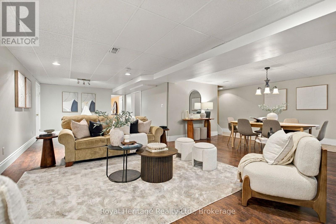
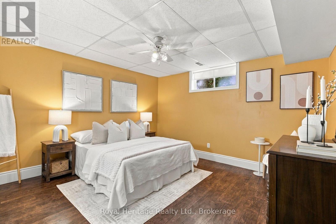
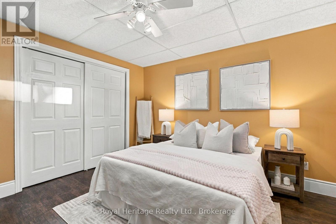
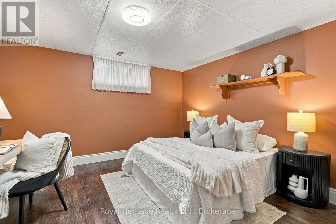
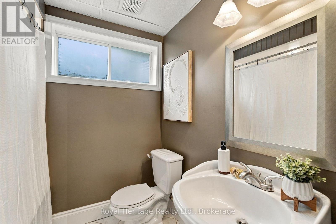
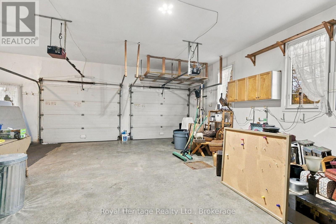
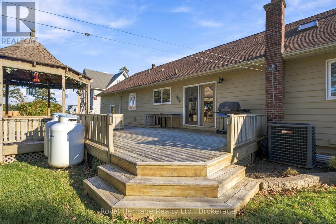
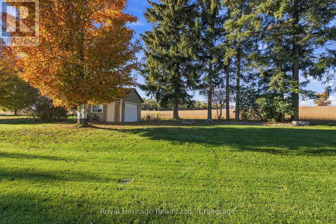
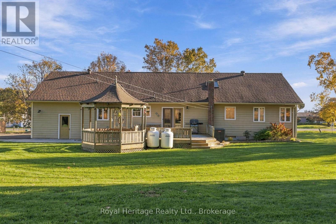
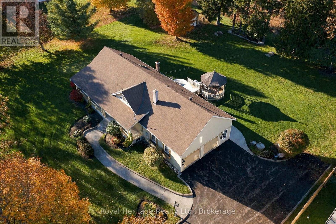
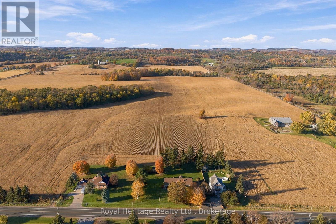
Coffee on the deck with nothing between you and the field line but your own lawn. A fire under the stars on a night that still goes properly dark. The whole family under one roof at Thanksgiving, and a garage big enough for the cars, the ATVs and every hobby that followed you home. 7372 Dale Road is country living ten minutes from Cobourg and Port Hope: a 1998 bungalow on a level, private 0.755-acre lot (181 x 181 ft) bordered by mature trees and farm fields, with 3+2 bedrooms, 3 full baths and approximately 2,700 sq ft of finished living space across two levels (1,436 sq ft above grade, MPAC). The main floor is bright and carpet free. A vaulted living room with a tall gable window flows into a kitchen built around a centre island, and the dining room walks out to a large rear deck with a gazebo beyond, so summer dinners move outside on their own. The primary bedroom has a large closet and a 3-pc ensuite; two more bedrooms share a 4-pc bath lit by a skylight. Main-floor laundry opens straight into the attached 3-car garage, with parking for six more on the drive. Downstairs is where visiting family lands: a 33 x 26 ft recreation room with a fireplace, two additional bedrooms with windows and large closets, and a 4-pc bath give guests, teenagers or grandparents a floor of their own. Outside, open lawn runs to the field line and a garden shed keeps the toys sorted. Propane forced-air heat, central air, private well and septic. Dale Road Senior Public School is on the same road, Highway 401 is about 5 minutes via County Road 28, Northumberland Hills Hospital about 9 minutes, and downtown Cobourg, the beach and VIA Rail about 12 minutes, with the Northumberland County Forest trails within 15. Room to breathe, room for everyone, and town close enough when you want it. (id:374)
Details
| MLS # | X14110582 |
|---|---|
| Listing Type | For Sale |
| Style | House |
| Status | Active |
| Days On Site | 11 |
| Listing Provided By | Royal Heritage Realty Ltd. | Alisha Reid |
Features
| Bed(s) | 5 |
|---|---|
| Bath(s) | 3 Total |
| SQ Feet | 1,100 |
| Garage | 9 |
| Basement | Y |
| Story(s) | 1 |
Interior
| Cooling | Central air conditioning |
|---|---|
| Heating | Forced air, Propane |
| Appliances | Washer, Refrigerator, Dishwasher, Stove, Dryer, Microwave, Window Coverings |
| Fireplace Yes / No | Yes |
Exterior
| Foundation Details | Concrete |
|---|
Parking
| Parking Features | Attached Garage, Garage |
|---|---|
| Parking Total | 9 |
Utilities
| Sewer | Septic System |
|---|
Taxes
| Tax Annual Amount | 4009 |
|---|---|
| Tax Year | 2025 |
Area Information
| Province | ON |
|---|---|
| City | Hamilton Township |
| Postal Code | K9A4J7 |
| Listing VS Median (in K9A4J7) | |
Price: $874,900 low | high Med: $874,900 sqft: 1,100 low | high Med: 1,100 $ / sqft: $795 low | high Med: $795 On site: 11 low | high Med: 11 | |
Request a showing
Request a showing
Contact
Learn More About This Property

| Province | ON |
|---|---|
| City | Hamilton Township |
| Postal Code | K9A4J7 |
| Listing VS Median (in K9A4J7) | |
Price: $874,900 low | high Med: $874,900 sqft: 1,100 low | high Med: 1,100 $ / sqft: $795 low | high Med: $795 On site: 11 low | high Med: 11 | |