75 Trailview Drive,Tillsonburg, ON N4G0K1
Tillsonburg, ON N4G0K1

Description
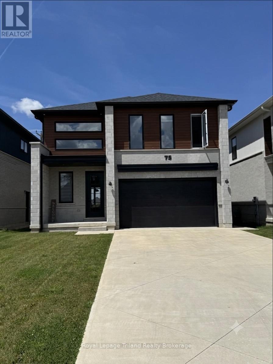
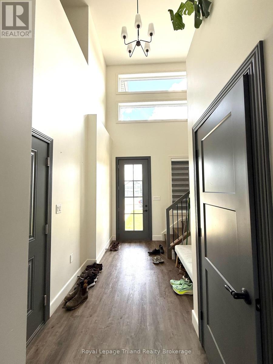
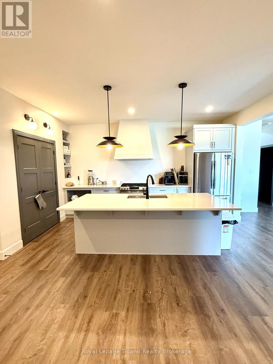
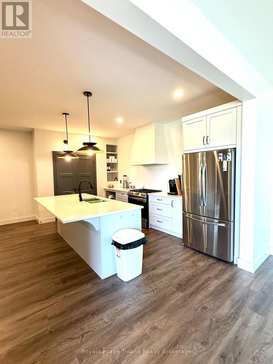
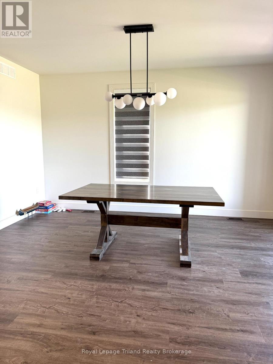
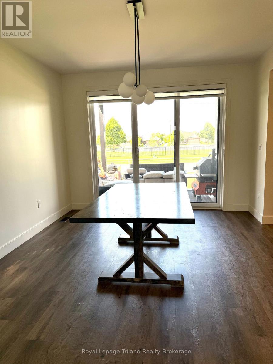
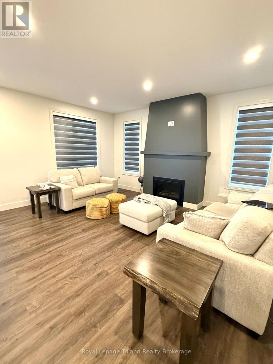
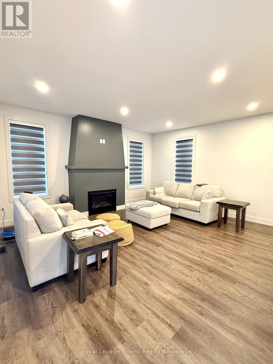
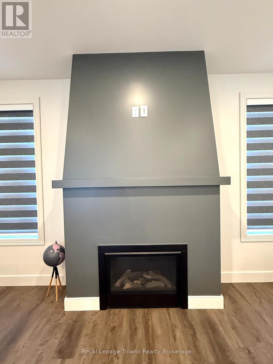
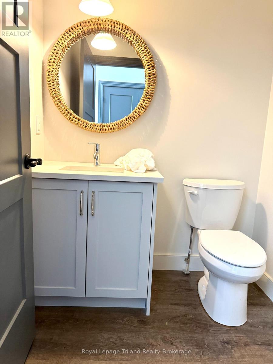
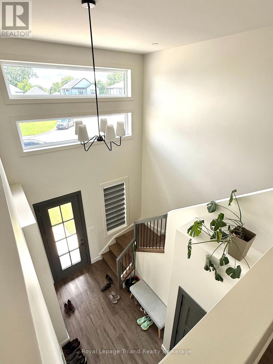
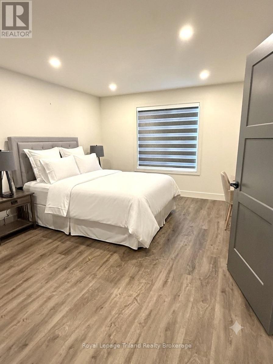
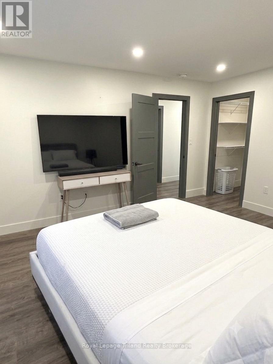
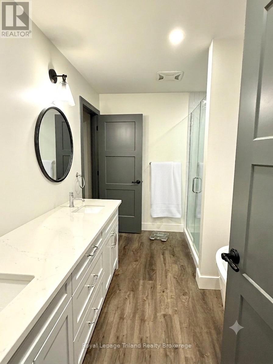
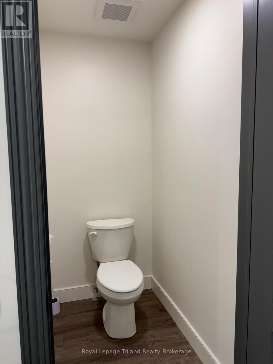
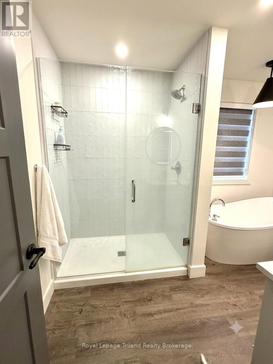
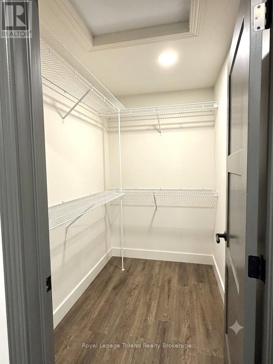
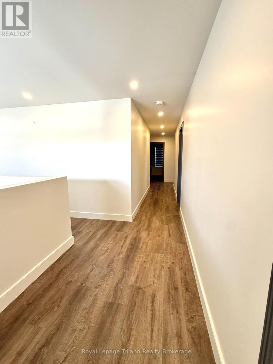
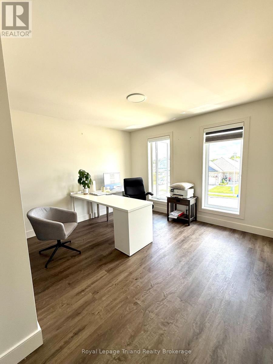
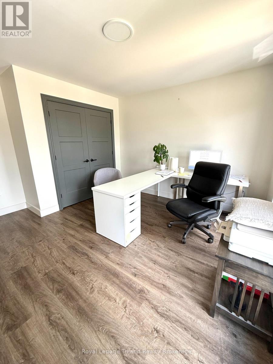
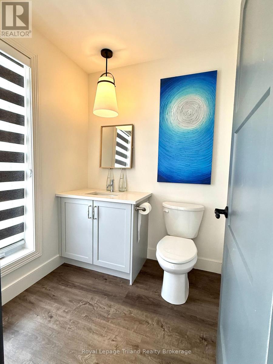
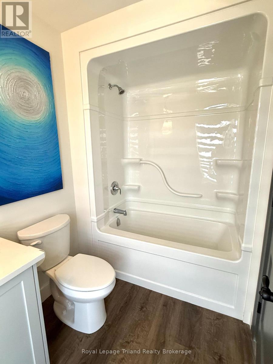
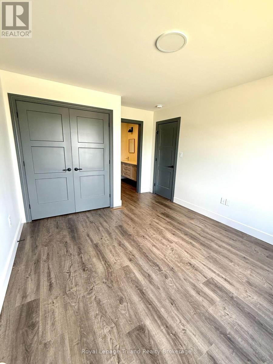
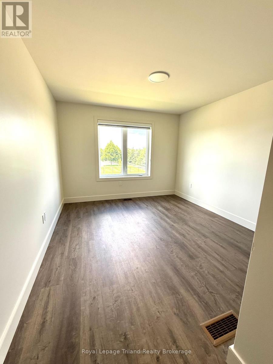
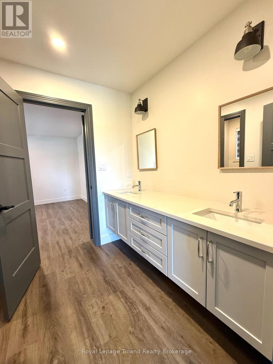
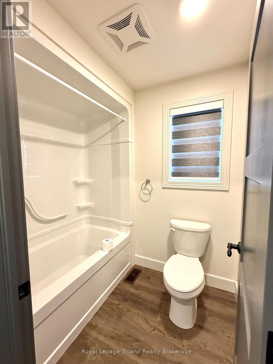
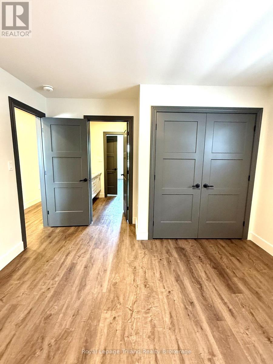
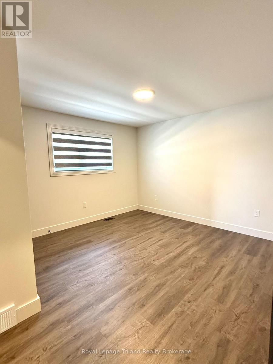
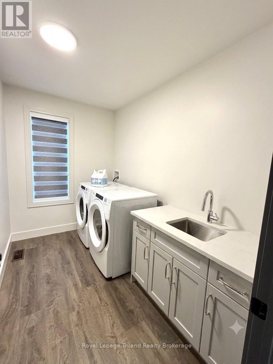
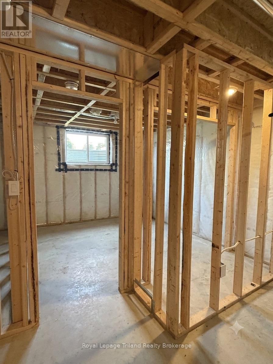
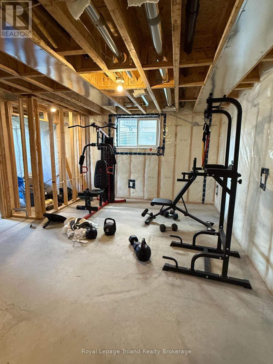
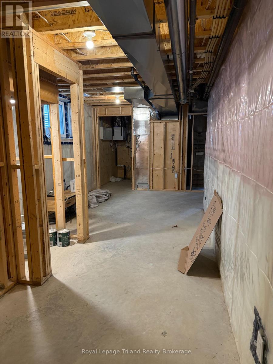
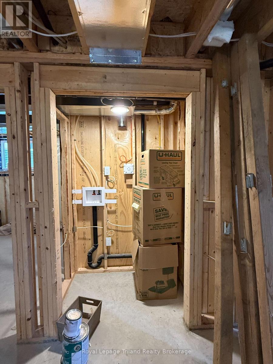
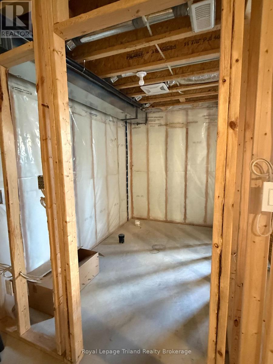
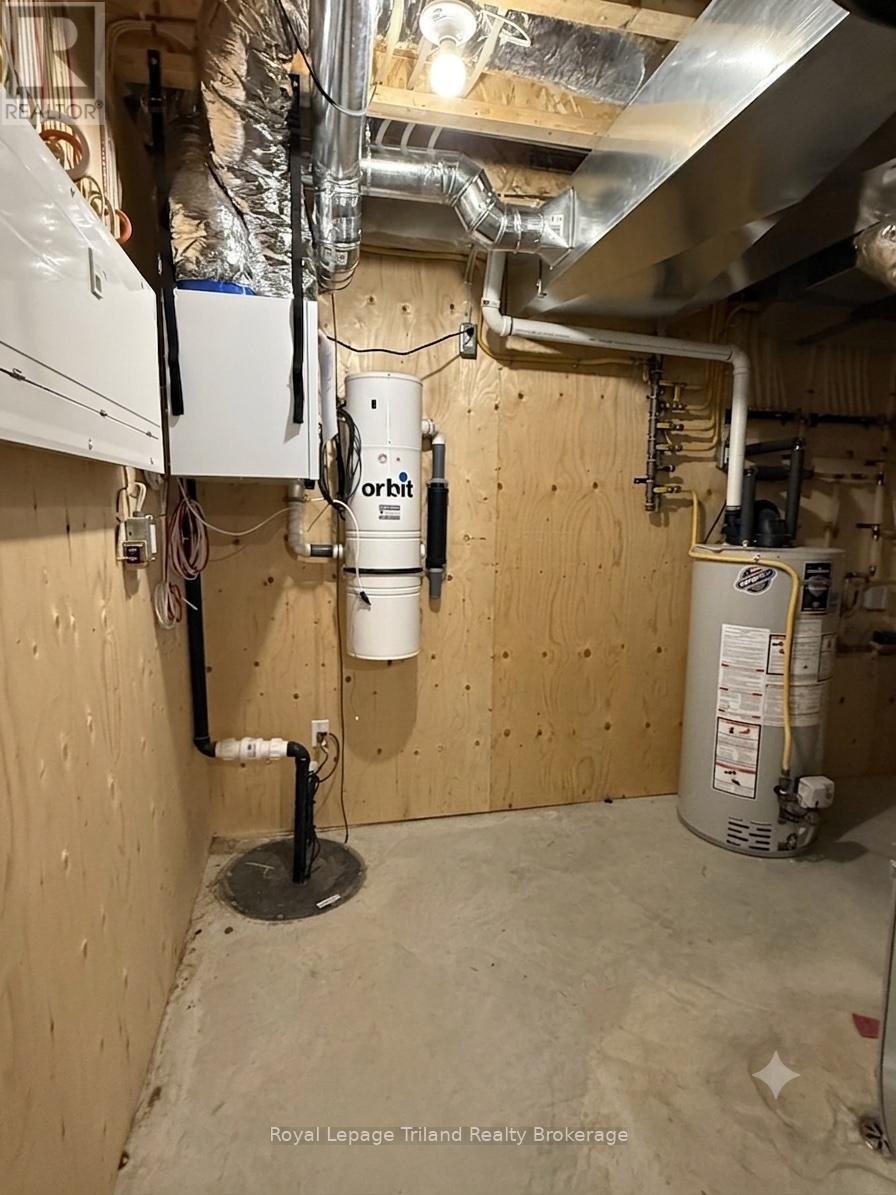
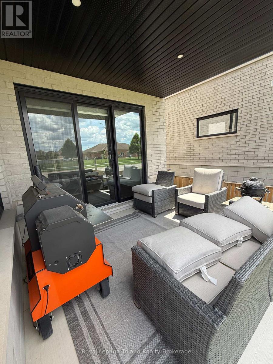
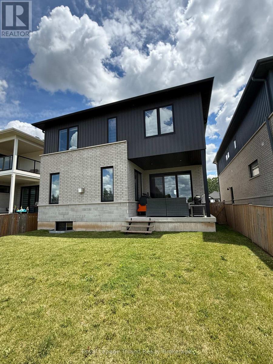
Designed with modern architecture and exceptional functional flow, this 2022-built two-storey residence offers a premium living experience in Tillsonburg and within walking distance to the sought-after Westfield Public School district. The main floor welcomes you with airy nine-foot ceilings and consistent hard-surface flooring that flows seamlessly through the open-concept layout. At the heart of the home, the chef-inspired kitchen features durable solid-surface countertops, a generous central island perfect for casual mornings, a dual-door pantry. This culinary space overlooks a bright dining area and a sophisticated living room anchored by a custom painted feature wall. Transition effortlessly to outdoor dining through the three-panel patio doors, which open to a covered rear patio designed for seasonal entertainment. Upstairs, the thoughtfully engineered layout dedicates its entire footprint to comfort and utility, hosting 4 spacious bedrooms and a convenient laundry room complete with a utility sink and built-in storage. Two of these upper-level bedrooms feature private, dedicated ensuite bathrooms, while the remaining two bedrooms enjoy direct access to a shared Jack-and-Jill bath, offering an ideal setup for a growing family or visiting guests. An attached 1.5-car garage provides secure parking and additional storage, while the expansive, unfinished lower level features a rare walk-up separate entrance, a roughed-in second laundry area and offers the potential for a future home fitness area, extended family suite or a dedicated remote workspace. Discover the perfect balance of contemporary design and everyday convenience in Tillsonburg. (id:13843)
Details
| MLS # | X14113300 |
|---|---|
| Listing Type | For Sale |
| Style | House |
| Status | Active |
| Days On Site | 14 |
| Listing Provided By | Royal Lepage Triland Realty Brokerage | Melanie Luksys |
Features
| Bed(s) | 4 |
|---|---|
| Bath(s) | 4 Total |
| SQ Feet | 2,000 |
| Garage | 5 |
| Basement | Y |
| Story(s) | 2 |
| Zoning | R2 |
Interior
| Heating | Forced air, Natural gas |
|---|---|
| Fireplace Yes / No | No |
Exterior
| Security Features | Smoke Detectors |
|---|---|
| Lot Features | Cul-de-sac, Flat site |
| Foundation Details | Poured Concrete |
Parking
| Parking Features | Attached Garage, Garage |
|---|---|
| Parking Total | 5 |
Utilities
| Sewer | Sanitary sewer |
|---|---|
| Water Source | Municipal water |
Taxes
| Tax Annual Amount | 6990.24 |
|---|
Area Information
| Province | ON |
|---|---|
| City | Tillsonburg |
| Postal Code | N4G0K1 |
| Listing VS Median (in N4G0K1) | |
Price: $699,900 low | high Med: $761,922 sqft: 2,000 low | high Med: 1,750 $ / sqft: $350 low | high Med: $443 On site: 14 low | high Med: 75 | |
Request a showing
Request a showing
Contact
Learn More About This Property

| Province | ON |
|---|---|
| City | Tillsonburg |
| Postal Code | N4G0K1 |
| Listing VS Median (in N4G0K1) | |
Price: $699,900 low | high Med: $761,922 sqft: 2,000 low | high Med: 1,750 $ / sqft: $350 low | high Med: $443 On site: 14 low | high Med: 75 | |