76 Arlington Avenue,Oshawa (O'Neill), ON L1G2N6
Oshawa (O'Neill), ON L1G2N6

Description
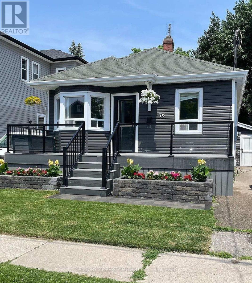
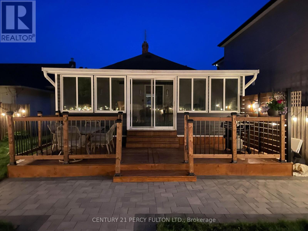
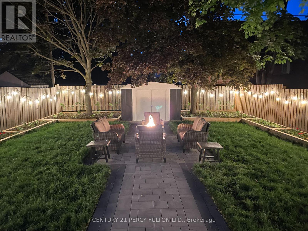
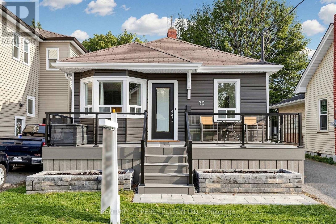
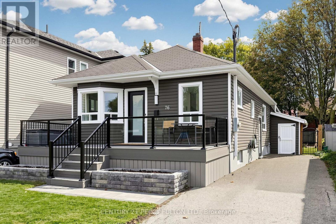
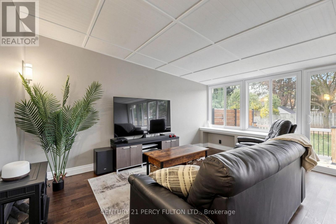
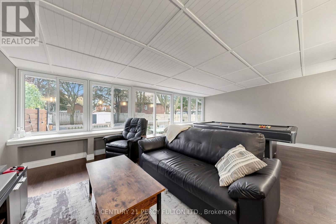
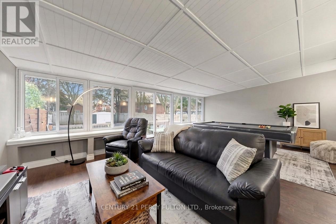
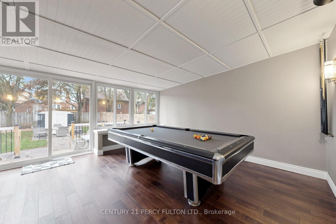
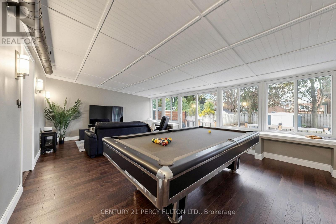
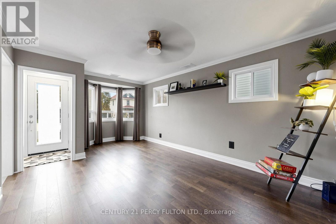
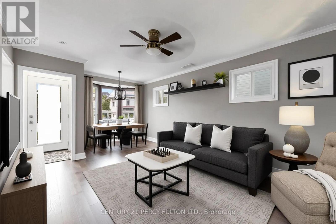
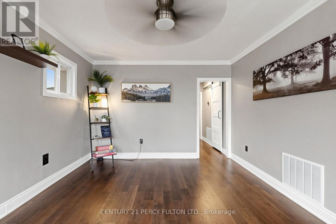
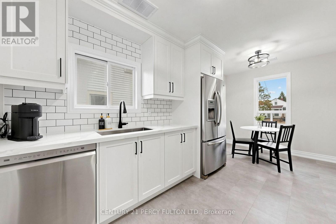
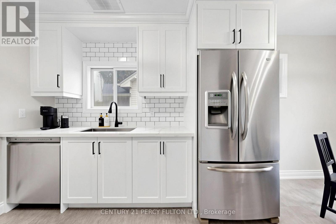
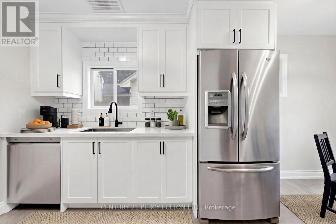
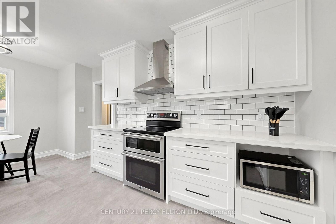
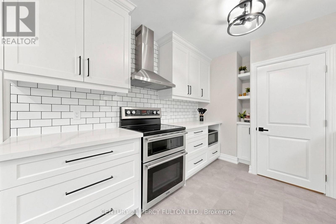
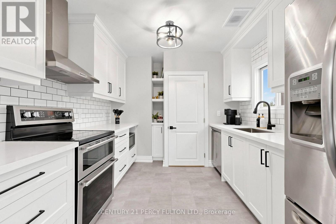
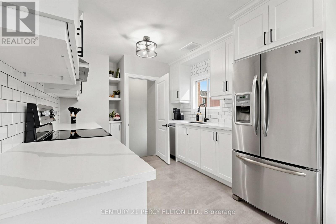
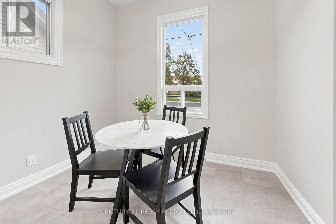
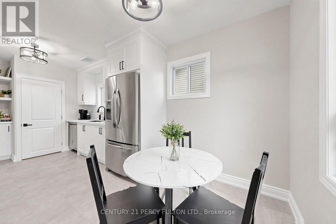
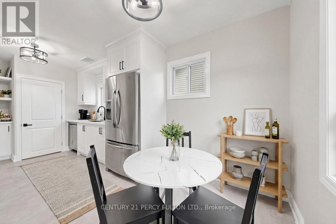
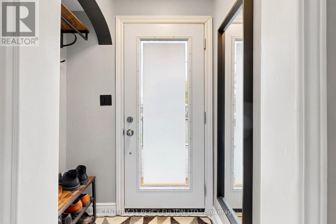
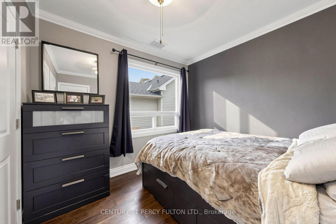
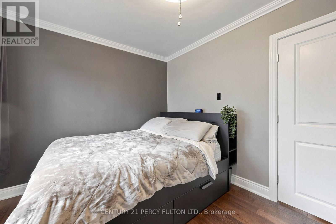
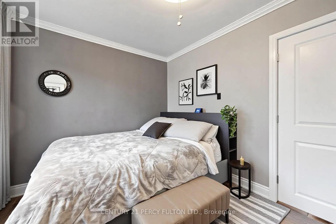
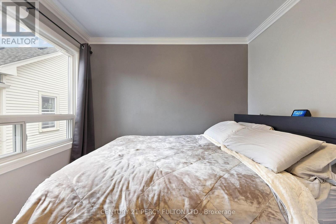
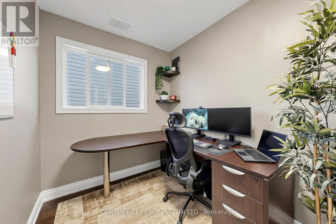
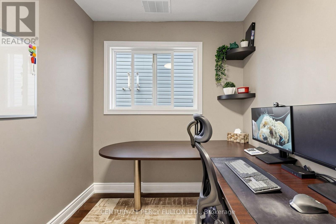
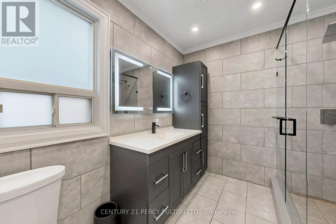
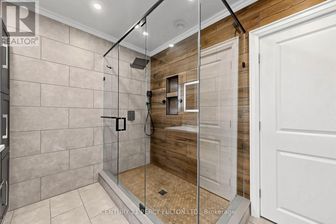
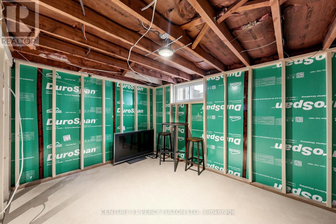
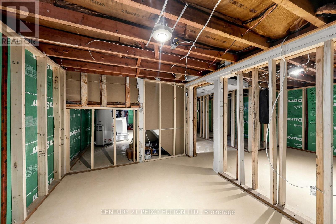
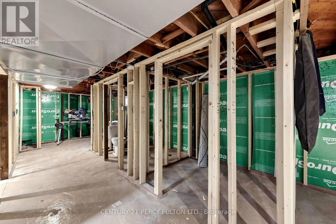
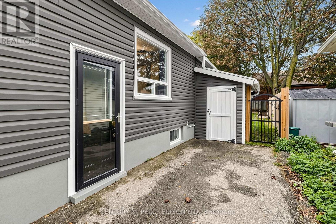
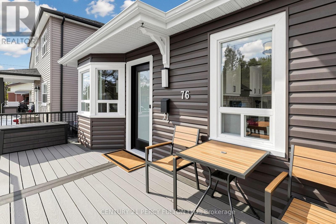
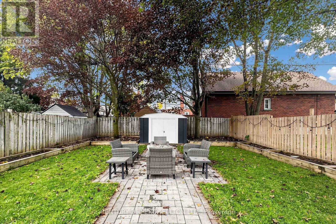
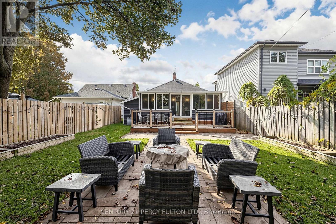
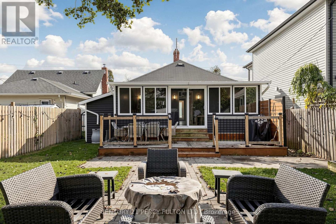
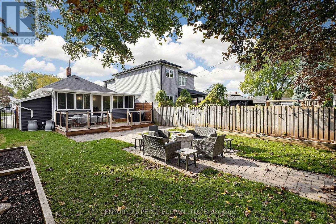
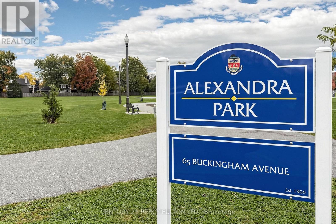
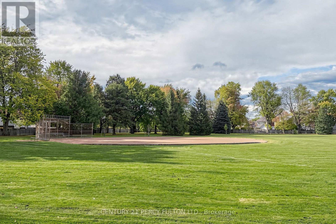
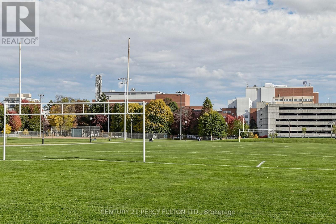
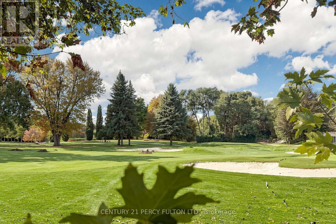
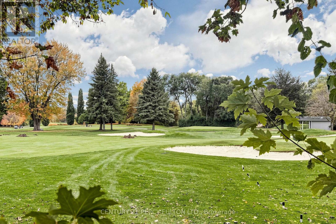
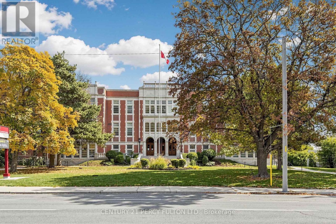
Beautiful & Fully Updated Cozy Home Situated On A Picturesque Tree-Lined Dead End Cul-De-Sac Over-Looking The Golf Course In The Highly Sought After O'Neill Community. Blending Timeless Charm With Modern Updates. Featuring Over $100,000 In Recent Updates & Extra's Throughout With 1863 SF Of Living Space With A Comfortable 1129 SF Of Main Floor Living Space. Fantastic Curb Appeal With A Full Size Composite Front Porch To Enjoy Your Morning Latte Overlooking The Premium Landscaped Yard. Stunning New Eat-In Kitchen Featuring Quartz Countertops & Backsplash With Quality Stainless Steel Appliance With The Breakfast Area Overlooking The Front Yard & Porch. Massive 340 SF Rear Room Offers A Versatile Living Space & Can Serve As A Wonderful Primary Bedroom With Bright Wall to Wall Windows With A Walk-Out To A Large Family Size Deck For Entertaining Your Family & Friends For A BBQ & Glass Of Wine Over Looking The Landscaped Yard With 2 Shed's For Added Storage. The Primary Suite Boasts His & Her Double Closet's. A Stunning Spa-Inspired Bathroom With An Oversized Walk-In Shower With Warm Heated Floors For Your Comfort. Ideally Located & Set In A Quiet Established Neighbourhood Just Steps to the Golf Course, Alexandra Park, Lakeridge Health, Dr. S.J. Phillips P.S. & O'Neill Collegiate Are With-In Minutes Of The Home Making It An Excellent & Extremely Convenient Location. Do Not Miss Viewing The Spa Inspired Bathroom. An Extensive List Of Upgrades Is Available For Your Review As An Attachment Along With Floor Plans. (id:13843)
Details
| MLS # | E14134000 |
|---|---|
| Listing Type | For Sale |
| Style | House |
| Status | Active |
| Days On Site | 11 |
| Listing Provided By | CENTURY 21 PERCY FULTON LTD. | ELIE RIZK |
Features
| Bed(s) | 3 |
|---|---|
| Bath(s) | 1 Total |
| SQ Feet | 1,100 |
| Basement | Y |
| Story(s) | 1 |
Interior
| Cooling | Central air conditioning |
|---|---|
| Heating | Forced air, Natural gas |
| Appliances | Window Coverings |
| Fireplace Yes / No | No |
Exterior
| Lot Features | Carpet Free |
|---|---|
| Fencing | Fenced yard, Fully Fenced |
Parking
| Parking Features | No Garage |
|---|---|
| Parking Total | 3 |
Utilities
| Sewer | Sanitary sewer |
|---|---|
| Water Source | Municipal water |
Taxes
| Tax Annual Amount | 4679 |
|---|
Area Information
| Province | ON |
|---|---|
| City | Oshawa (O'Neill) |
| Postal Code | L1G2N6 |
| Listing VS Median (in L1G2N6) | |
Price: $618,900 low | high Med: $618,900 sqft: 1,100 low | high Med: 1,100 $ / sqft: $563 low | high Med: $563 On site: 11 low | high Med: 11 | |
Request a showing
Request a showing
Contact
Learn More About This Property

| Province | ON |
|---|---|
| City | Oshawa (O'Neill) |
| Postal Code | L1G2N6 |
| Listing VS Median (in L1G2N6) | |
Price: $618,900 low | high Med: $618,900 sqft: 1,100 low | high Med: 1,100 $ / sqft: $563 low | high Med: $563 On site: 11 low | high Med: 11 | |