770 Brock Street,Listowel, ON N4W3T5
Listowel, ON N4W3T5

Description
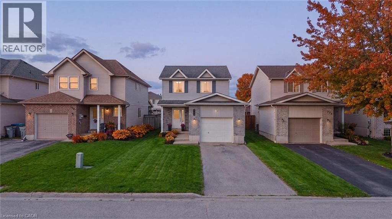
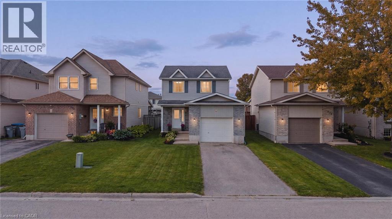
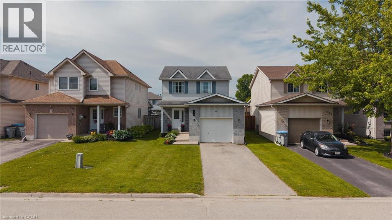
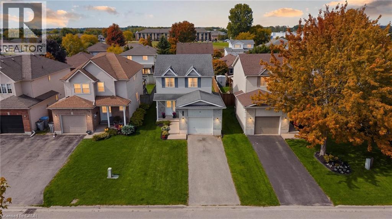
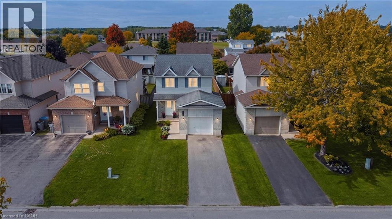
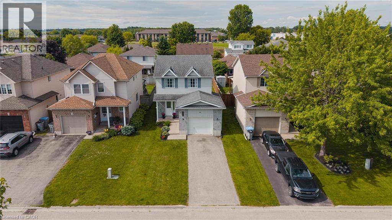
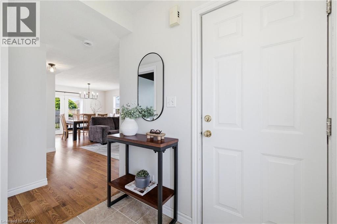
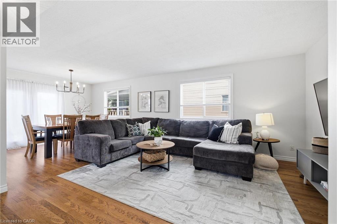
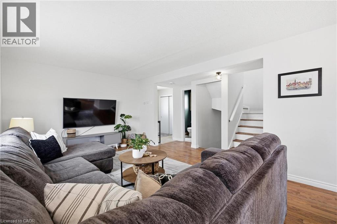
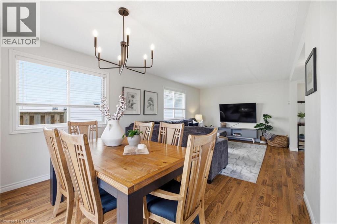
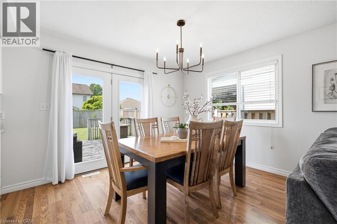
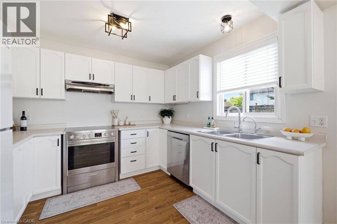
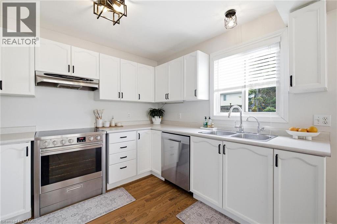
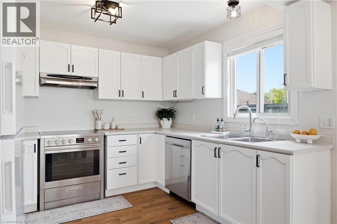
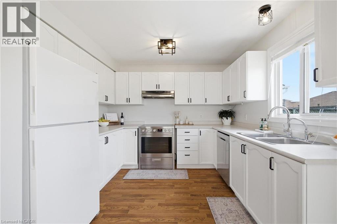
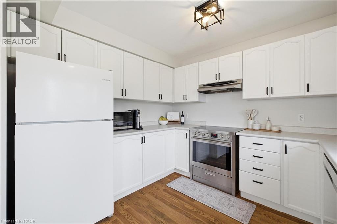
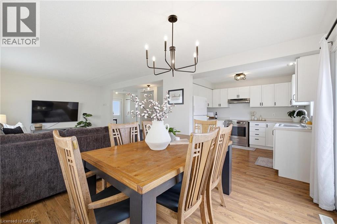
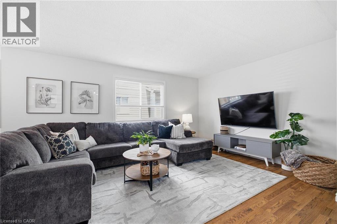
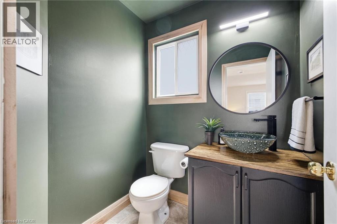
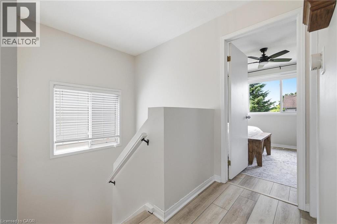
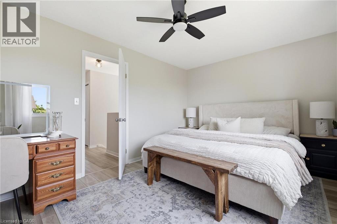
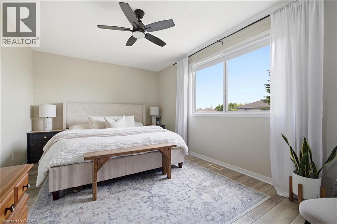
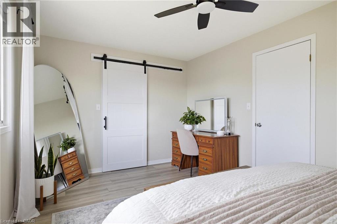
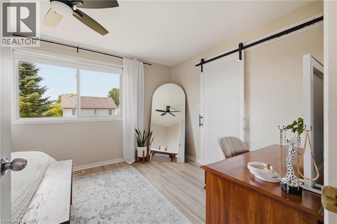
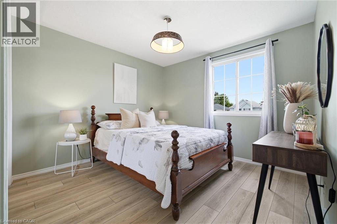
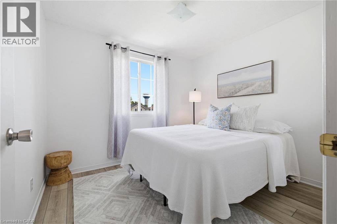
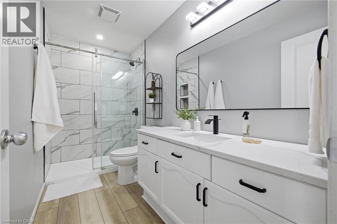
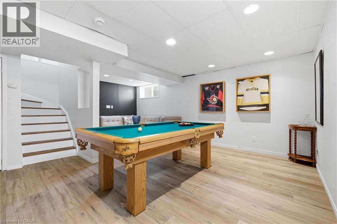
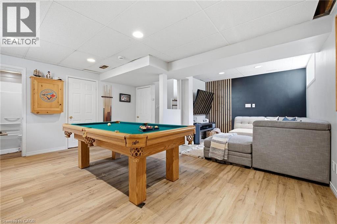
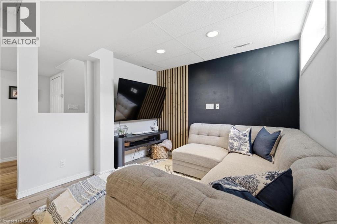
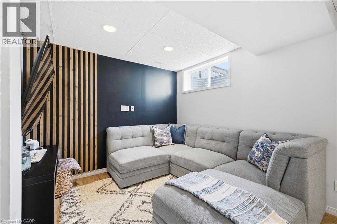
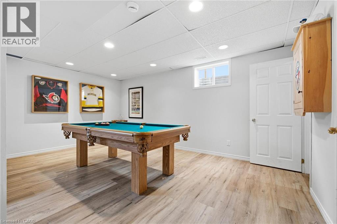
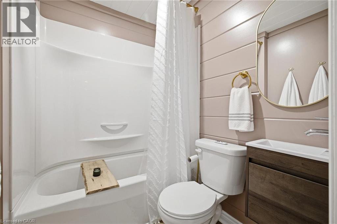
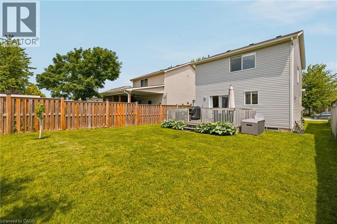
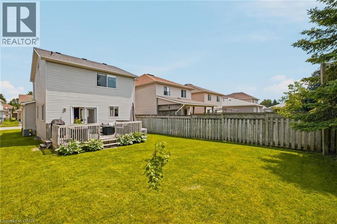
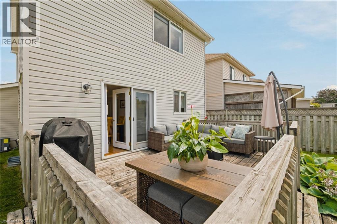
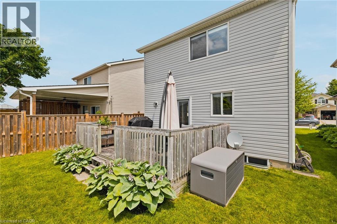
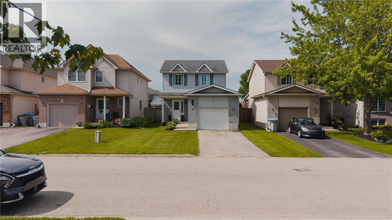
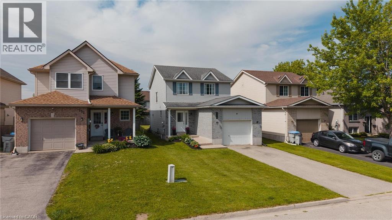
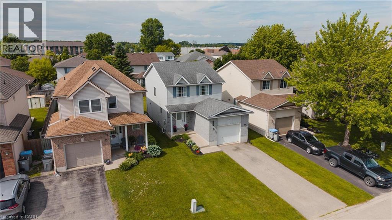
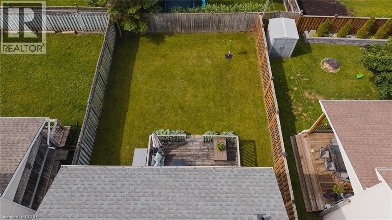
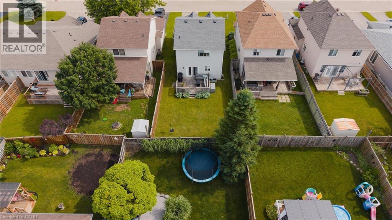
Welcome to 770 Brock Street, Listowel, a move-in ready home that has seen extensive updates over the past four years and offers the perfect blend of comfort, functionality, and style. Step inside to a bright and inviting main floor featuring a spacious living and dining area, an open-concept kitchen, convenient powder room, and direct access to the attached garage. Patio doors lead to a fully fenced backyard complete with a deck, creating the ideal space for summer BBQs, entertaining friends, or simply relaxing outdoors. Upstairs, you'll find three generous bedrooms, each with ample closet space. The primary bedroom features a walk-in closet, while the beautifully updated main bathroom (2022) offers a modern walk-in shower and fresh finishes. The fully finished basement adds valuable living space with a recreation room perfect for movie nights, game nights, or hosting family and friends. A newly added bathroom (2026) enhances the functionality of this level, making it an ideal hangout space or retreat. Recent updates include new flooring throughout the second floor and basement (2022), fresh paint throughout the entire home (2022), updated light fixtures (2022), a new oven and dishwasher (2023), an insulated and finished garage (2023), an updated powder room (2025), and the addition of the basement bathroom (2026). Located in a family friendly neighbourhood, this home is within walking distance to parks, schools, trails, and local amenities, making it an excellent choice for first-time buyers, young families, or anyone looking for a turnkey home in a great location. (id:13843)
Details
| MLS # | 40871203 |
|---|---|
| Listing Type | For Sale |
| Style | House |
| Status | Active |
| Year | 1999 |
| Days On Site | 20 |
| Listing Provided By | Kempston & Werth Realty Ltd. | Rhea Goetz |
Features
| Bed(s) | 3 |
|---|---|
| Bath(s) | 3 Total |
| SQ Feet | 1,931 |
| Garage | 3 |
| Basement | Y |
| Story(s) | 2 |
| Zoning | R4 |
| Acreage | 0.08 |
Interior
| Cooling | Central air conditioning |
|---|---|
| Heating | Forced air |
| Appliances | Washer, Refrigerator, Dishwasher, Stove, Dryer, Hood Fan, Window Coverings |
| Fireplace Yes / No | No |
Exterior
| Lot Features | Paved driveway |
|---|
Parking
| Parking Features | Attached Garage |
|---|---|
| Parking Total | 3 |
Utilities
| Sewer | Municipal sewage system |
|---|---|
| Water Source | Municipal water |
Taxes
| Tax Annual Amount | 3501.9 |
|---|
Area Information
| Province | ON |
|---|---|
| City | Listowel |
| Postal Code | N4W3T5 |
| Community Name | 32 Listowel |
| Listing VS Median (in 32 Listowel) | |
Price: $559,900 low | high Med: $589,900 sqft: 1,931 low | high Med: 1,490 $ / sqft: $290 low | high Med: $396 On site: 20 low | high Med: 159 | |
Request a showing
Request a showing
Contact
Learn More About This Property

| Province | ON |
|---|---|
| City | Listowel |
| Postal Code | N4W3T5 |
| Community Name | 32 Listowel |
| Listing VS Median (in 32 Listowel) | |
Price: $559,900 low | high Med: $589,900 sqft: 1,931 low | high Med: 1,490 $ / sqft: $290 low | high Med: $396 On site: 20 low | high Med: 159 | |